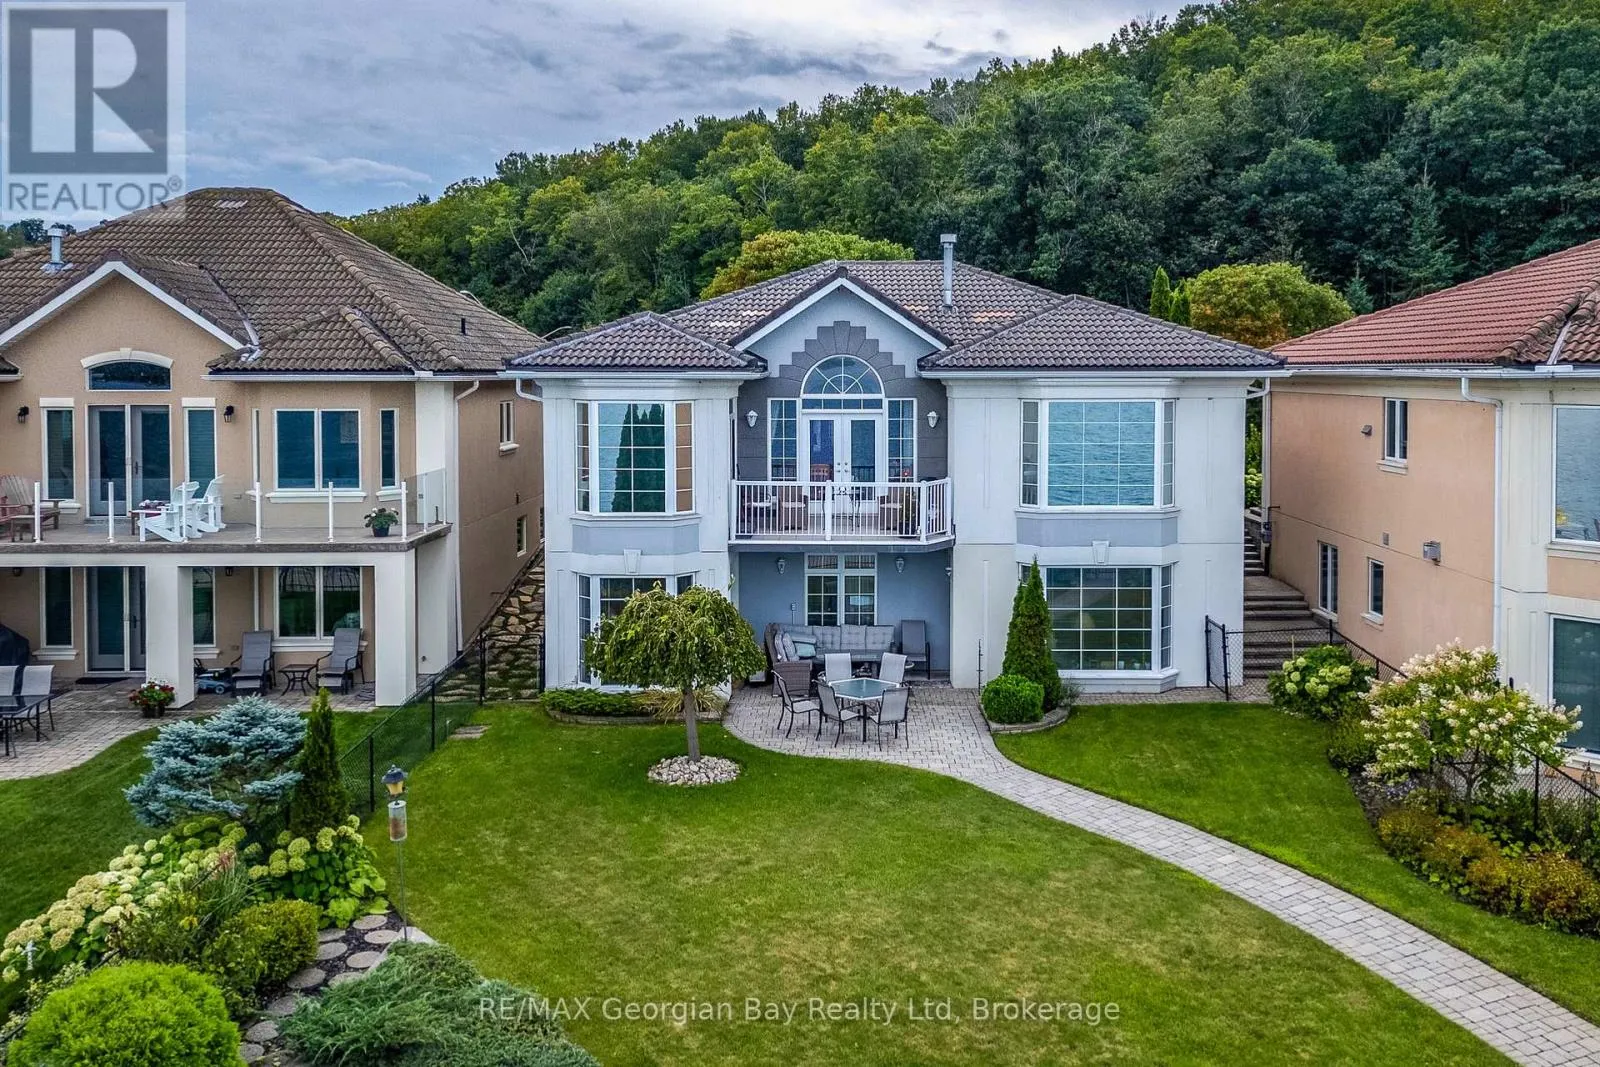
507 Aberdeen Boulevard, Midland, Ontario L4R 5L9

Listed for:
$1,100,000
3 beds
3 baths
Listed 22 days ago
House for rent: 507 Aberdeen Boulevard, Midland, Ontario L4R 5L9

View all 45 photos

About

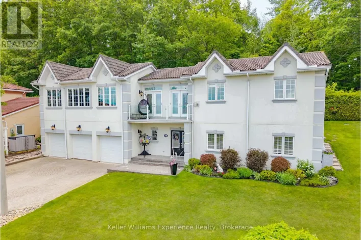
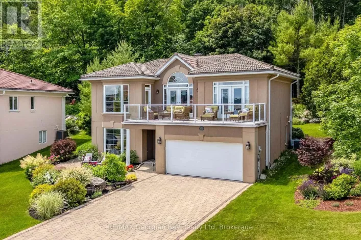
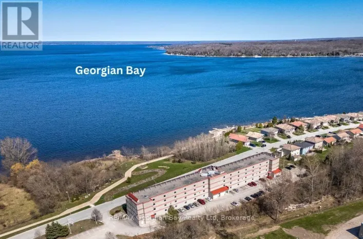
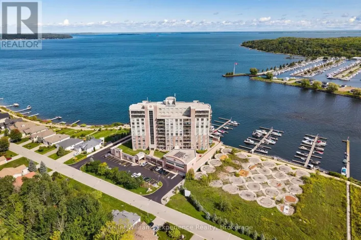
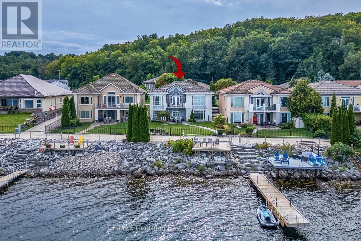
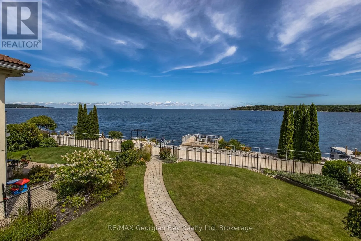
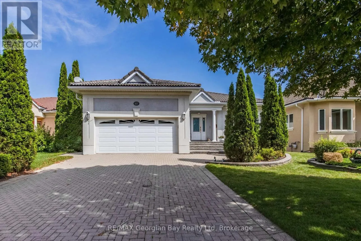
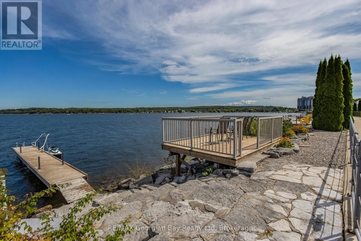
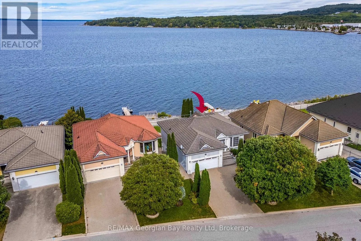
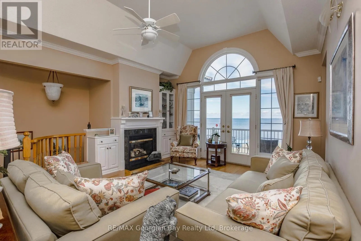
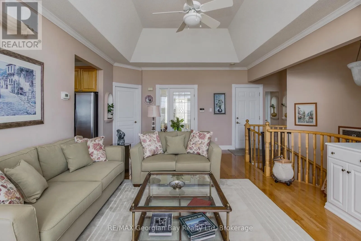
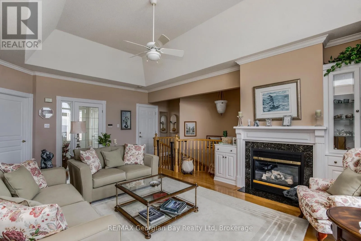
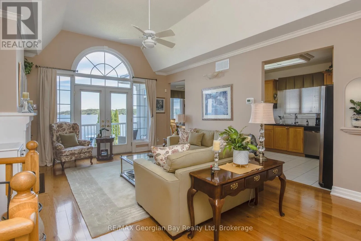
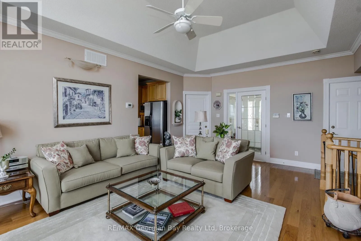
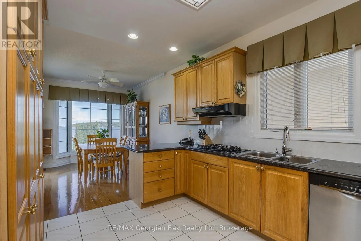
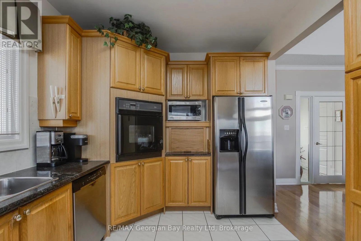
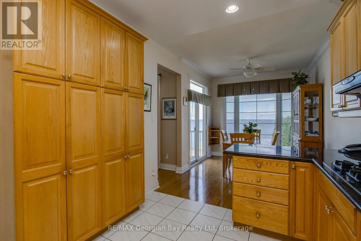
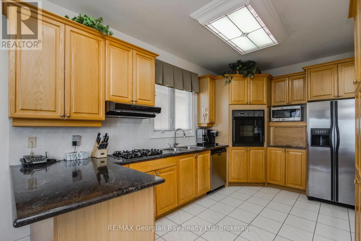
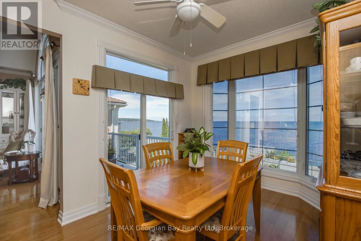
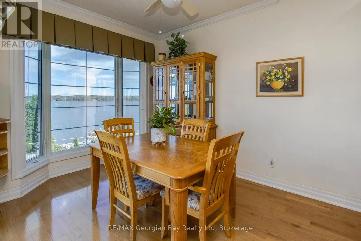
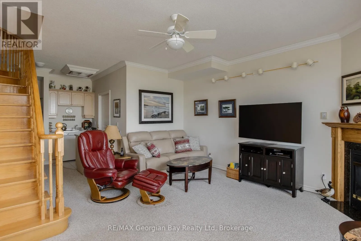
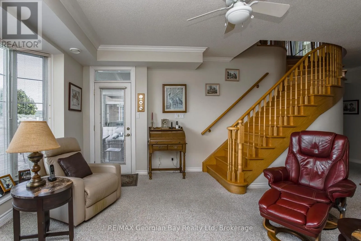
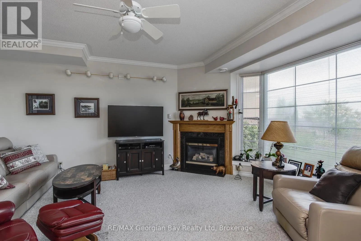
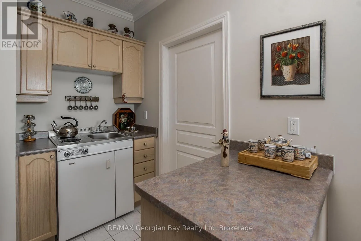
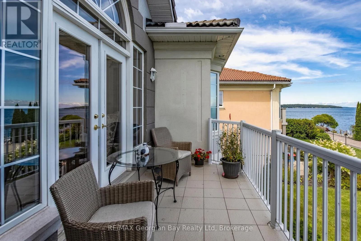
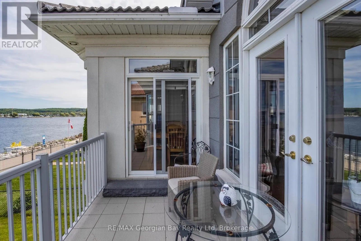
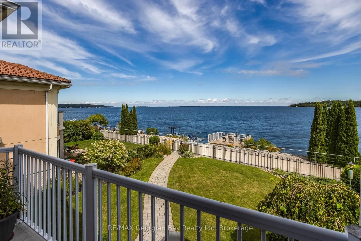
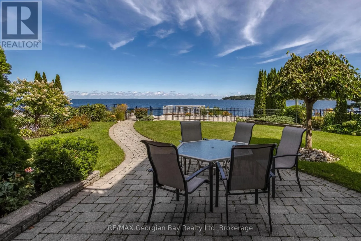
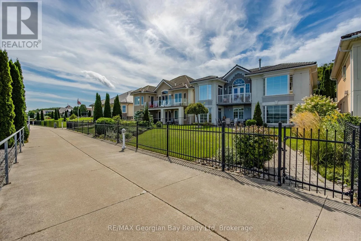
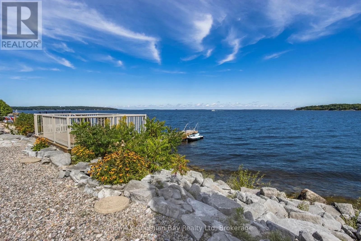
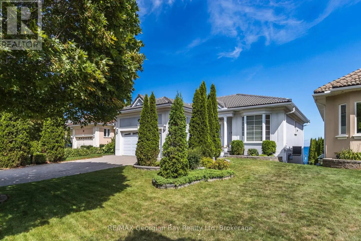
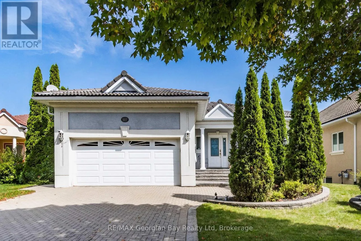
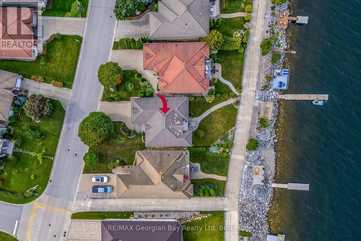
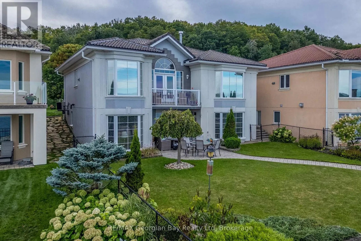
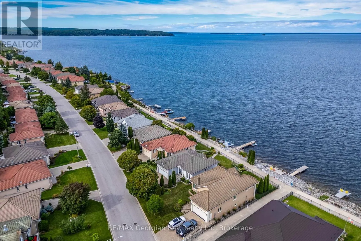
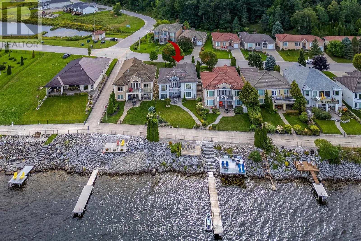
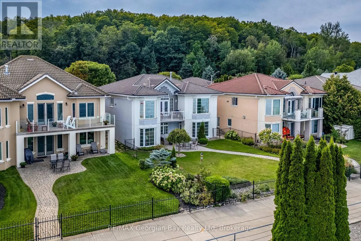
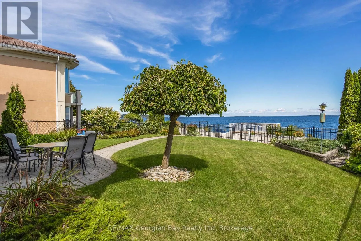
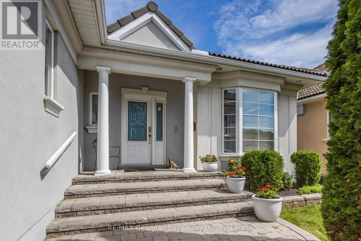
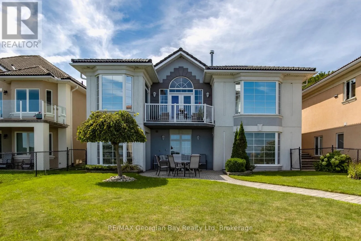
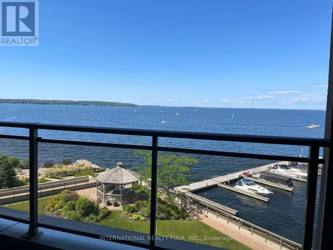
Cross Streets: William and Yonge. ** Directions: Yonge St to Aberdeen Blvd. Welcome to Tiffin By The Bay, a sought-after waterfront community where you can enjoy the beauty of Georgian Bay while still having all the conveniences of in-town living. Located on municipal water and sewers, this well-maintained home is just minutes from the hospital, shopping, library, cultural centre, and everyday amenities. An active lifestyle is right outside your front door, with the paved waterfront trail perfect for walking, biking, and rollerblading along the bay. Pickleball courts and a park are also within walking distance. Inside, the home offers comfortable main-floor living with a spacious kitchen and dining area that flow into the open-concept living space. The finished lower level is ideal for visiting family, guests, or multi-generational living, featuring its own mini kitchen, cozy fireplace, additional living space, and a walkout to the outdoors. An easy-to-maintain yard means more time to enjoy everything this waterfront community has to offer. Whether you're looking to simplify your lifestyle, accommodate extended family, or simply enjoy living close to the water, this home offers space, flexibility, and an exceptional Midland location. (id:27476)

Property Highlights

MLS® Number
S13756098
Type
Single Family
Community Name
Midland
Ownership Type
Freehold
Land Size
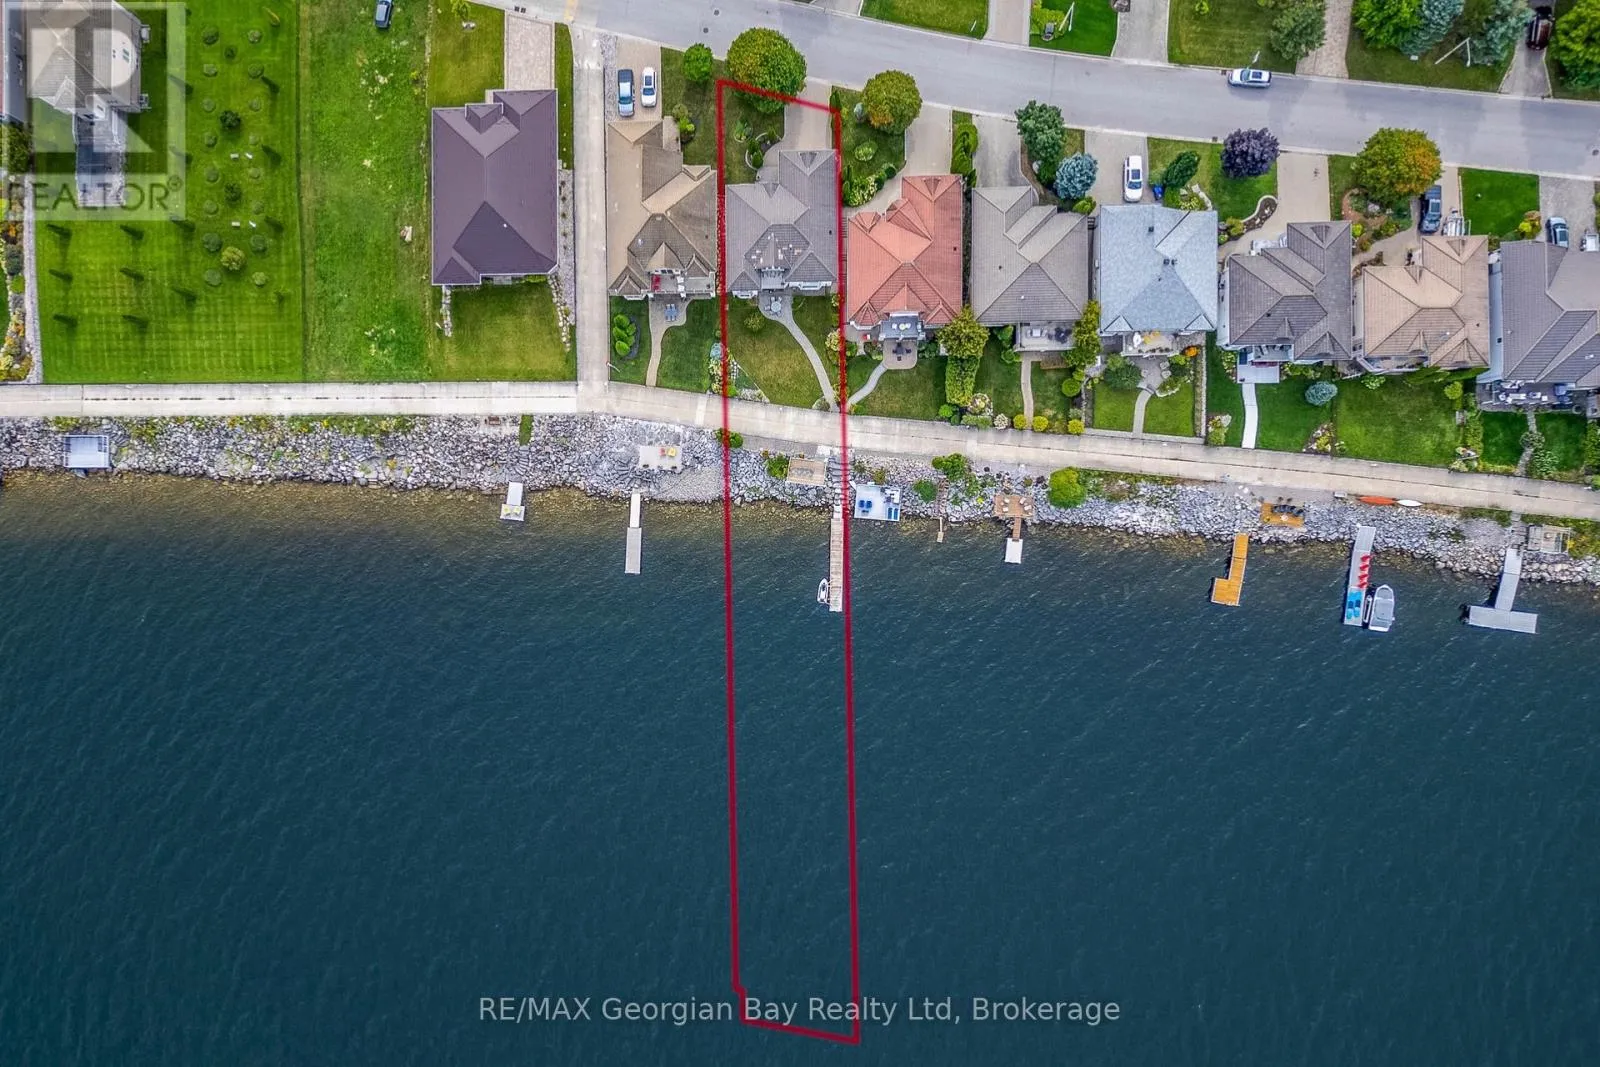
51.7 x 52 FT ; 48 ft frontage on water- water lot
Parking Space Total
6

Building

Building Type
House
Storeys
1.00
Square Footage
2500 - 3000 sqft
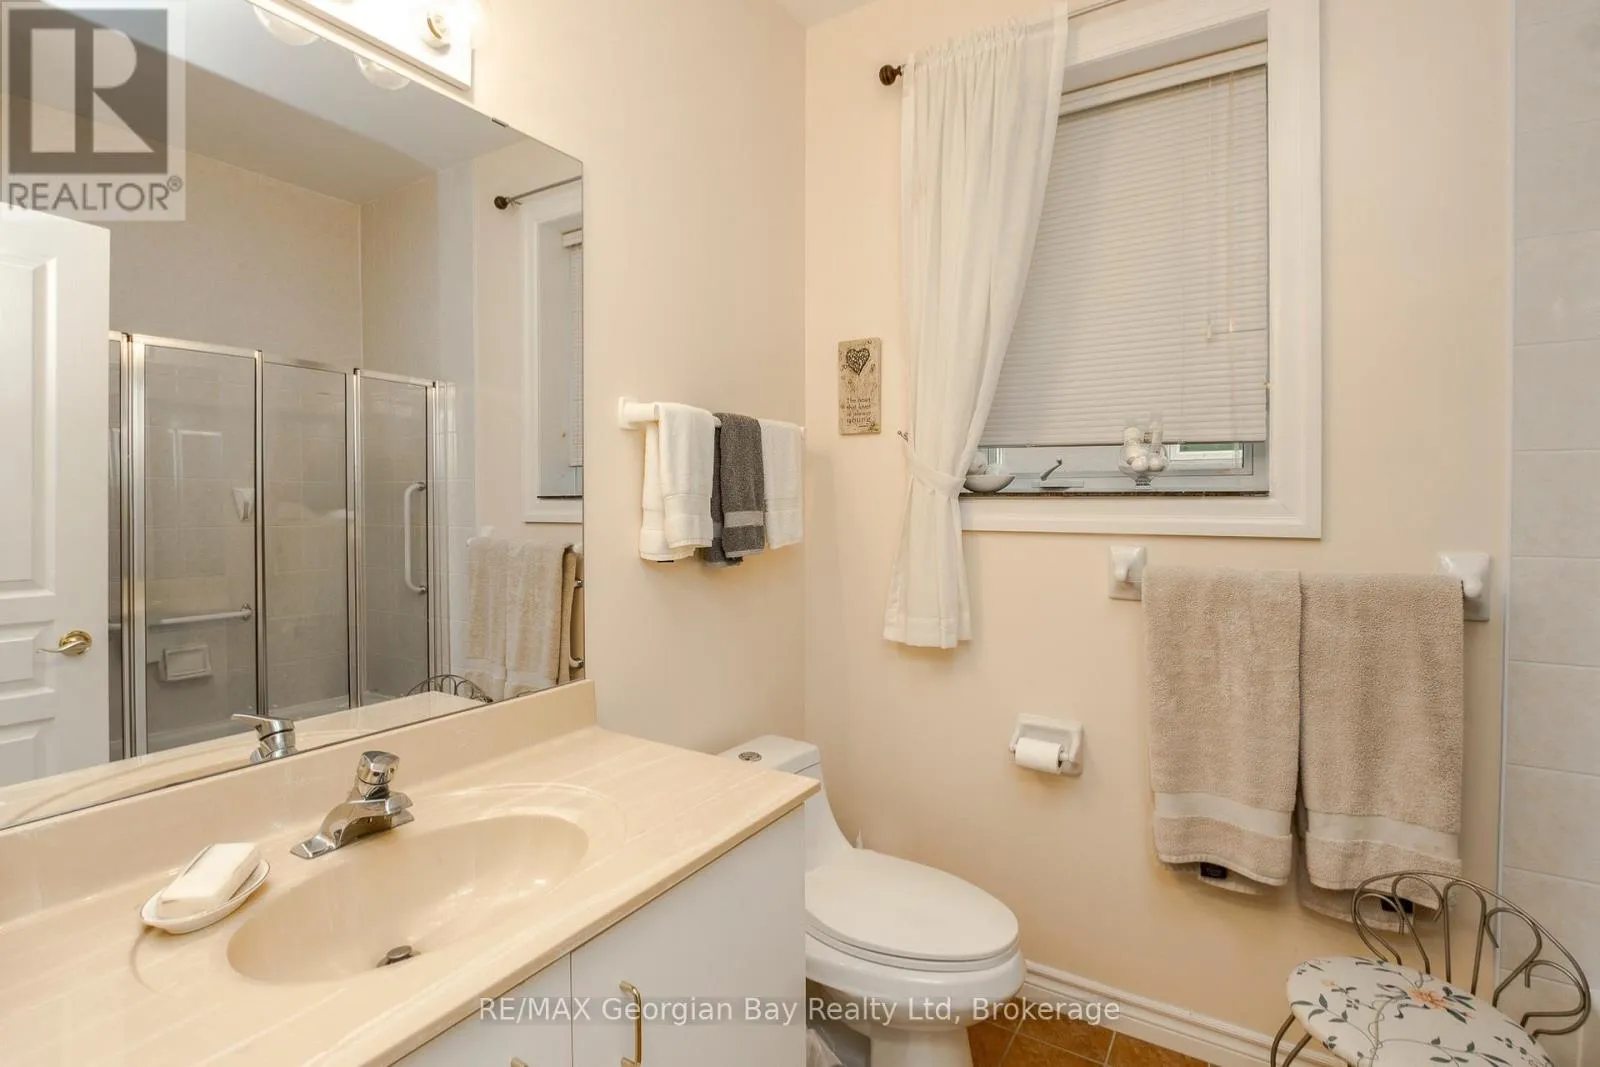
Bathrooms Total
3
Bedrooms Above Ground
1
Bedrooms Total
3
Amenities
Fireplace(s)
Exterior Finish
Stucco
Fireplace Present
Yes
Basement Type
N/A (Finished)
Basement Features
Walk out
Building Heating Type
Forced air
Heating Fuel
Natural gas
Building Cooling Type
Central air conditioning

Utilities

Water
Municipal water
Utility Sewer
Sanitary sewer

Room Layout

Utility room
Lower level
2.44 m x 0.76 m
Family room
Lower level
6.83 m x 4.88 m
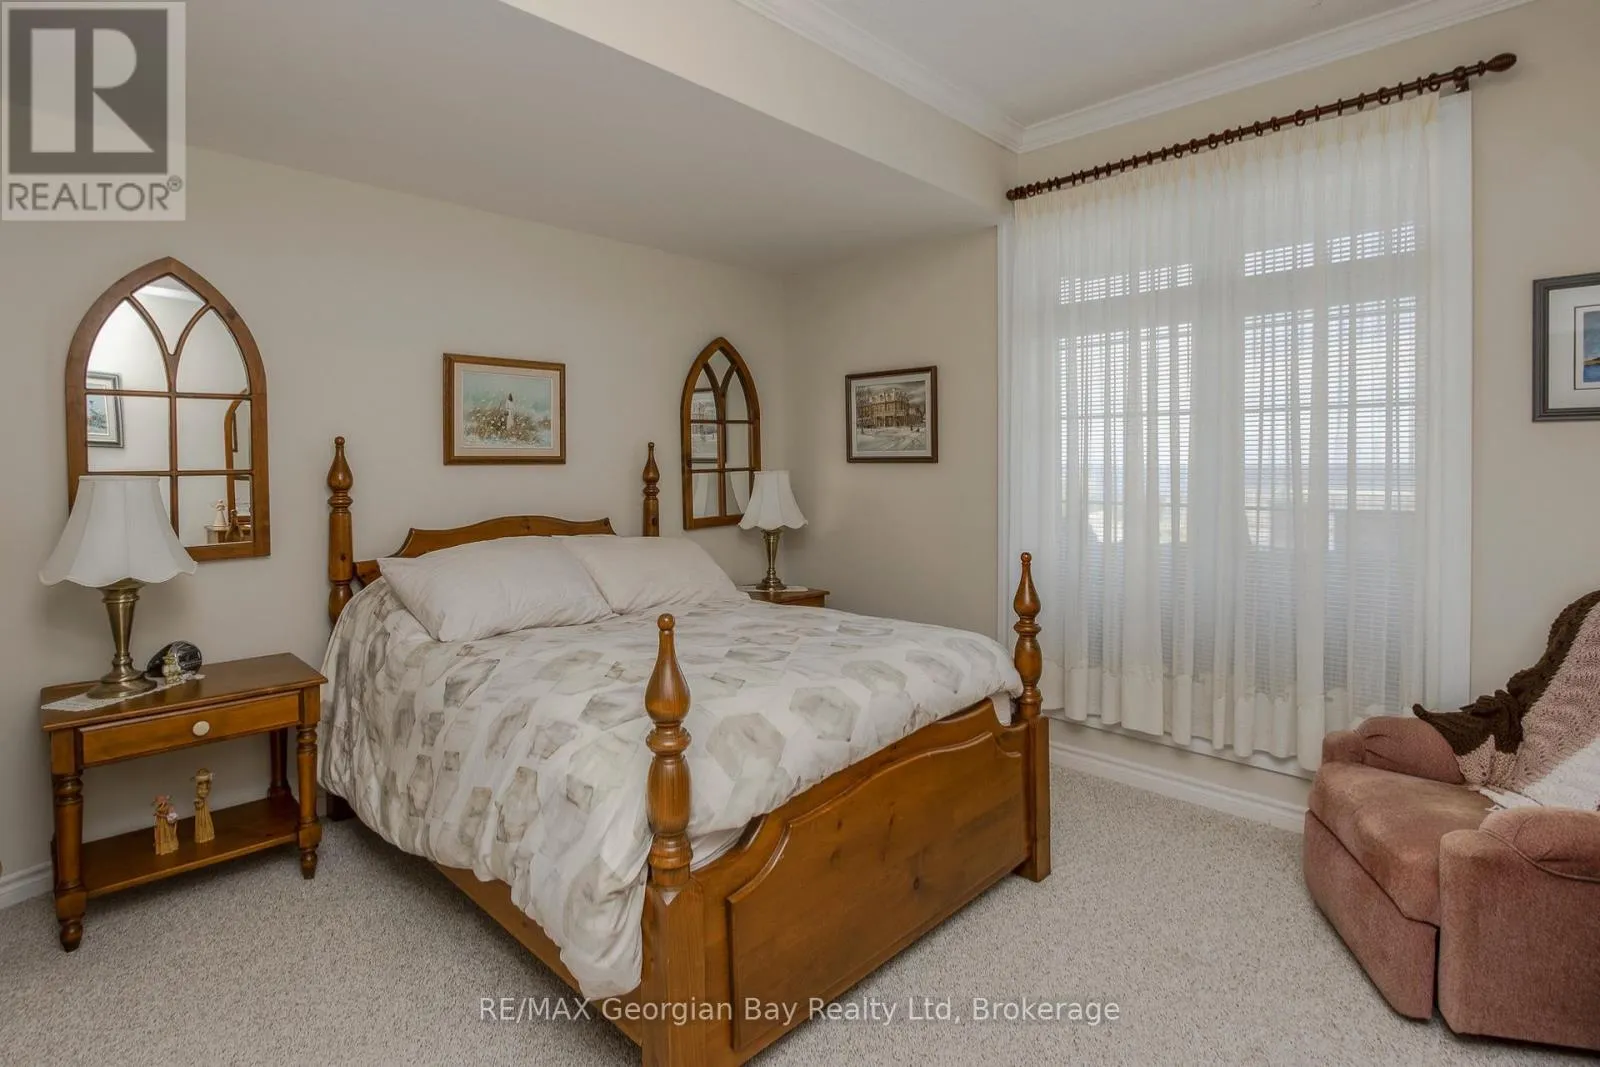
Bedroom 2
Lower level
3.38 m x 4.27 m
Bedroom 3
Lower level
3.99 m x 3.05 m
Laundry room
Lower level
2.44 m x 0.91 m
Living room
Main level
8.76 m x 4.57 m
Kitchen
Main level
9.2 m x 4.45 m
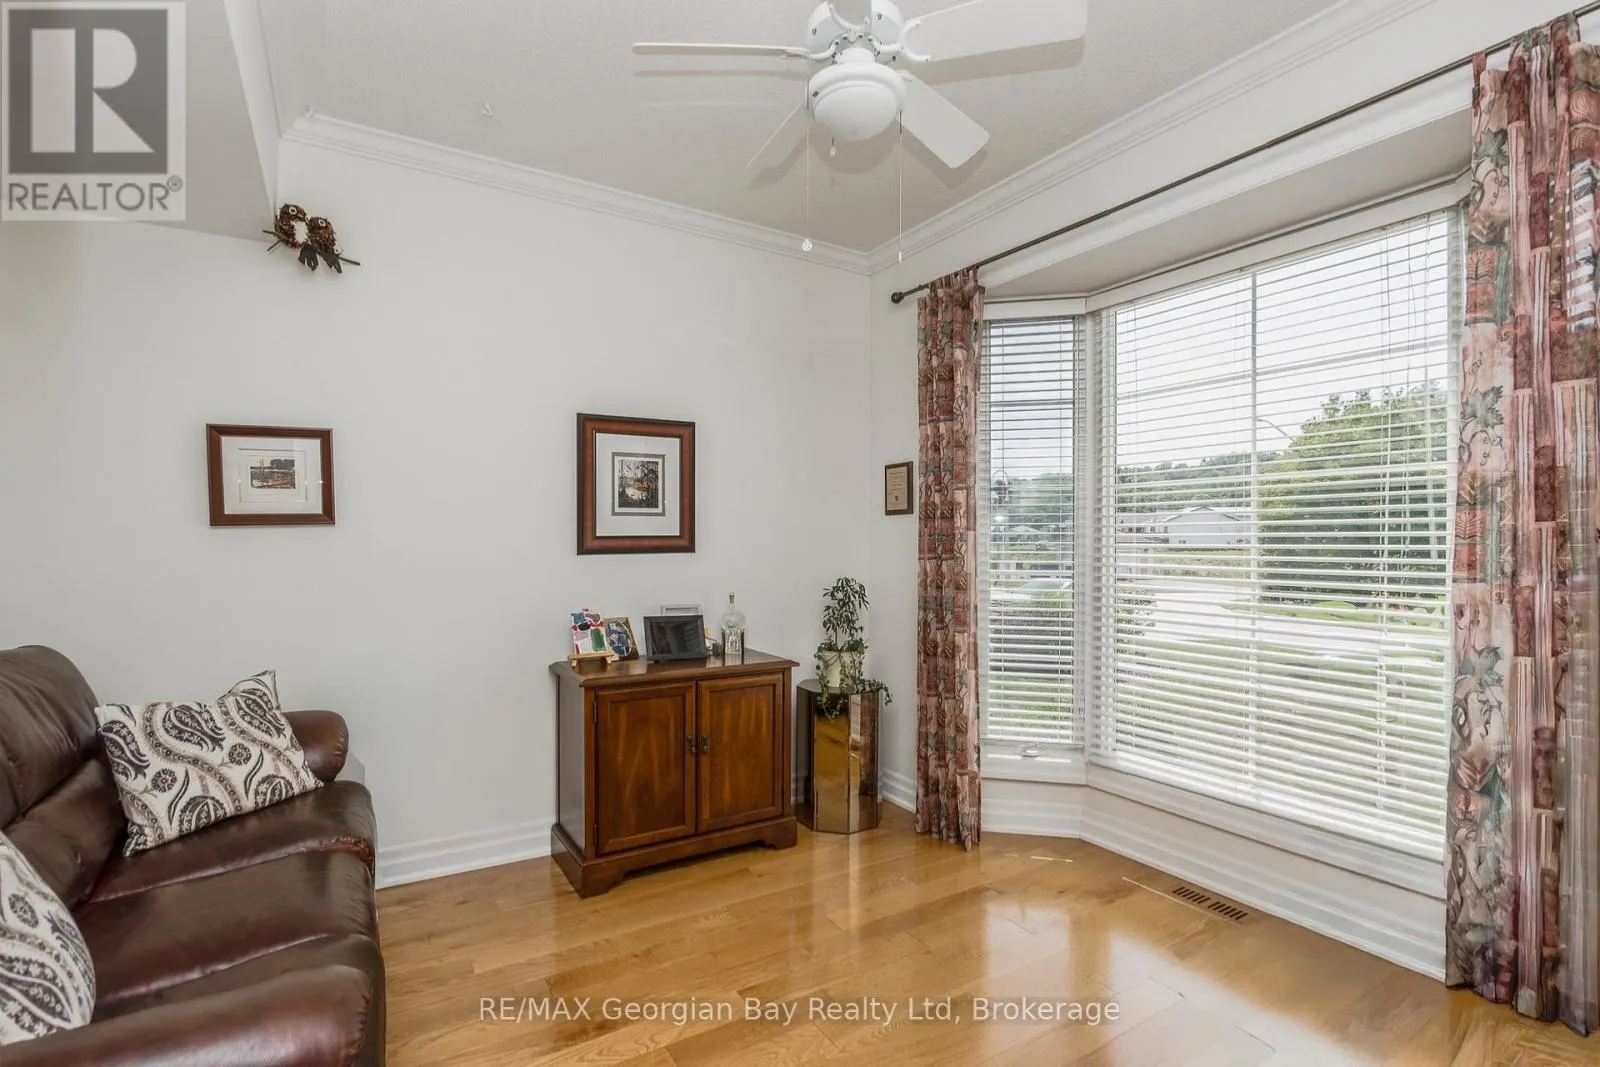
Den
Main level
3.29 m x 4.39 m
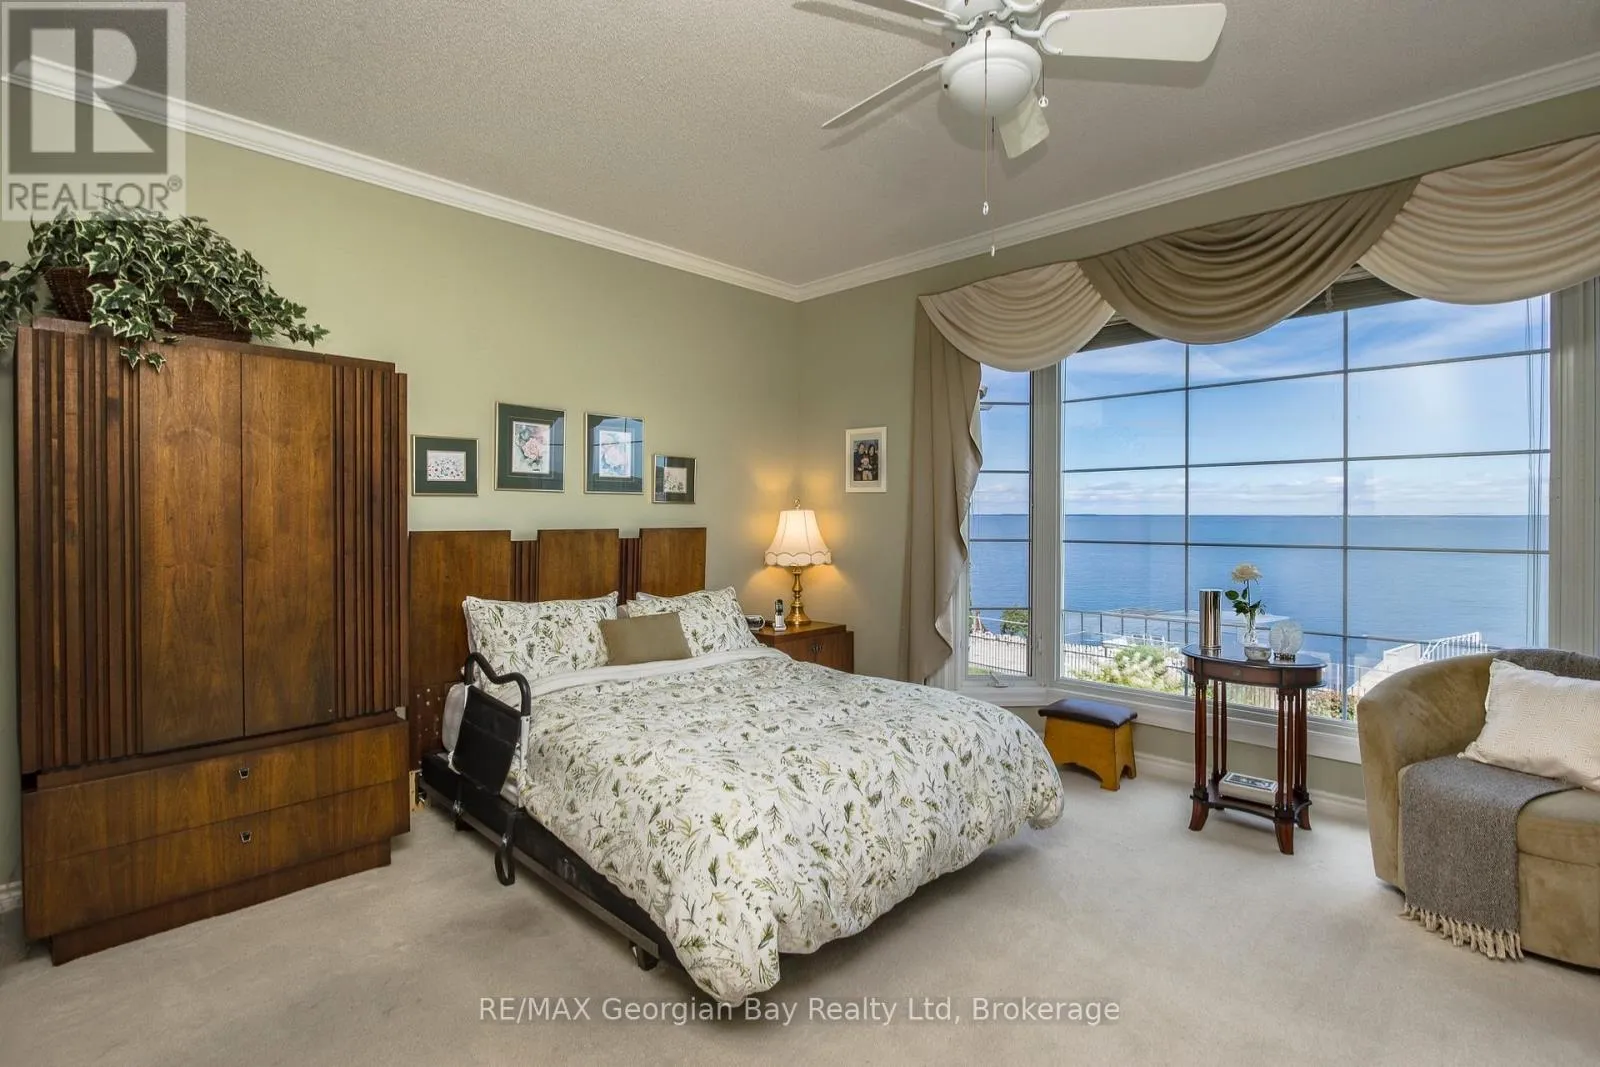
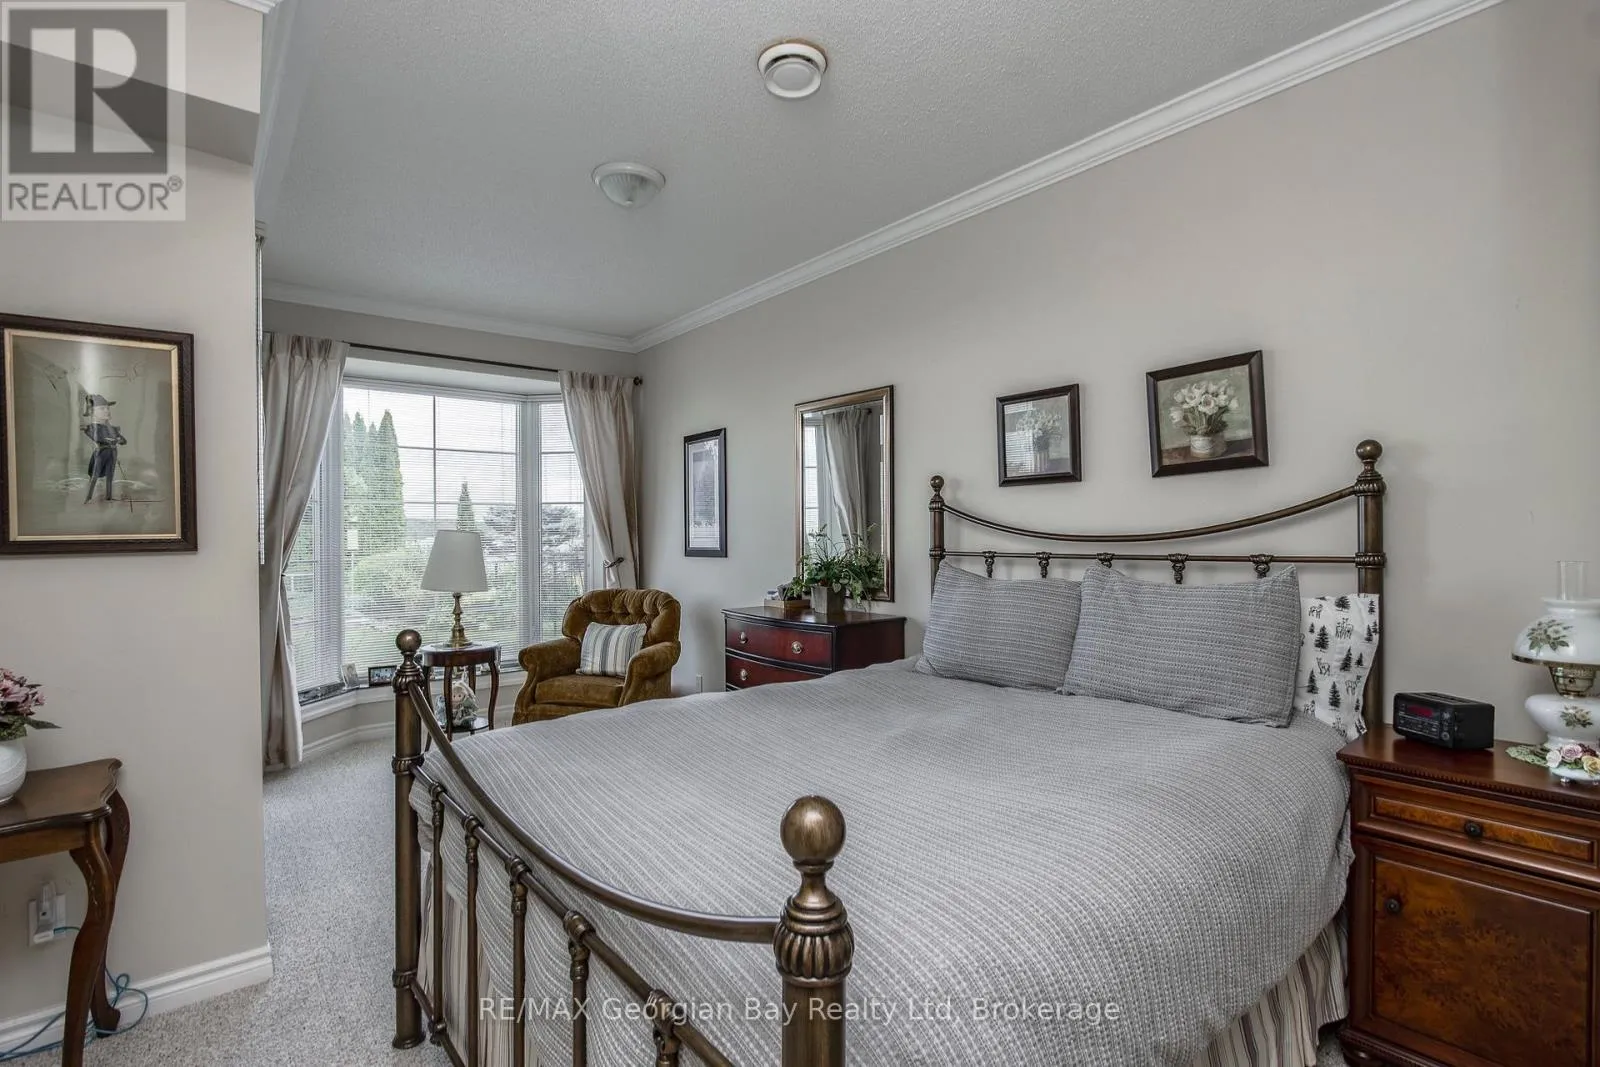
Primary Bedroom
Main level
5.12 m x 3.99 m
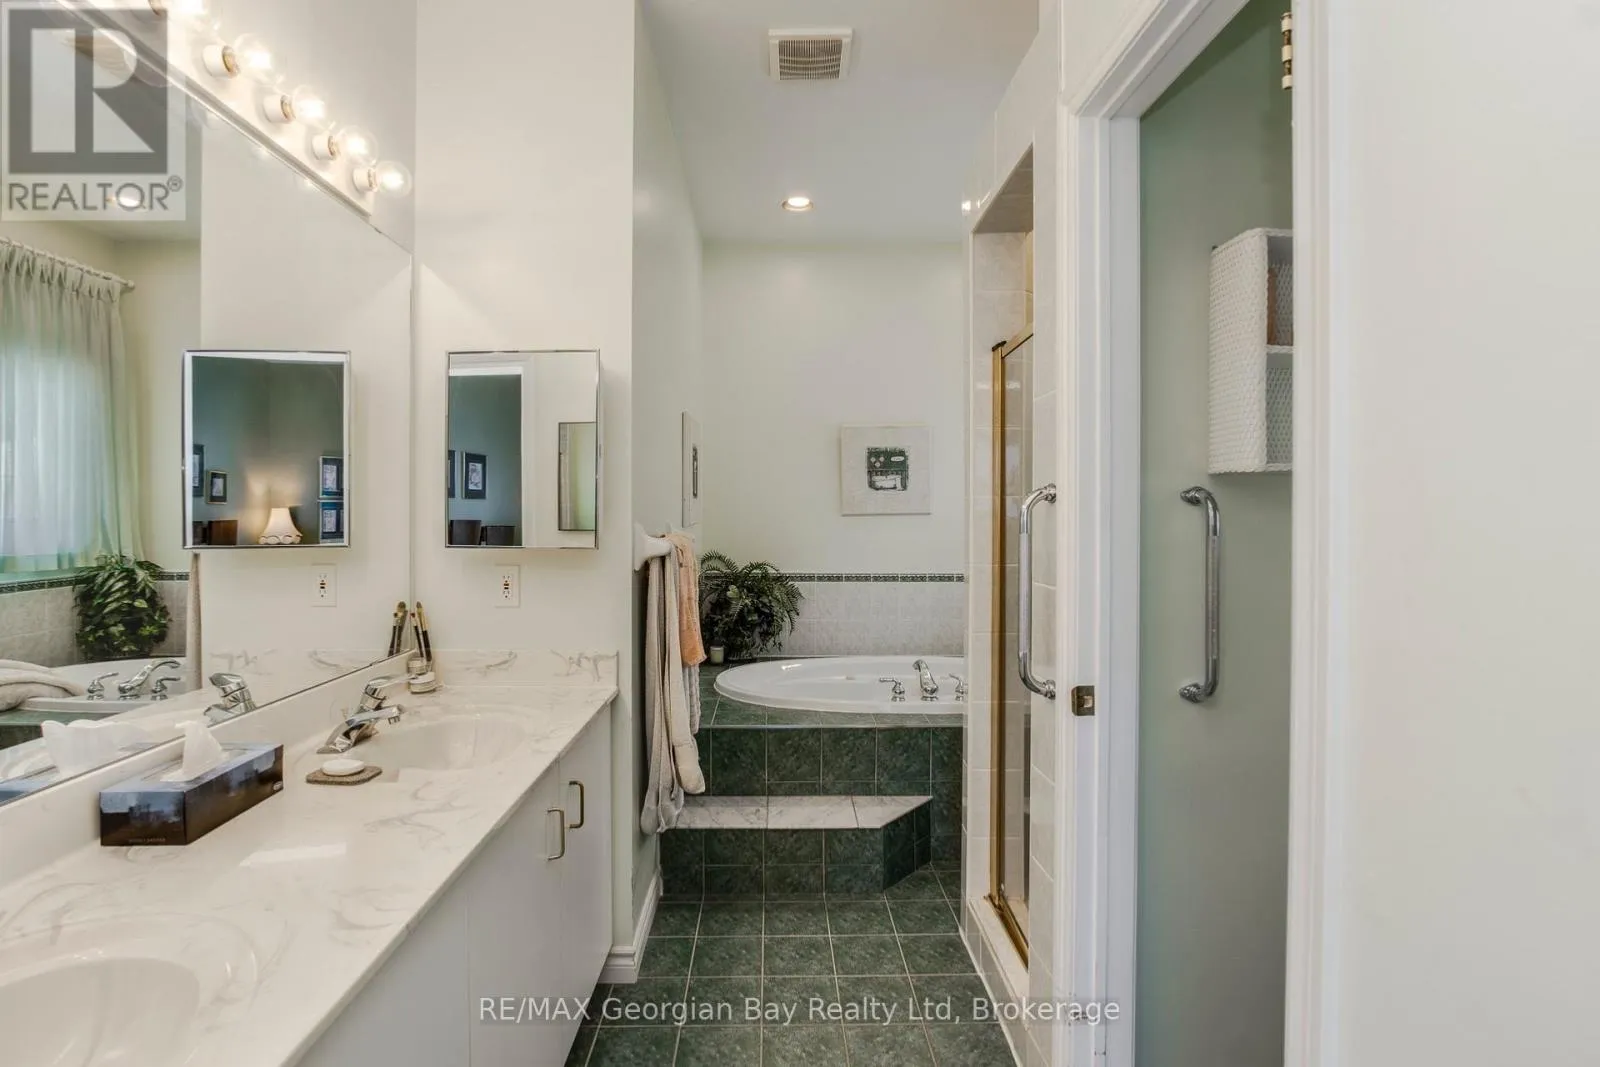
Bathroom
Main level
3.66 m x 2.44 m
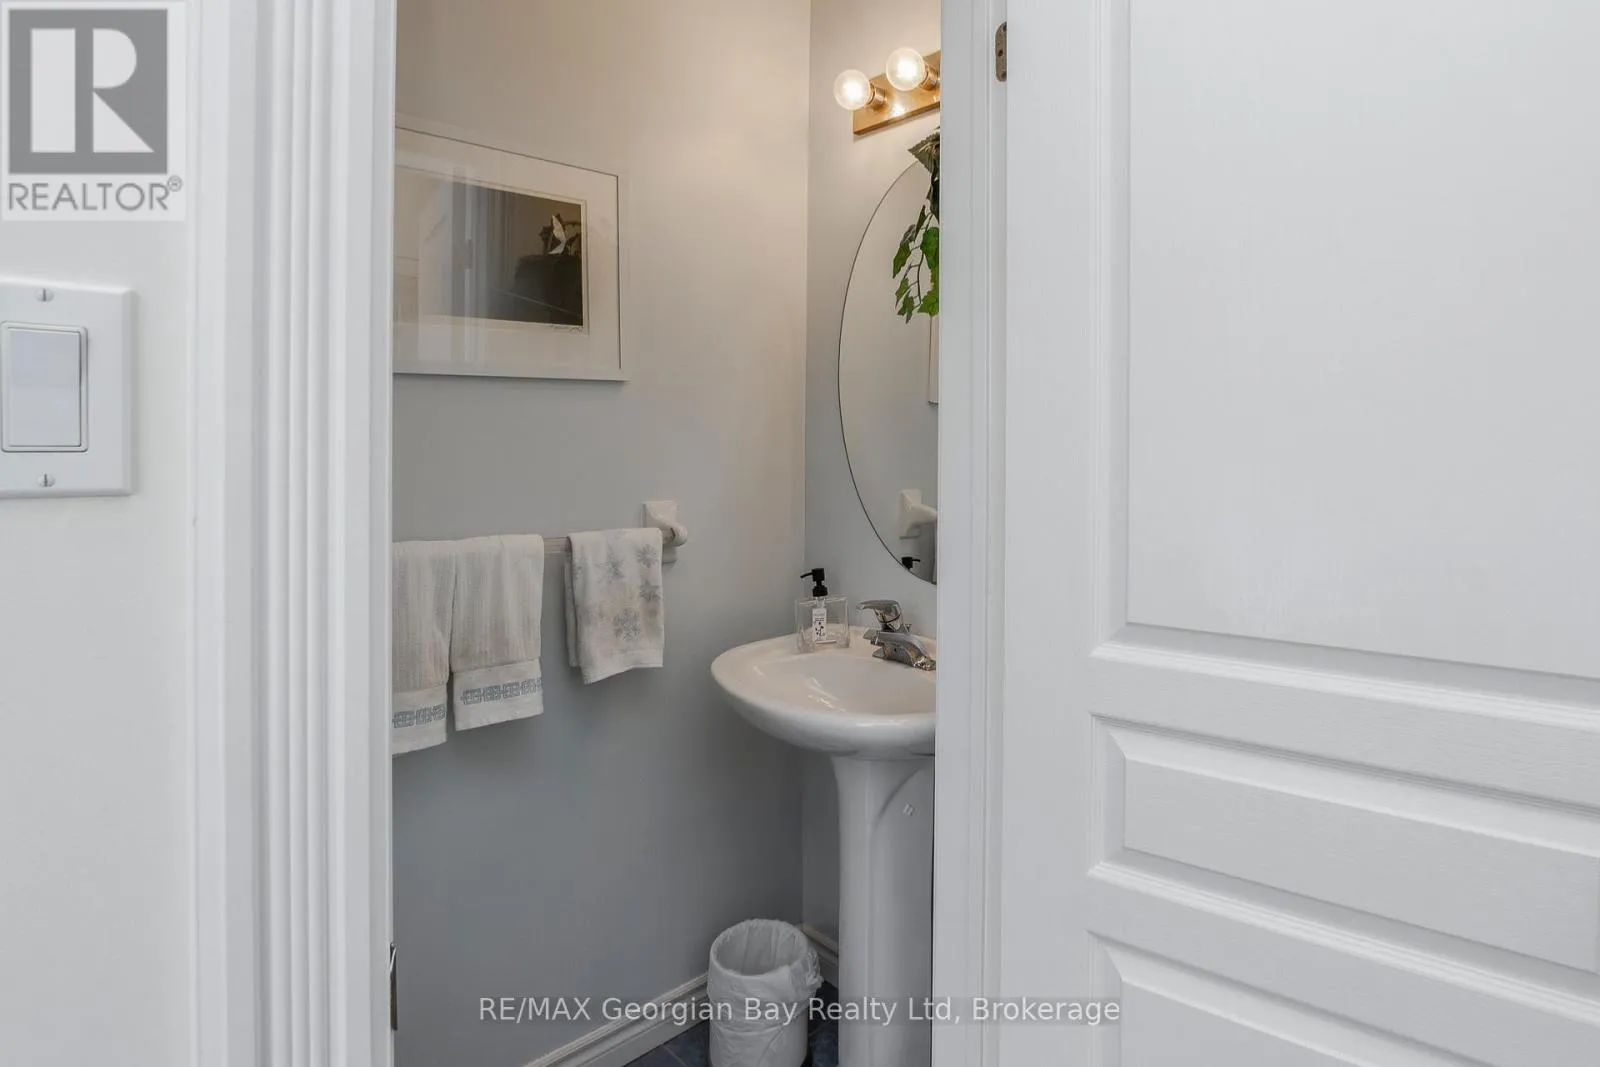
Bathroom
Main level
1.83 m x 0.61 m

Location

Learn more about this property
Listing provided by:
RE/MAX Georgian Bay Realty Ltd
MLS® number:
S13756098
Agent:
Cindy Mcquirter-fairley
*Indicates required field
Name is required
Email is required
Please enter a valid phone number (e.g., 416-111-1111).

Street Spotlight - For sale