635 William Street, Midland, Ontario L4R 2S7

Listed for:
$764,900
3 beds
3 baths
Listed 22 days ago
House for rent: 635 William Street, Midland, Ontario L4R 2S7

View all 50 photos

About

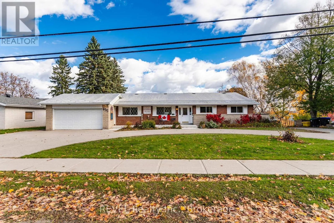
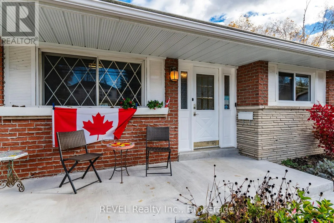
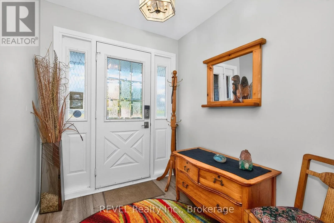
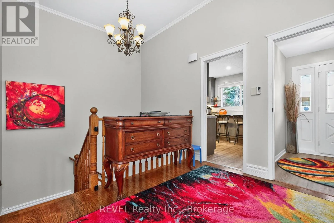
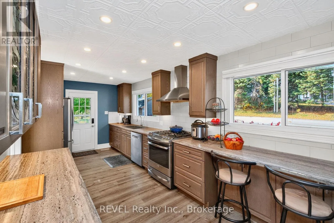
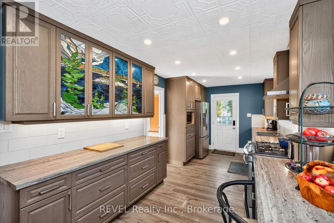
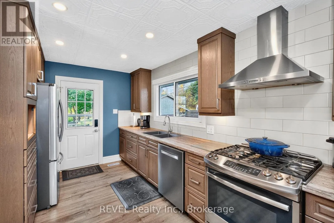
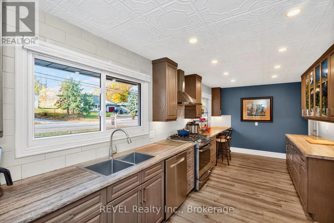
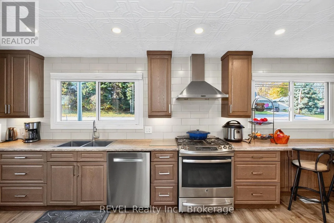
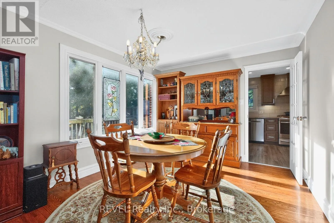
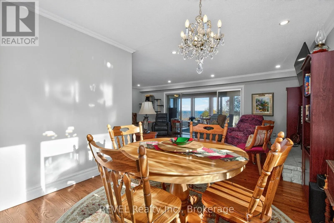
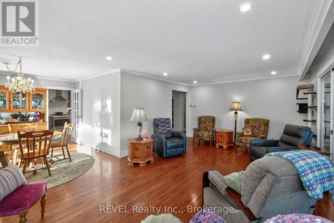
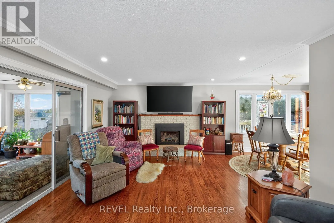
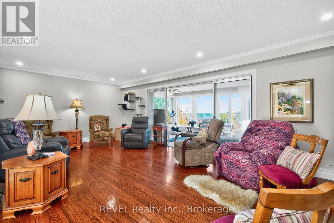
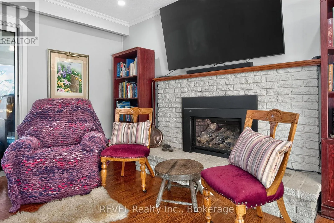
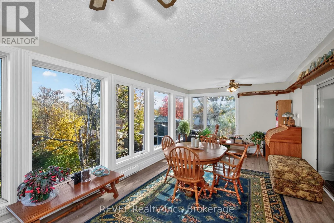
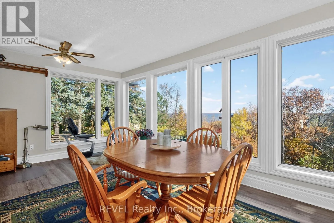
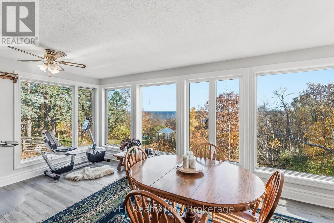
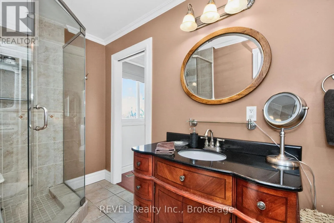
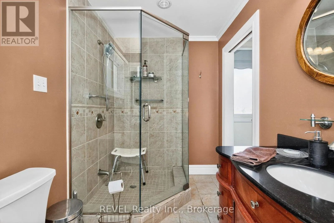
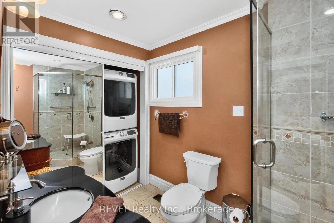
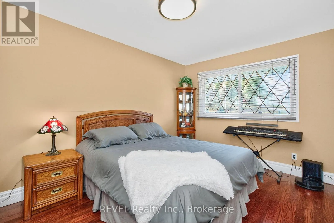
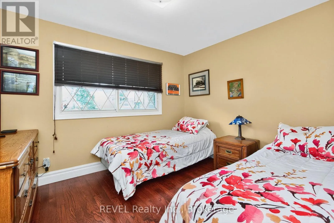
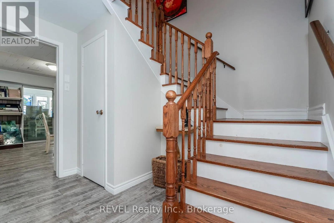
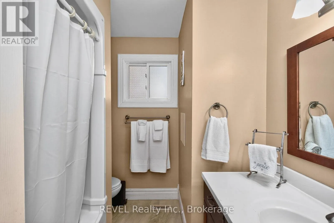
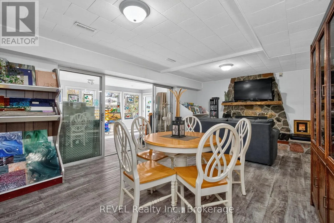
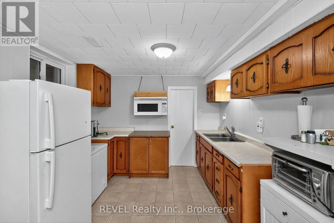
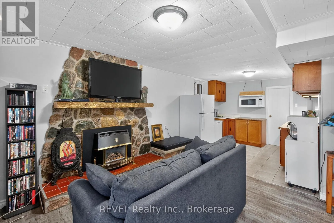
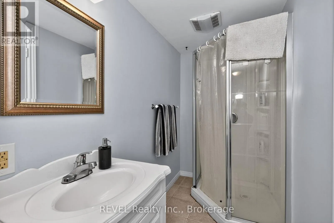
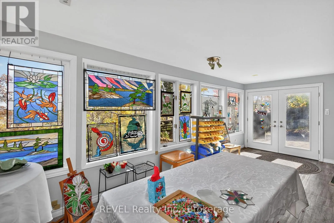
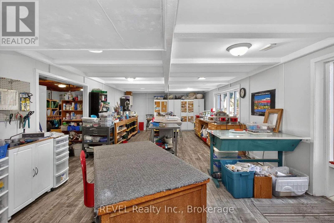
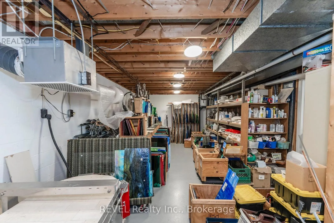
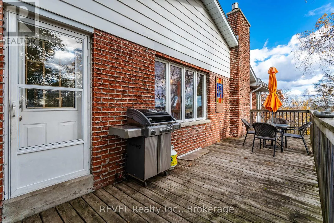
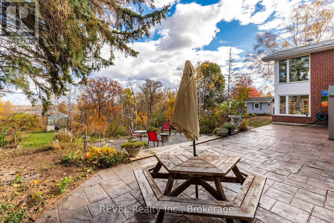
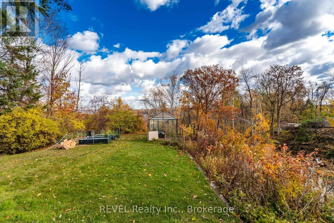
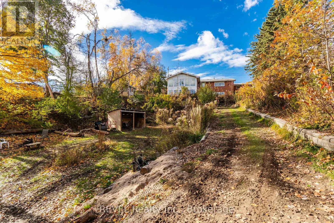
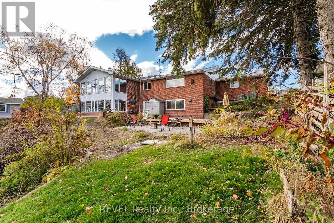
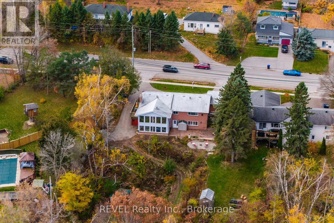
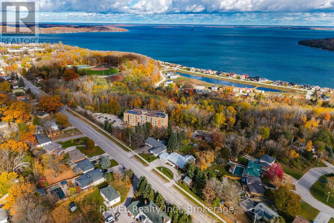
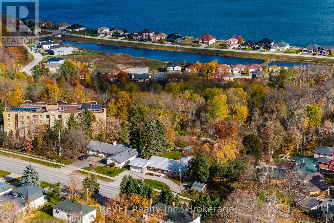
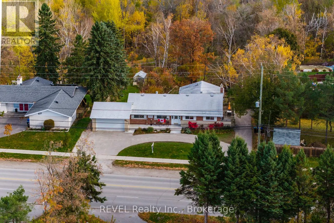
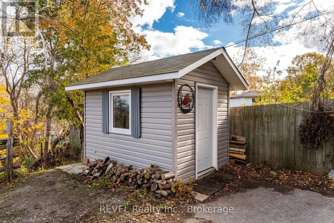
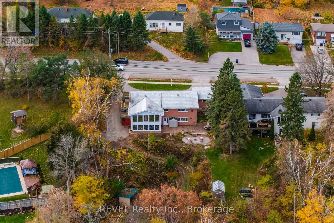
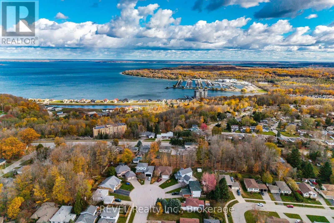
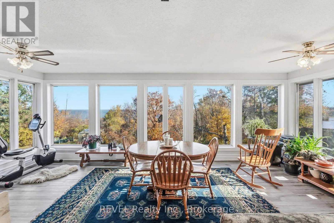
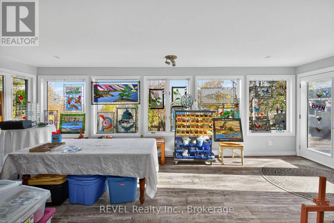
Cross Streets: William Street and Galloway Boulevard. ** Directions: Highway 12 to William Street. Welcome to a home where comfortable main-level living meets opportunity to create something more. The main floor of this incredible home features an updated kitchen, three good sized bedrooms and two full bathrooms, including a convenient ensuite. A large sunroom offers beautiful views of the bay and overlooks gorgeous annual and wild flower gardens creating a peaceful space to enjoy throughout the seasons.With all essential living areas on one level, this home is ideal for anyone looking to avoid stairs while still enjoying generous space, natural beauty and flexibility.The lower level presets an exciting opportunity to expand the home's functionality to suit your lifestyle. Imagine creating a private secondary suite, home salon, yoga or wellness studio, creative workspace, family retreat or dedicated hobby and business area. The possibilities are yours to explore. Conceptual images have been created to illustrate just a few potential uses for the lower level. These digitally enhanced images are intended for inspiration only and do not represent the current condition of the space. This home presents not only the opportunity to buy what is here today, but what comes next. Take another look and imagine the possibilities. (id:27476)

Property Highlights

MLS® Number
S13786982
Type
Single Family
Community Name
Midland
Ownership Type
Freehold
Land Size
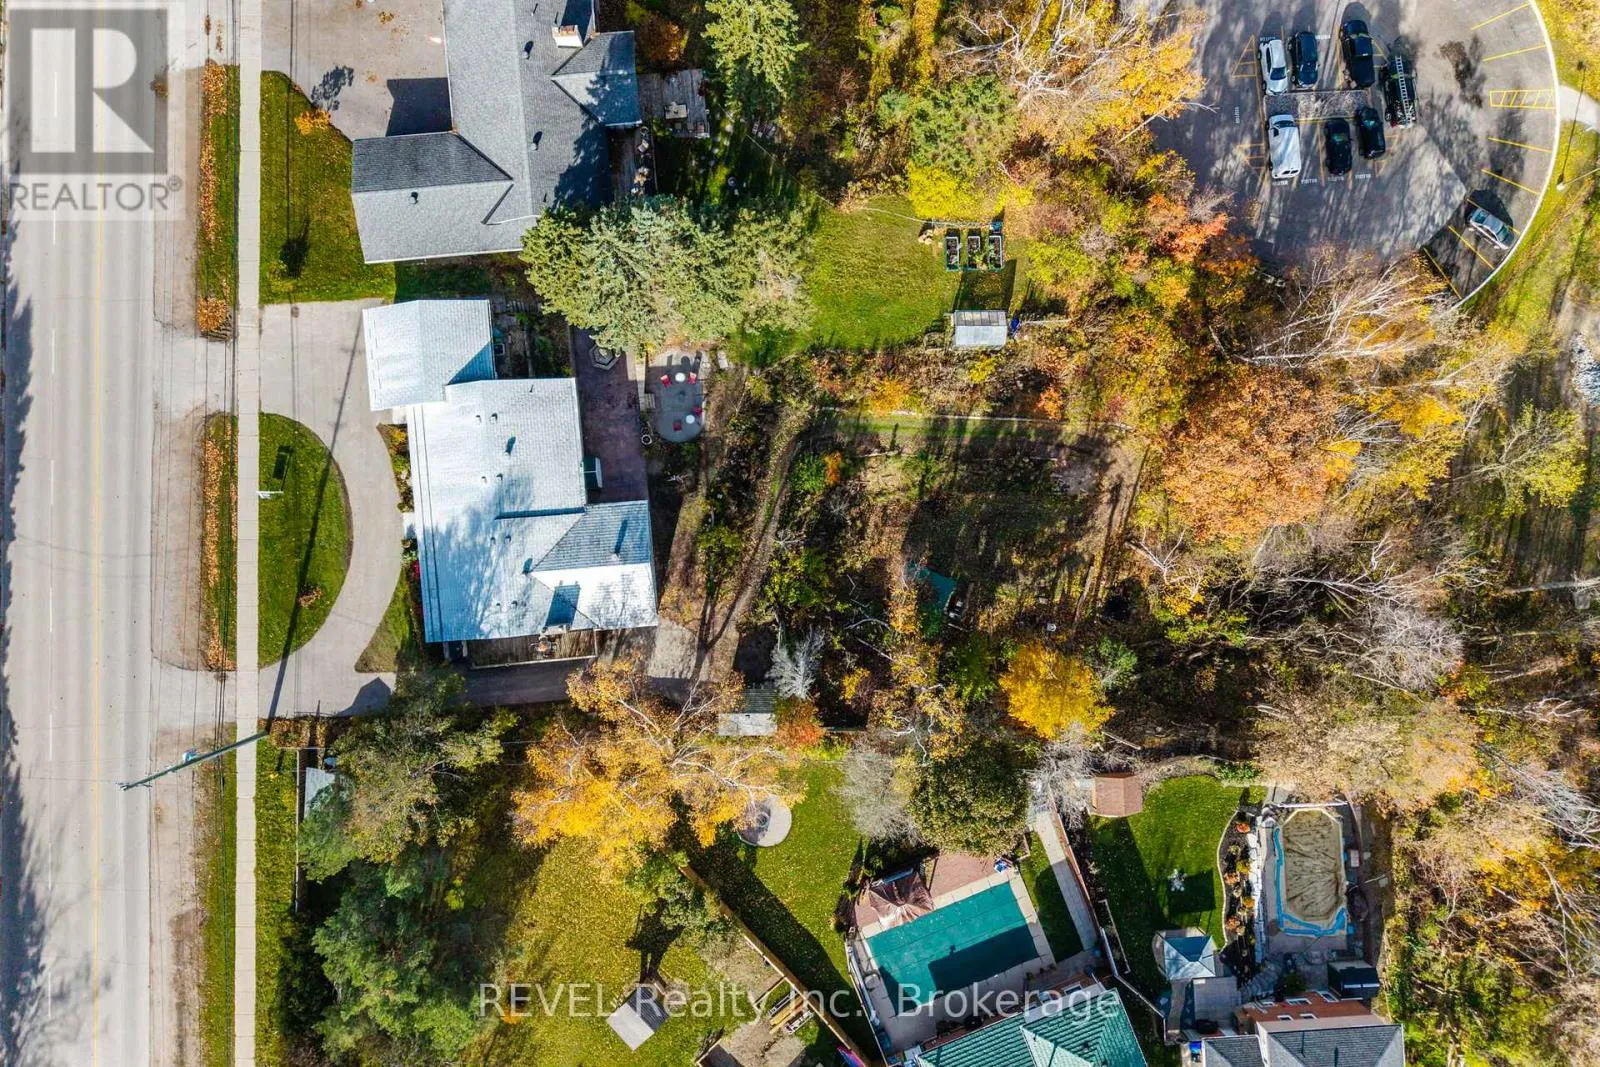
104.4 x 208 FT
Parking Space Total
12

Building

Building Type
House
Storeys
1.00
Square Footage
3000 - 3500 sqft
Bathrooms Total
3
Bedrooms Above Ground
3
Bedrooms Total
3
Amenities
Fireplace(s) Beach, Golf Nearby, Hospital
Exterior Finish
Brick
Fireplace Present
Yes
Basement Type
N/A (Finished), N/A, Full
Basement Features
Walk out, Separate entrance
Building Heating Type
Forced air
Heating Fuel
Natural gas
Building Cooling Type
Central air conditioning, Air exchanger

Utilities

Water
Municipal water
Utility Sewer
Sanitary sewer

Room Layout

Cold room
Lower level
4.72 m x 1.97 m
Recreational, Games room
Lower level
6.88 m x 7.07 m
Sunroom
Lower level
6.88 m x 3.74 m
Other
Lower level
3.81 m x 1.97 m
Other
Lower level
2.97 m x 2.87 m
Games room
Lower level
9 m x 4.62 m
Other
Lower level
9 m x 4.03 m
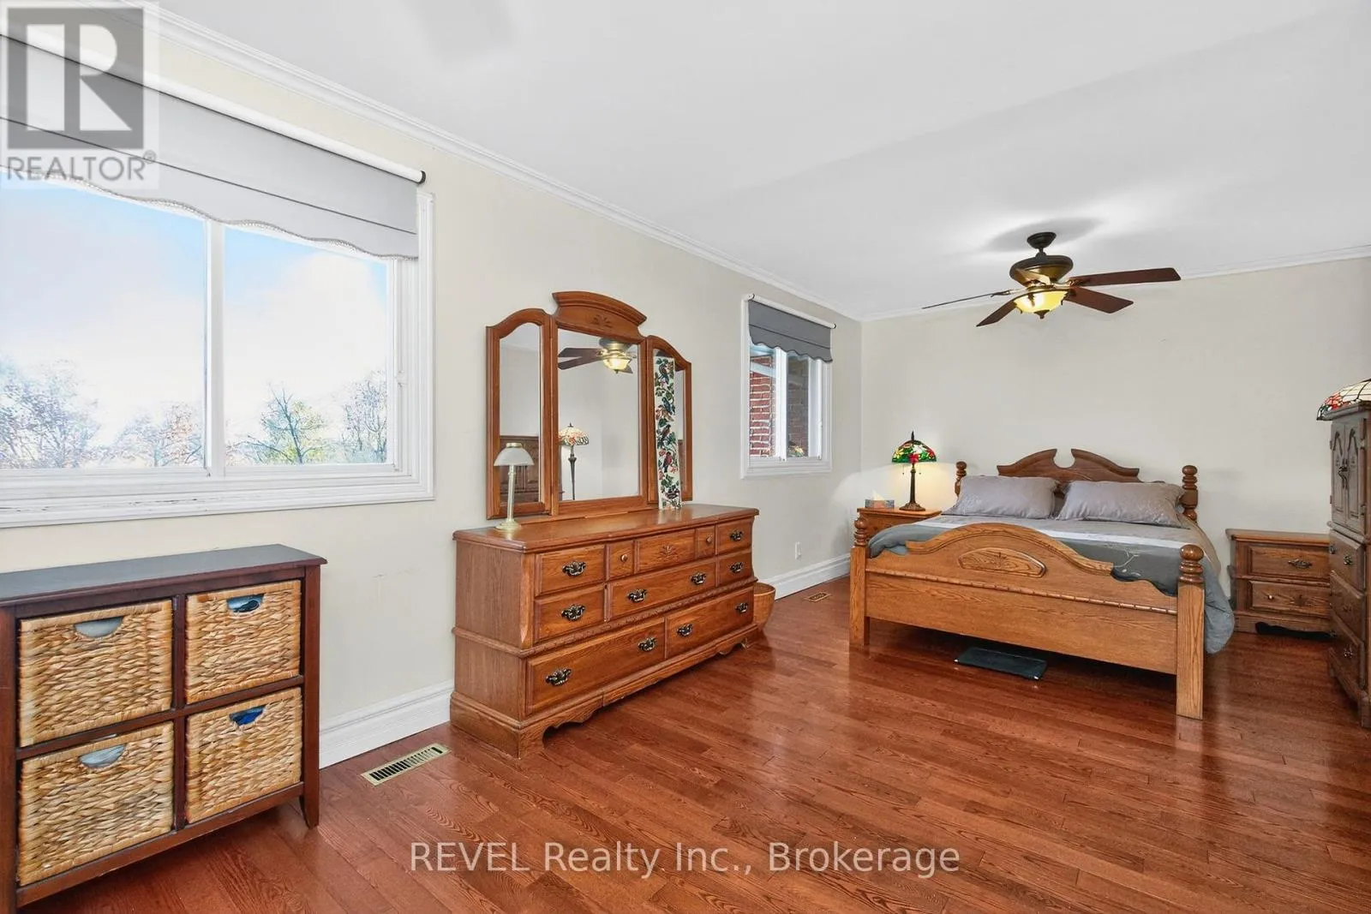
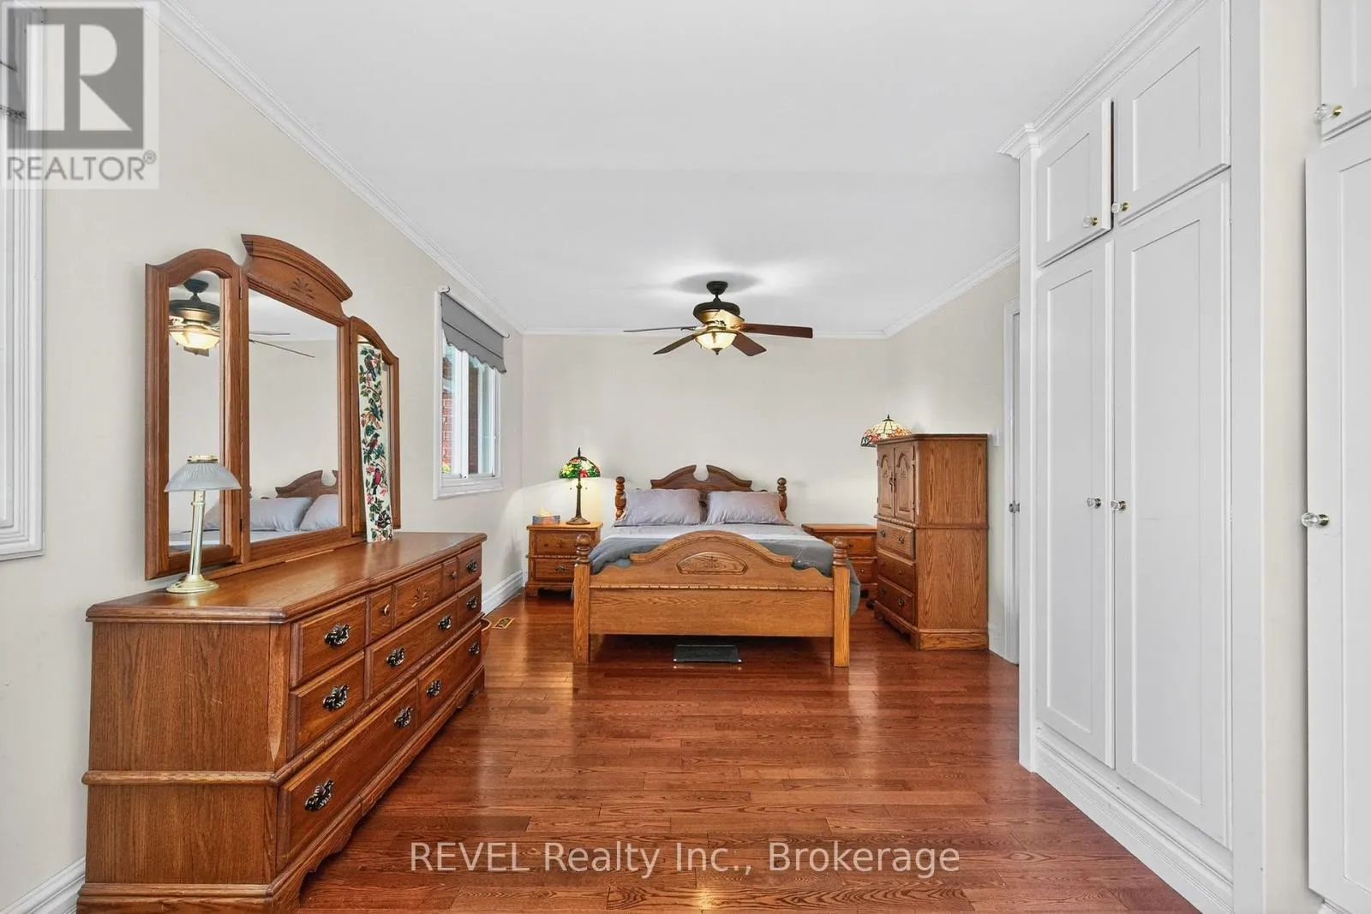
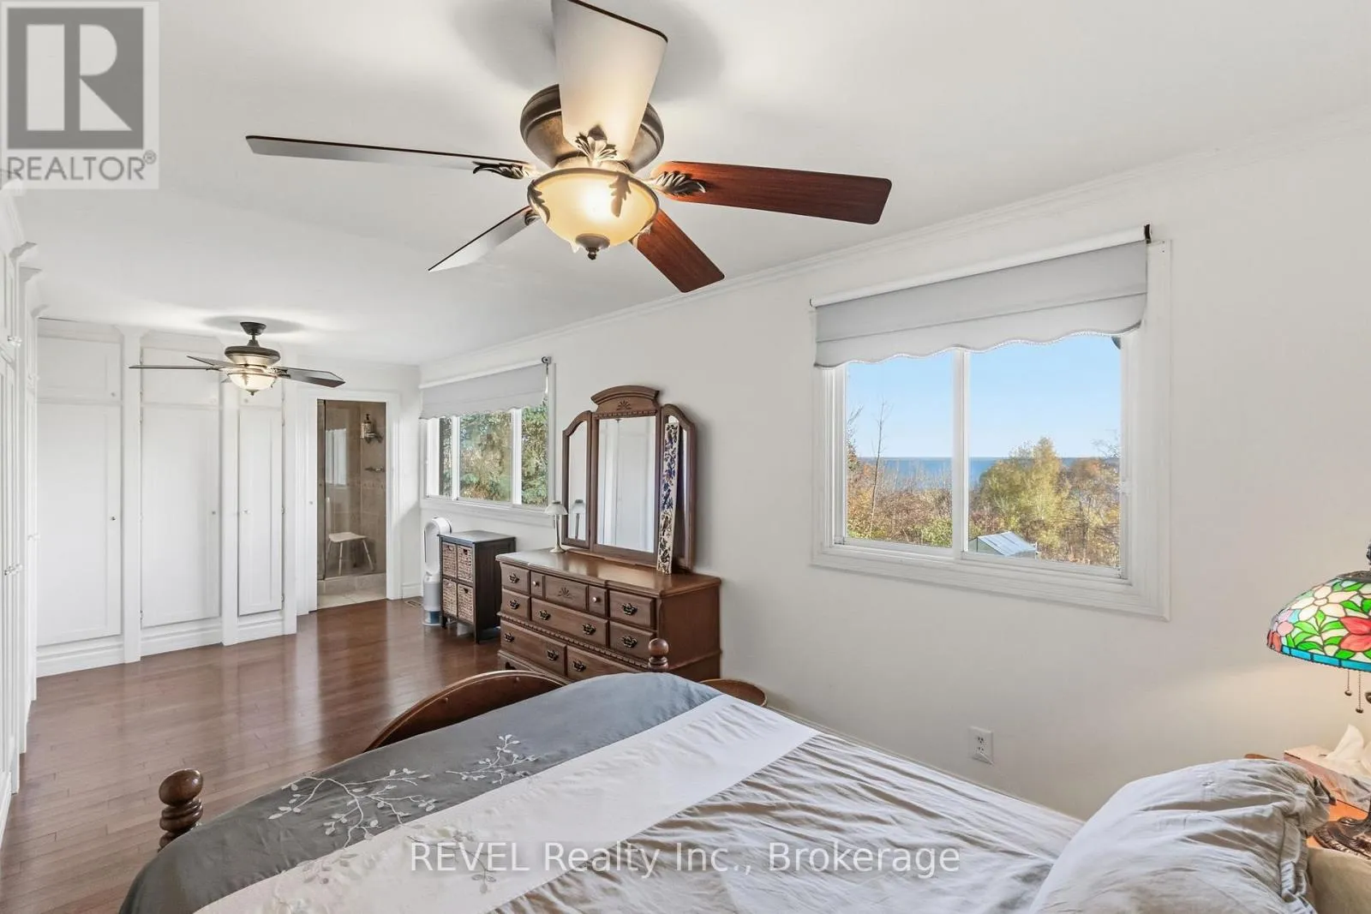
Primary Bedroom
Main level
7.05 m x 3.39 m
Sunroom
Main level
6.88 m x 3.49 m
Foyer
Main level
1.9 m x 2.09 m
Dining room
Main level
3.21 m x 3.16 m
Kitchen
Main level
6.48 m x 2.87 m
Living room
Main level
6.88 m x 4.16 m
Bedroom
Main level
2.97 m x 4.14 m
Bedroom
Main level
3.55 m x 3.67 m

Location

Learn more about this property
Listing provided by:
REVEL Realty Inc., Brokerage
MLS® number:
S13786982
Agent:
Dean Serravalle
*Indicates required field
Name is required
Email is required
Please enter a valid phone number (e.g., 416-111-1111).

Street Spotlight - For sale