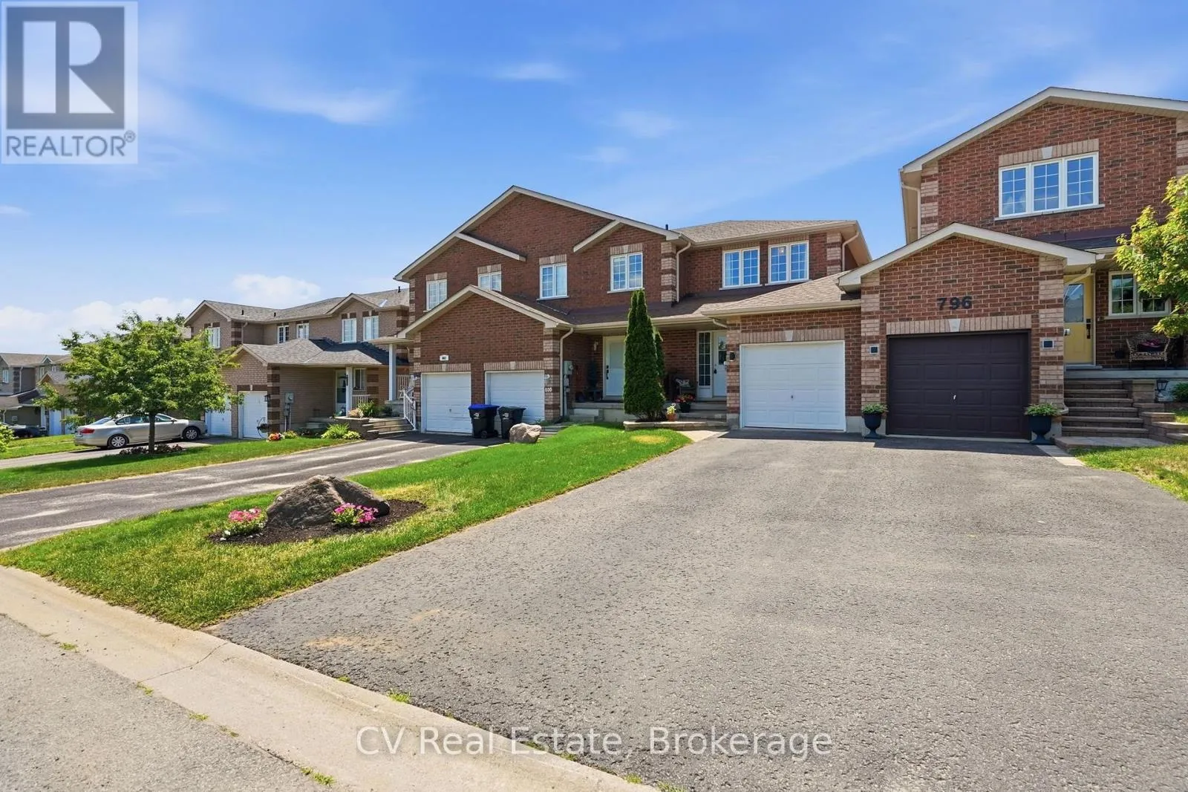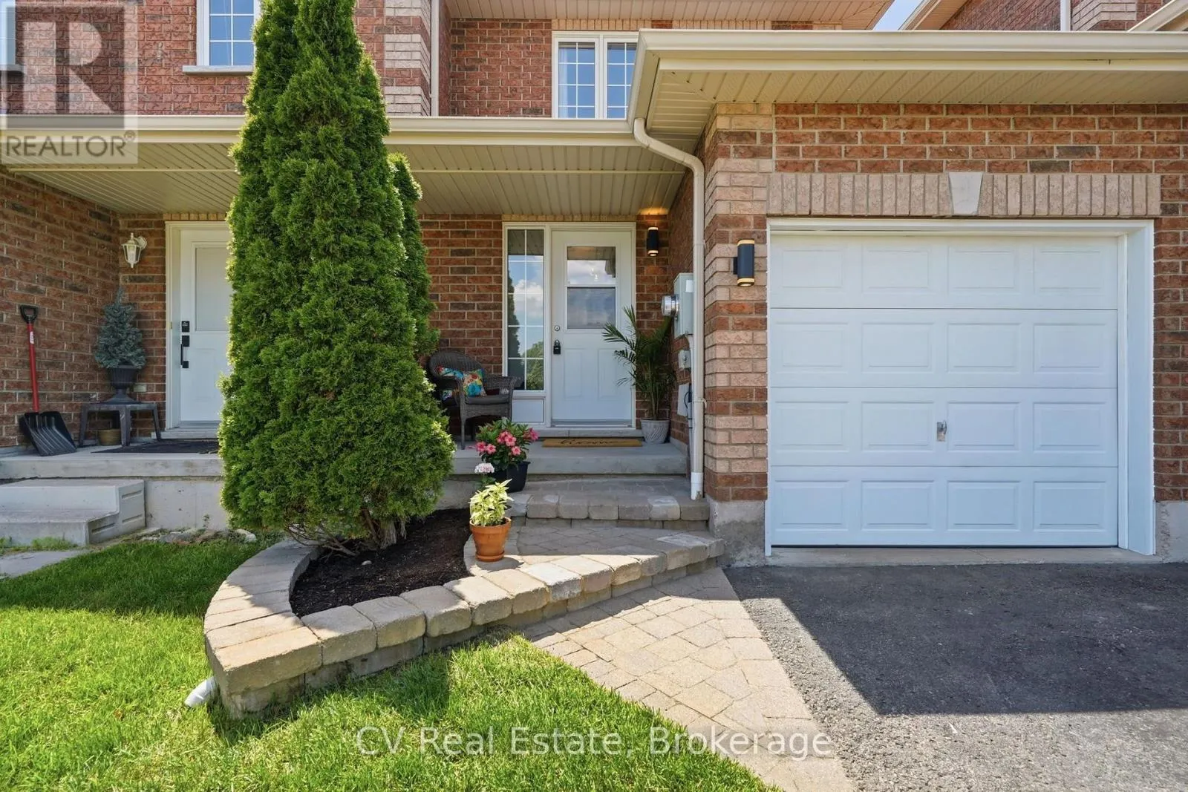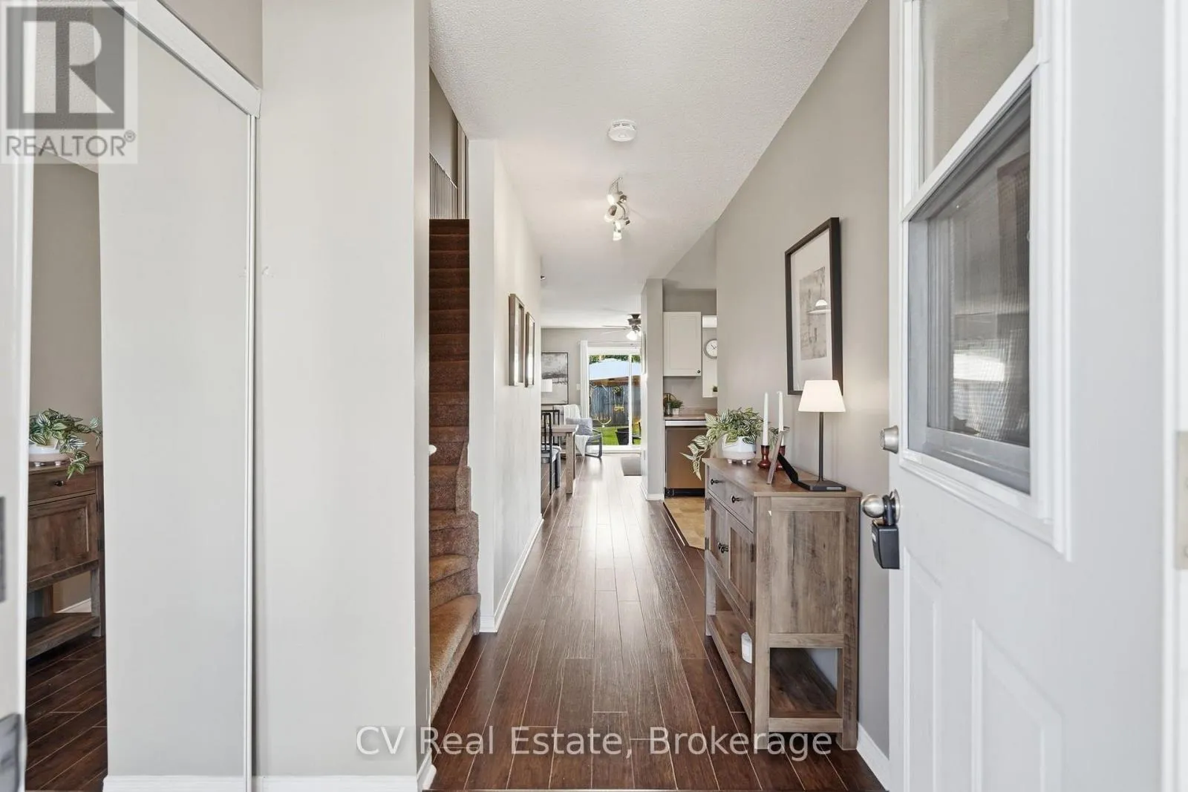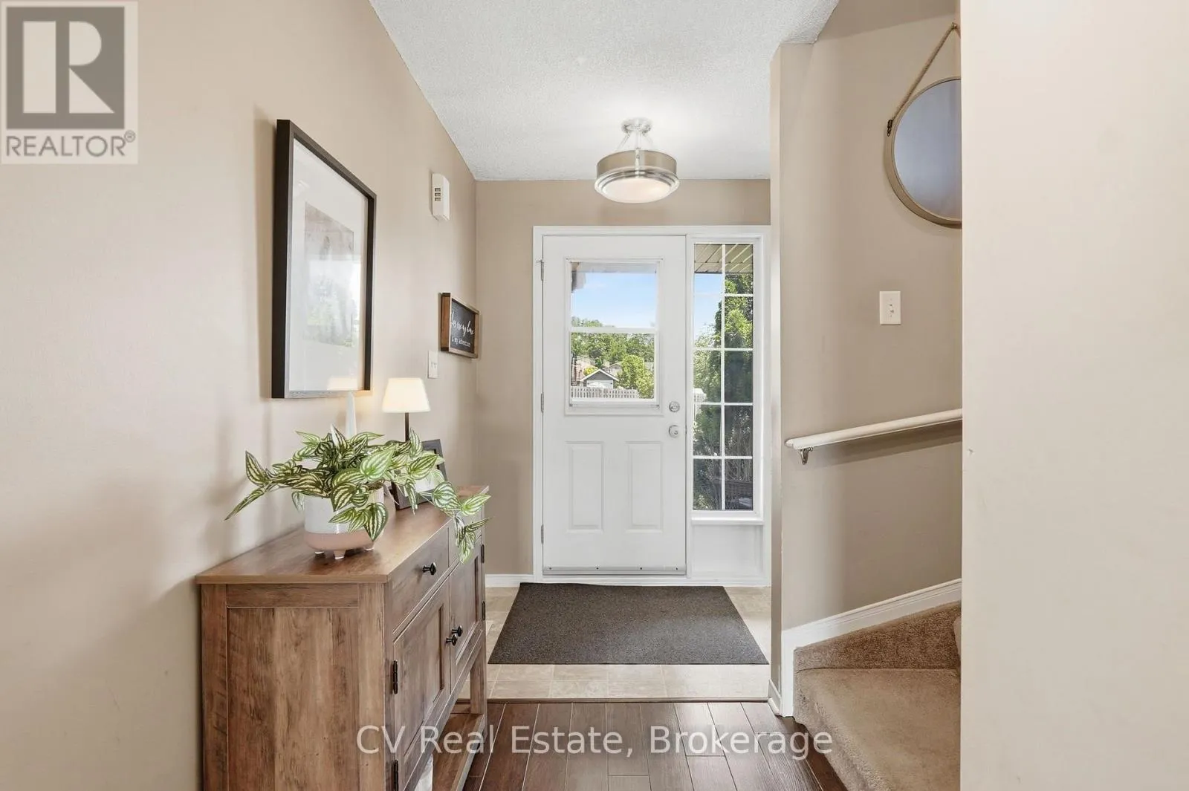
798 Coral Springs Lane, Midland, Ontario L4R 0A1

Listed for:
$475,000
3 beds
2 baths
Listed 21 days ago
Row / Townhouse for rent: 798 Coral Springs Lane, Midland, Ontario L4R 0A1

View all 34 photos

About

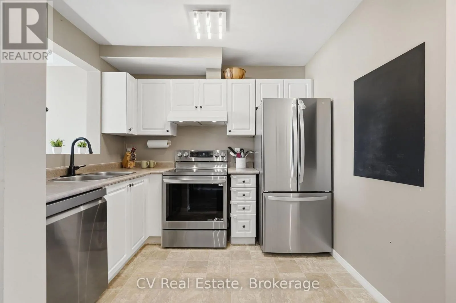
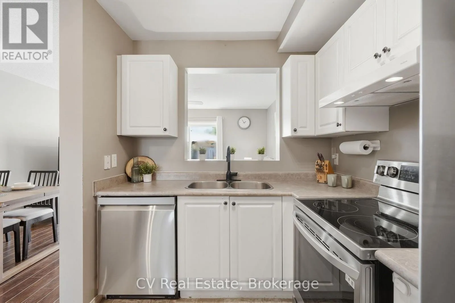
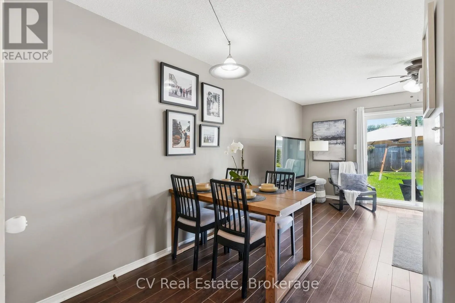
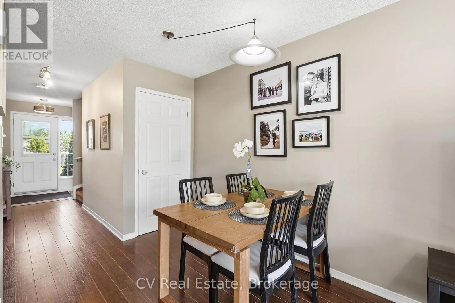
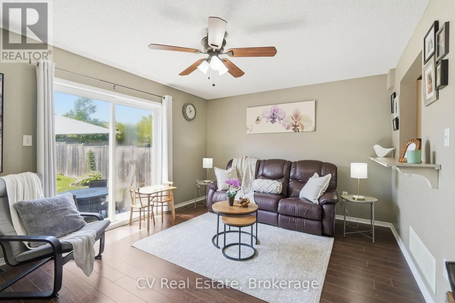
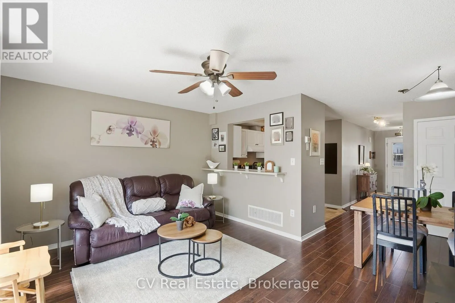
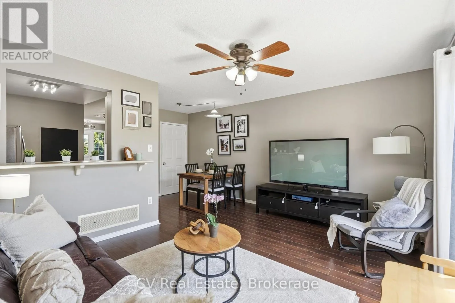
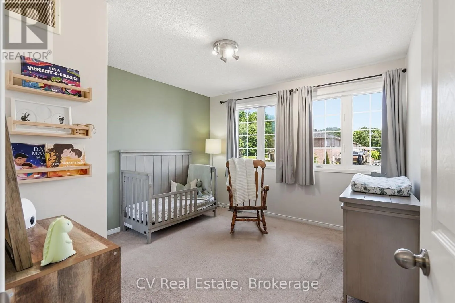
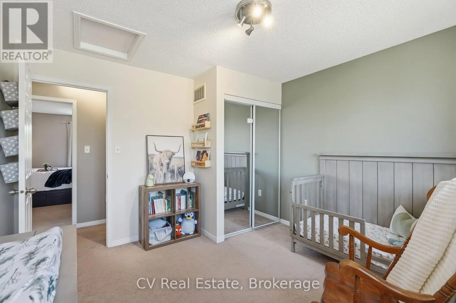
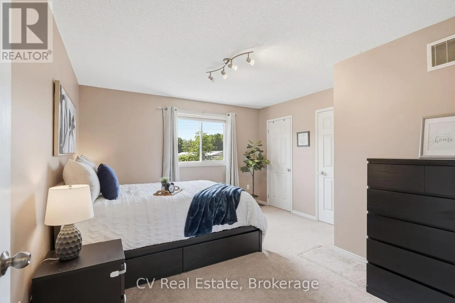
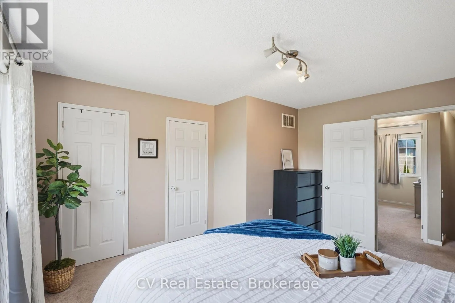
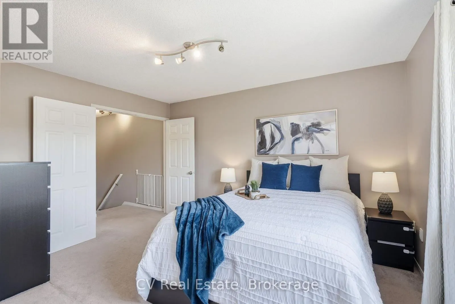
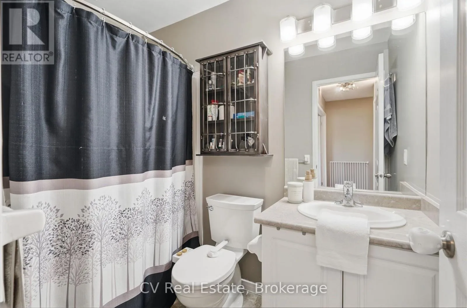
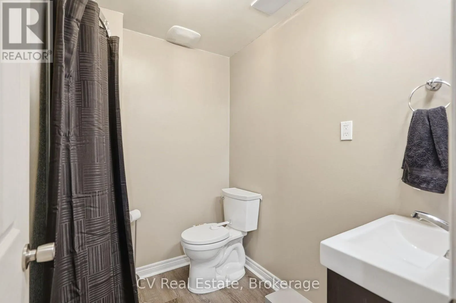
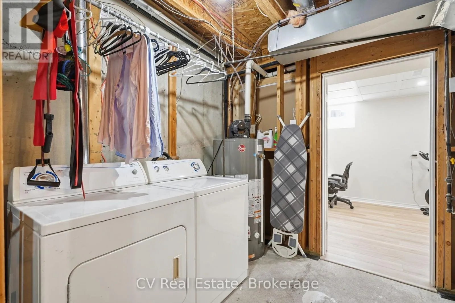
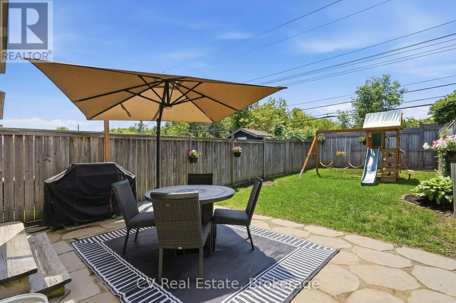
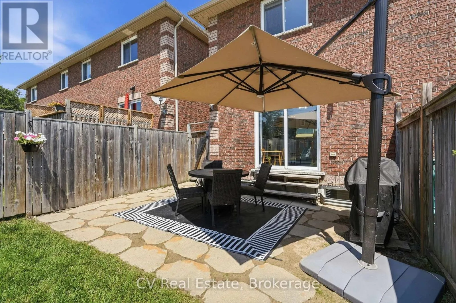
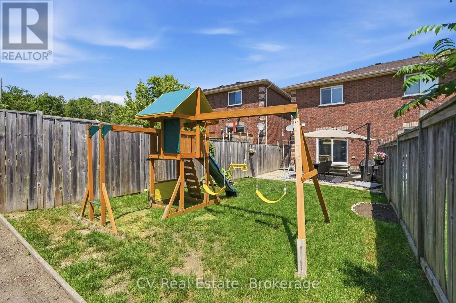
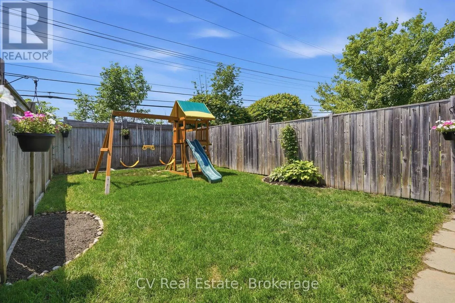
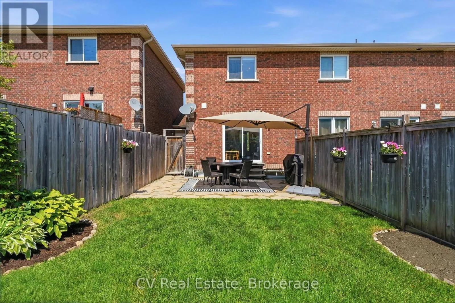
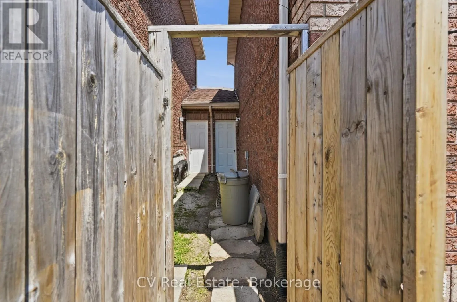
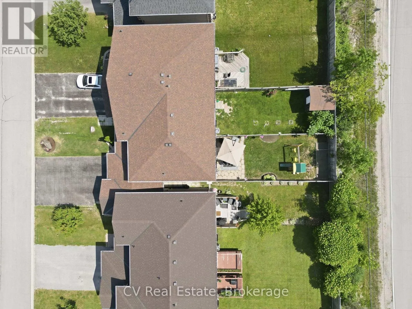
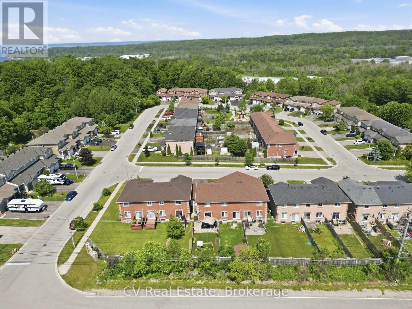
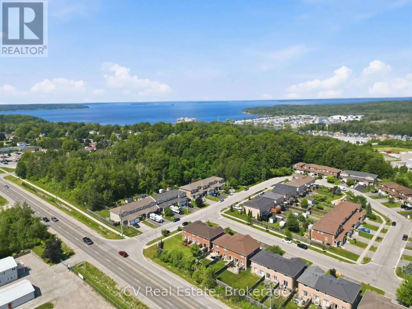
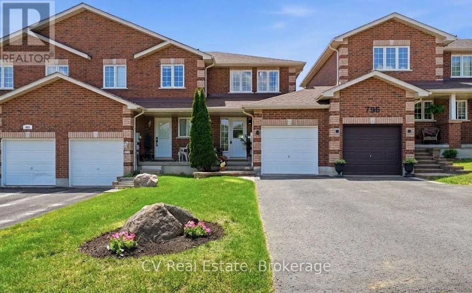
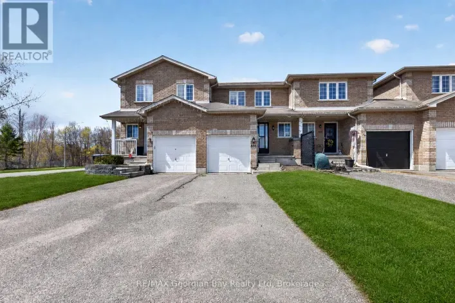
Cross Streets: HWY 12 & William St. ** Directions: HWY 12 to William St to Coral Springs Ln. Turn-key brick townhome in a family-friendly Midland neighbourhood, offering the space, comfort, and convenience first-time buyers have been waiting for! This move-in ready home offers 3 versatile bedrooms, 2 bathrooms, and newer stainless steel appliances. The fully fenced, deep backyard offers plenty of room to relax, entertain, garden, or play. With no rear neighbours and a beautiful stone patio, you'll have the privacy and space to enjoy summer evenings and weekend get-togethers. Complete with an attached garage with access to backyard, parking for 3 vehicles, and an unbeatable location close to parks, schools, marinas, amenities, Georgian Bay, and with easy commuting to Barrie and Orillia, this is an exceptional opportunity to own a home that checks all the boxes. Updates: Roof (2020), S/S fridge, stove & dishwasher (Dec 2024), A/C (2022), central vac roughed-in, natural gas line installed to rear patio for BBQ (2018). (id:27476)

Property Highlights

MLS® Number
S13790194
Type
Single Family
Community Name
Midland
Ownership Type
Freehold
Land Size
19.7 x 115.8 FT
Parking Space Total
3

Building

Building Type
Row / Townhouse
Storeys
2.00
Square Footage
700 - 1100 sqft
Bathrooms Total
2
Bedrooms Above Ground
2
Bedrooms Total
3
Exterior Finish
Brick
Fireplace Present
No
Basement Type
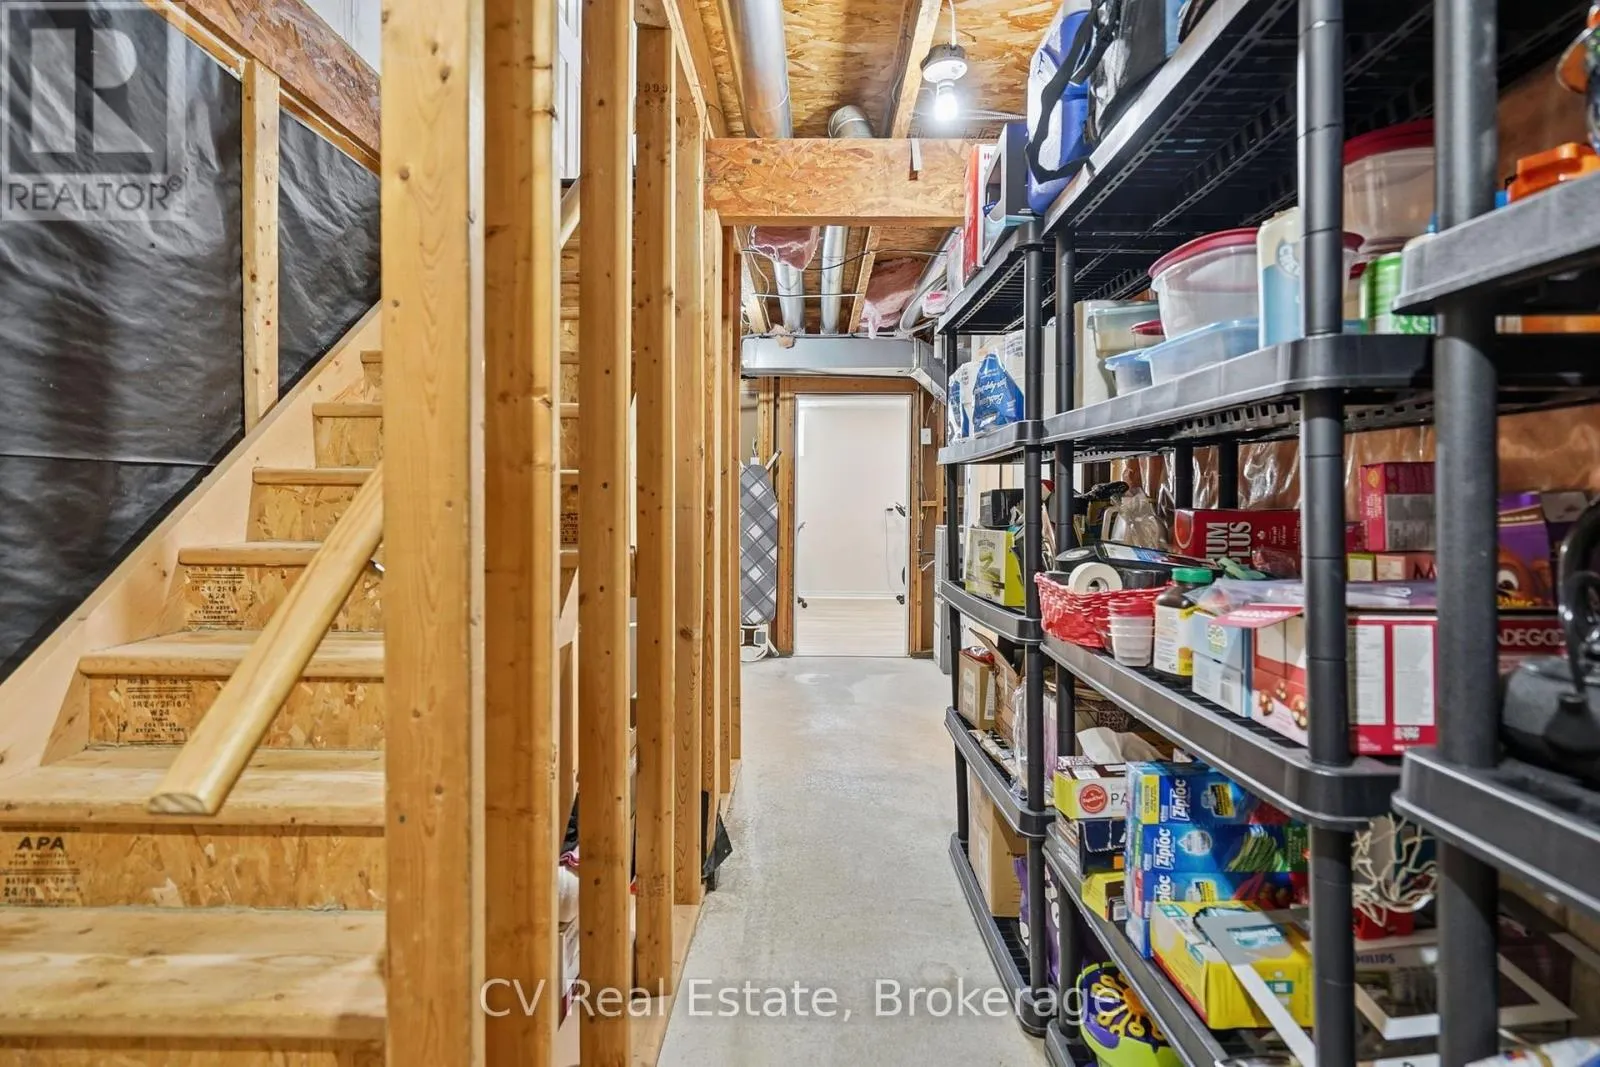
Partial (Partially finished)
Basement Features
Building Heating Type
Forced air
Heating Fuel
Natural gas
Building Cooling Type
Central air conditioning

Utilities

Water
Municipal water
Utility Sewer
Sanitary sewer

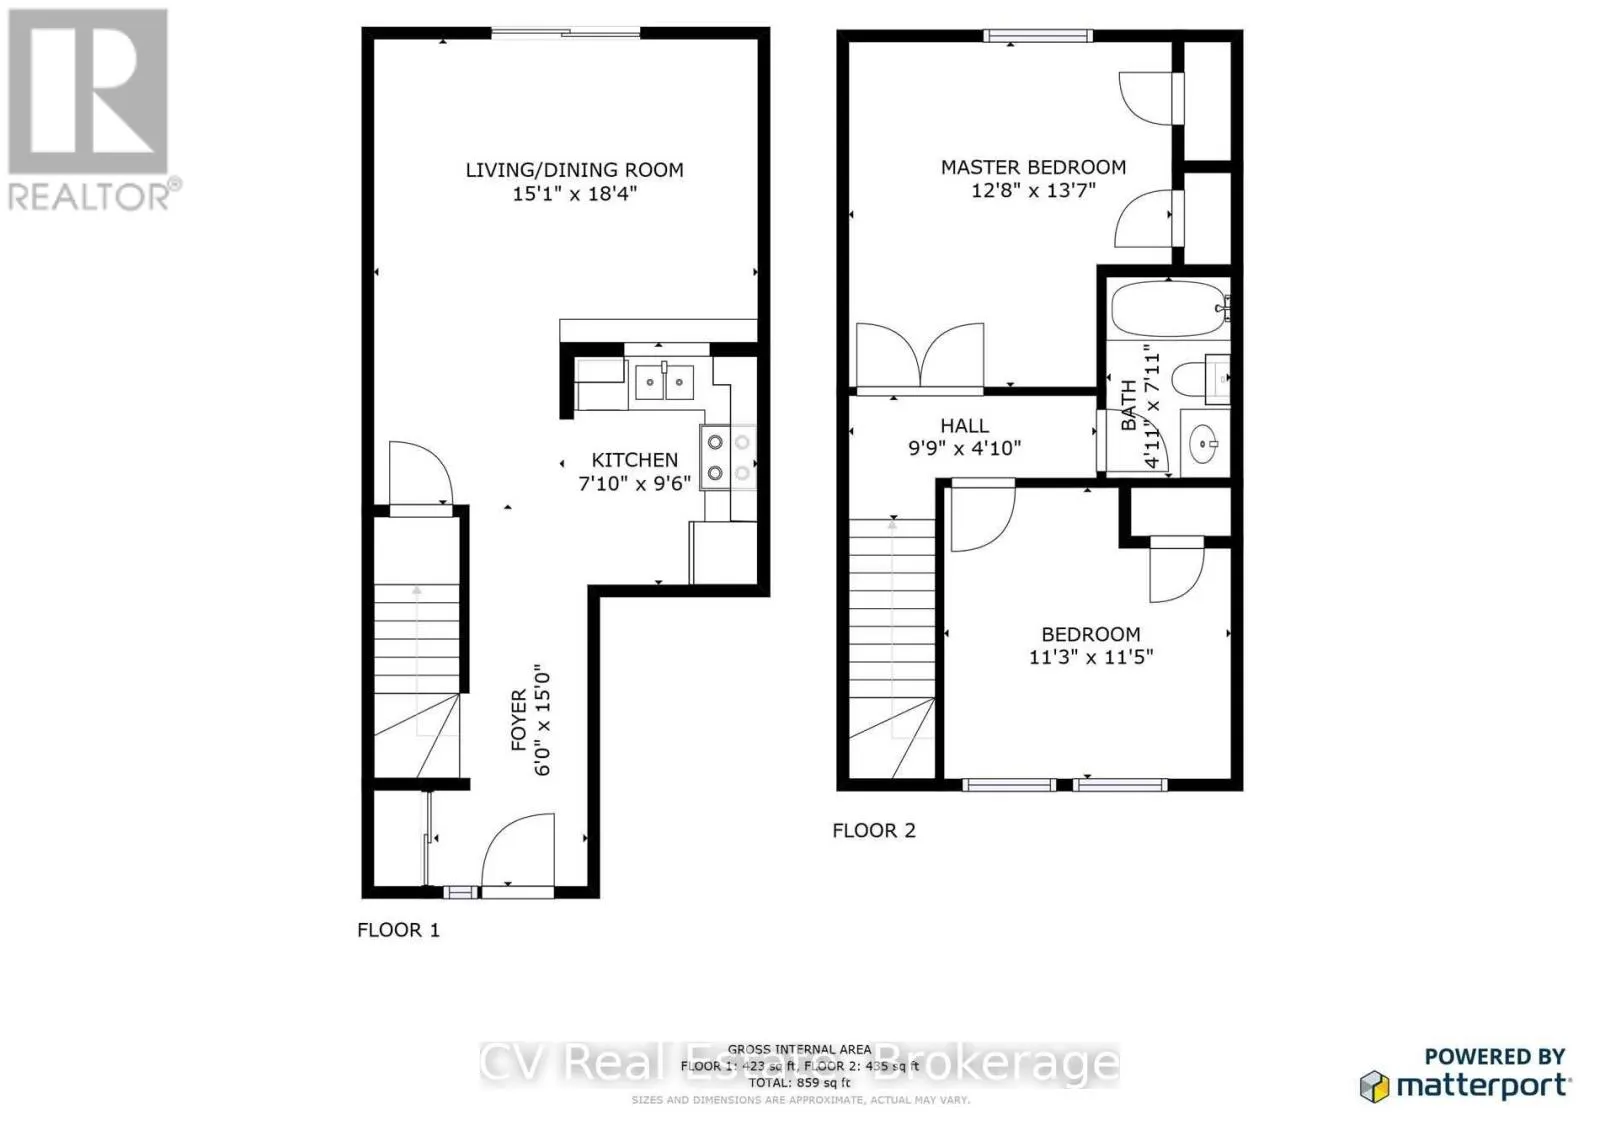
Room Layout

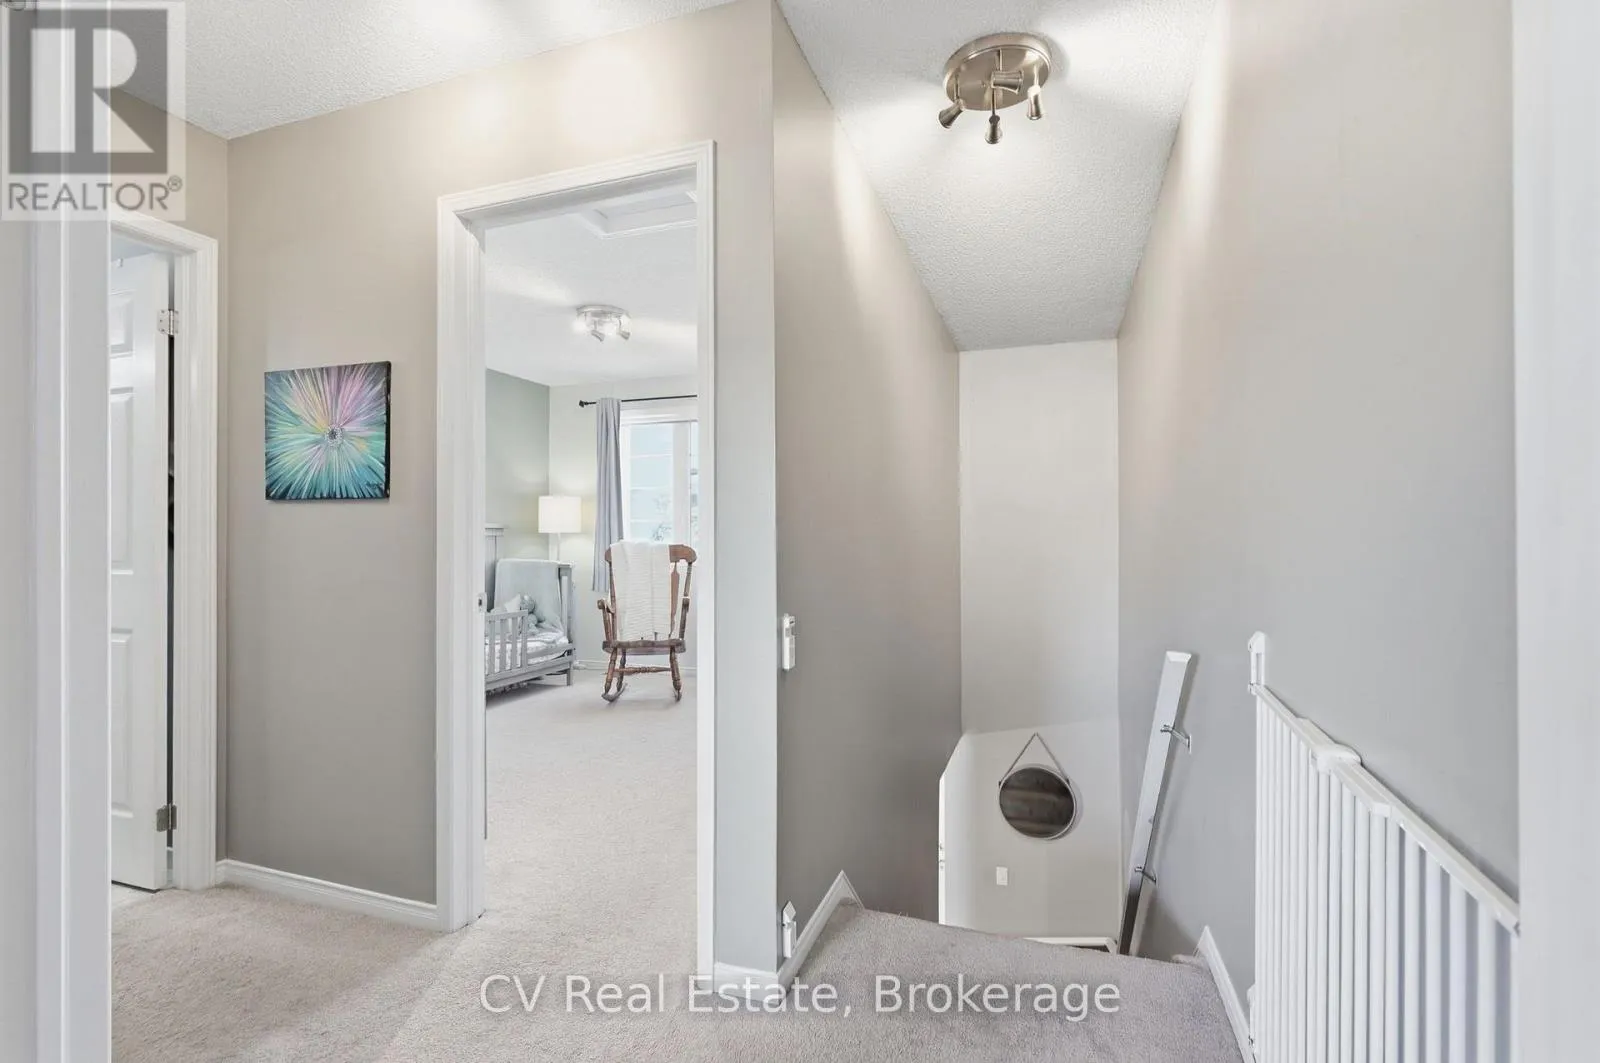
Primary Bedroom
Second level
4.11 m x 2.95 m
Bedroom 2
Second level
3.51 m x 3.43 m
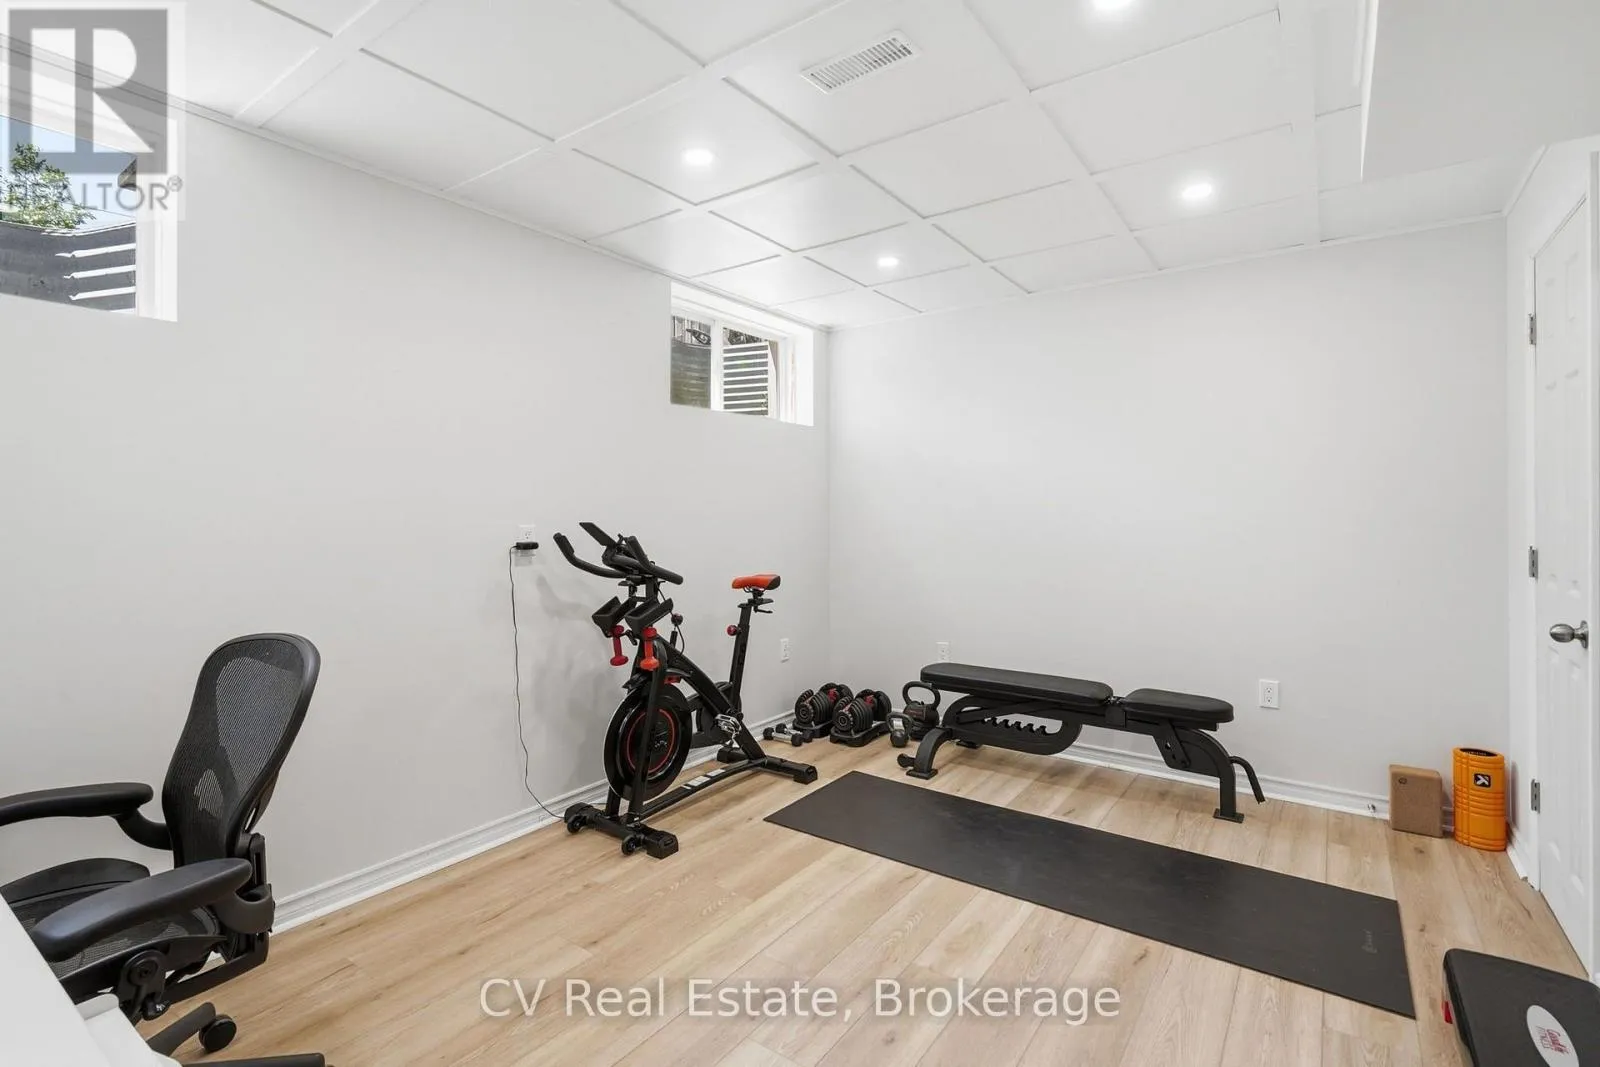
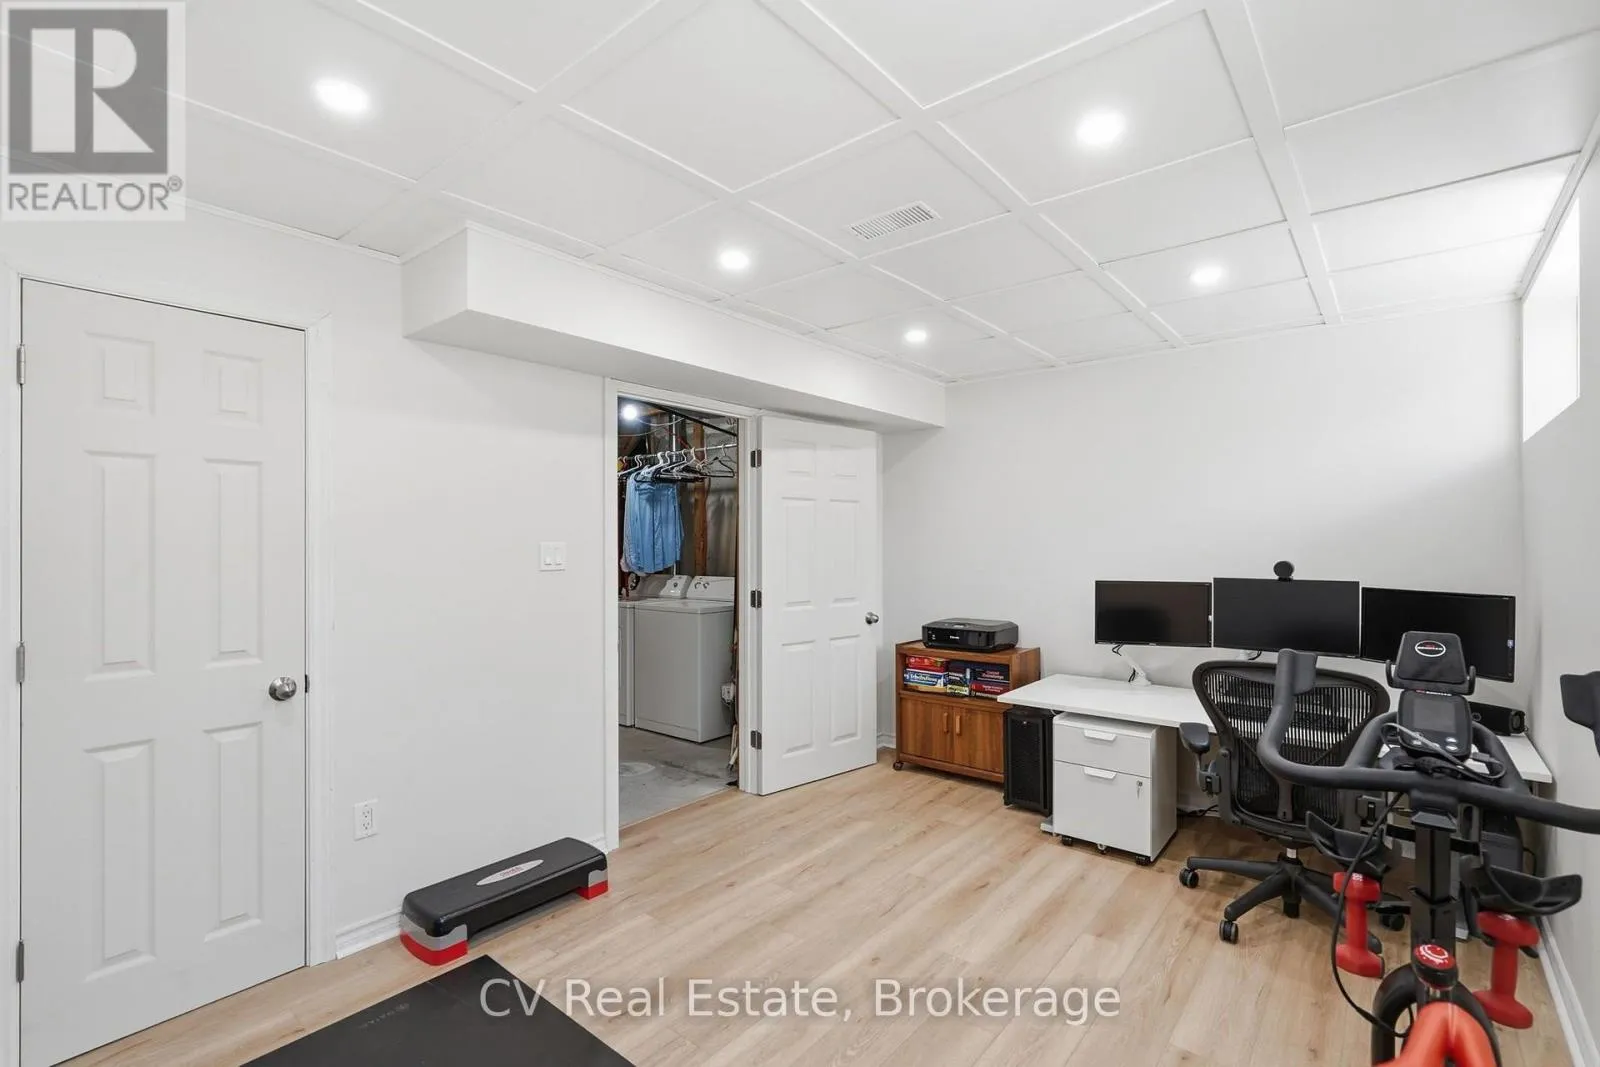
Office
Basement
2.78 m x 4.36 m
Foyer
Main level
3.66 m x 1.47 m
Kitchen
Main level
2.47 m x 2.2 m
Living room
Main level
3.38 m x 15 m
Dining room
Main level
2.53 m x 2.23 m

Location

Learn more about this property
Listing provided by:
CV Real Estate
MLS® number:
S13790194
Agent:
Shawna Lloyd
*Indicates required field
Name is required
Email is required
Please enter a valid phone number (e.g., 416-111-1111).