988 Victoria Street, Midland, Ontario L4R 5C5

Listed for:
$689,777
4 beds
3 baths
Listed 8 days ago
House for rent: 988 Victoria Street, Midland, Ontario L4R 5C5

View all 46 photos

About

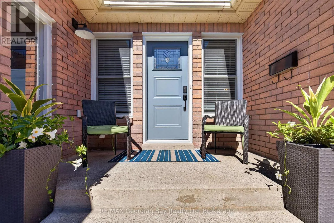
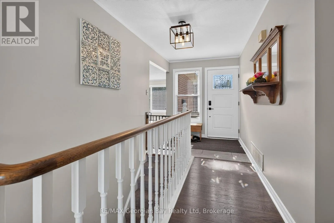
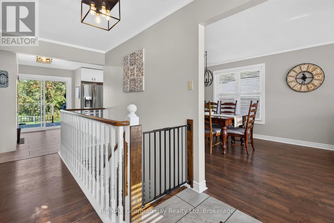
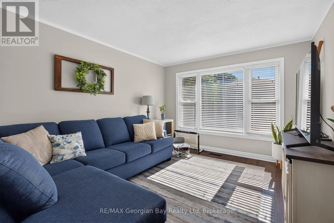
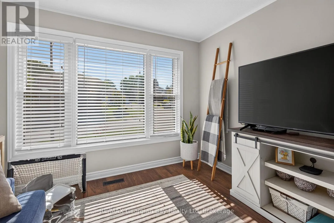
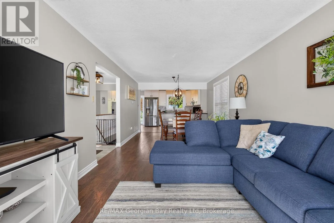
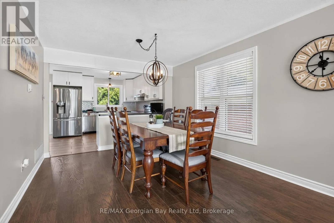
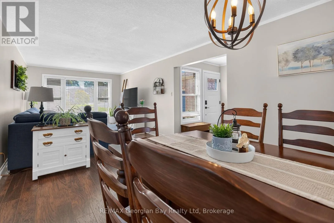
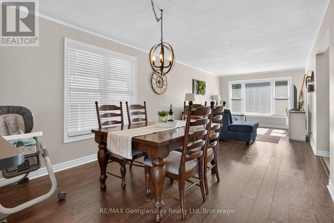
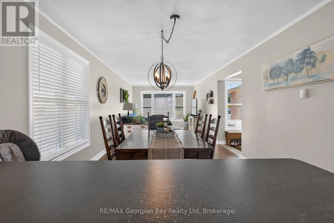
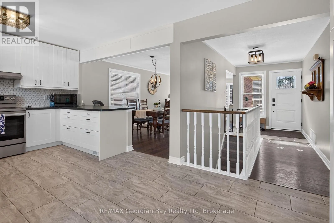
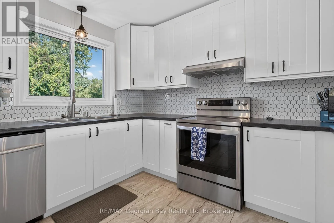
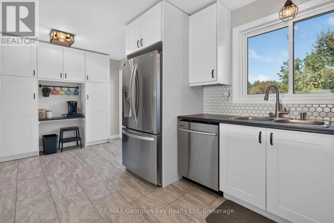
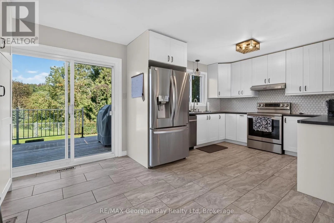
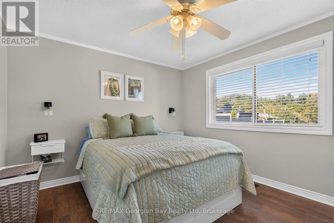
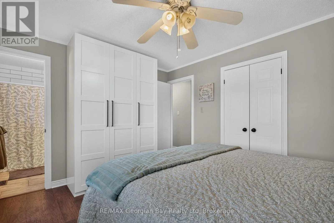
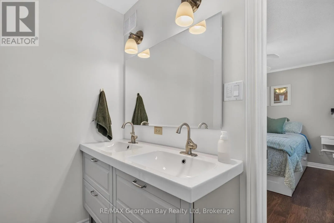
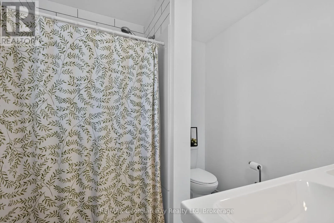
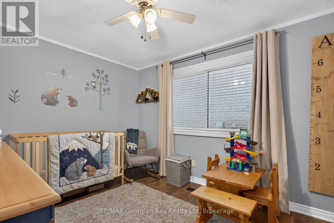
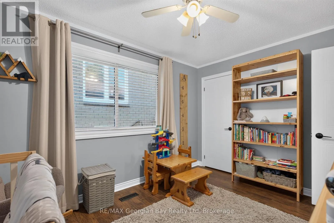
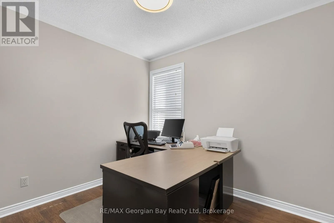
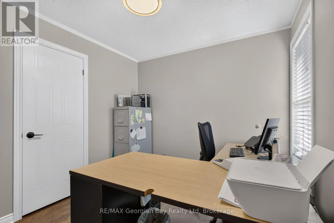
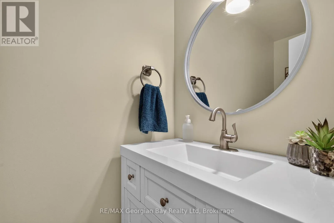
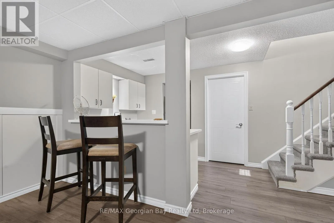
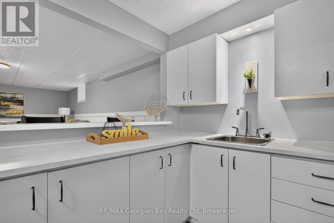
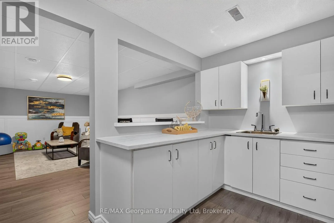
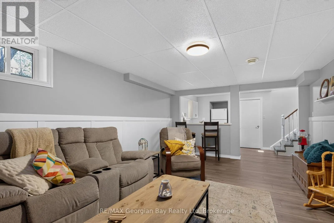
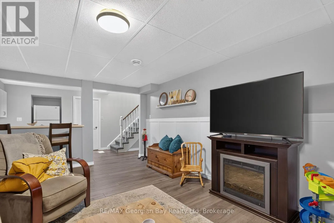
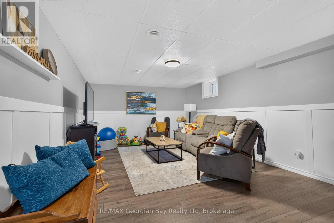
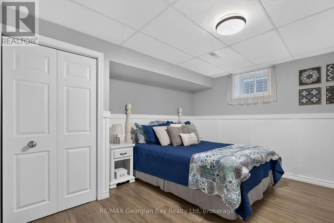
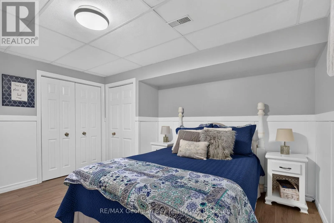
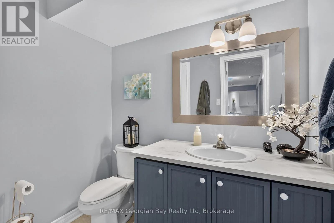
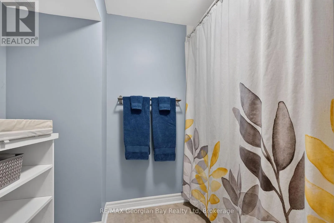
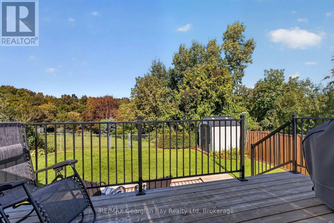
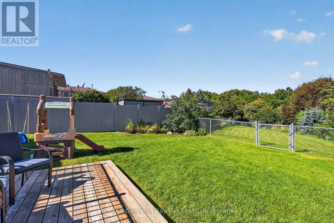
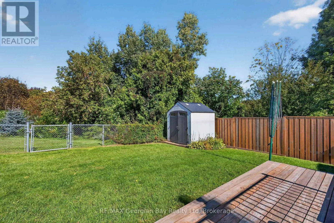
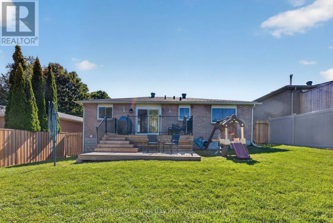
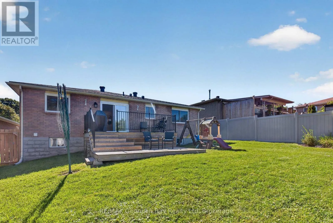
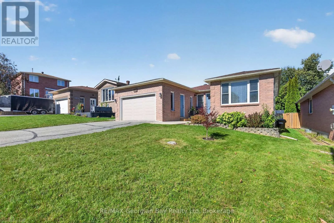
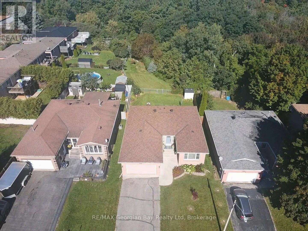
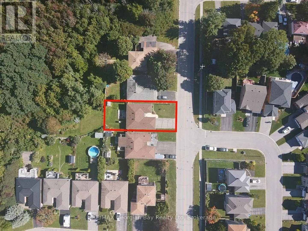
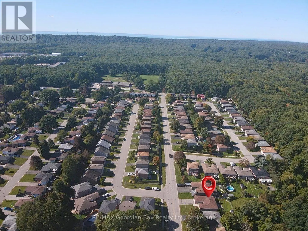
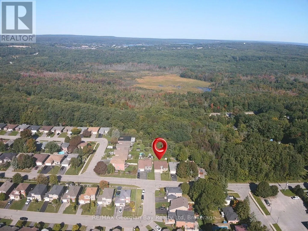
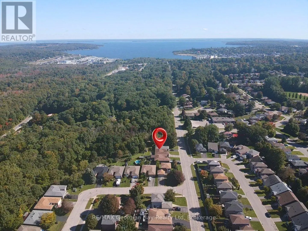
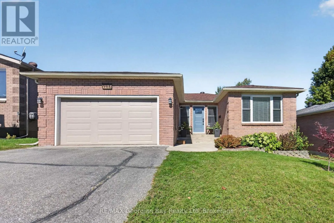
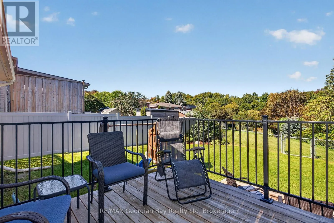
Cross Streets: Penetanguishene Rd. ** Directions: Hwy 93 to Hugel; Left on Penetanguishene Rd; Right on Victoria - Sign On. Welcome to 988 Victoria Street in Midland, a beautifully maintained all-brick family home that has been upgraded from top to bottom and showcases pride of ownership throughout. Featuring 3+1 bedrooms and three bathrooms, including a private primary ensuite, the home offers a comfortable and functional layout for everyday family living. The fully finished basement includes a spacious family room, creating an ideal space for relaxing or entertaining family and friends. Outside, enjoy a fenced-in yard with a deck that backs onto green space, offering added privacy and a peaceful setting. Additional highlights include gas heating, a paved driveway, and an attached 1.5-car garage. A fantastic opportunity to own a move-in-ready home with space, comfort, and thoughtful upgrades throughout. (id:27476)

Property Highlights

MLS® Number
S13838966
Type
Single Family
Community Name
Midland
Ownership Type
Freehold
Land Size
49.2 x 108.3 FT
Parking Space Total
5

Building

Building Type
House
Storeys
1.00
Square Footage
1100 - 1500 sqft
Bathrooms Total
3
Bedrooms Above Ground
3
Bedrooms Total
4
Amenities
Public Transit, Schools, Hospital, Park, Golf Nearby
Exterior Finish
Brick
Fireplace Present
No
Basement Type
N/A (Finished)
Basement Features
Building Heating Type
Forced air
Heating Fuel
Natural gas
Building Cooling Type
None

Utilities

Water
Municipal water
Utility Sewer
Sanitary sewer

Room Layout

Bedroom
Basement
5.97 m x 4.04 m
Bathroom
Basement
2.11 m x 2.79 m
Laundry room
Basement
3.23 m x 11.94 m
Other
Basement
2.74 m x 2.29 m
Recreational, Games room
Basement
6.07 m x 3.99 m
Kitchen
Main level
5.44 m x 3.53 m
Dining room
Main level
3.23 m x 2.9 m
Living room
Main level
3.23 m x 5.46 m
Bedroom
Main level
4.06 m x 3.38 m
Bedroom
Main level
3.02 m x 4.04 m
Bedroom
Main level
3.4 m x 2.79 m
Bathroom
Main level
2.39 m x 0.89 m
Bathroom
Main level
2.67 m x 2.39 m

Location

Learn more about this property
Listing provided by:
RE/MAX Georgian Bay Realty Ltd
MLS® number:
S13838966
Agent:
Kevin Ellis
*Indicates required field
Name is required
Email is required
Please enter a valid phone number (e.g., 416-111-1111).