46 Fourth Street, Midland, Ontario L4R 3S8

Listed for:
$499,900
4 beds
3 baths
Listed 1 day ago
House for rent: 46 Fourth Street, Midland, Ontario L4R 3S8

View all 23 photos

About

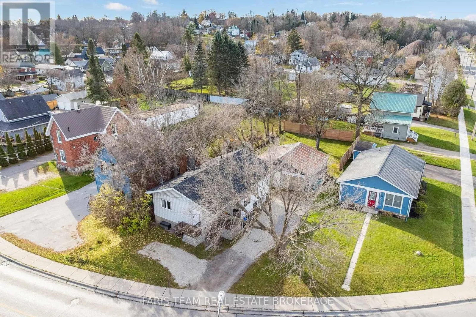
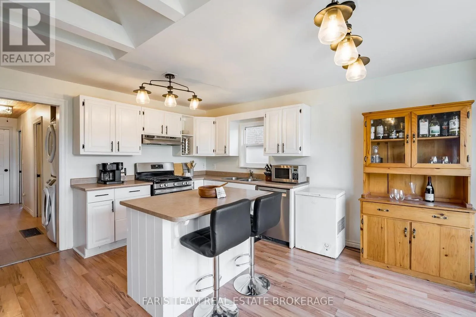
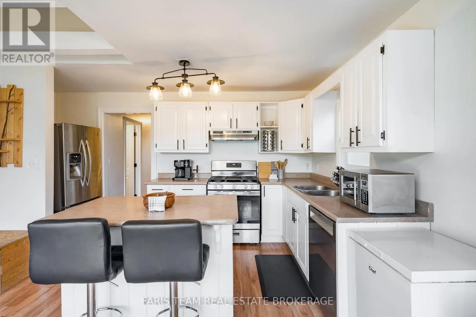
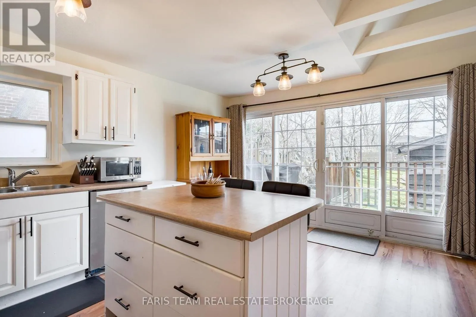
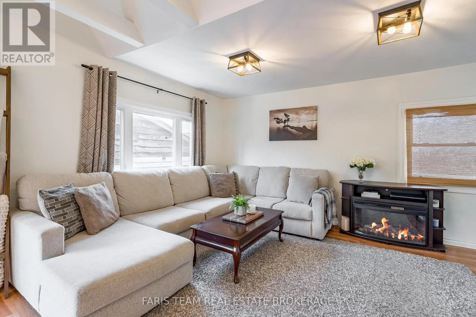
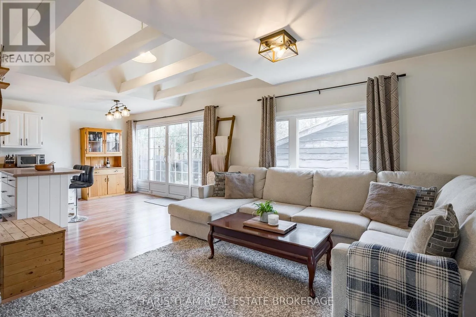
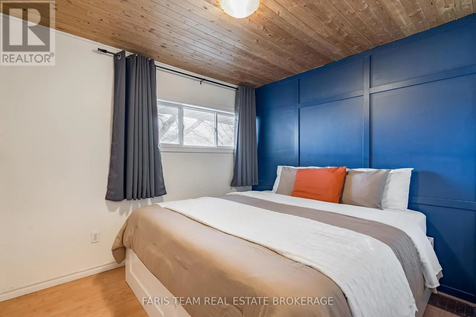
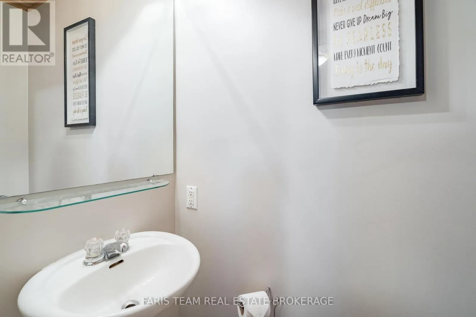
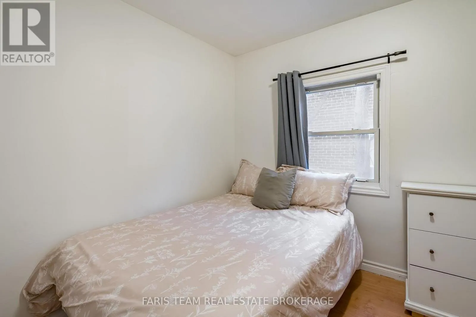
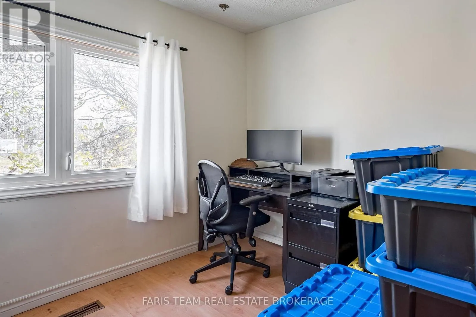
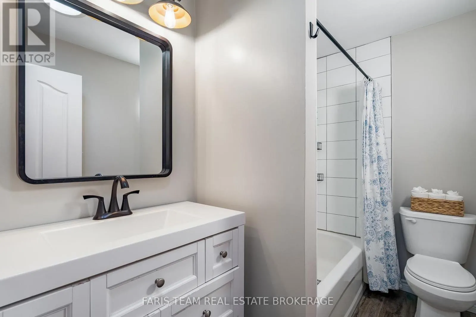
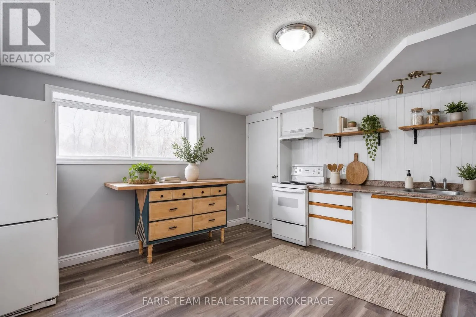
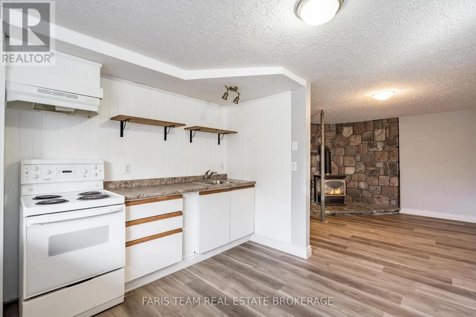
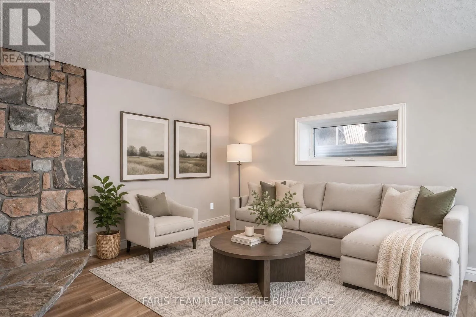
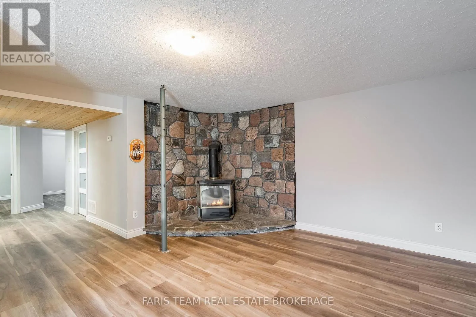
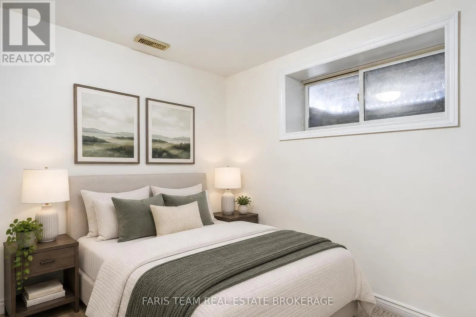
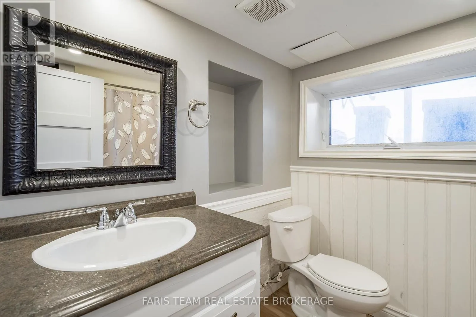
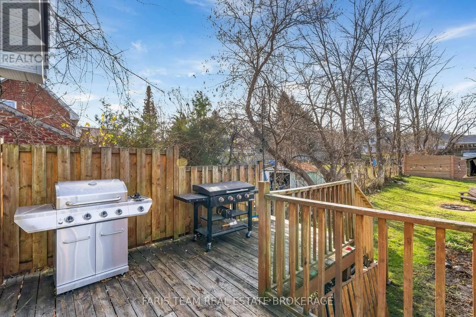
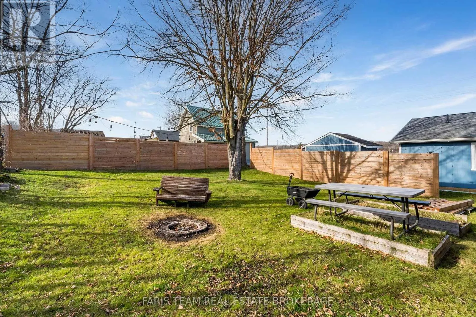
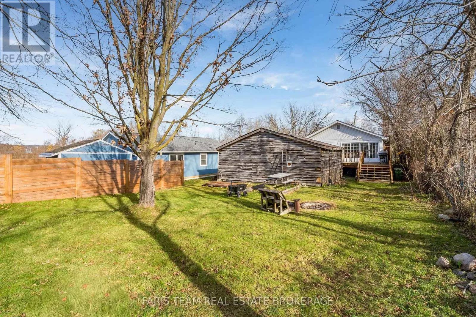
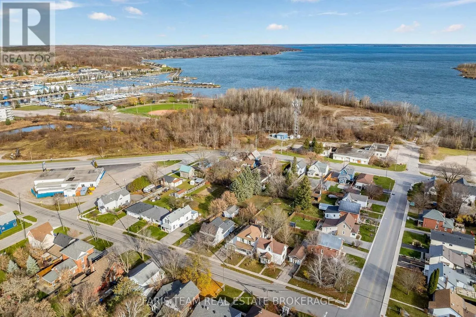
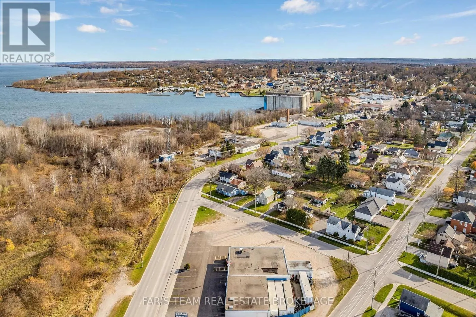
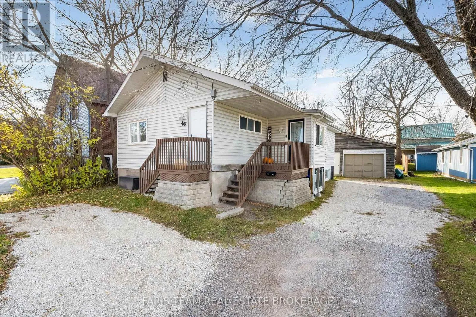
Victoria St/Fourth St Top 5 Reasons You Will Love This Home: 1) Convenient main level living featuring three bedrooms and one-and-a-half bathrooms, complemented by a lower level secondary suite with its own additional bedroom and bathroom 2) Detached double-car garage with additional private parking, set on a large rectangular lot offering plenty of outdoor space 3) Finished lower level suite with a separate entrance, providing excellent flexibility for rental income, extended family, or multi-generational living 4) Enjoy a convenient location within walking distance to downtown Midland and the trails just across the street, along with a backyard offering space for outdoor living and relaxation 5) Important updates include the furnace and air conditioner (2020), complemented by improvements to the roof, bathrooms, and appliances, adding comfort and convenience throughout the home. 982 above grade sq.ft. plus a finished lower level. *Please note some images have been virtually staged to show the potential of the home. (id:27476)

Property Highlights

MLS® Number
S14183502
Type
Single Family
Community Name
Midland
Ownership Type
Freehold
Land Size
33.3 x 136.3 FT|under 1/2 acre
Parking Space Total
6

Building

Building Type
House
Storeys
1.00
Square Footage
700 - 1100 sqft
Bathrooms Total
3
Bedrooms Above Ground
3
Bedrooms Total
4
Amenities
Fireplace(s) Beach, Golf Nearby, Hospital, Park
Exterior Finish
Vinyl siding
Fireplace Present
Yes
Basement Type
N/A (Finished), Full, N/A, N/A
Basement Features
Apartment in basement, Separate entrance
Building Heating Type
Forced air
Heating Fuel
Natural gas
Building Cooling Type
Central air conditioning

Utilities

Water
Municipal water
Utility Sewer
Sanitary sewer

Room Layout

Kitchen
Lower level
4.24 m x 3.39 m
Living room
Lower level
4.25 m x 3.75 m
Bedroom
Lower level
3.36 m x 2.81 m
Kitchen
Main level
4.78 m x 4.39 m
Living room
Main level
4.96 m x 4.19 m
Primary Bedroom
Main level
4.01 m x 2.71 m
Bedroom
Main level
3.75 m x 2.46 m
Bedroom
Main level
3.2 m x 3.12 m

Location

Learn more about this property
Listing provided by:
FARIS TEAM REAL ESTATE BROKERAGE
MLS® number:
S14183502
Agent:
Mark Faris
*Indicates required field
Name is required
Email is required
Please enter a valid phone number (e.g., 416-111-1111).