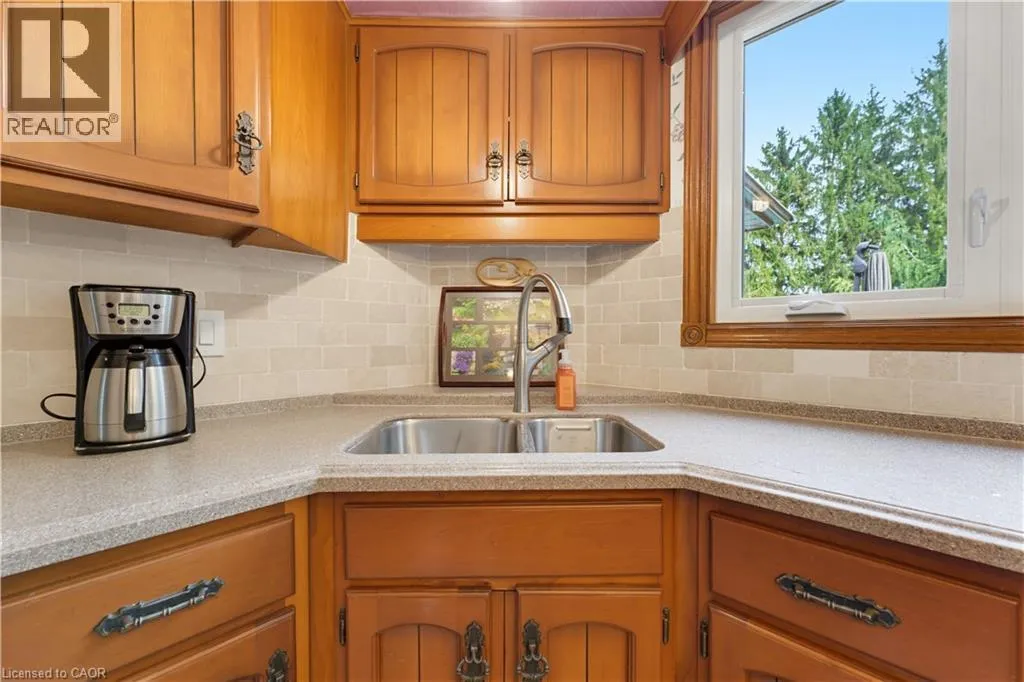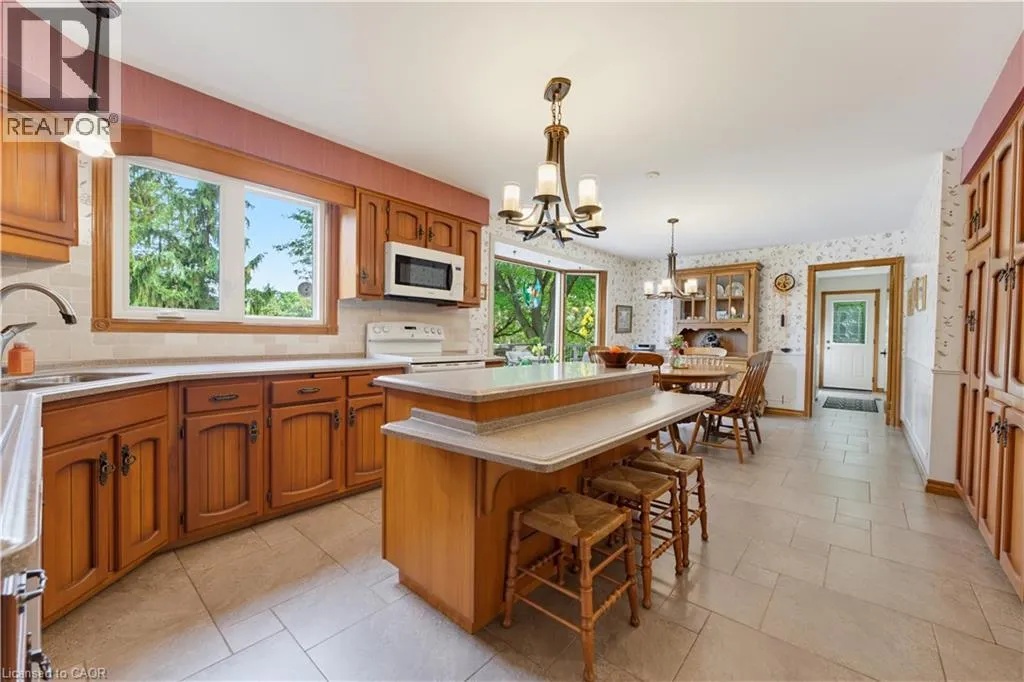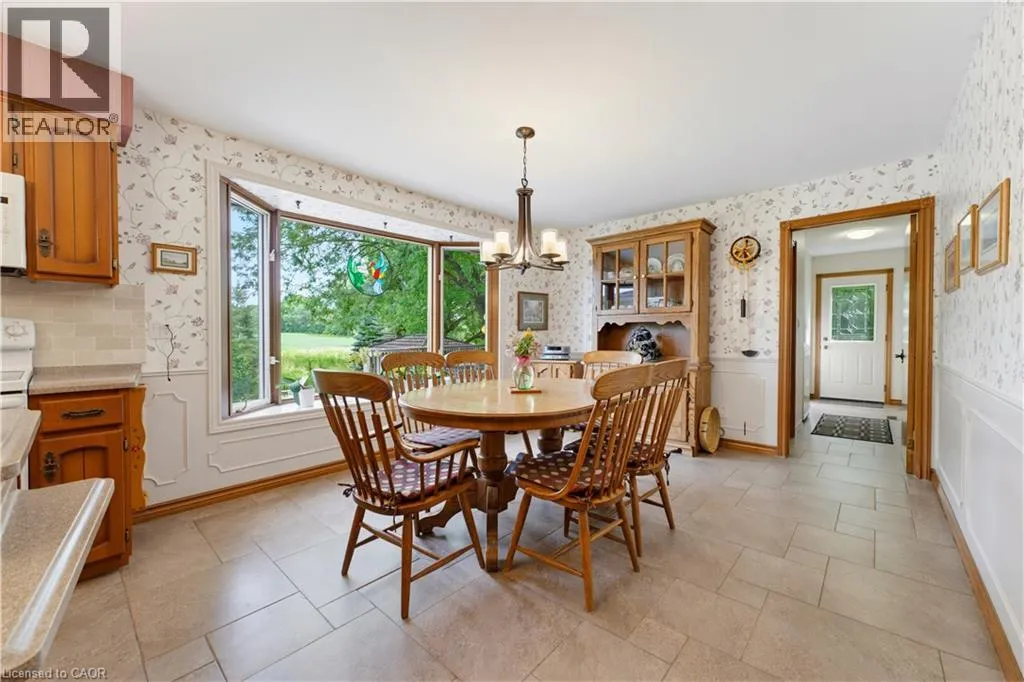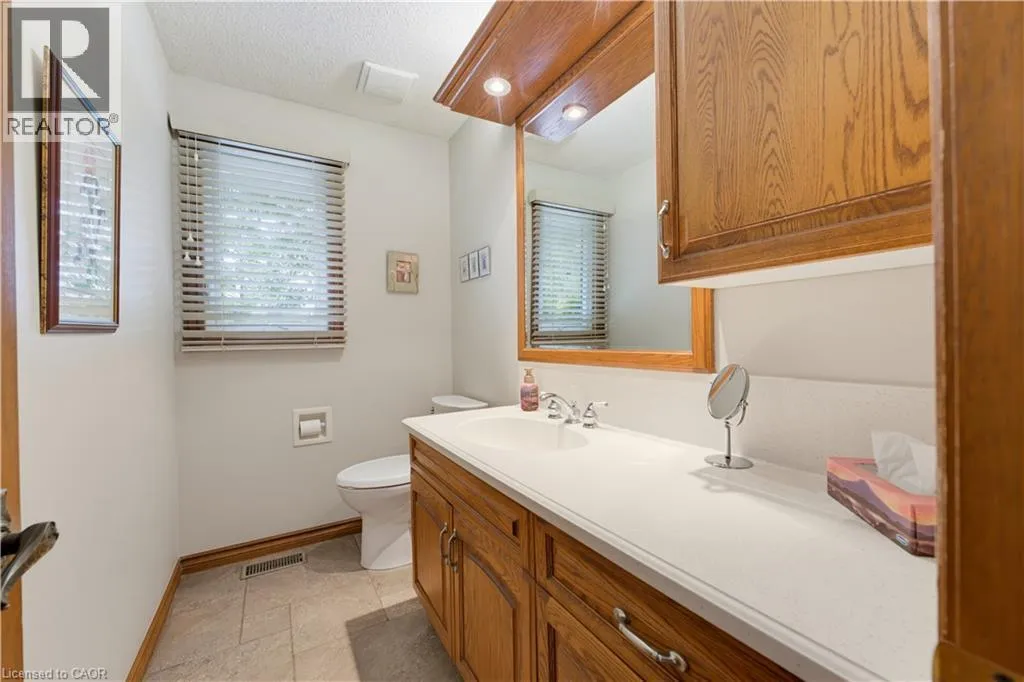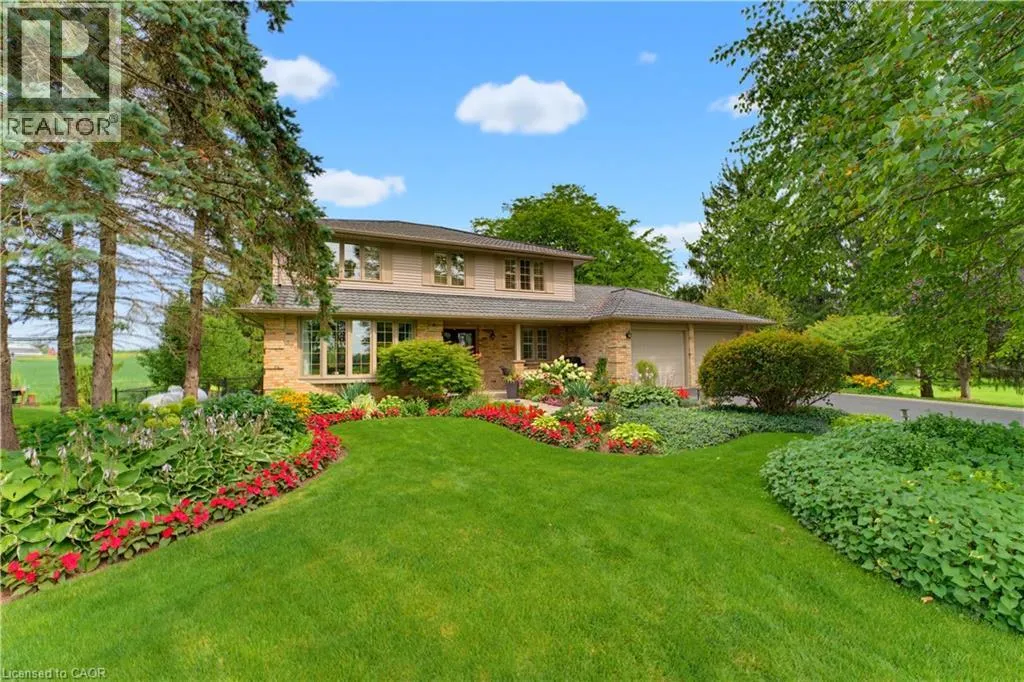
901 Safari Road, Millgrove, Ontario L8B 1S4

Listed for:
$1,549,900
4 beds
3 baths
Listed 1 day ago
House for rent: 901 Safari Road, Millgrove, Ontario L8B 1S4

View all 49 photos

About

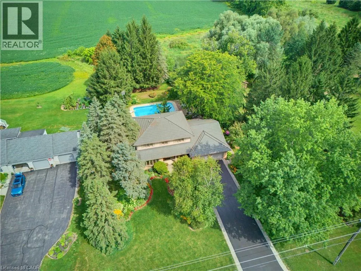
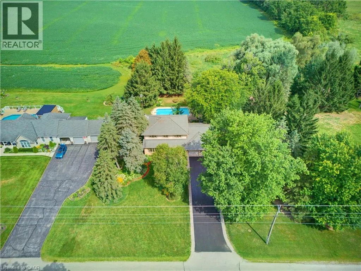
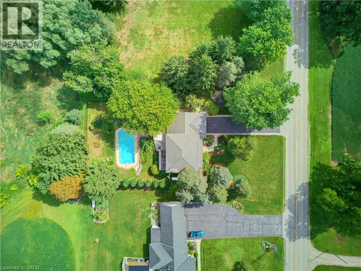
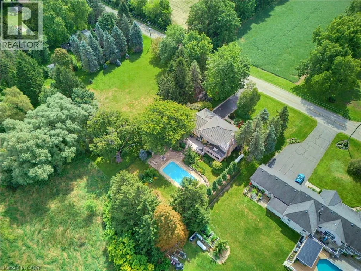
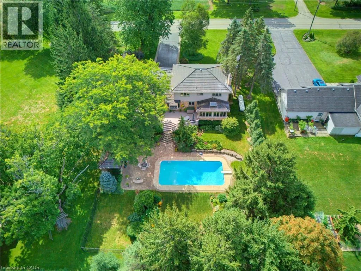
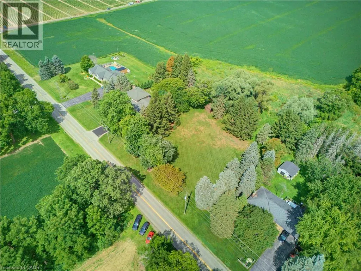
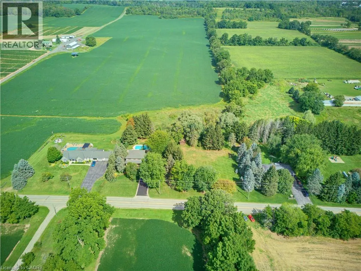
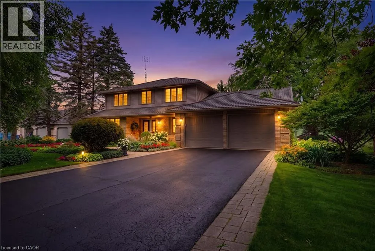
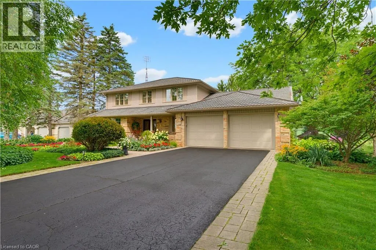
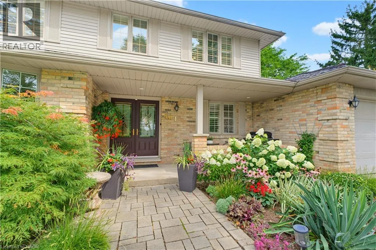
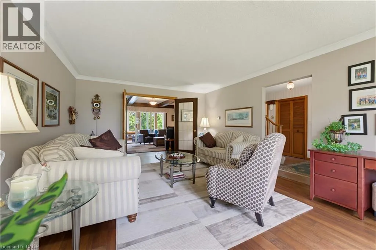
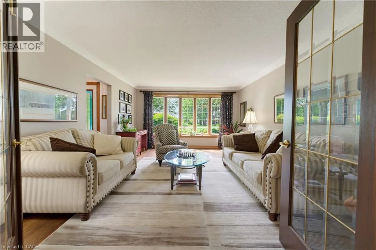
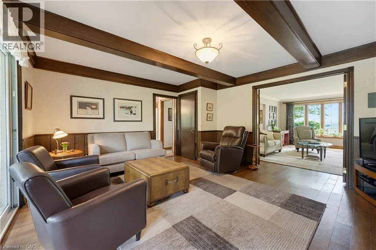
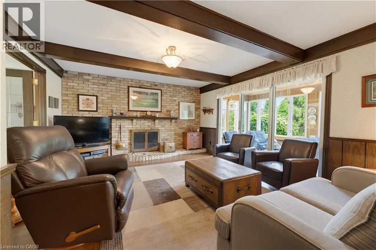
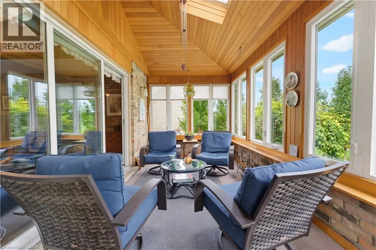
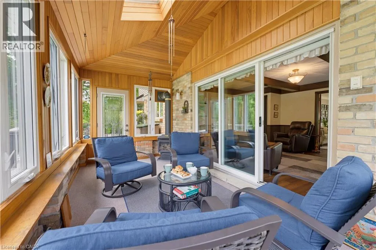
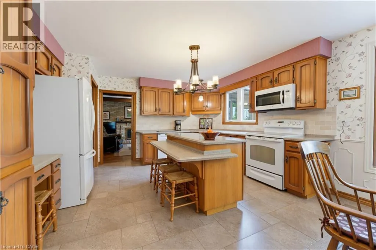
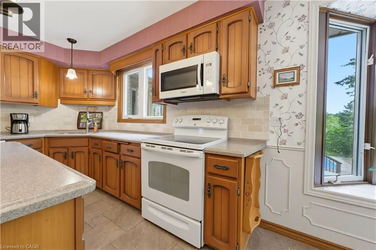
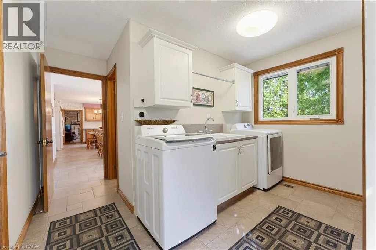
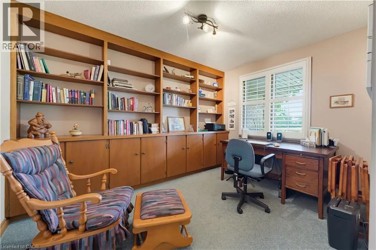
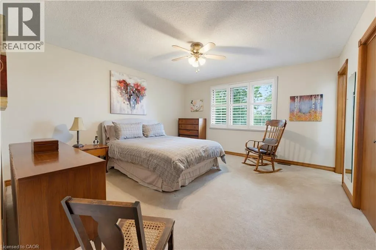
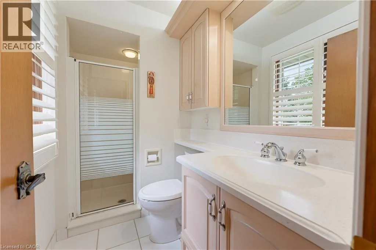
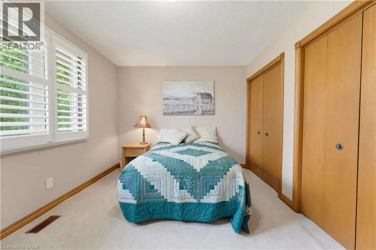
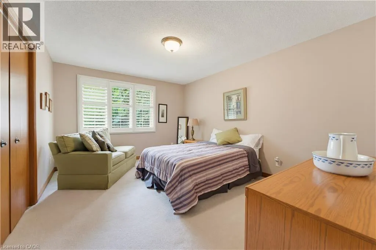
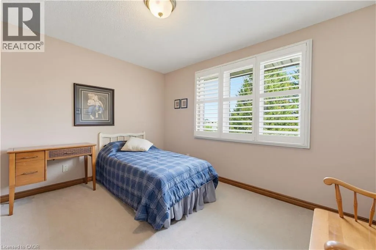
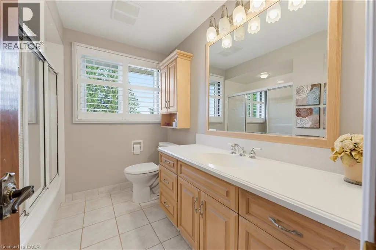
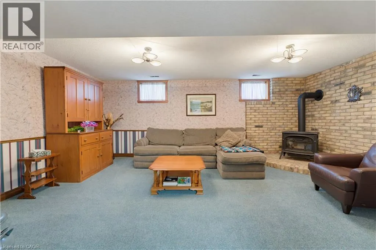
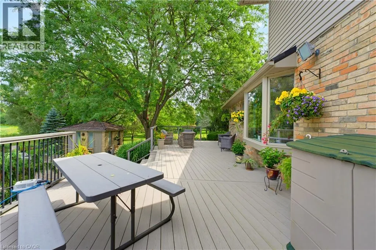
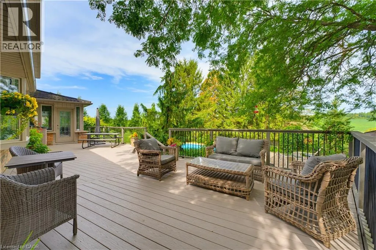
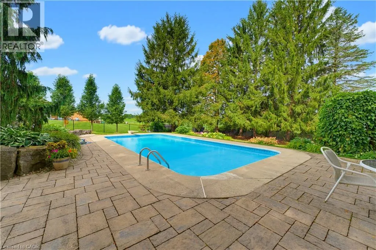
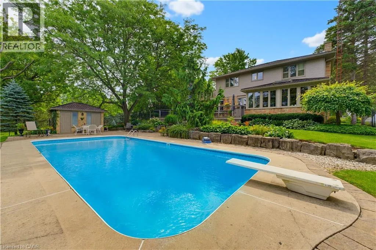
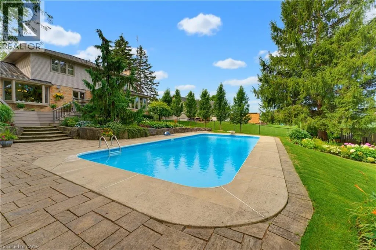
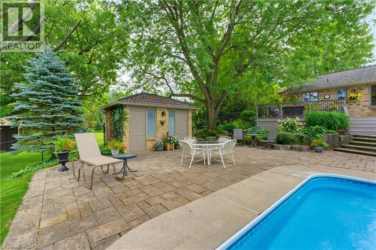
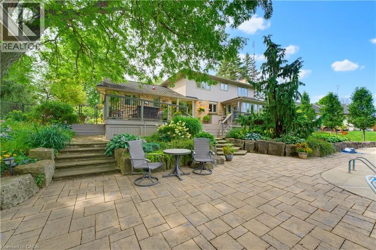
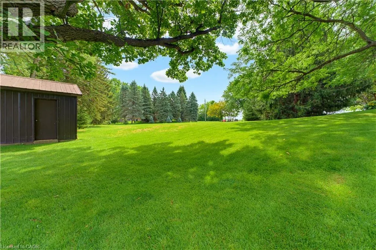
West off Brock Road onto Safari Road Welcome to 901 Safari Road, located in sought-after West Flamborough. This beautifully maintained 4-bedroom, 3-bathroom home has been lovingly cared for by the original owners who built it. The home features a warm and inviting kitchen with cherry wood cabinetry and an oak finish, while all four bedrooms offer double closets for plenty of storage. Step outside to your own private backyard retreat featuring an inground chlorine pool, pool house with a change room and bathroom, shed for storage, and a Trex composite deck installed in 2015. The impeccably maintained gardens and six blossoming pear trees lining the side of the property add to the beautiful setting. A truly special home showcasing pride of ownership inside and out. (id:27476)


Property Highlights

MLS® Number
40857598
Type
Single Family
Ownership Type
Freehold
Land Size
1.382 ac|1/2 - 1.99 acres
Parking Space Total
10

Building

Building Type
House
Storeys
2.00
Square Footage
2571 sqft
Bathrooms Total
3
Bedrooms Above Ground
4
Bedrooms Total
4
Amenities
Playground
Exterior Finish
Aluminum siding, Brick Veneer
Fireplace Present
Yes
Basement Type
Full (Finished)
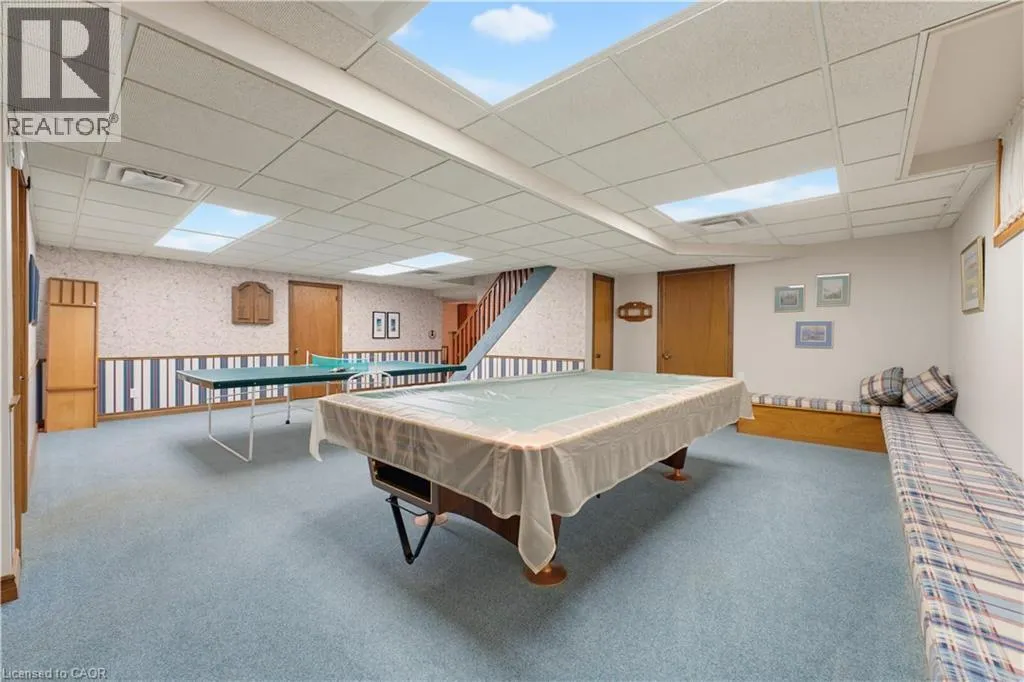
Basement Features
Building Heating Type
Heating Fuel
Propane
Building Cooling Type
Central air conditioning

Utilities

Water
Well
Utility Sewer
Septic System

Room Layout

Other
Second level
15'4'' x 4'11''
4pc Bathroom
Second level
7'5'' x 9'2''
3pc Bathroom
Second level
7'10'' x 6'11''
Bedroom
Second level
11'2'' x 14'0''
Bedroom
Second level
11'9'' x 10'2''
Bedroom
Second level
13'6'' x 10'2''
Primary Bedroom
Second level
13'8'' x 14'0''
Other
Basement
2'9'' x 3'11''
Storage
Basement
19'6'' x 11'7''
Storage
Basement
19'4'' x 5'6''
Utility room
Basement
12'0'' x 12'4''
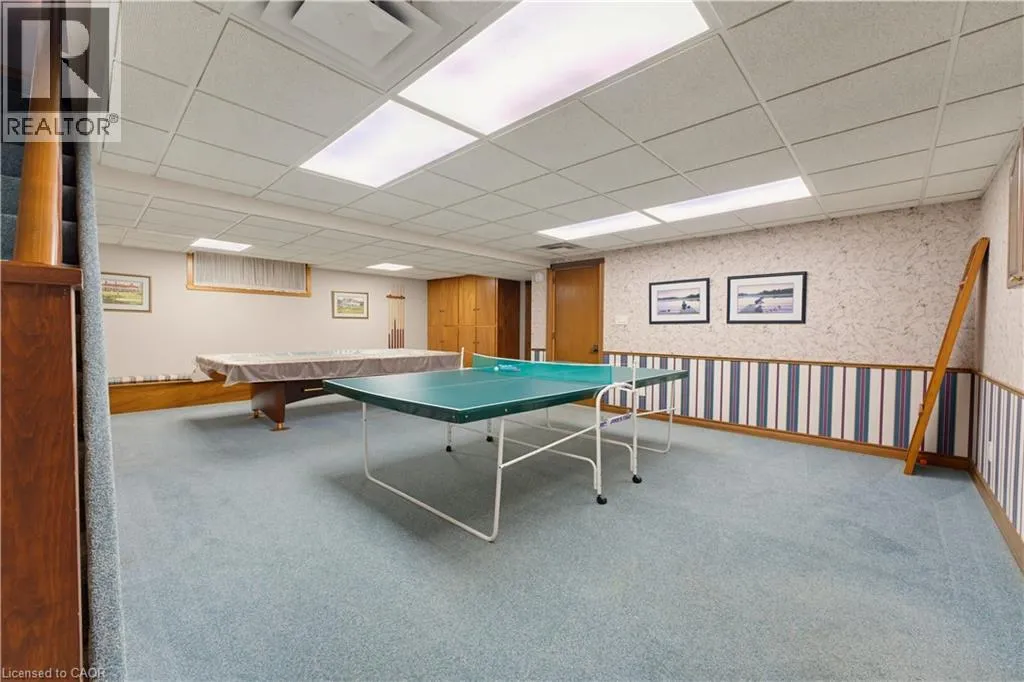
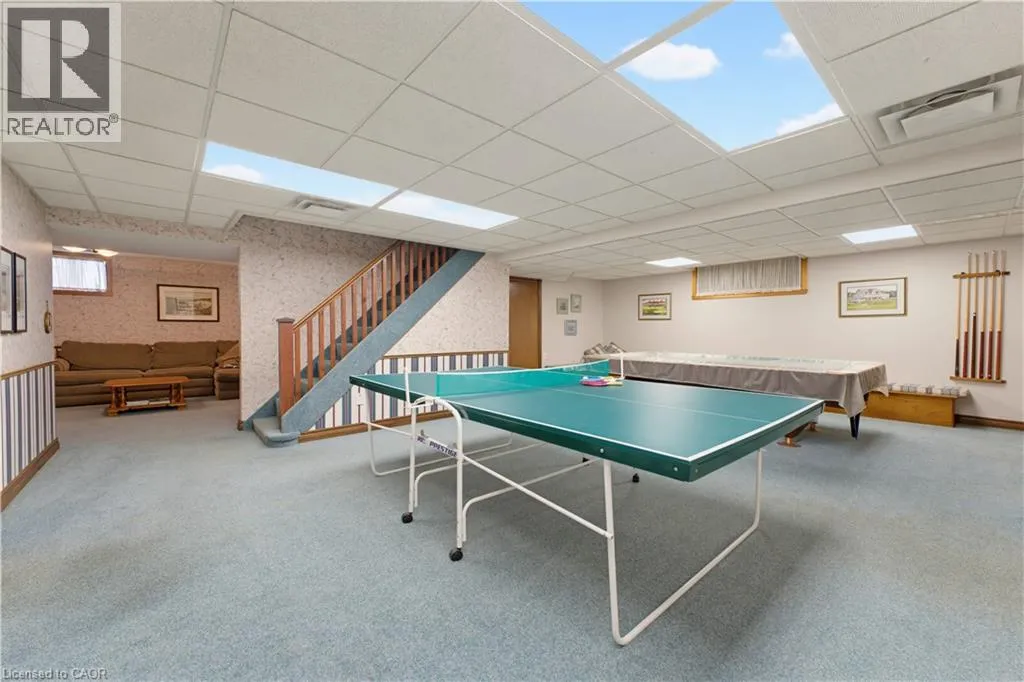
Games room
Basement
21'11'' x 26'0''
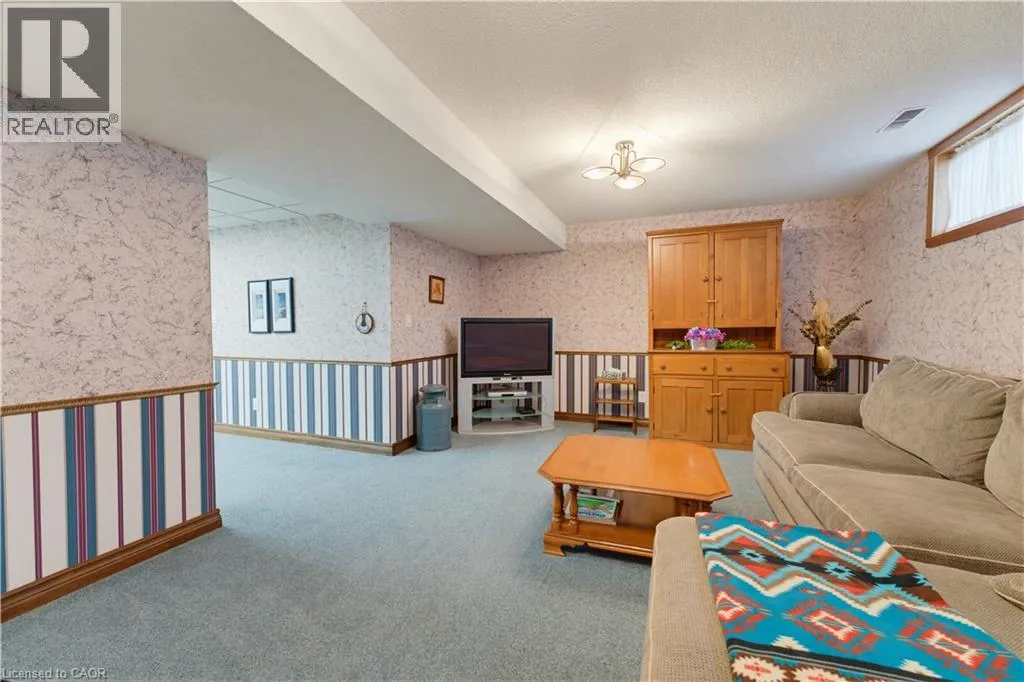
Recreation room
Basement
12'0'' x 19'2''
Porch
Main level
16'9'' x 7'10''
Other
Main level
22'0'' x 19'8''
2pc Bathroom
Main level
5'3'' x 8'2''
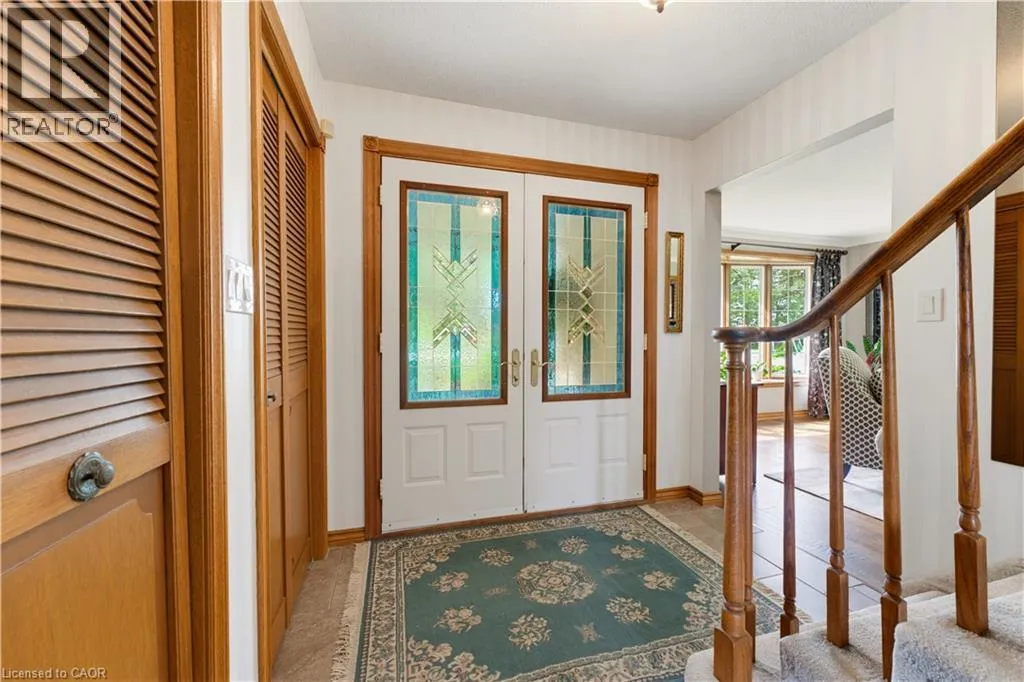
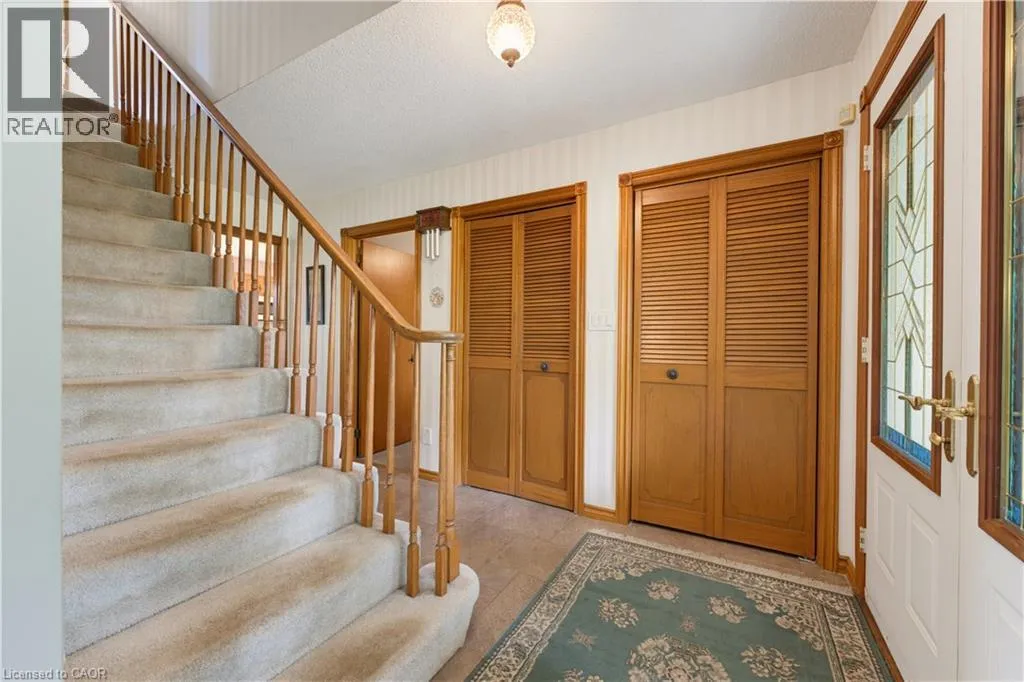
Foyer
Main level
7'4'' x 14'0''
Dining room
Main level
13'5'' x 13'10''
Kitchen
Main level
11'5'' x 13'10''
Living room
Main level
12'0'' x 18'4''
Family room
Main level
15'5'' x 14'0''

Location

Learn more about this property
Listing provided by:
Royal LePage State Realty Inc.
MLS® number:
40857598
Agent:
Christopher Van Berkel
*Indicates required field
Name is required
Email is required
Please enter a valid phone number (e.g., 416-111-1111).