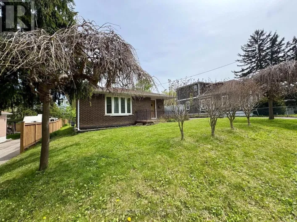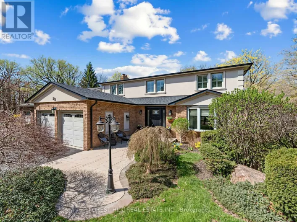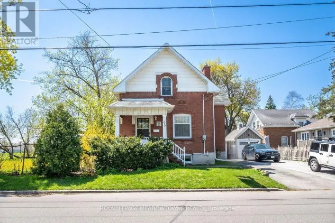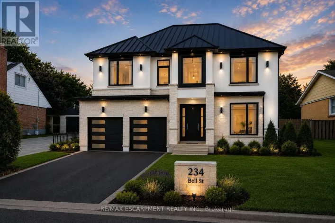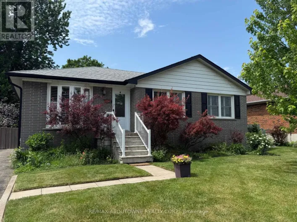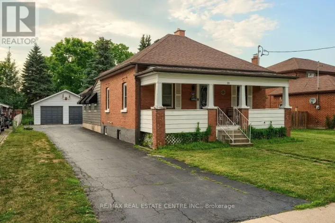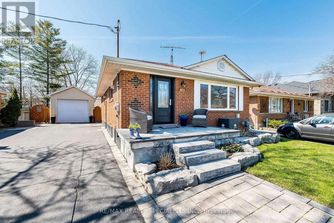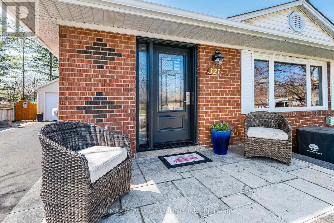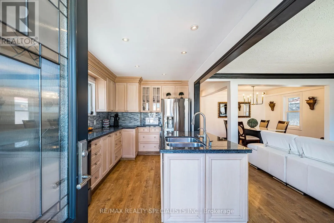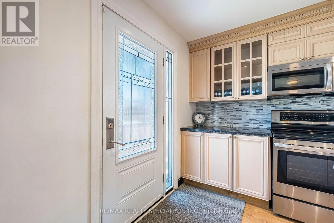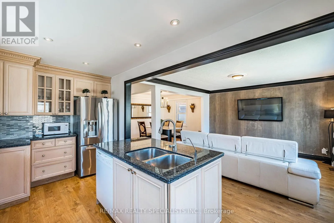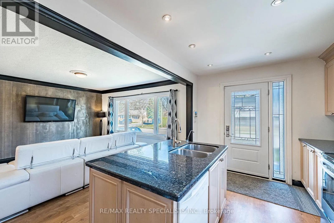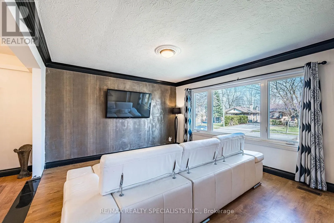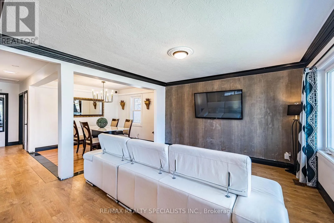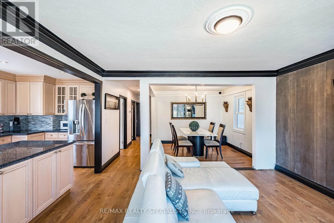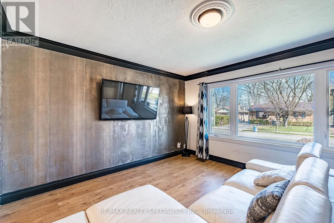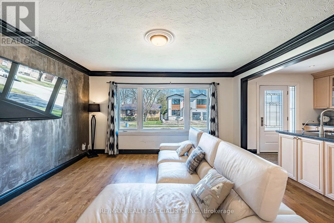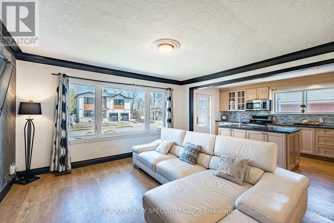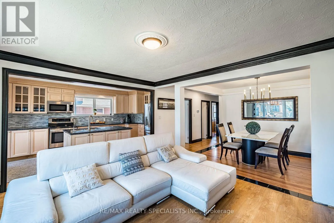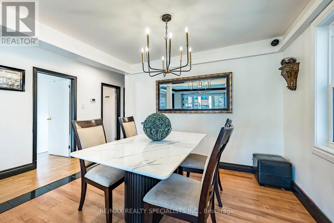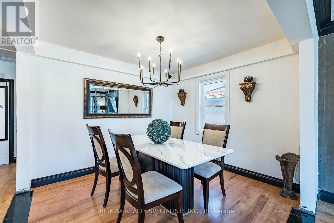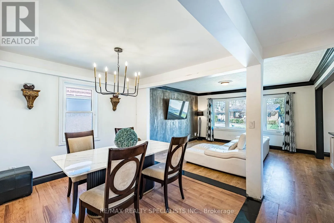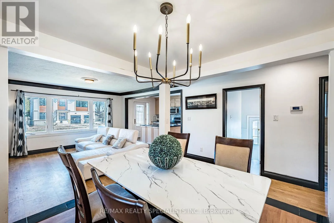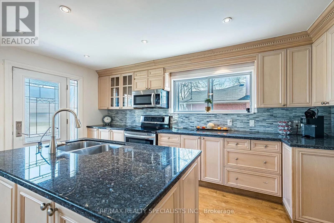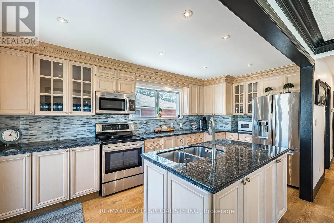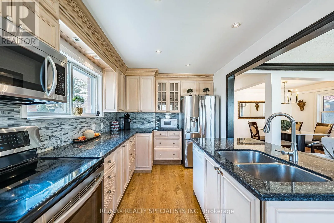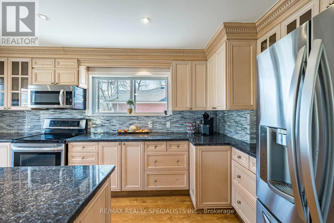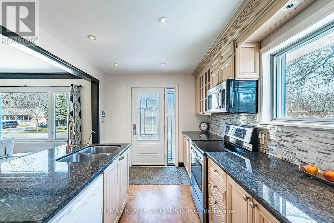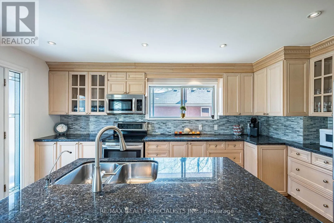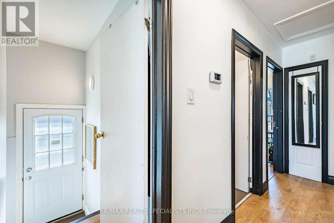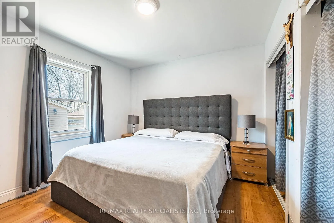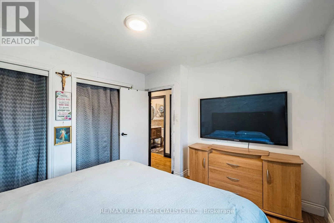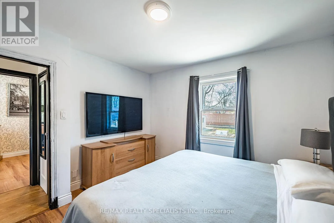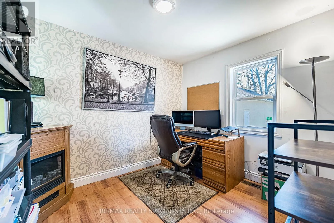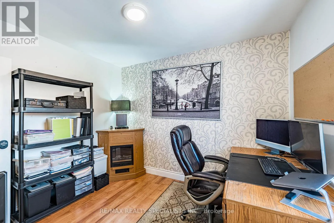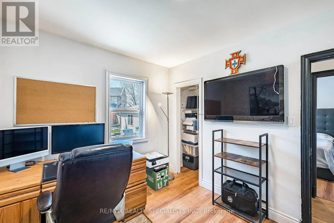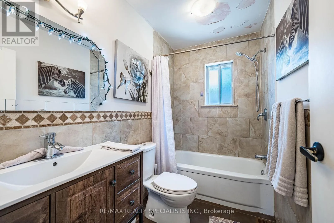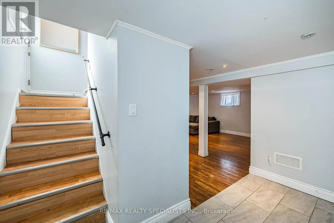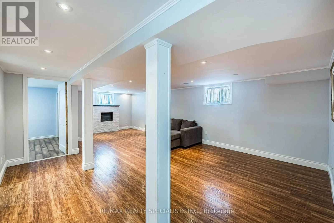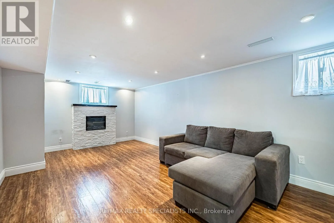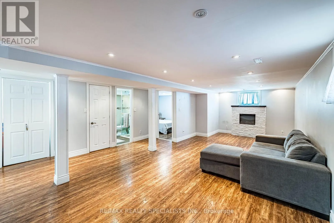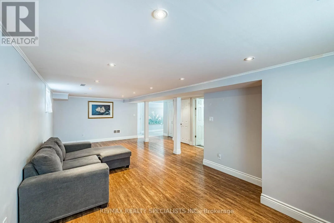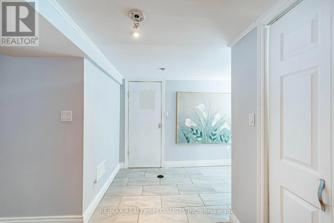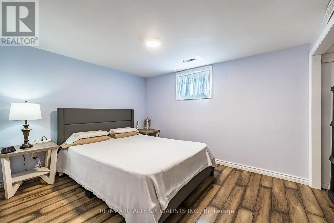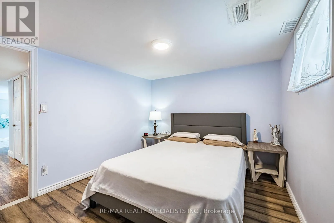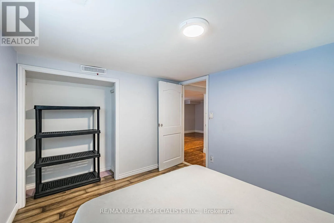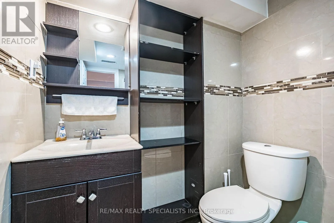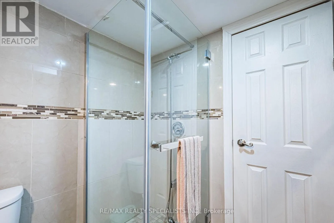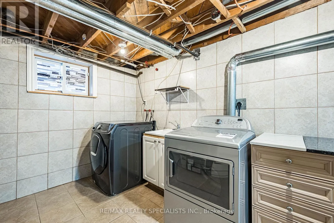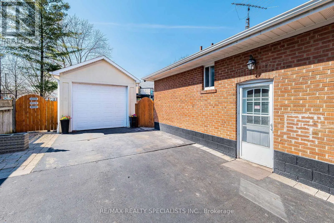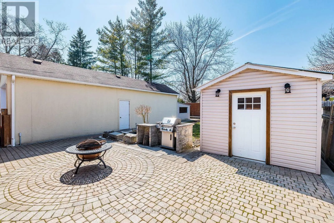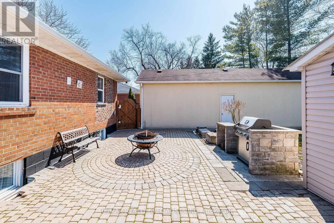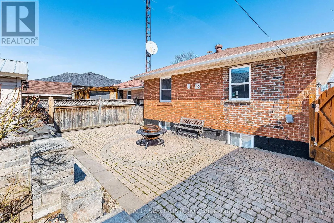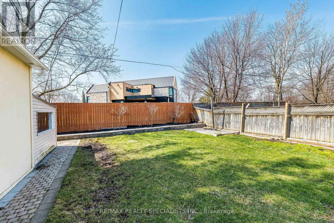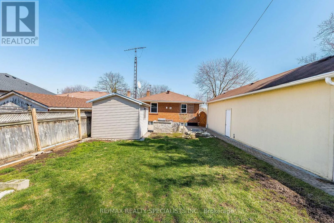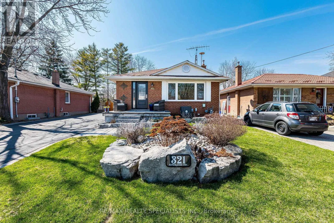
Steeles Ave/Martin Street Welcome to 321 Kingsleigh Court, where style, comfort, and function come together in this beautifully renovated bungalow on a premiumlandscaped lot. Offering 3+1 bedrooms, this exceptional home is loaded with upgrades and designed to impress from the moment youarrive.Step inside to a bright, elegant interior featuring hardwood floors, pot lights throughout, crown mouldings, and large front windows thatflood the home with natural light. The stunning custom kitchen is a true showpiece, complete with quartz countertops, designer backsplash,custom cabinetry, stainless steel appliances, and a spacious centre island with double sink-perfect for both everyday living and entertaining.Thefinished basement with separate side entrance adds incredible flexibility, offering a fourth bedroom, 3-piece bathroom, laundry room, and agenerous recreation/living area ideal for extended family, guests, or in-law potential.Outside, enjoy a private outdoor setting with a beautifullylandscaped fenced yard, outdoor cooking area, two storage spaces, extended private driveway, and a double detached garage. This move-inready home delivers the perfect blend of modern upgrades, usable space, and standout outdoor living in a desirable court location.A rareopportunity to own a turnkey bungalow with premium finishes and exceptional versatility. (id:27476)