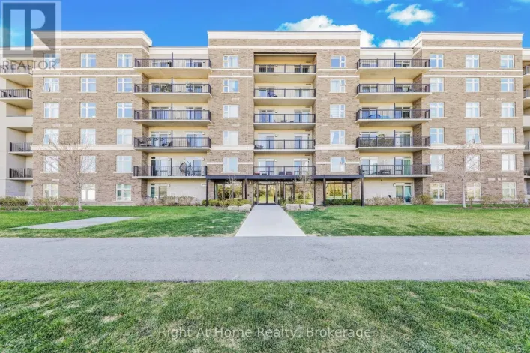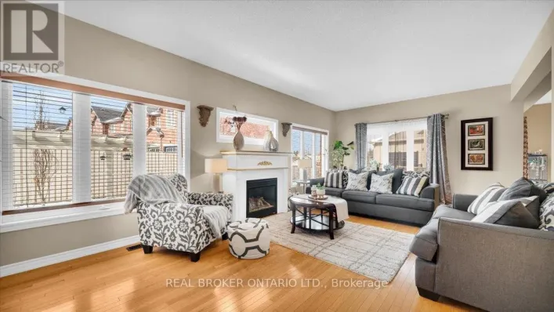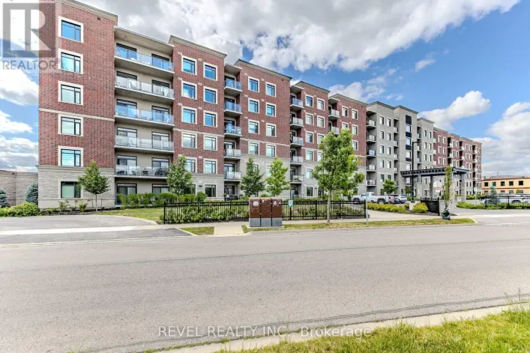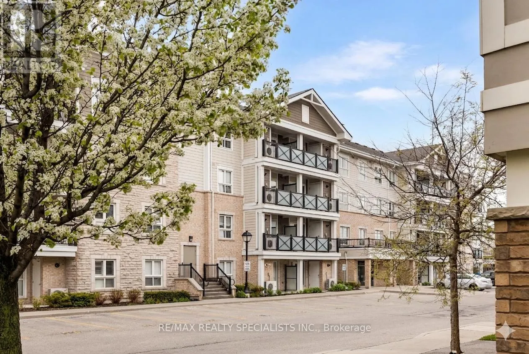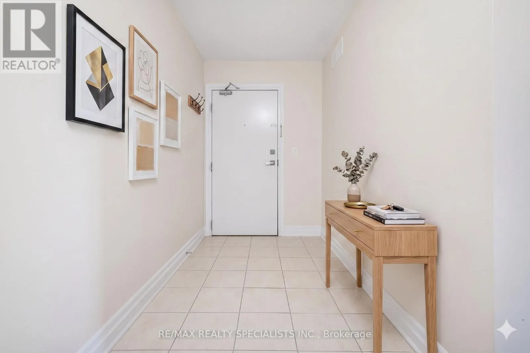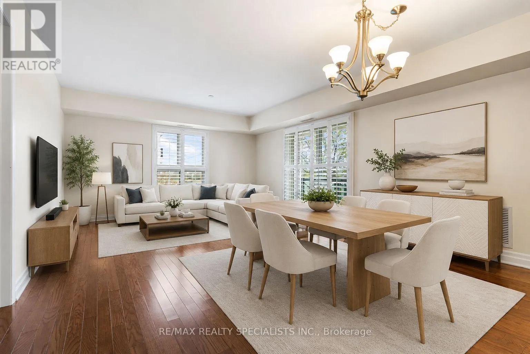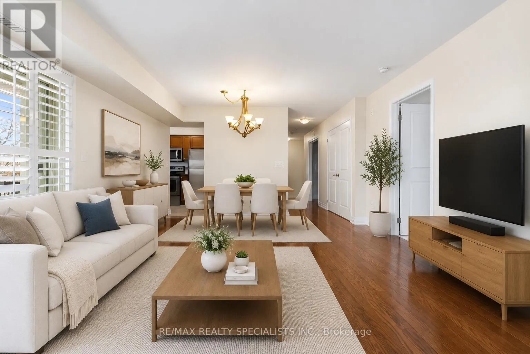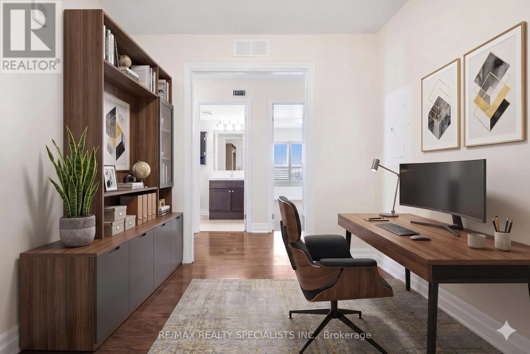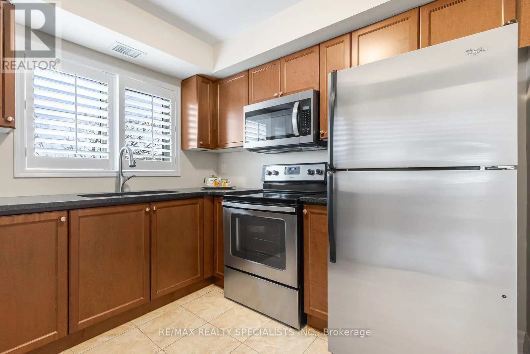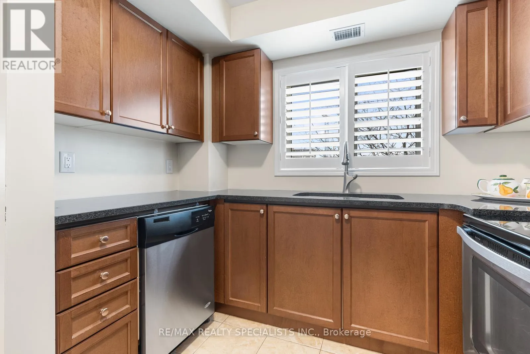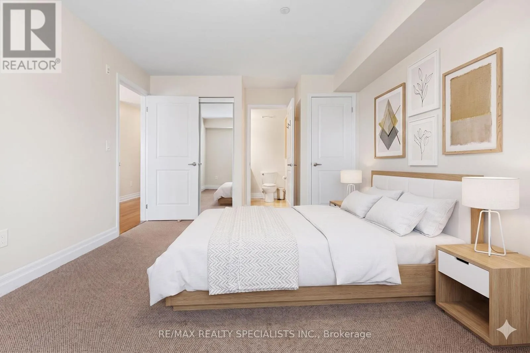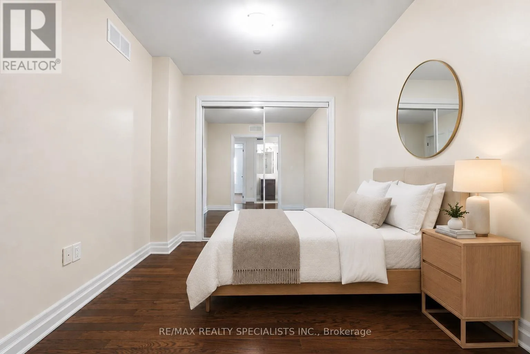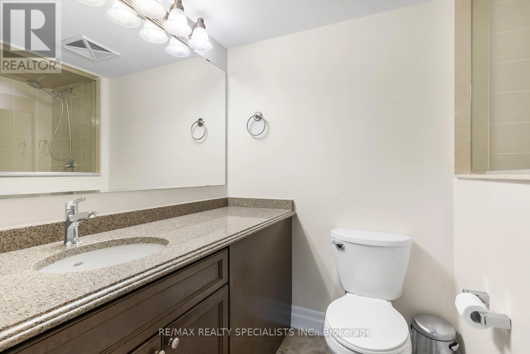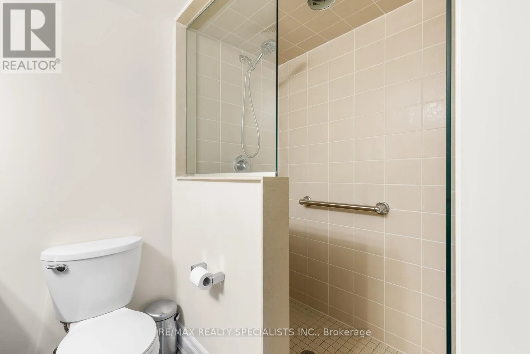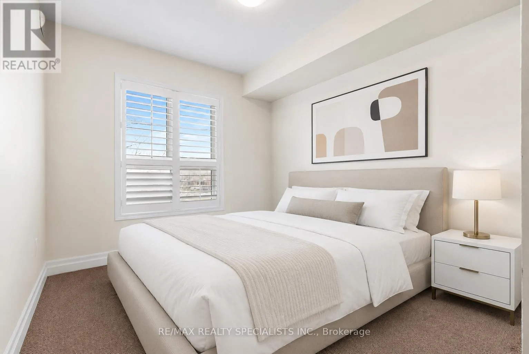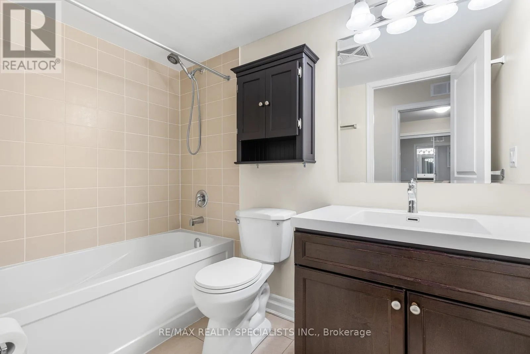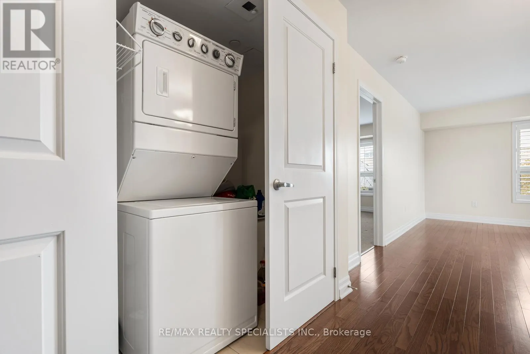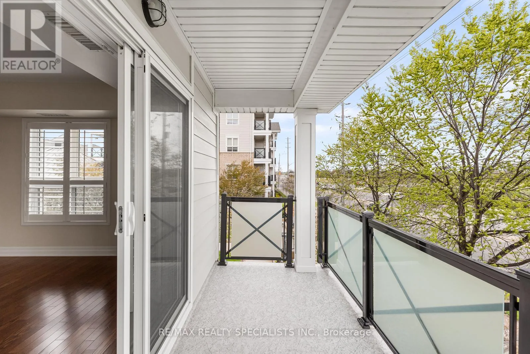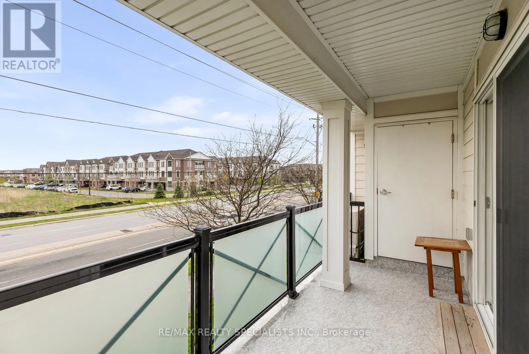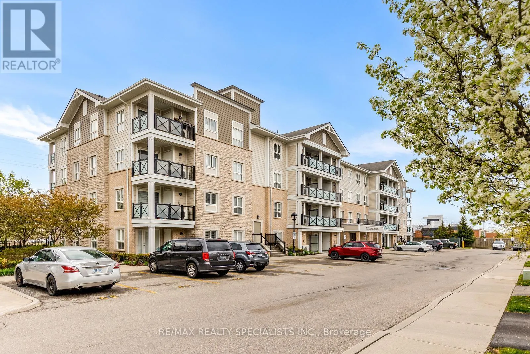
Louis St. Laurent / Hwy 25 Welcome to the largest unit offered in this desirable boutique low-rise building. An impressive 1,148 sq. ft. of thoughtfully designed living space! This exceptionally well-laid-out condo features a spacious and private foyer entrance - a rare touch that creates a warm welcome without stepping directly into the living area. The versatile floor plan lives more like a 3-bedroom home, as the oversized den is actually larger than the second bedroom and includes a large mirrored closet. It has comfortably served as a third bedroom for years. The family-sized kitchen is perfect for everyday living and entertaining, featuring Corian countertops, stainless steel appliances, and a large window that fills the space with natural light. The generous primary bedroom offers plenty of room to relax, along with a convenient 3-piece ensuite bathroom complete with an upgraded shower. Ensuite laundry adds everyday convenience. Located in a charming low-rise boutique building within a quiet, low-density neighbourhood surrounded by townhomes and detached homes, this condo offers the perfect blend of comfort and community. Enjoy a highly walkable location just steps to convenience stores, restaurants, playgrounds, and everyday amenities. The Milton District Hospital and sports complex are also nearby, making this an ideal location for families, professionals, and downsizers alike. Spacious, versatile, and exceptionally located - this is condo living that truly feels like home! Please note that rooms are virtually staged. (id:27476)