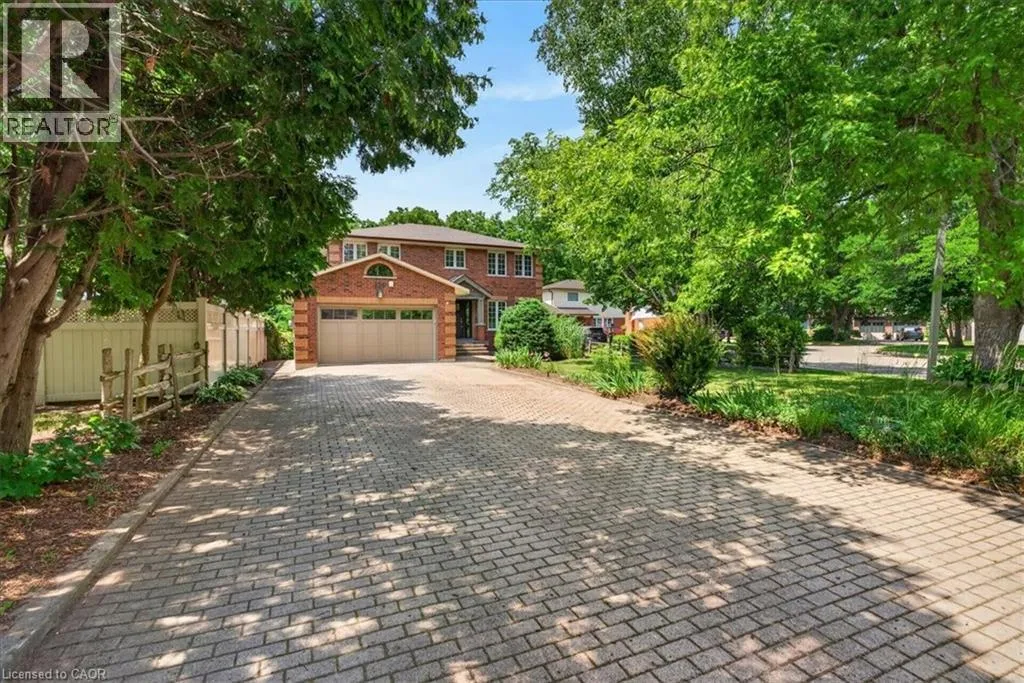
339 Kingsway Place, Milton, Ontario L9T 4C8

Listed for:
$1,674,900
6 beds
4 baths
Listed 11 days ago
House for rent: 339 Kingsway Place, Milton, Ontario L9T 4C8

View all 49 photos

About

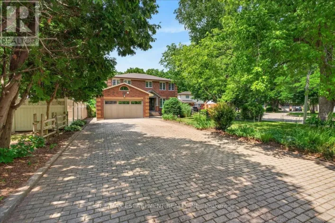
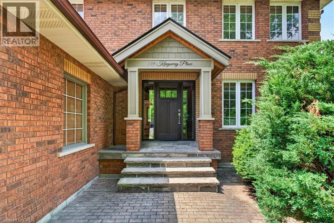
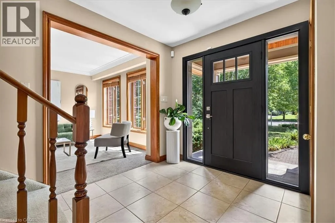
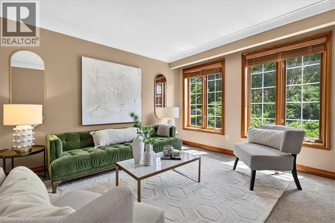
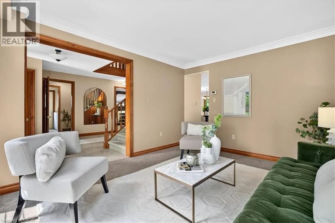
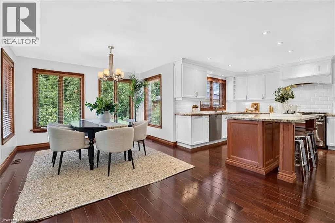
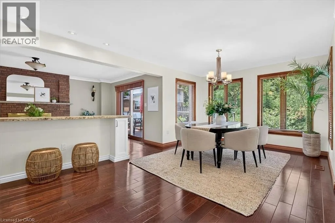
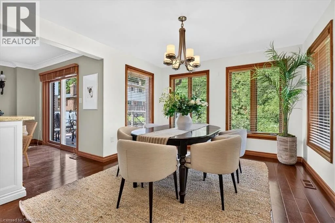
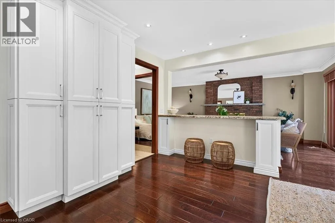
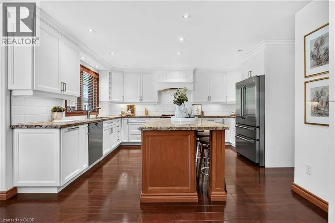
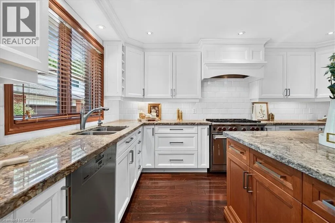
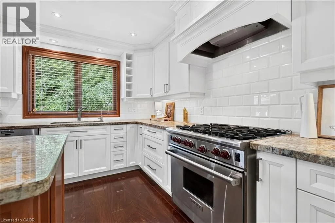
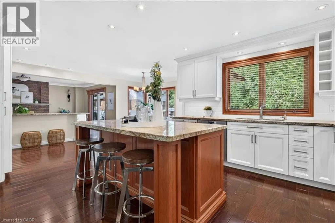
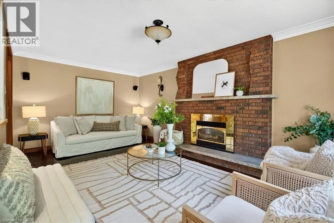
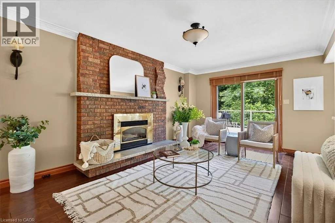
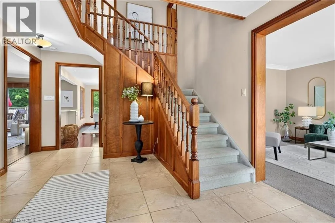
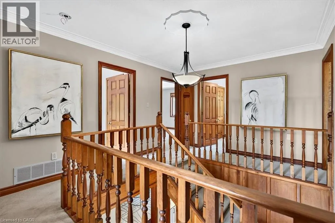
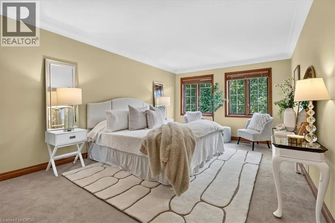
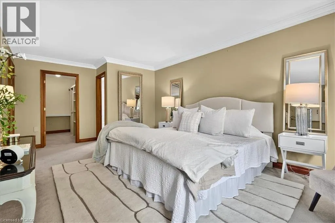
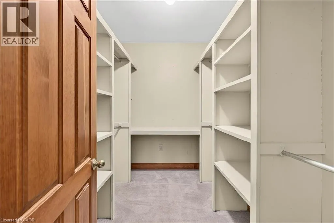
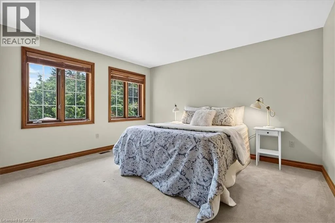
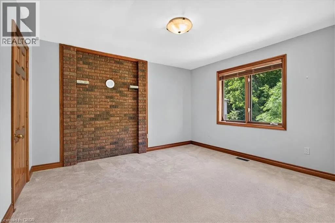
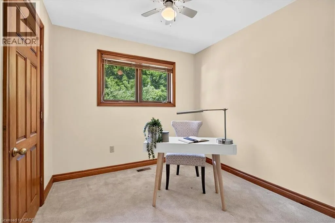
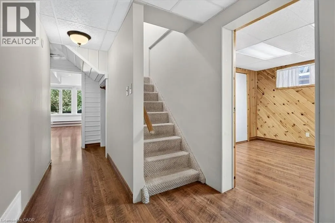
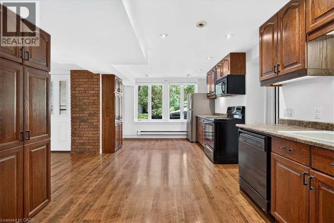
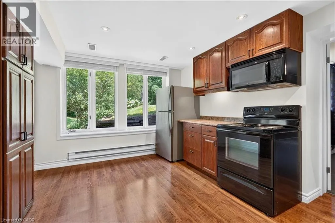
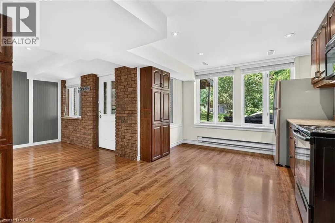
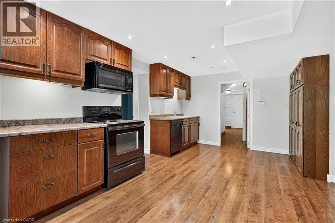
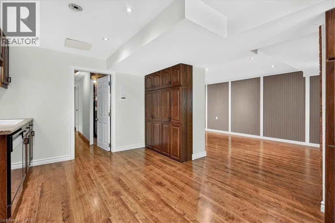
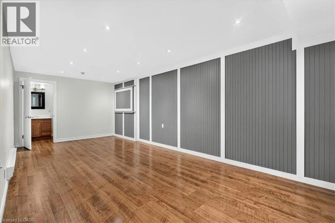
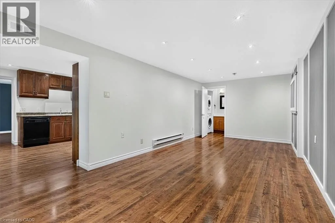
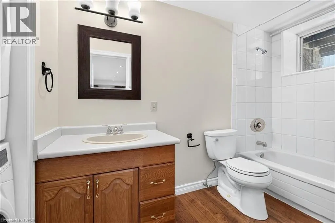
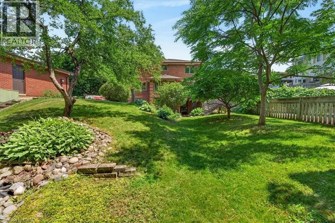
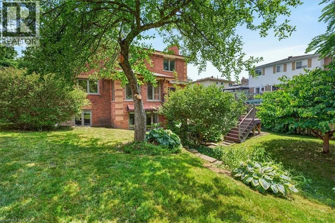
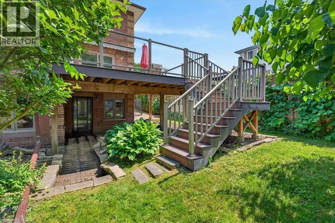
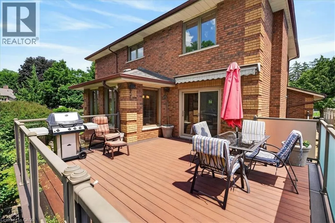
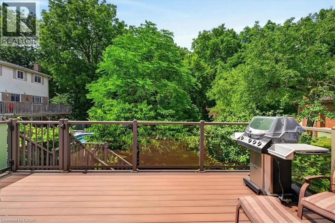
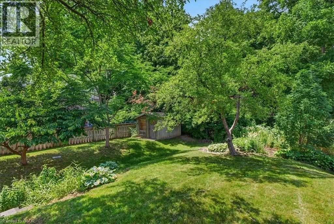
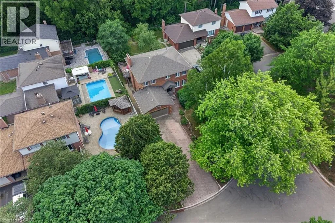
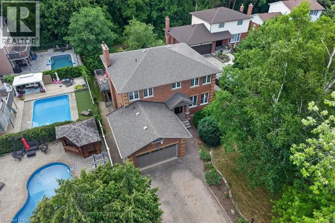
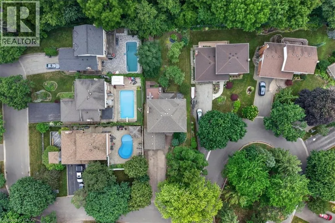
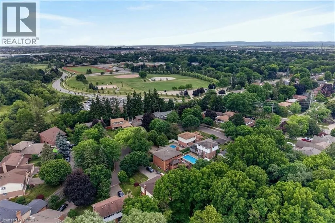
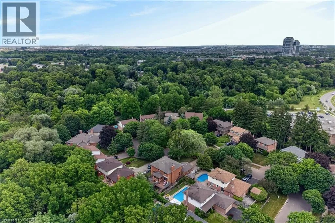
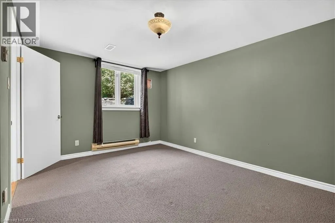
Commercial to Kingsway Place A rare Executive home located on one of Milton's most sought-after cul-de-sacs, this exceptional residence offers the perfect blend of elegance, comfort, and functionality. Thoughtfully designed with a traditional centre hall floor plan, the home is filled with natural light and showcases spacious principal rooms that will appeal to the most discerning buyer. The beautifully renovated kitchen is an entertainer's dream, featuring granite countertops, premium appliances, and a large centre island with breakfast bar. Seamlessly connected to the dining area and open-concept family room, this inviting space extends to a stunning composite deck overlooking the professionally landscaped backyard; an ideal setting for entertaining family and friends or simply enjoying the peaceful surroundings. The upper level features four generously sized bedrooms, including a spacious primary retreat complete with a walk-in closet and a luxurious 4-piece ensuite. The fully finished lower level offers a self-contained in-law suite with its own spacious kitchen, living room, 4-piece bathroom, oversized bedroom and walkout to a private patio. Perfect for extended family, a live-in nanny, guests, or as a potential income-generating suite. (id:27476)

Property Highlights

MLS® Number
40843550
Type
Single Family
Ownership Type
Freehold
Land Size
under 1/2 acre
Parking Space Total
8

Building

Building Type
House
Storeys
2.00
Square Footage
3606 sqft
Bathrooms Total
4
Bedrooms Above Ground
4
Bedrooms Total
6
Amenities
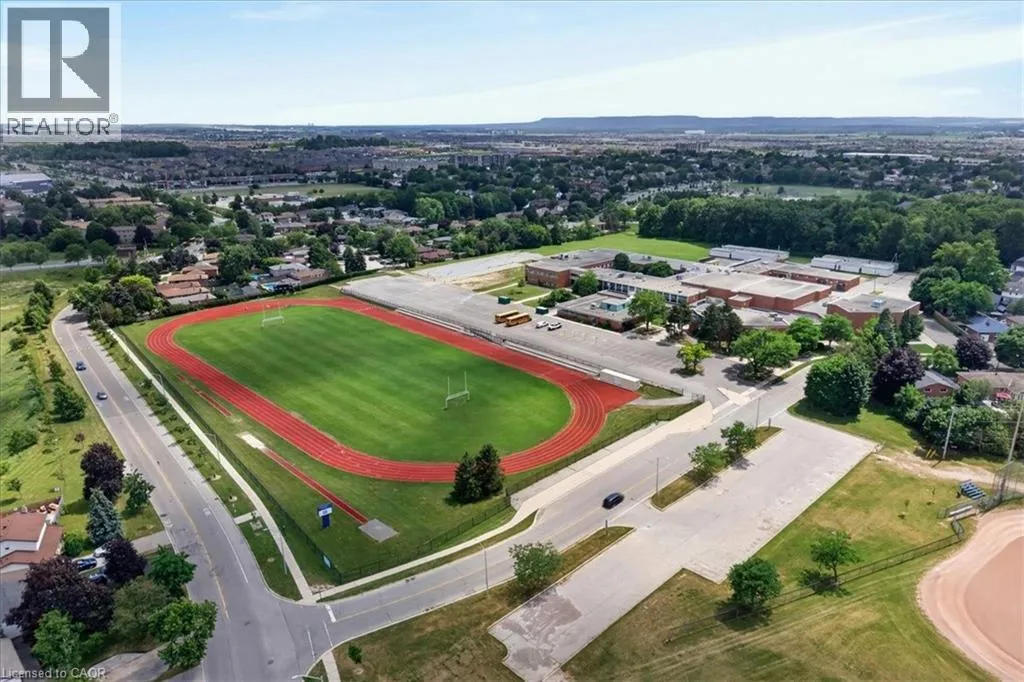
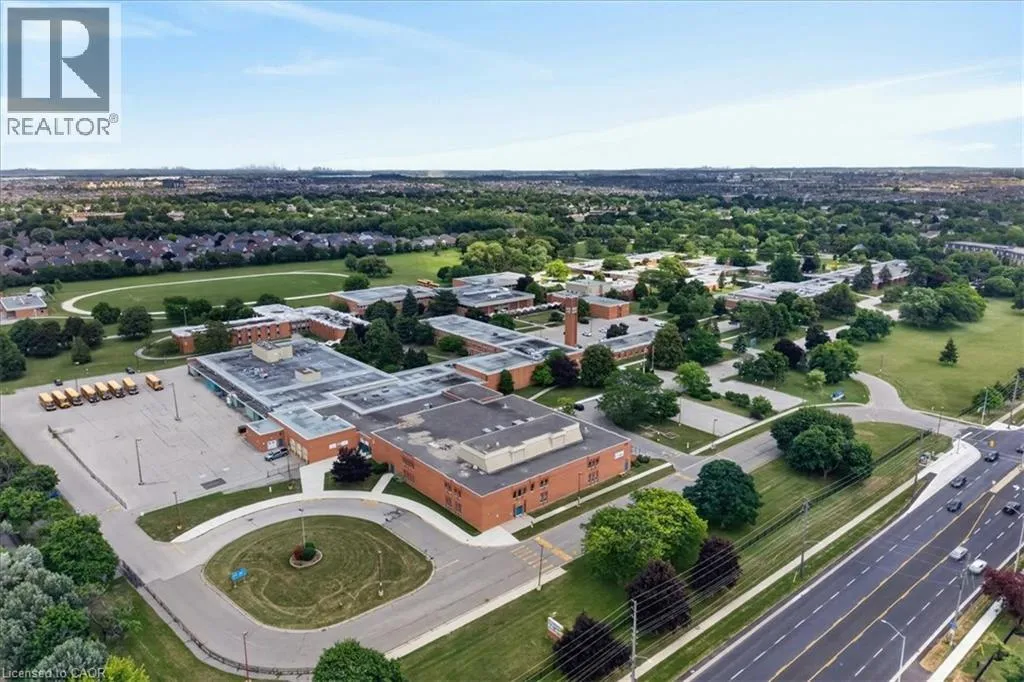
Hospital, Park, Public Transit, Schools, Shopping
Exterior Finish
Brick
Fireplace Present
Yes
Basement Type
Full (Finished)
Basement Features
Building Heating Type
Forced air
Heating Fuel
Natural gas
Building Cooling Type
Central air conditioning

Utilities

Water
Municipal water
Utility Sewer
Municipal sewage system

Room Layout

4pc Bathroom
Second level
11'6'' x 4'6''
Bedroom
Second level
9'2'' x 8'9''
Bedroom
Second level
13'0'' x 11'11''
Bedroom
Second level
13'9'' x 11'11''
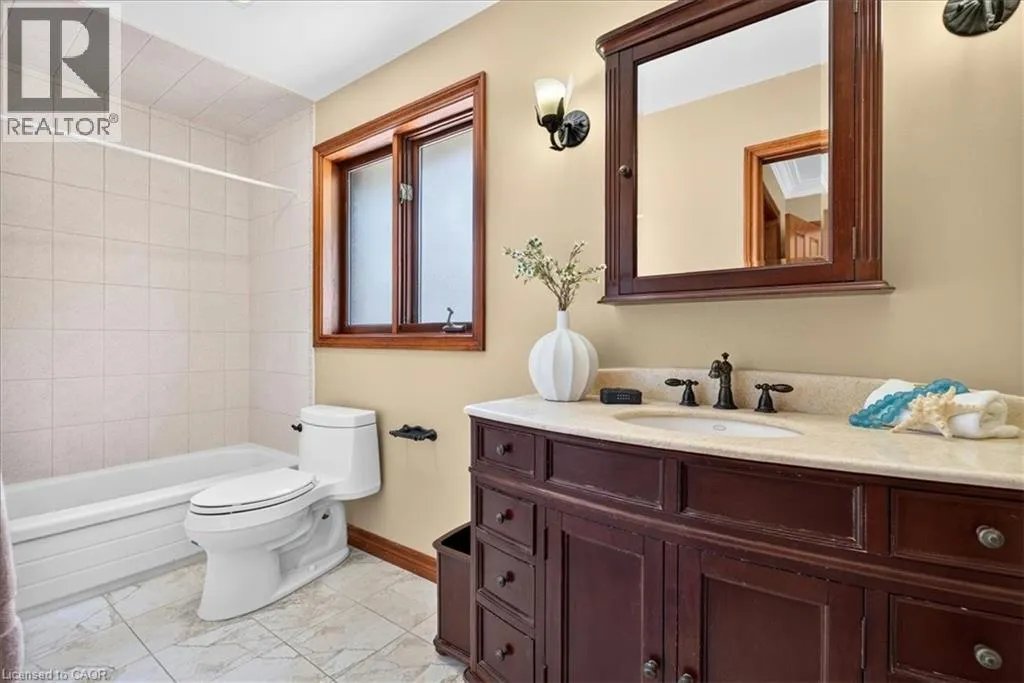
4pc Bathroom
Second level
12'4'' x 5'2''
Primary Bedroom
Second level
20'4'' x 11'6''
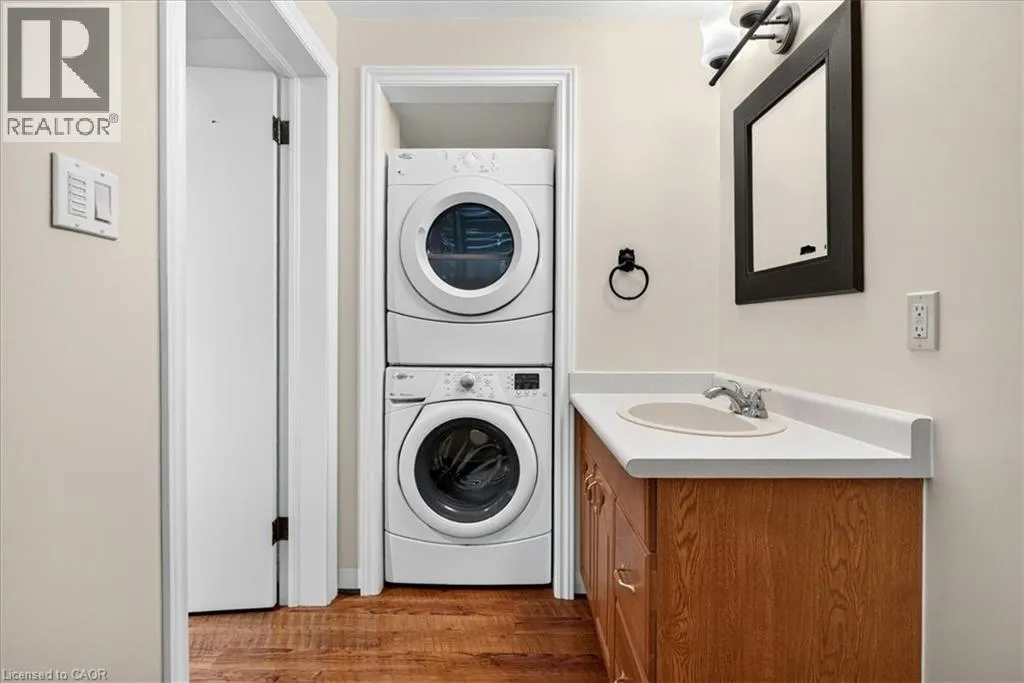
Laundry room
Lower level
4'0'' x 4'0''
4pc Bathroom
Lower level
12'6'' x 5'2''
Living room
Lower level
22'7'' x 10'3''
Bedroom
Lower level
10'8'' x 14'0''
Eat in kitchen
Lower level
11'2'' x 18'8''
Storage
Lower level
11'1'' x 5'3''
Bedroom
Lower level
10'8'' x 11'2''
2pc Bathroom
Main level
Measurements not available
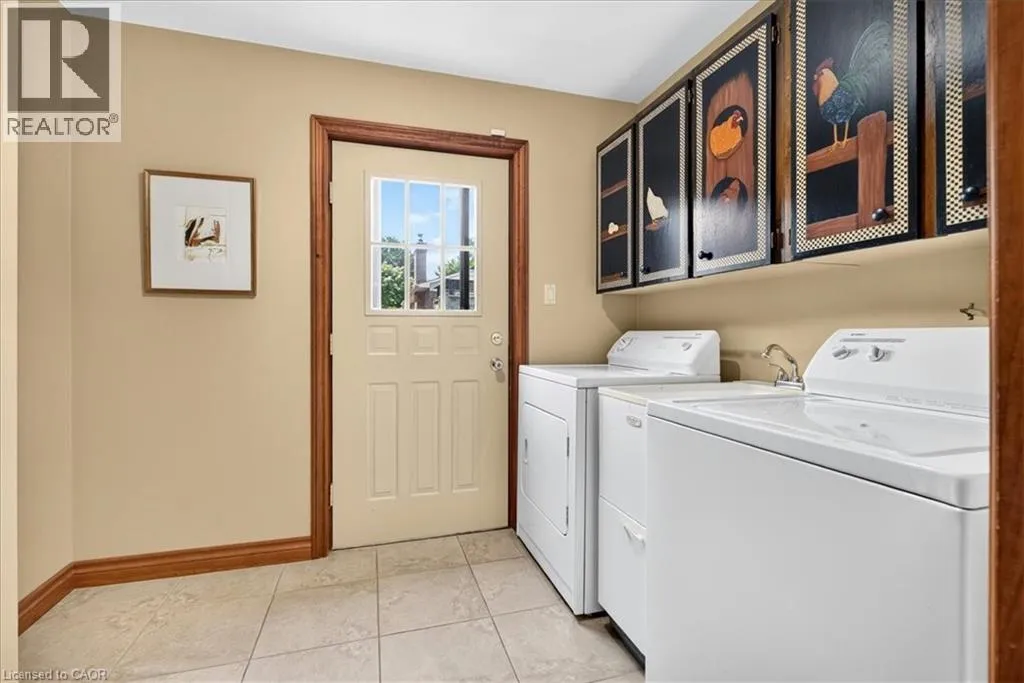
Laundry room
Main level
Measurements not available
Family room
Main level
20'2'' x 12'0''
Dining room
Main level
19'7'' x 11'8''
Eat in kitchen
Main level
15'3'' x 11'9''
Living room
Main level
14'3'' x 11'8''
Foyer
Main level
13'3'' x 12'0''

Location

Learn more about this property
Listing provided by:
RE/MAX Escarpment Realty Inc.
MLS® number:
40843550
Agent:
Sandra O'connor
*Indicates required field
Name is required
Email is required
Please enter a valid phone number (e.g., 416-111-1111).