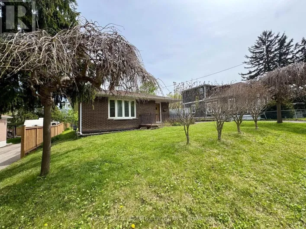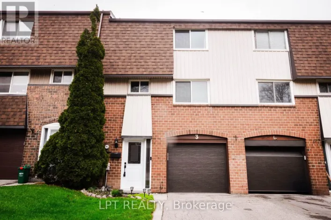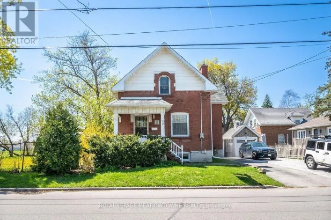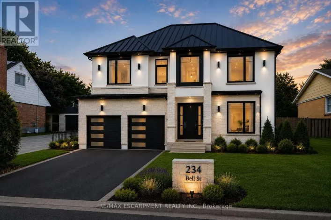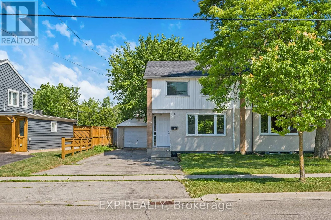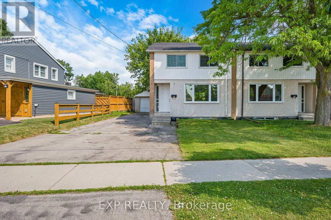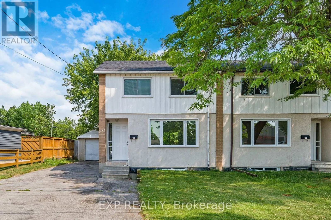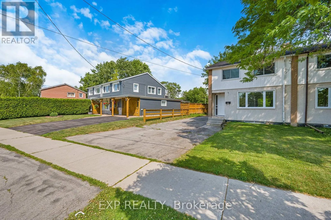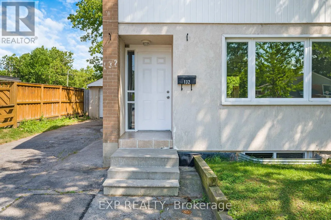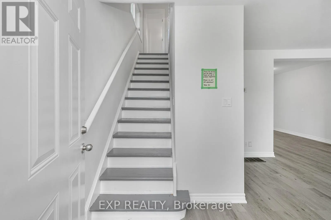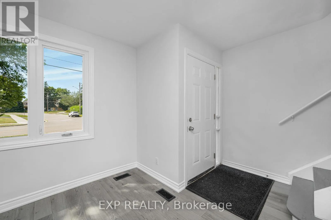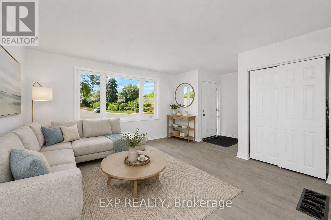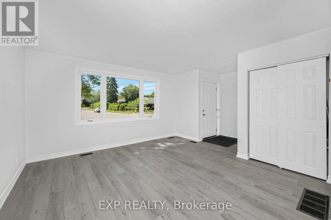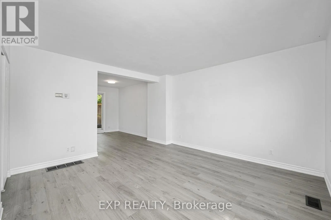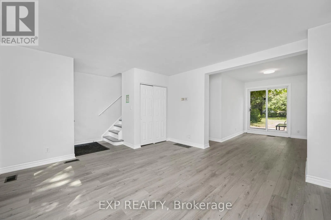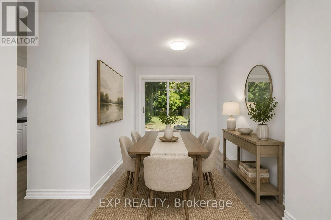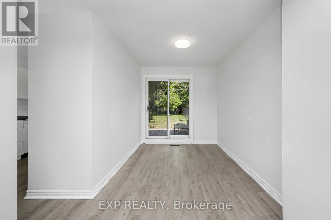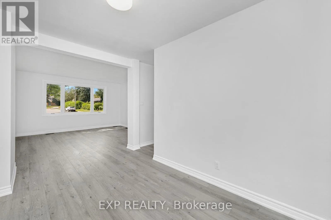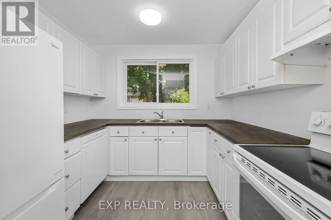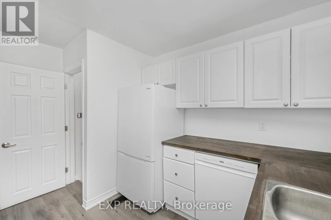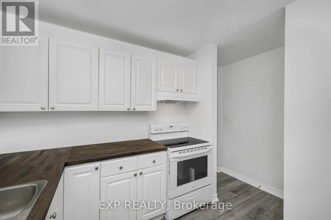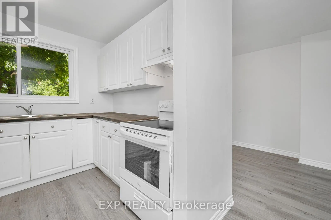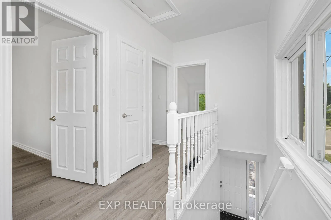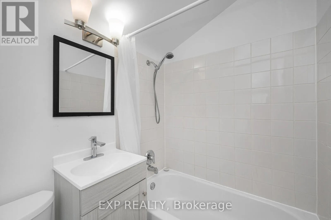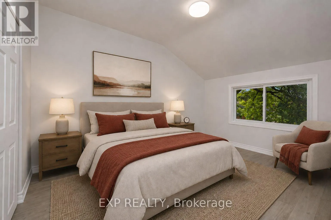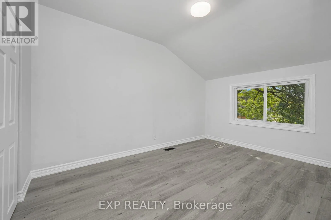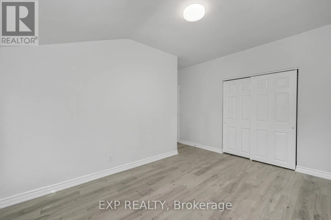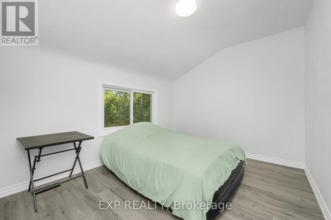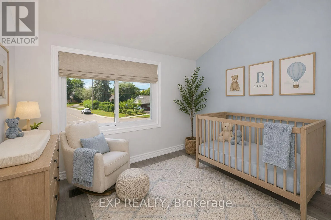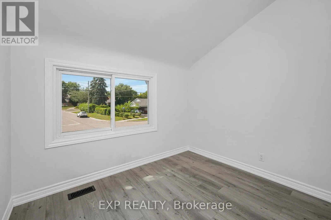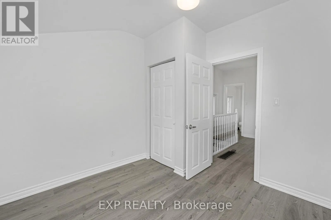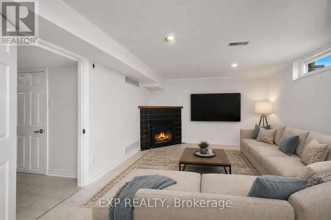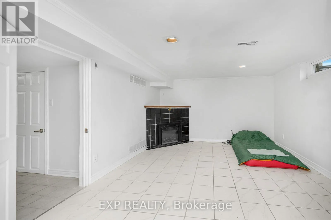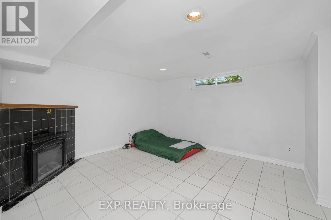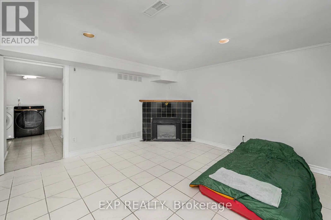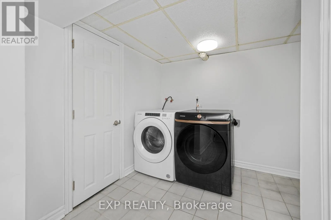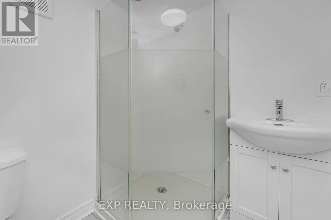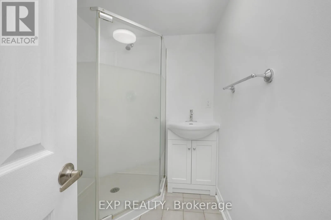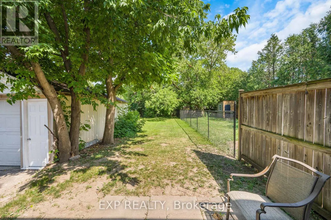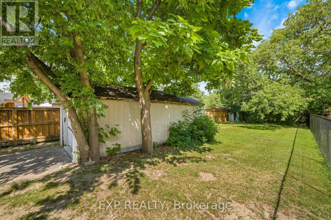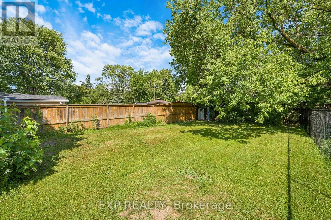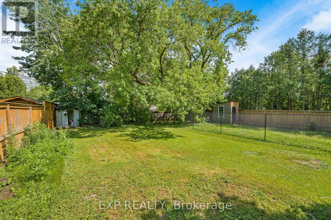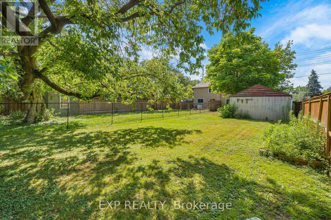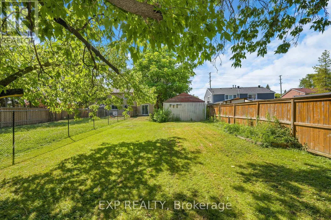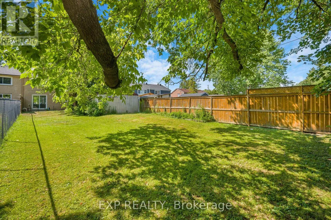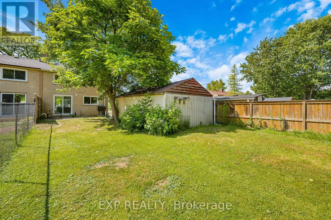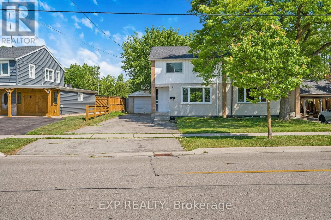
Main St W & Bronte St S Welcome to this beautifully maintained semi-detached home in one of Milton's most family-friendly neighbourhoods! Located on a premium lot and offering 3 generous bedrooms and 2 bathrooms, this move-in-ready home combines modern updates with functional living spaces designed for today's lifestyle. Step inside to discover bright, inviting interiors featuring new flooring throughout and a thoughtfully designed layout that's perfect for both everyday living and entertaining. The updated kitchen offers ample cabinetry and workspace, flowing seamlessly into the dining area with a brand new walkout deck-an ideal spot to enjoy your morning coffee or host summer barbecues.Outside, you'll appreciate the newly fenced backyard (2026), providing a private space for children, pets, or relaxing outdoors. Parking is never an issue with an attached garage plus four private driveway spaces.Major updates provide added peace of mind, including an updated roof, as well as windows, plumbing, and electrical completed in 2010. Perfectly situated within walking distance to Milton District High School, J.M. Denyes Public School, parks, the Milton Fairgrounds, John Tonelli Sports Centre, and local favourites like La Rose Bakery, this home offers the convenience of nearby amenities while being nestled in an established, family-oriented community. An exceptional opportunity for first-time buyers, growing families, or anyone looking to enjoy all that Milton has to offer. *Some photos are virtually staged* (id:27476)