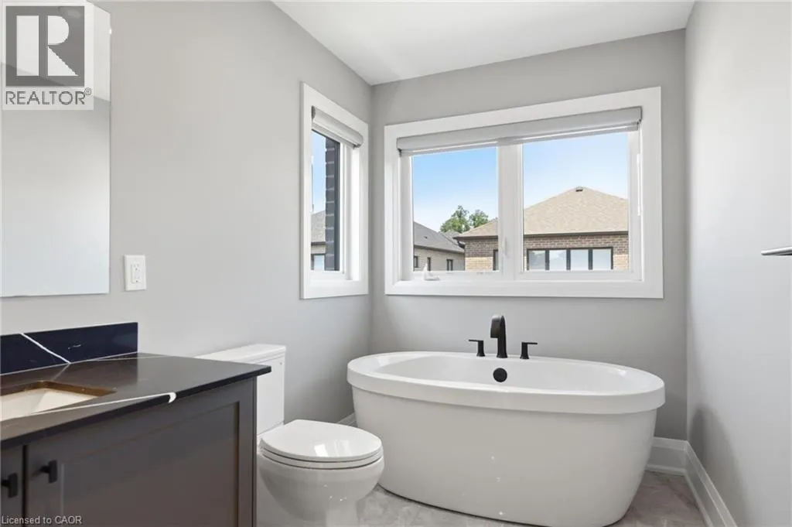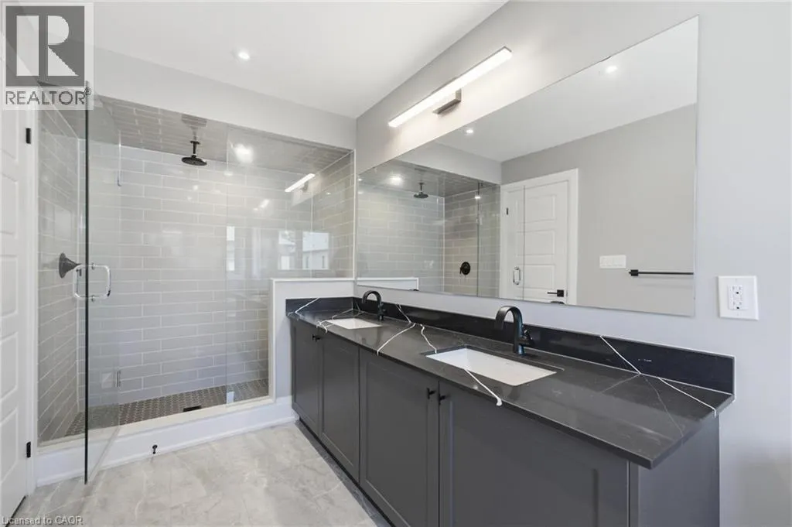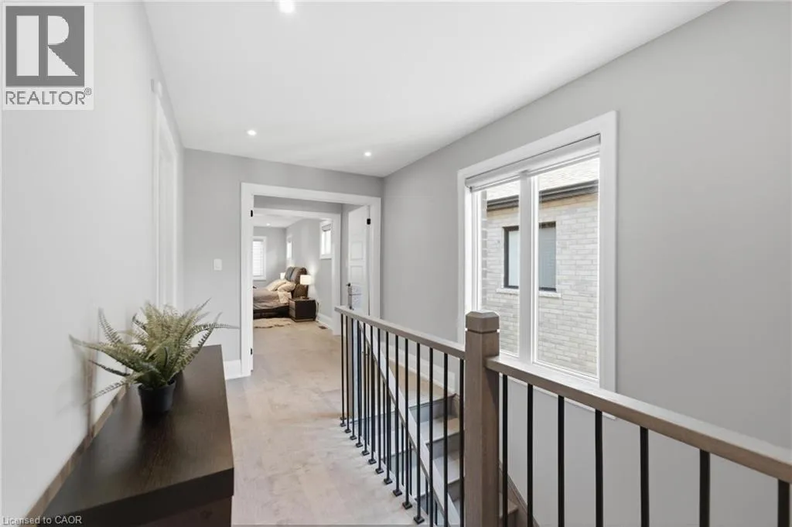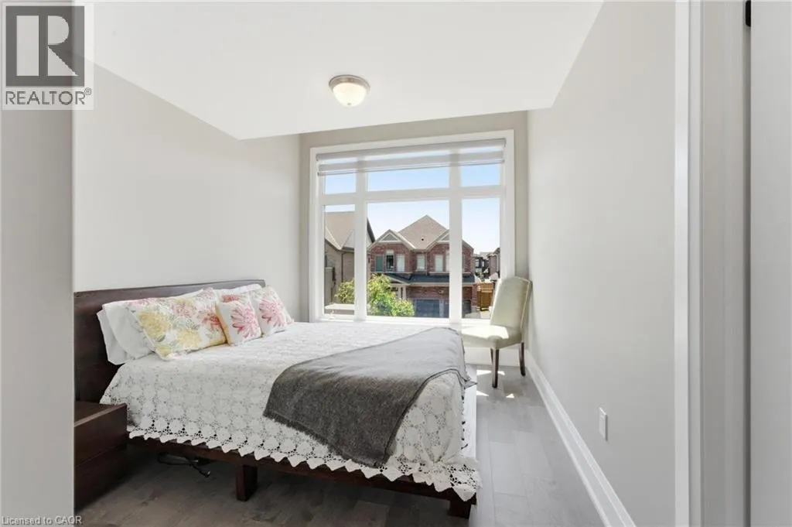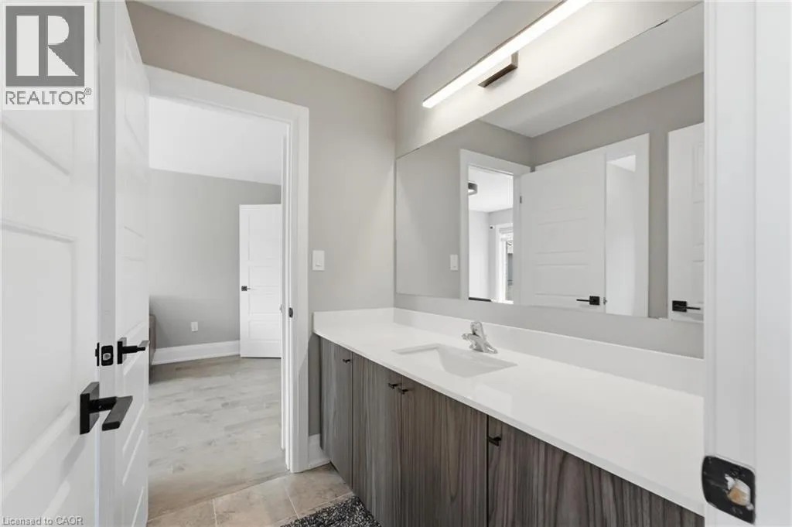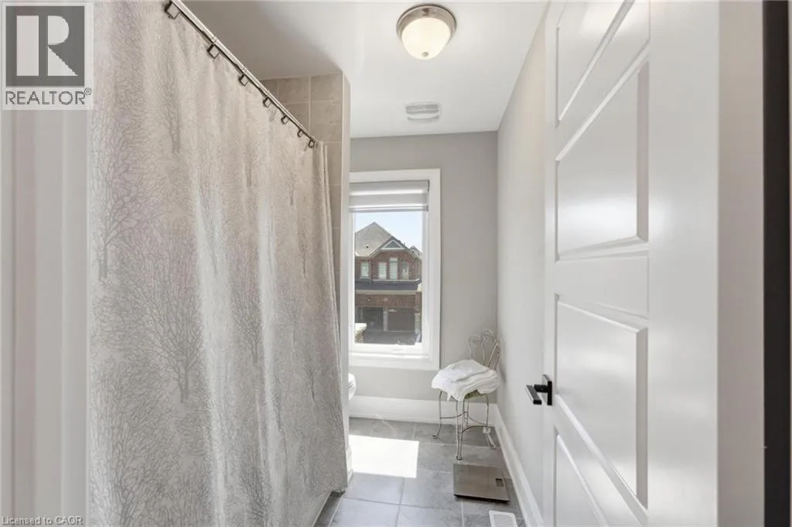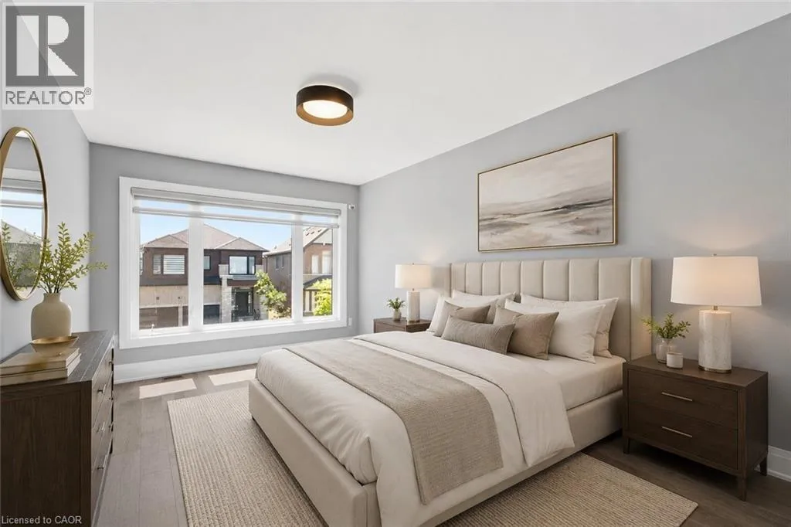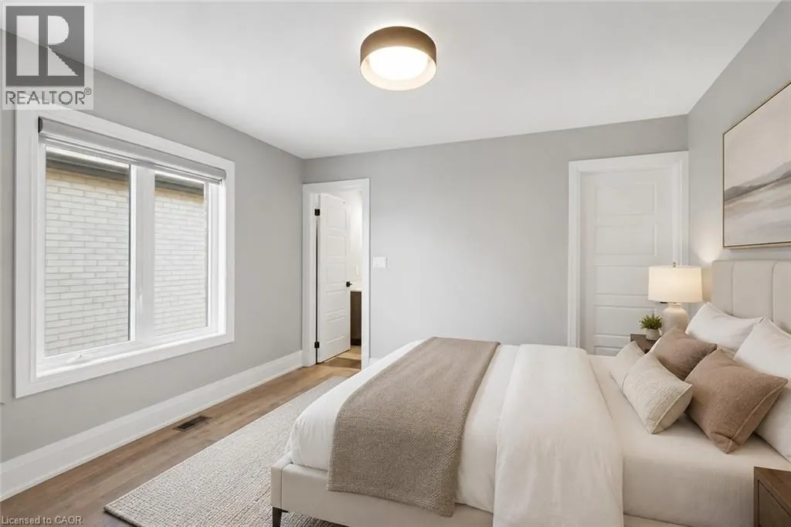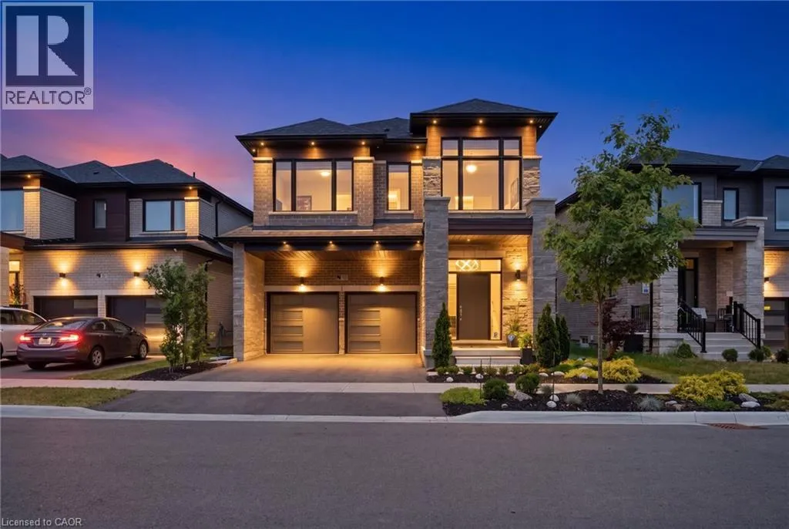
625 Fullum Landing, Milton, Ontario L9E 1V7

Listed for:
$1,449,900
4 beds
4 baths
Listed 10 days ago
House for rent: 625 Fullum Landing, Milton, Ontario L9E 1V7

View all 50 photos

About

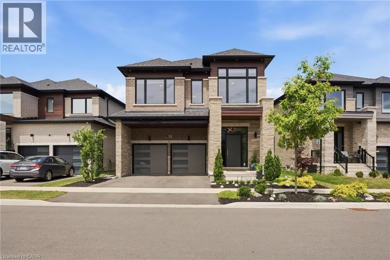
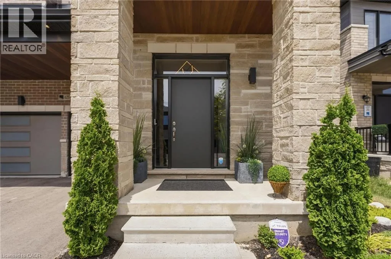
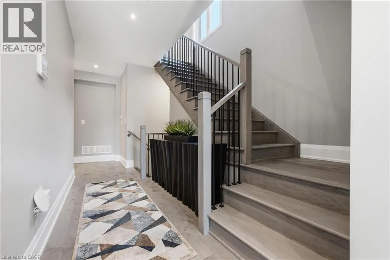
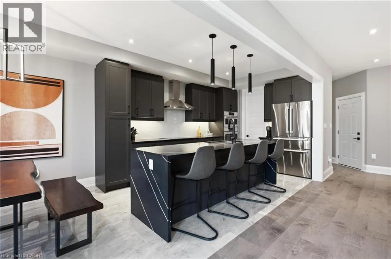
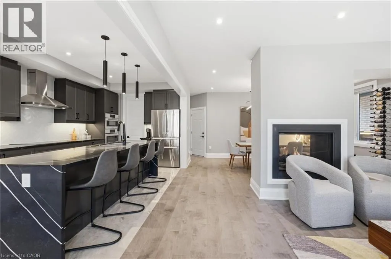
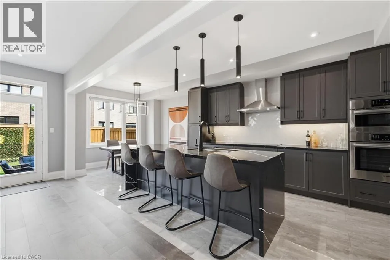
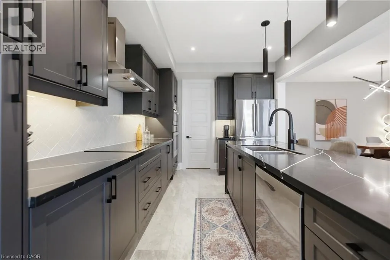
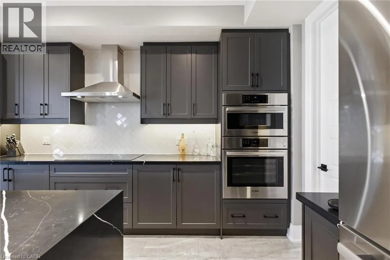
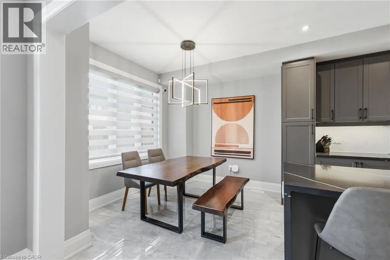
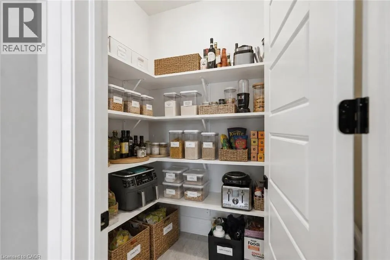
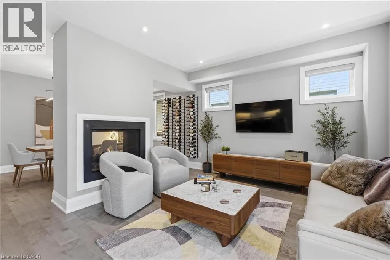
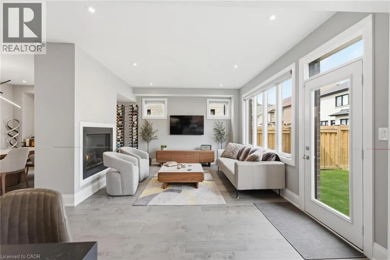
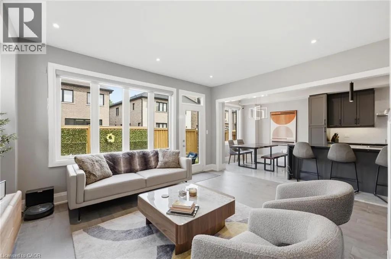
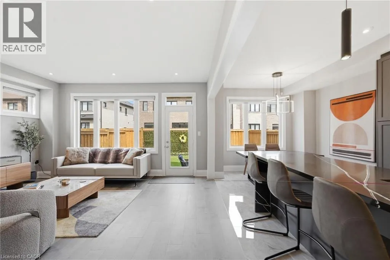
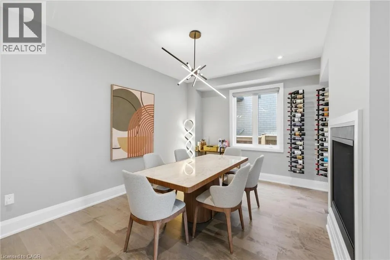
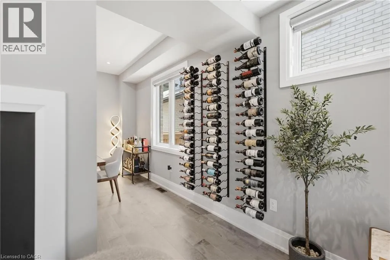
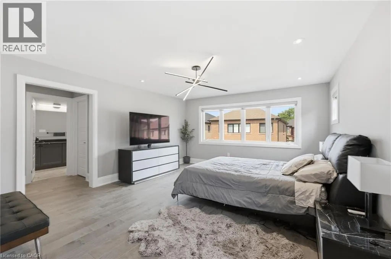
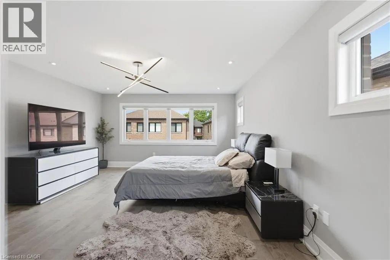
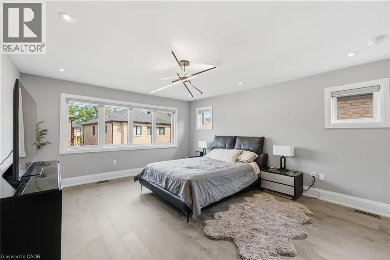
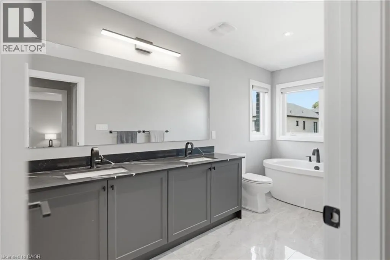
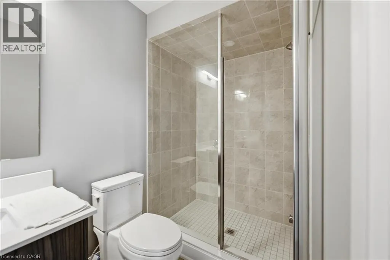
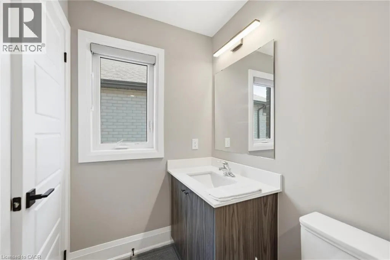
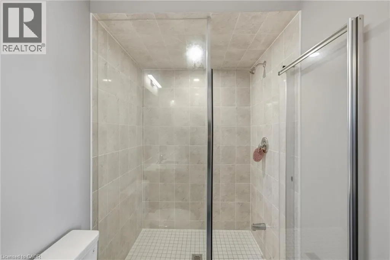
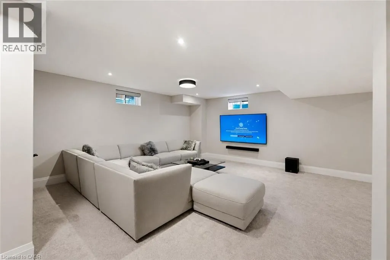
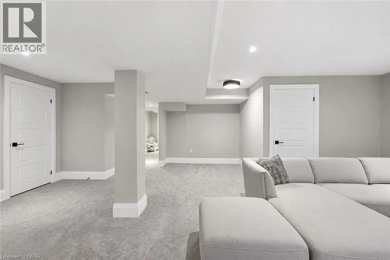
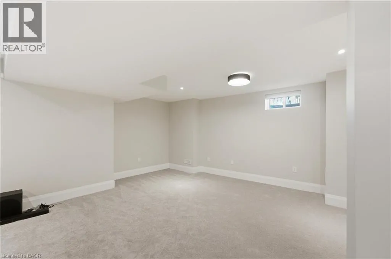
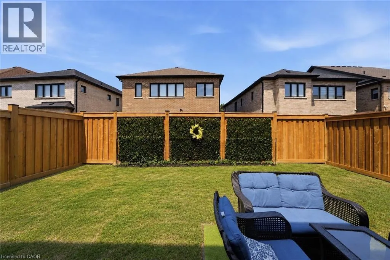
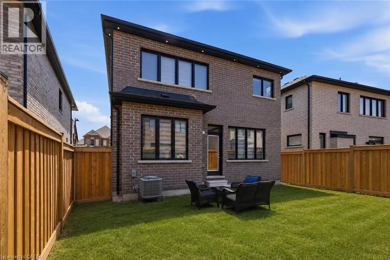
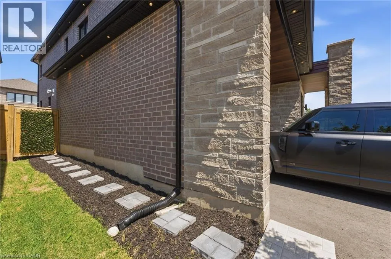
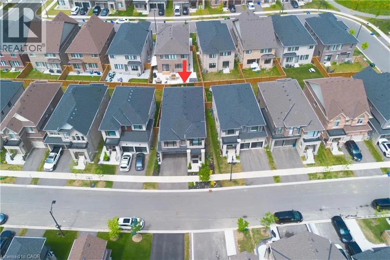
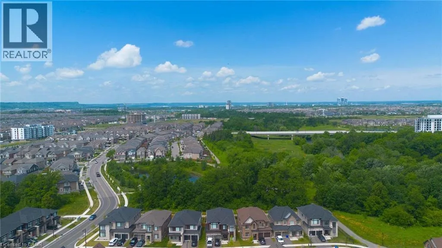
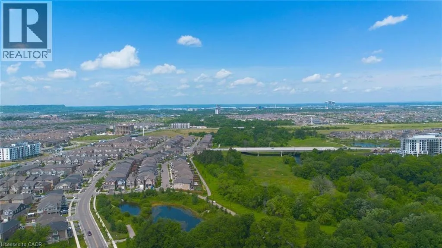
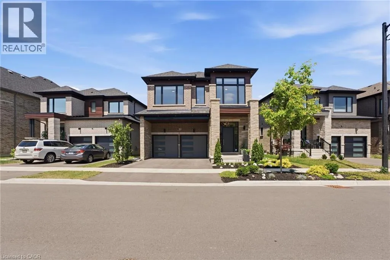
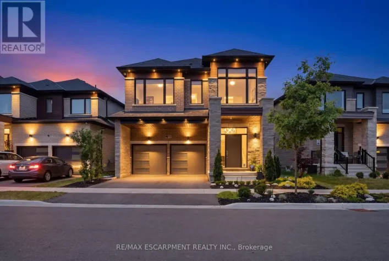
Rose Way to Fullum Landing Luxury, craftsmanship, and exceptional value converge in this remarkable Primont-built home. Showcasing over $200,000 in designer upgrades, this stunning 4-bedroom, 3.5-bathroom residence has been thoughtfully finished with timeless elegance and modern functionality. An expansive open-concept floor plan welcomes you with a custom chef-inspired kitchen, and a striking double-sided gas fireplace that anchors the home's living spaces. The beautifully finished basement provides additional living space perfect for entertaining, a rec room or a home theater. Every room reflects meticulous attention to detail, creating a home that is as impressive as it is inviting. Ideally located in Milton, this places you just minutes from top-rated schools, parks, shopping, dining, and everyday conveniences, while offering seamless access to Oakville, Burlington, major highways, and Toronto for commuters. A rare offering that delivers luxury without compromise, this exceptional home represents outstanding value in today's market. (id:27476)

Property Highlights

MLS® Number
40845725
Type
Single Family
Ownership Type
Freehold
Land Size
under 1/2 acre
Parking Space Total
4

Building

Building Type
House
Storeys
2.00
Square Footage
3418 sqft
Bathrooms Total
4
Bedrooms Above Ground
4
Bedrooms Total
4
Amenities
Place of Worship, Playground, Schools, Shopping
Exterior Finish
Brick
Fireplace Present
Yes
Basement Type
Full (Finished)
Basement Features
Building Heating Type
Forced air
Heating Fuel
Natural gas
Building Cooling Type
Central air conditioning

Utilities

Water
Municipal water
Utility Sewer
Municipal sewage system

Room Layout

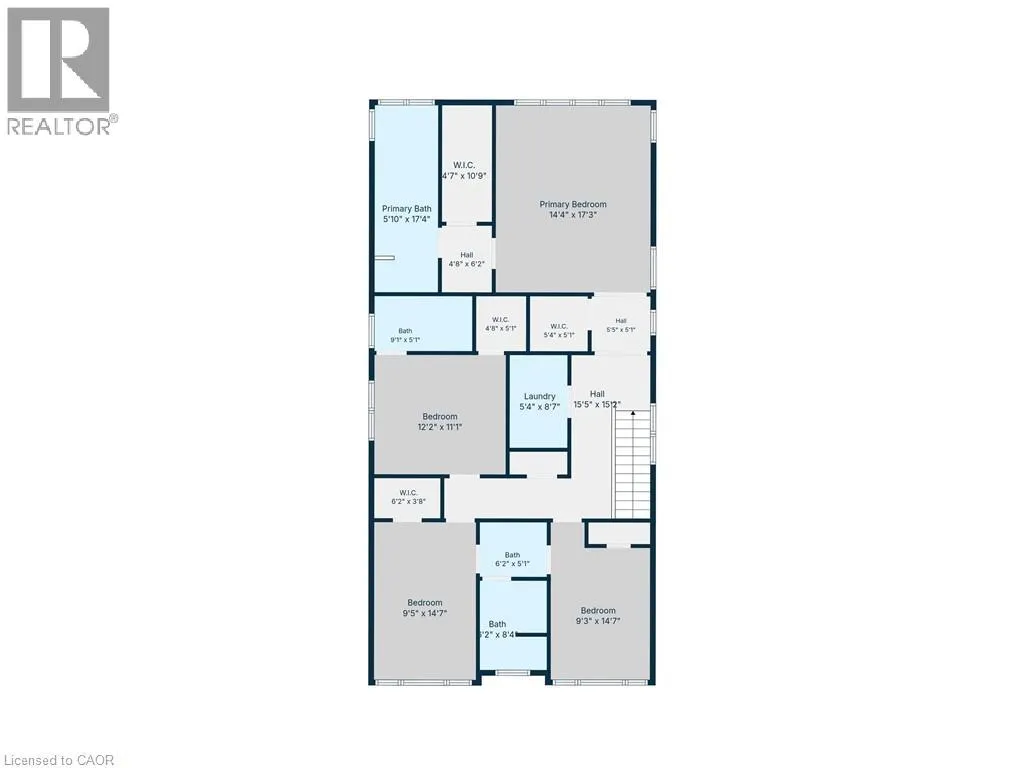
3pc Bathroom
Second level
6'2'' x 5'1''
Bedroom
Second level
9'3'' x 14'7''
Bedroom
Second level
9'5'' x 14'7''
Other
Second level
15'5'' x 15'2''
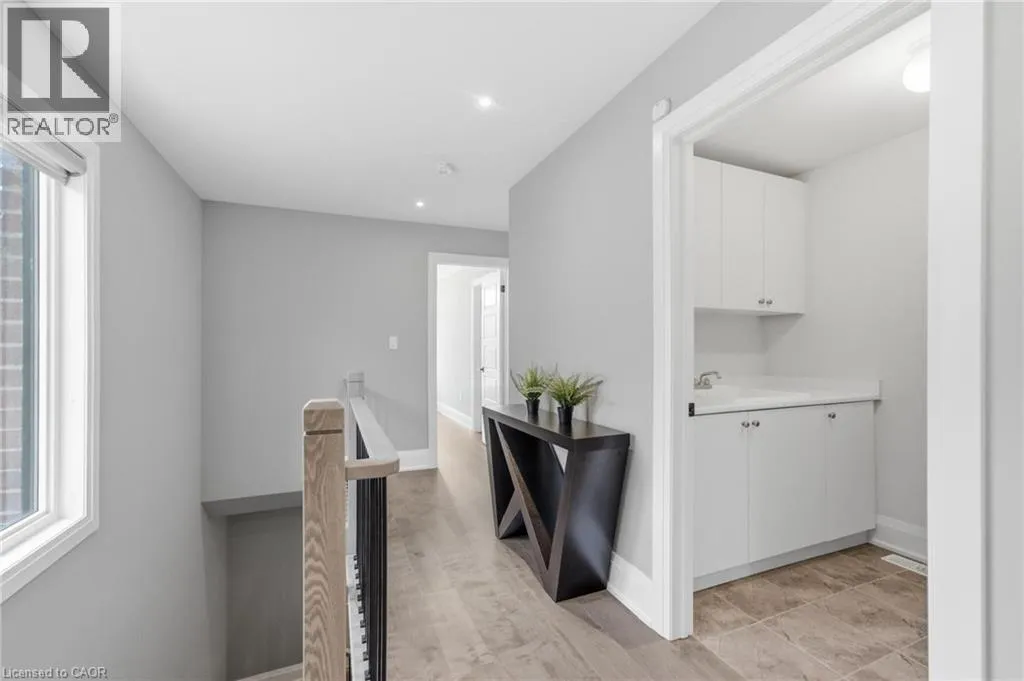
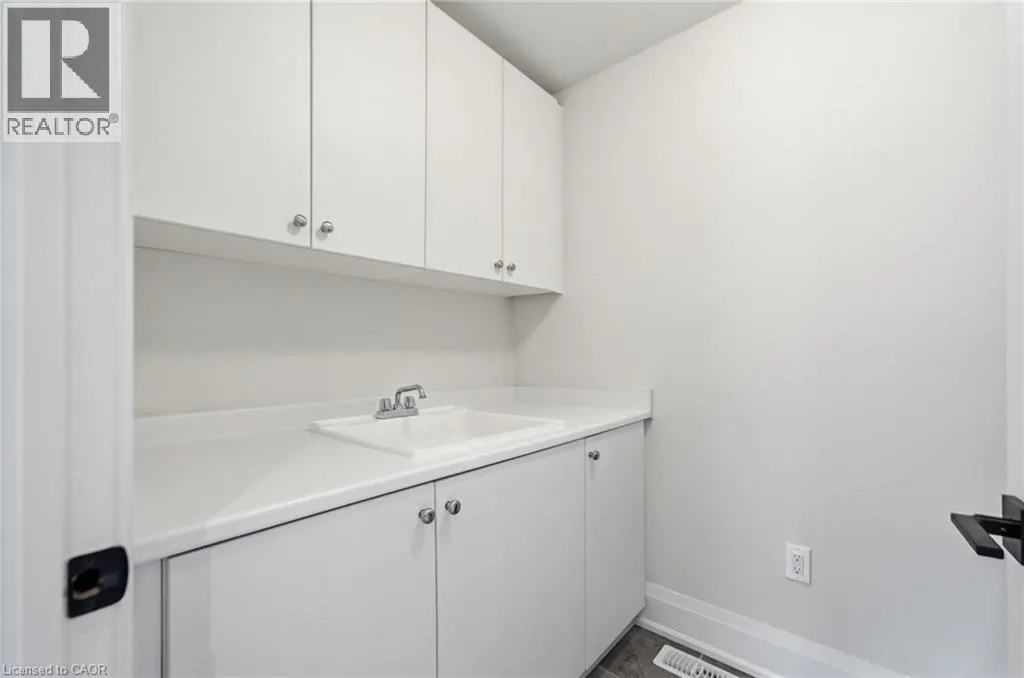
Laundry room
Second level
5'4'' x 8'7''
Bedroom
Second level
12'2'' x 11'1''
4pc Bathroom
Second level
9'1'' x 5'1''
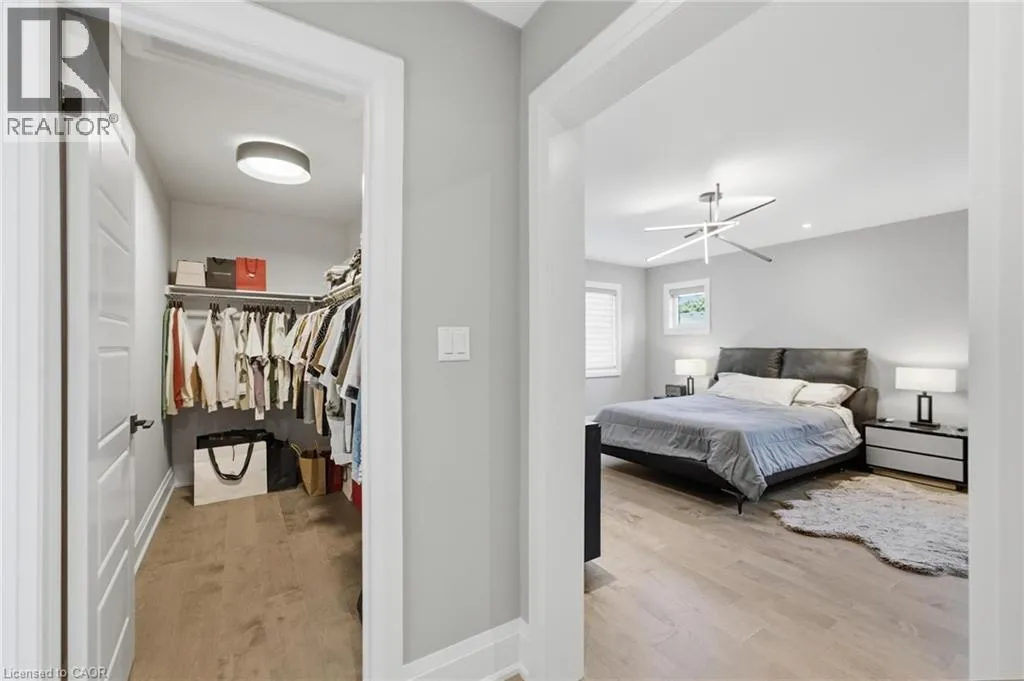
Primary Bedroom
Second level
14'4'' x 17'3''
Other
Second level
4'8'' x 6'2''
Full bathroom
Second level
5'10'' x 17'4''
Storage
Lower level
5'5'' x 8'6''
Other
Lower level
9'0'' x 27'5''
Utility room
Lower level
7'8'' x 7'2''
Recreation room
Lower level
25'7'' x 26'3''
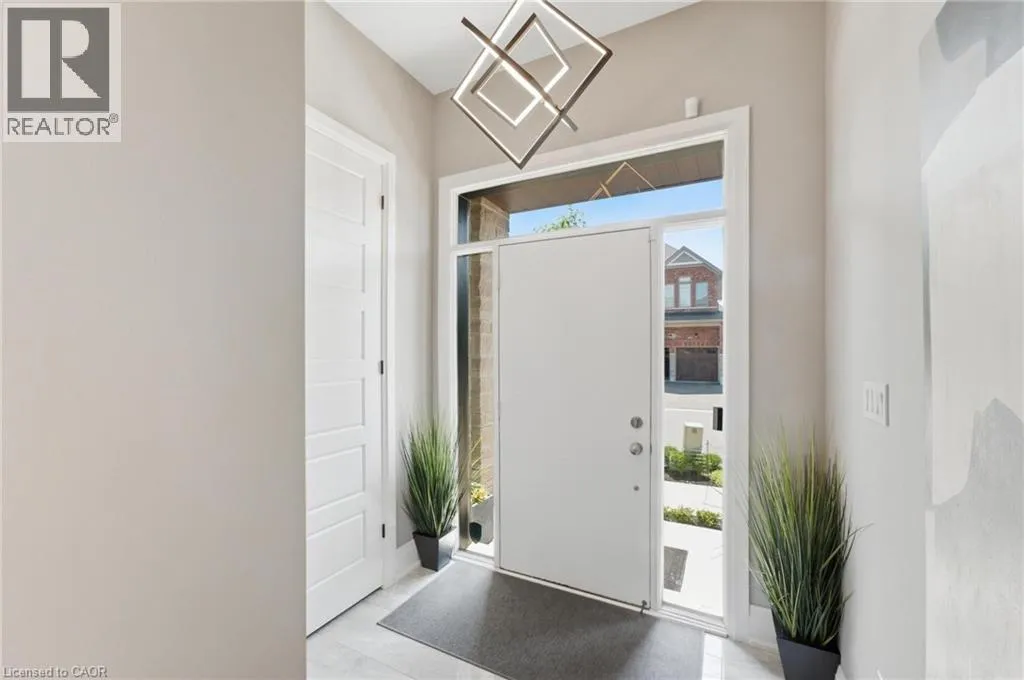
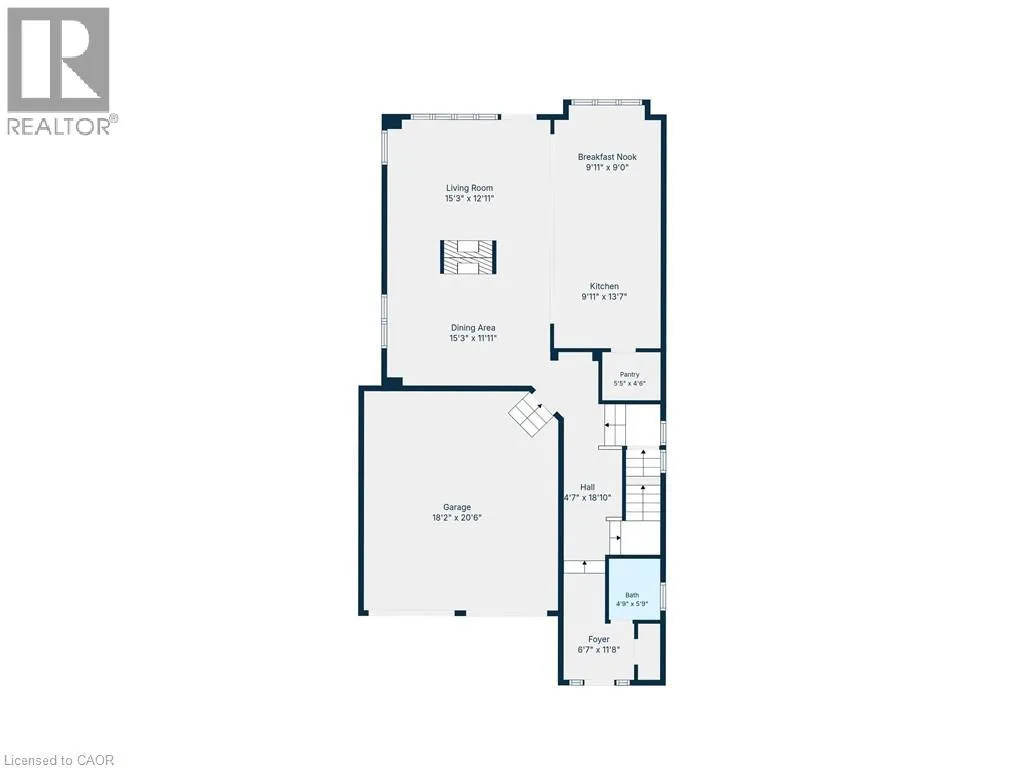
Foyer
Main level
6'7'' x 11'8''
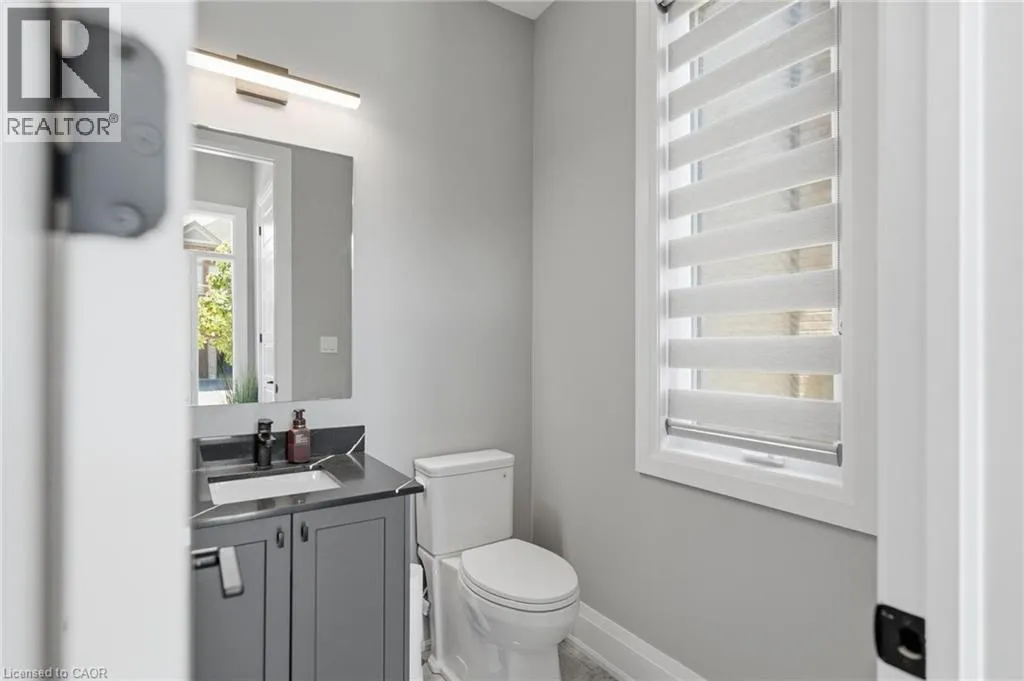
2pc Bathroom
Main level
4'9'' x 5'9''
Other
Main level
4'7'' x 18'10''
Pantry
Main level
5'5'' x 4'6''
Kitchen
Main level
9'11'' x 13'7''
Breakfast
Main level
9'11'' x 9'0''
Dining room
Main level
15'3'' x 11'11''
Living room
Main level
15'3'' x 12'11''

Location

Learn more about this property
Listing provided by:
RE/MAX Escarpment Realty Inc.
MLS® number:
40845725
Agent:
Alex Hill
*Indicates required field
Name is required
Email is required
Please enter a valid phone number (e.g., 416-111-1111).