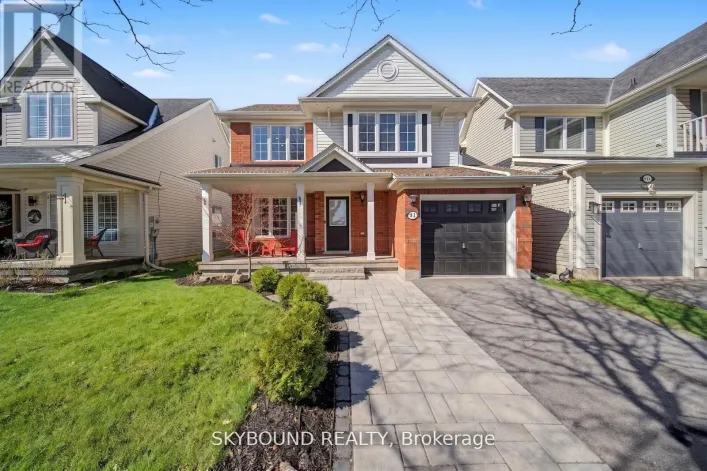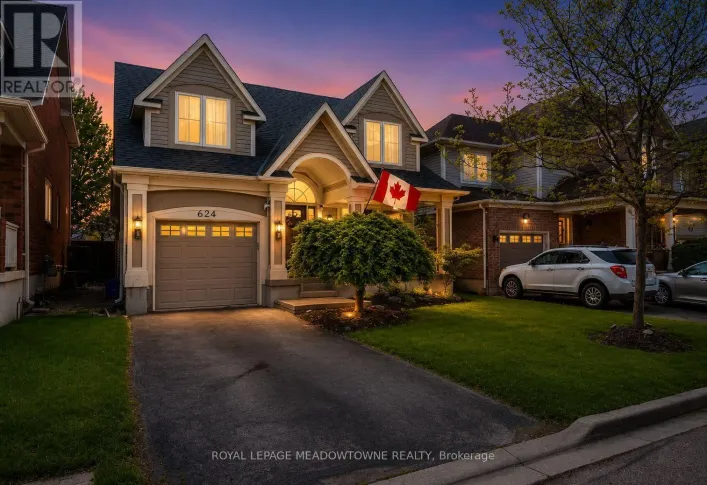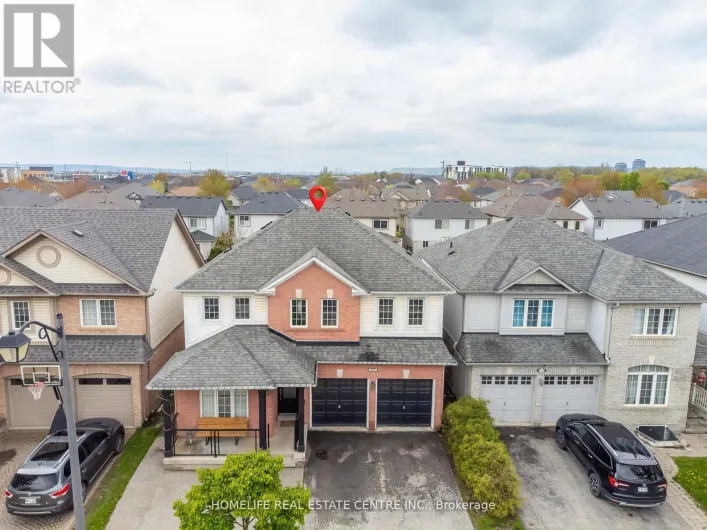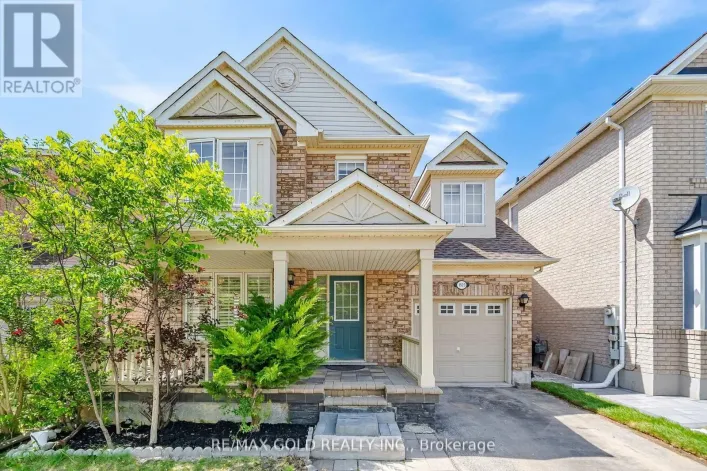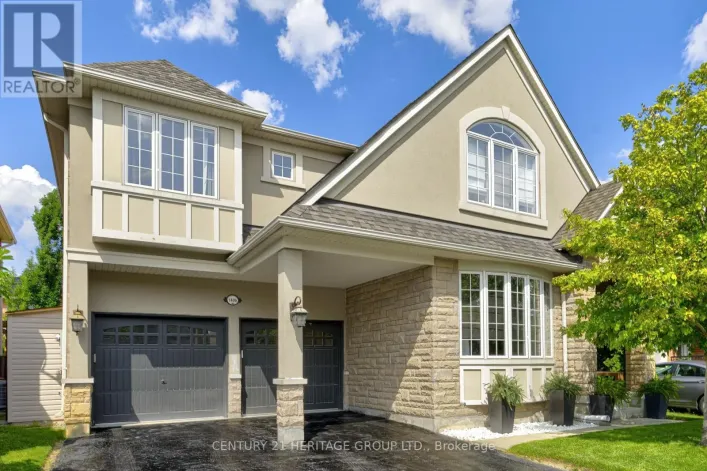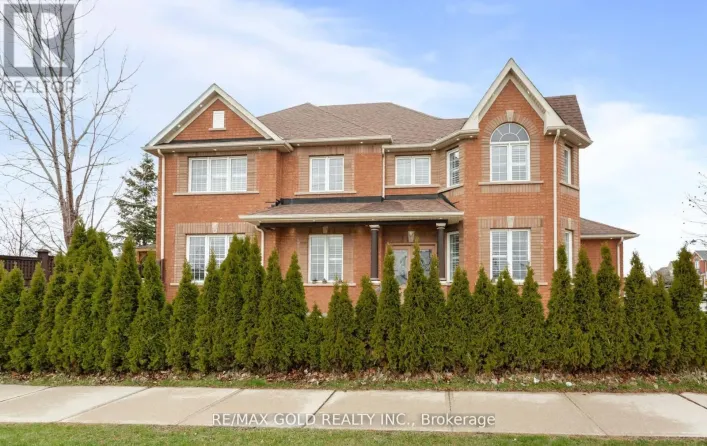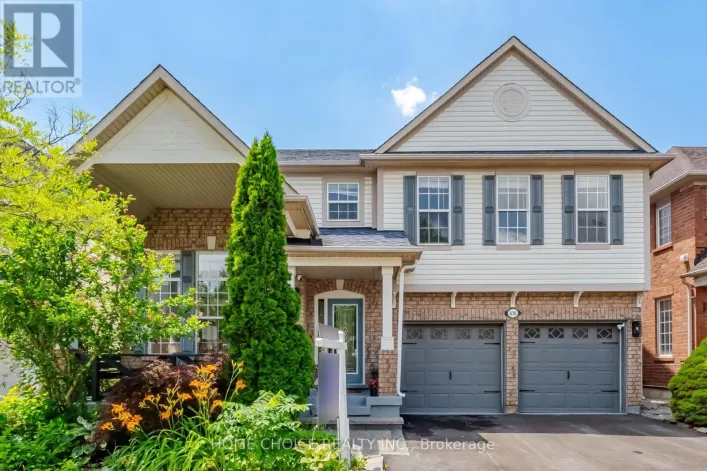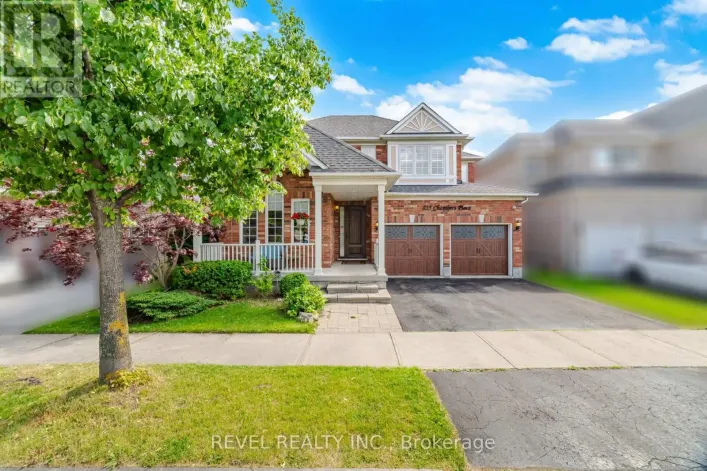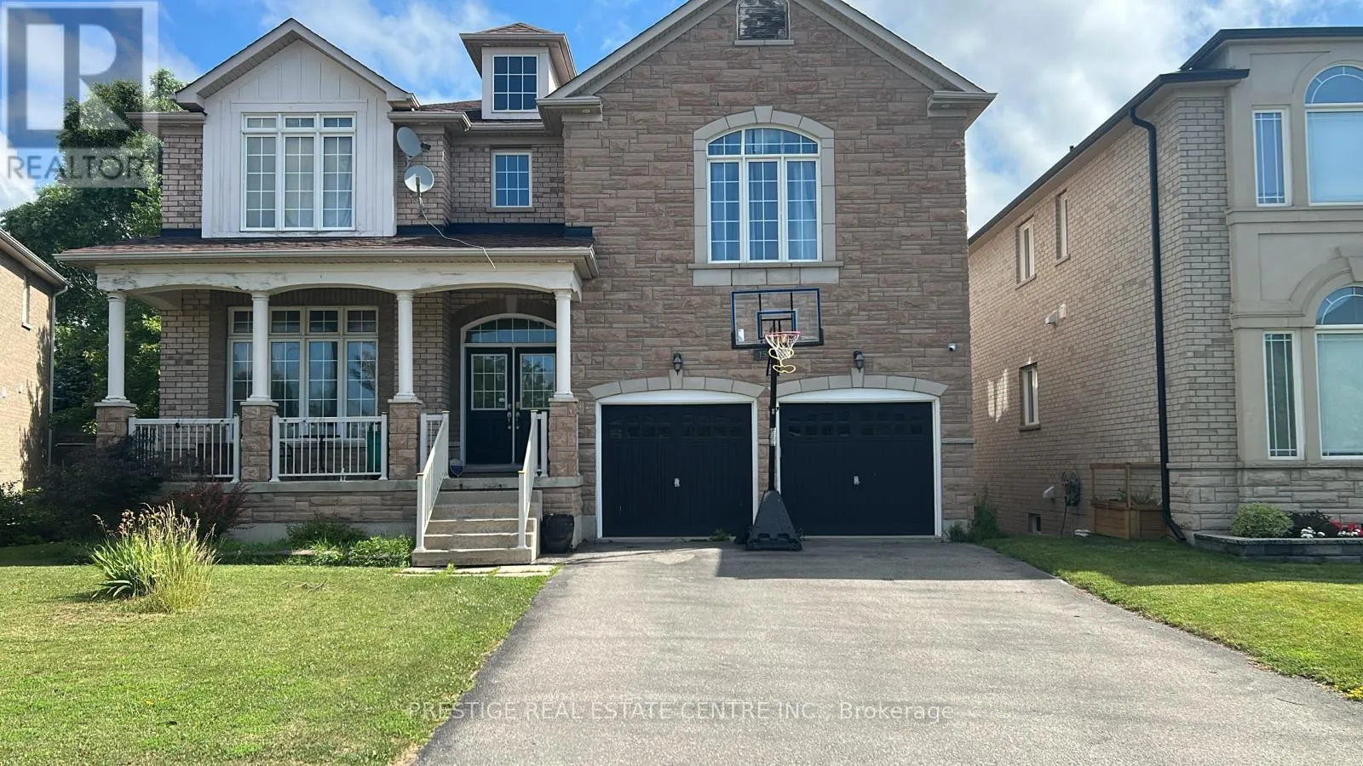
1527 Stewart Crescent, Milton, Ontario L9T 6P8

Listed for:
$1,800,000
5 beds
5 baths
Listed 9 days ago
House for rent: 1527 Stewart Crescent, Milton, Ontario L9T 6P8

View all 15 photos

About

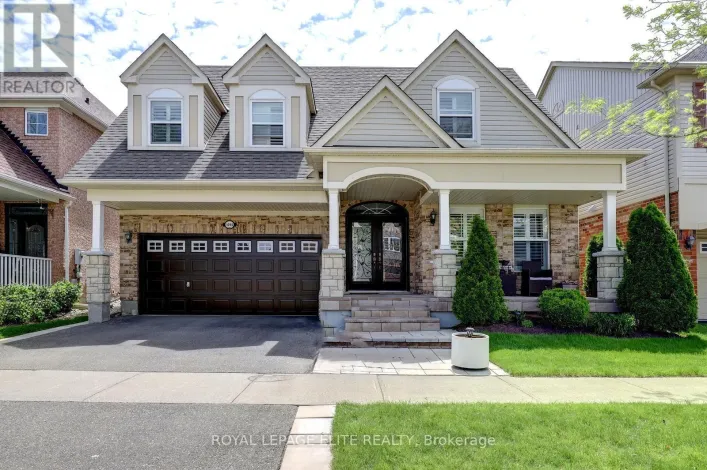
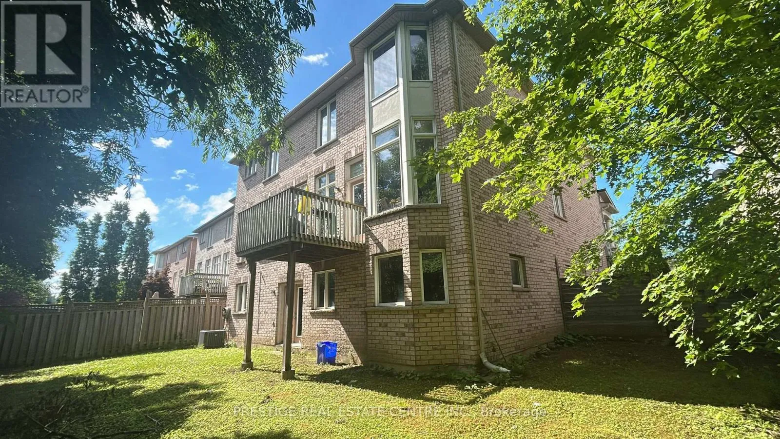
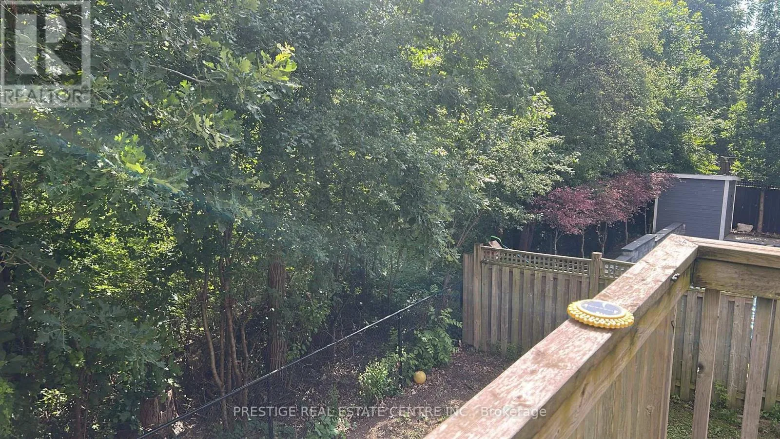
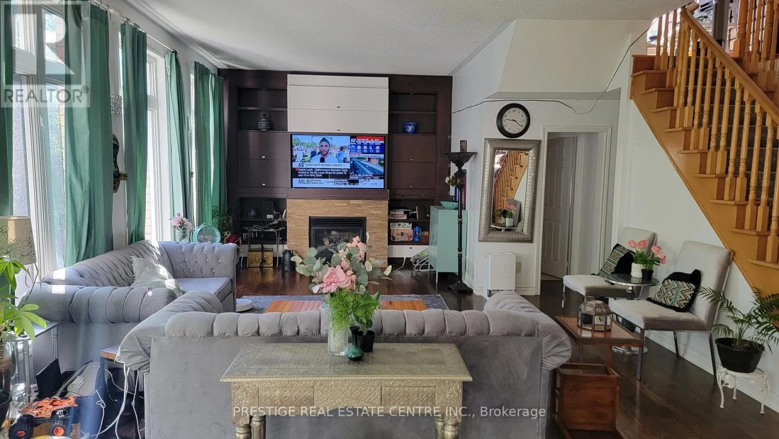
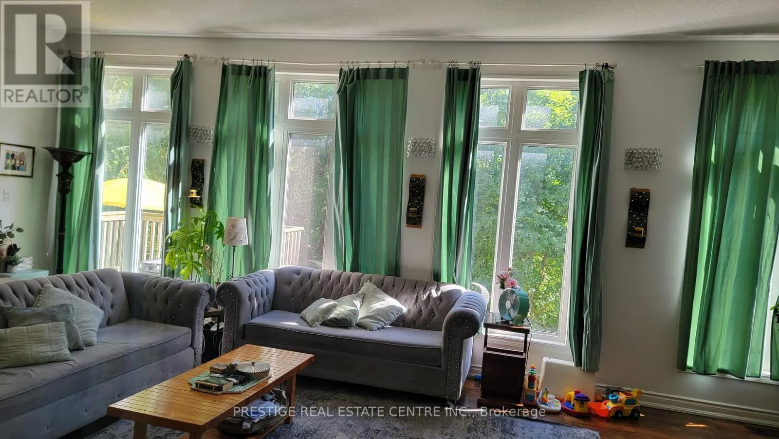
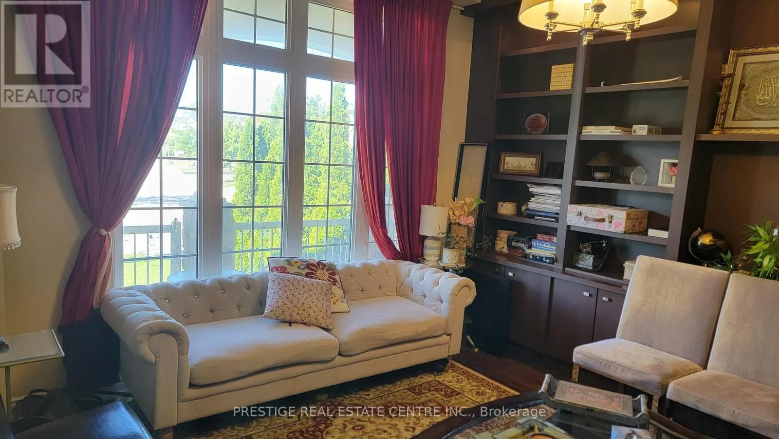
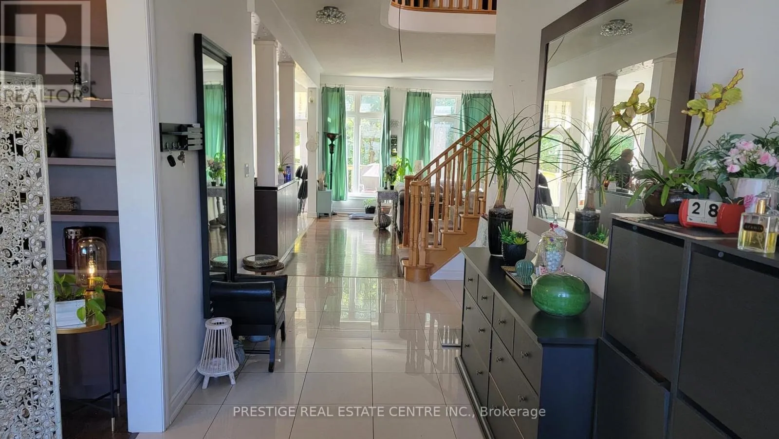
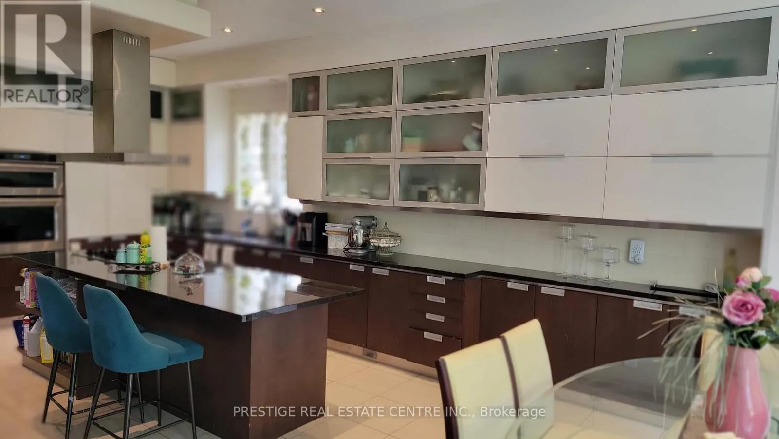
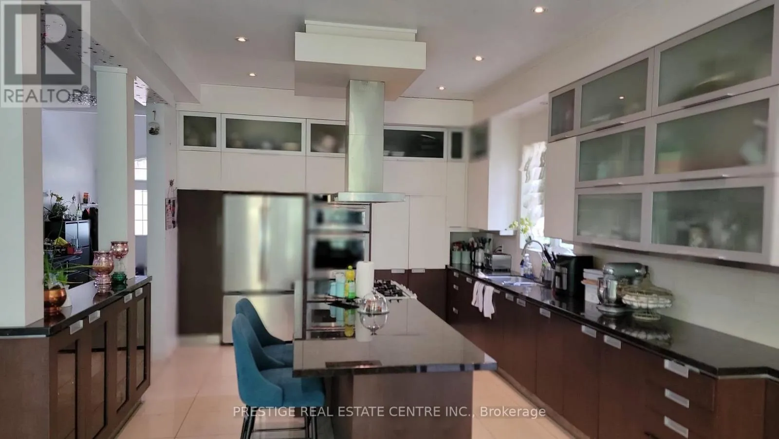
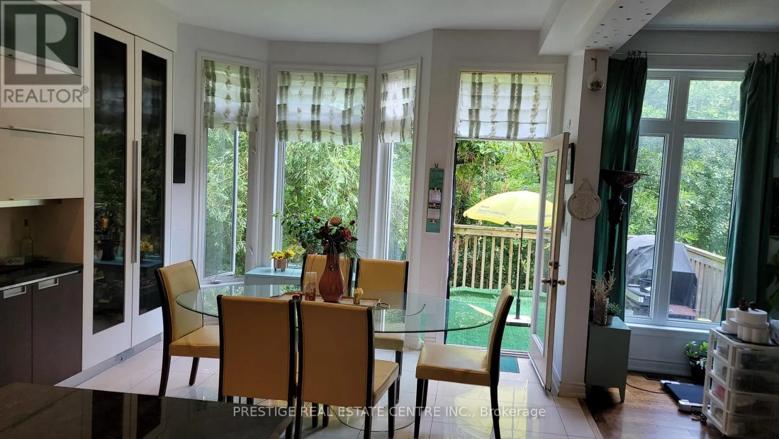
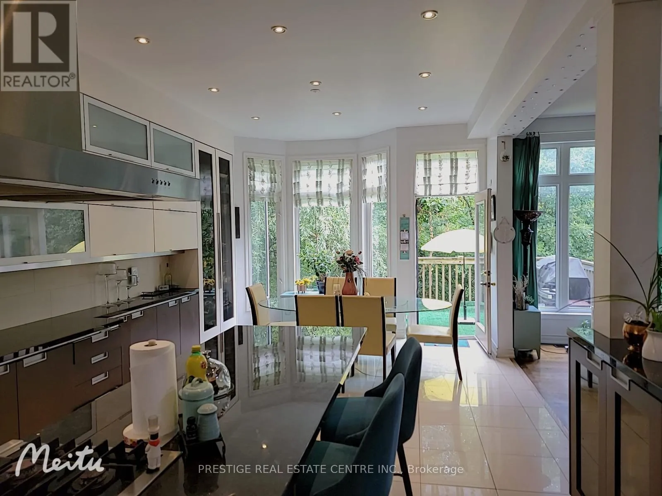
Cross Streets: Fourth Line & Louis St. Laurent Ave. ** Directions: S. Ravine setting, luxurious showcase home offering over 4,800 sf of refined living space with $$$$ invested in premium finishes throughout. Designer Scavolini kitchen featuring granite counters, built-in stainless steel appliances, and porcelain tiles extending through kitchen and hallway. Custom built-in wall units in family room, library/office, and two bedrooms. Walk-out basement with upgraded 8.5' ceilings, wet bar, exquisite 3-piece bath, modern vanity, and frameless shower. Over 50 pot lights inside and out. Truly a home that shows to perfection. Included: All light fixtures, window coverings, top-quality stainless steel fridge, built-in oven, stove, built-in dishwasher, washer, dryer, central vacuum, central air conditioning and all built-in wall units. (id:27476)

Property Highlights

MLS® Number
W13532564
Type
Single Family
Community Name
1023 - BE Beaty
Ownership Type
Freehold
Land Size
45.1 x 101.2 FT
Parking Space Total
6

Building

Building Type
House
Storeys
2.00
Square Footage
3000 - 3500 sqft
Bathrooms Total
5
Bedrooms Above Ground
4
Bedrooms Total
5
Amenities
Fireplace(s)
Exterior Finish
Brick
Fireplace Present
Yes
Basement Type
Full (Finished)
Basement Features
Walk out
Building Heating Type
Forced air
Heating Fuel
Natural gas
Building Cooling Type
Central air conditioning

Utilities

Water
Municipal water
Utility Sewer
Sanitary sewer

Room Layout

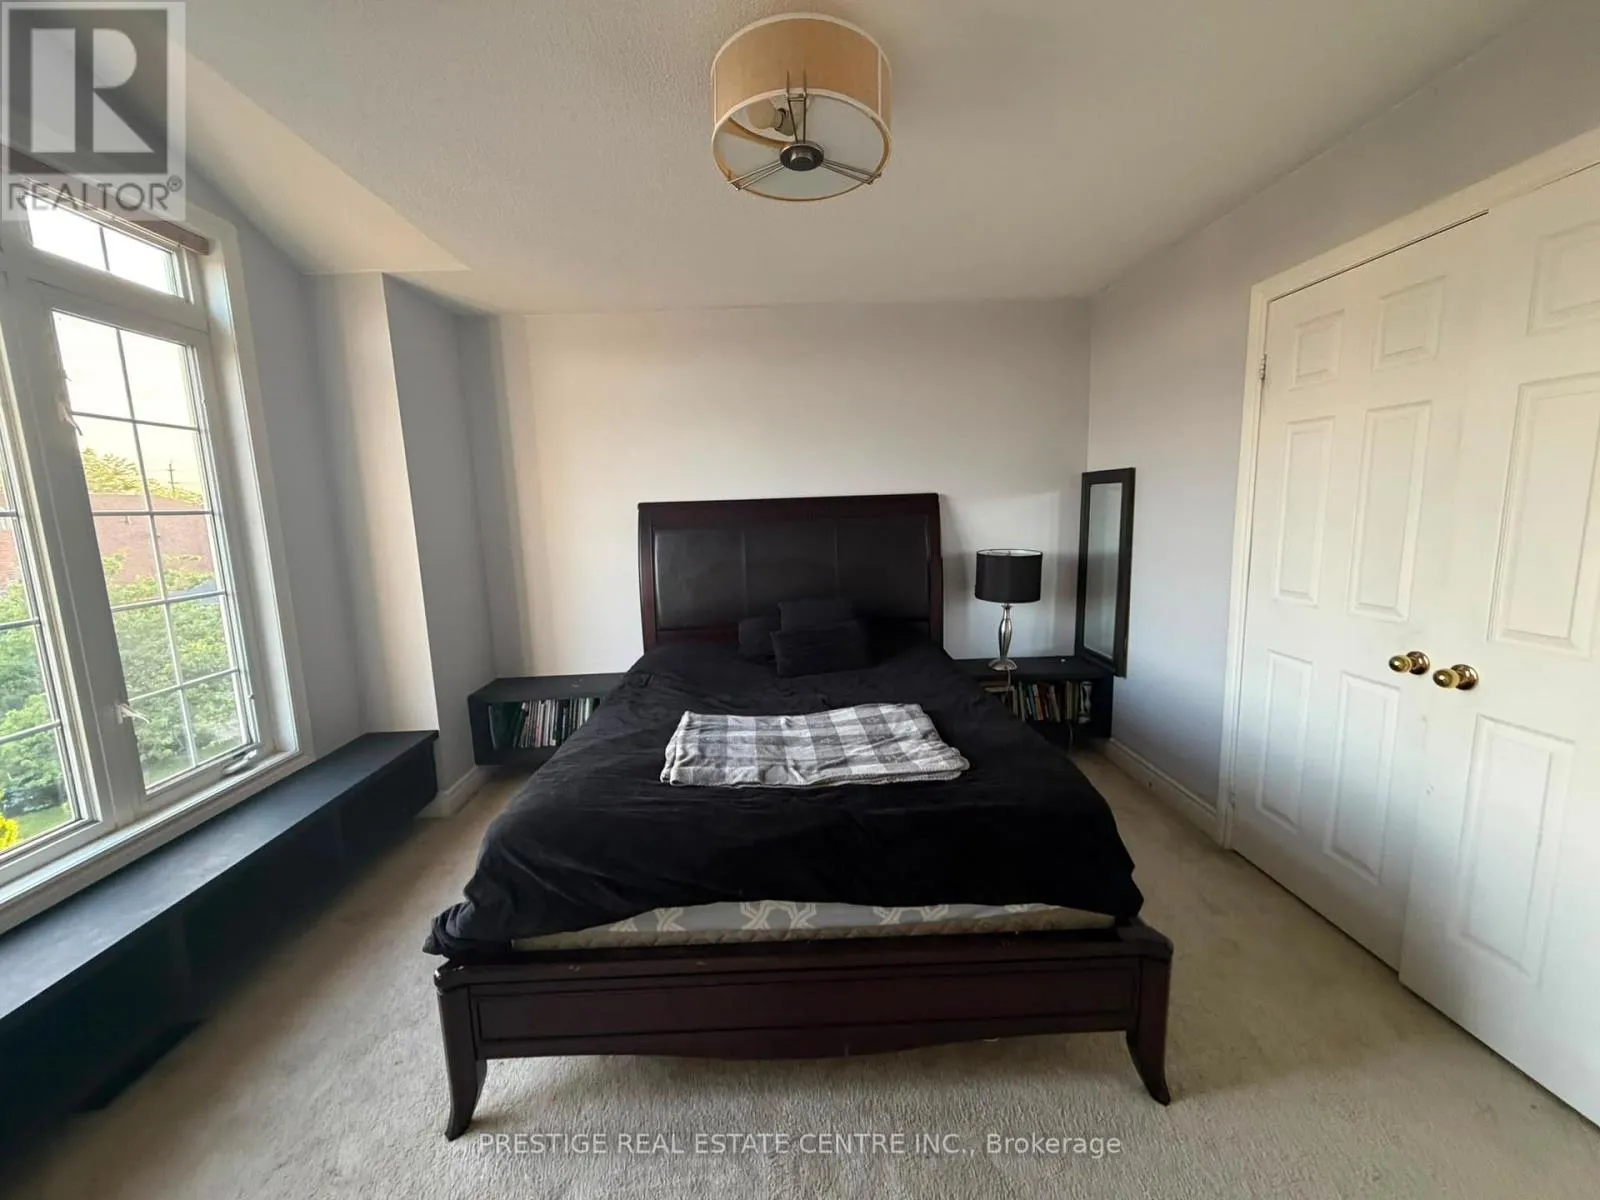
Primary Bedroom
Second level
3.67 m x 9.75 m
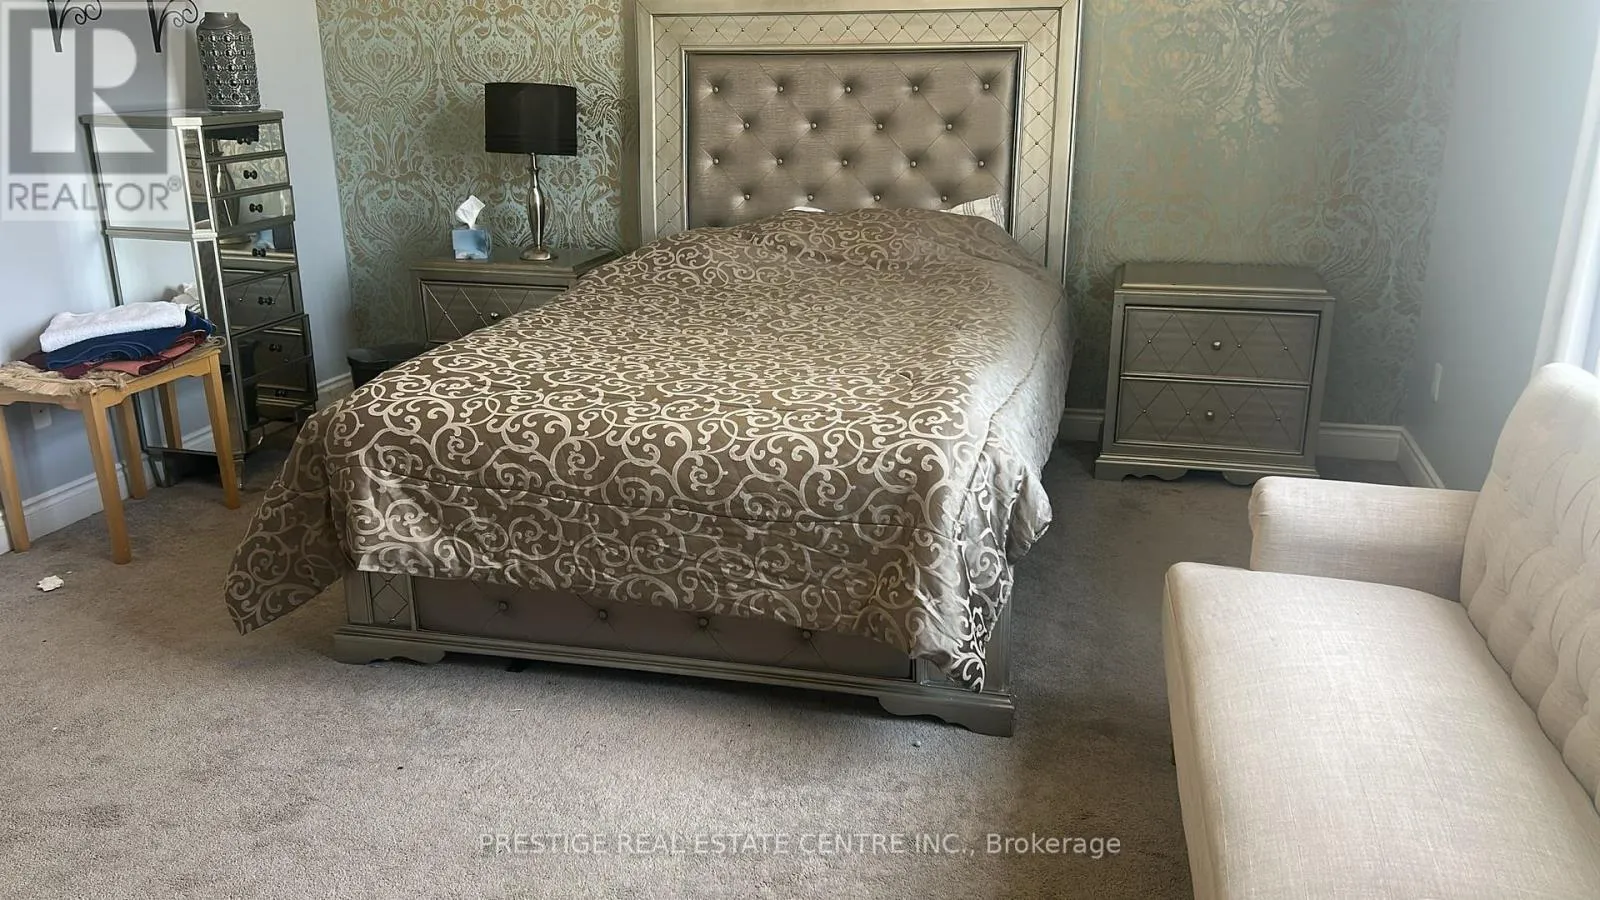
Bedroom 2
Second level
5.06 m x 4.01 m
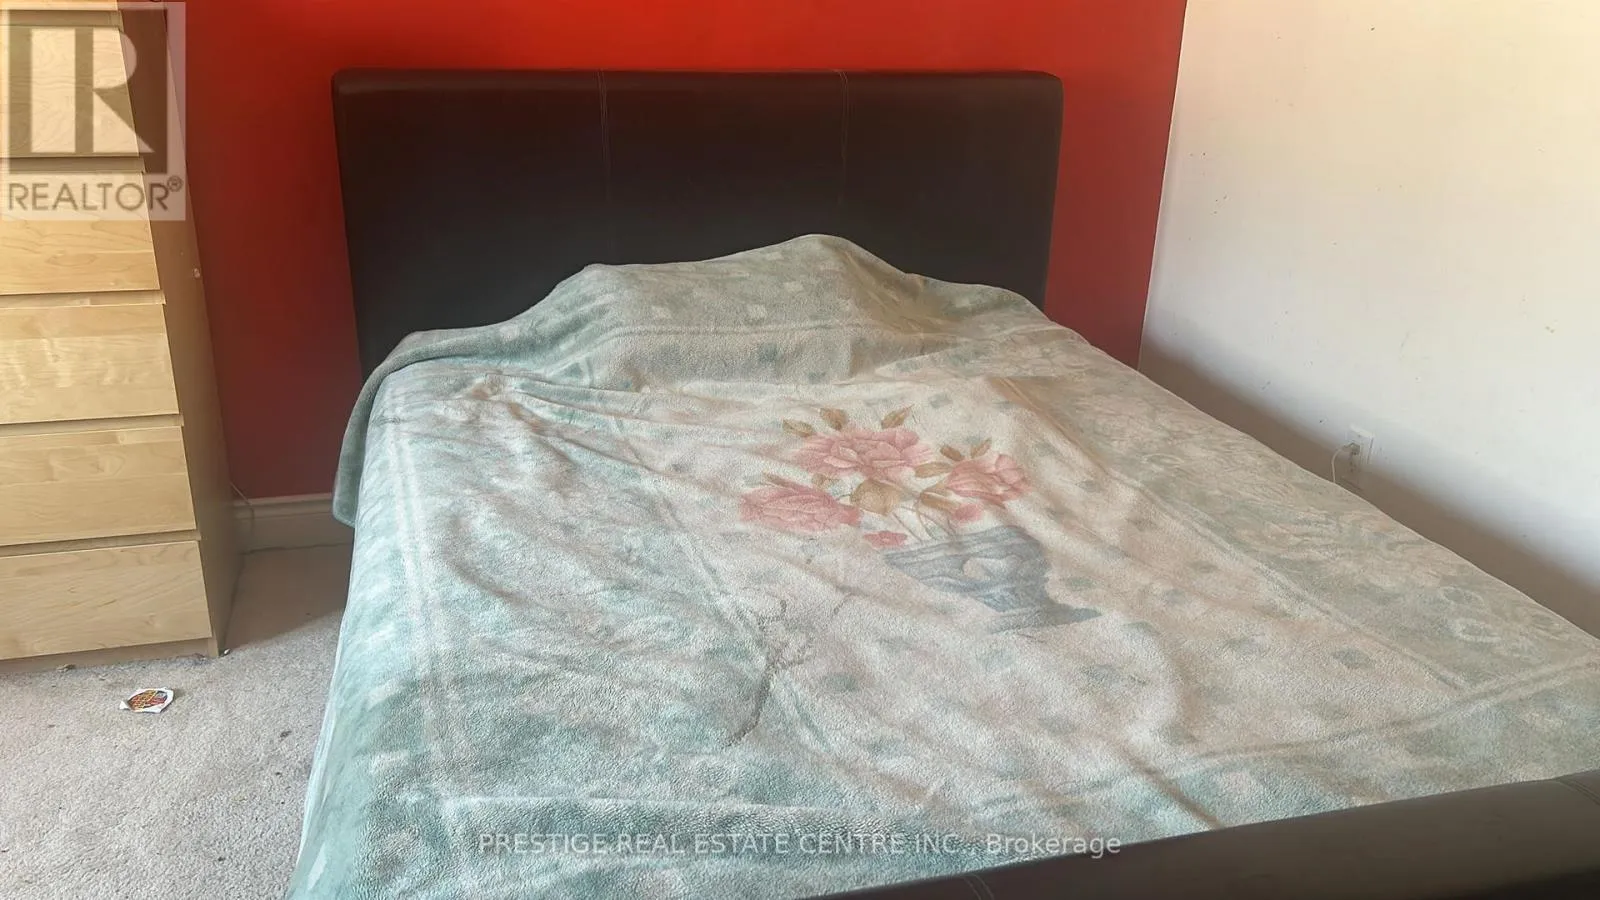
Bedroom 3
Second level
4.39 m x 3.68 m
Bedroom 4
Second level
5.6 m x 4.01 m
Bathroom
Lower level
4.27 m x 3.66 m
Bedroom 5
Lower level
4.39 m x 4.01 m
Recreational, Games room
Lower level
6.71 m x 4.8 m
Great room
Lower level
5.49 m x 9.45 m
Kitchen
Main level
4.06 m x 9.17 m
Dining room
Main level
4.27 m x 9.17 m
Living room
Main level
4.88 m x 8.16 m
Library
Main level
3.96 m x 4.57 m

Location

Learn more about this property
Listing provided by:
PRESTIGE REAL ESTATE CENTRE INC.
MLS® number:
W13532564
Agent:
Mudasser Hameed Piracha
*Indicates required field
Name is required
Email is required
Please enter a valid phone number (e.g., 416-111-1111).

Community Spotlight: Homes For sale in Your Neighborhood