482 Grant Way, Milton, Ontario L9T 0S8

Listed for:
$1,048,888
4 beds
3 baths
Listed 4 days ago
House for rent: 482 Grant Way, Milton, Ontario L9T 0S8

View all 28 photos

About

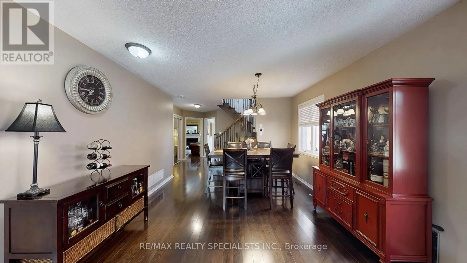
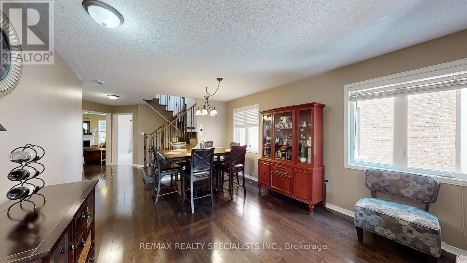
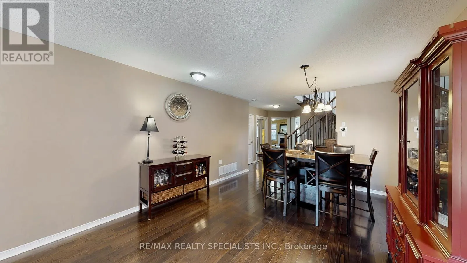
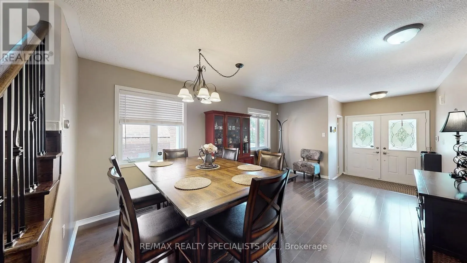
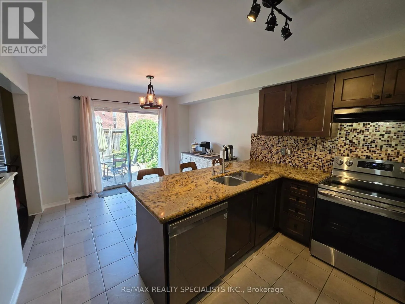
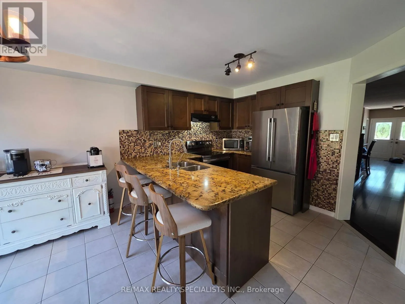
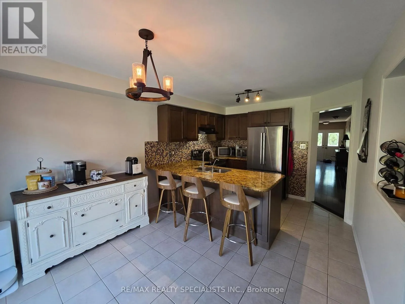
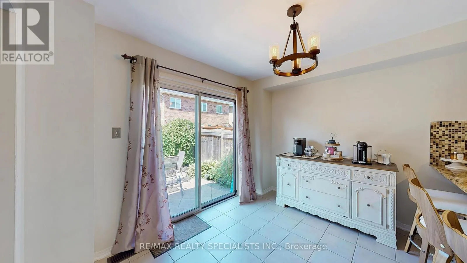
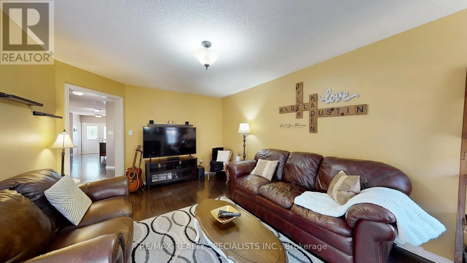
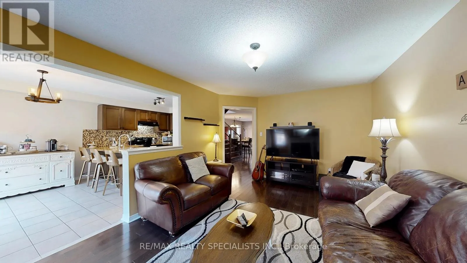
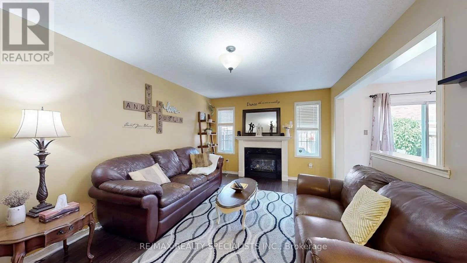
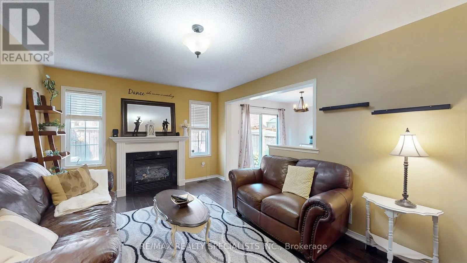
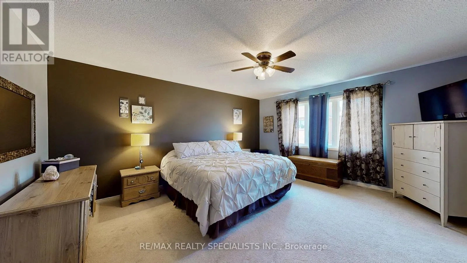
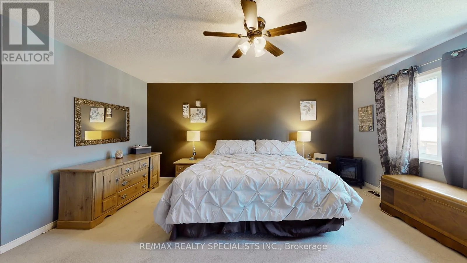
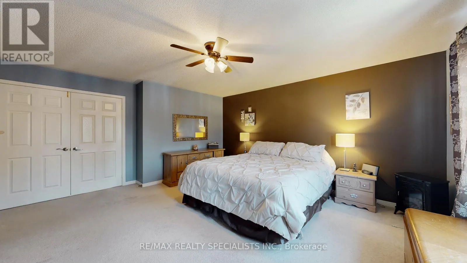
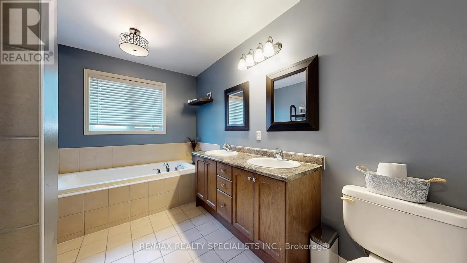
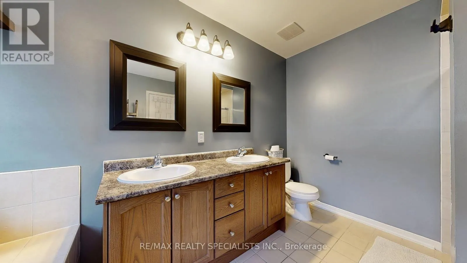
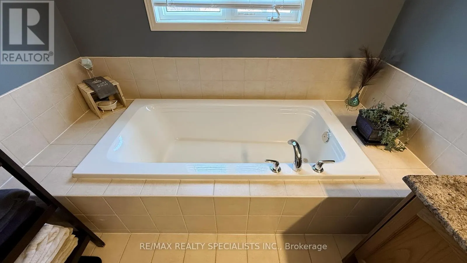
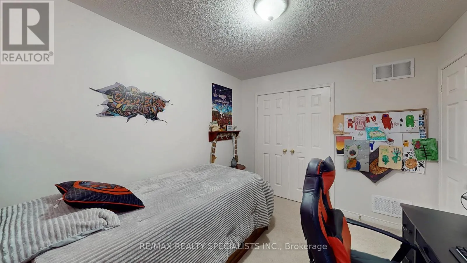
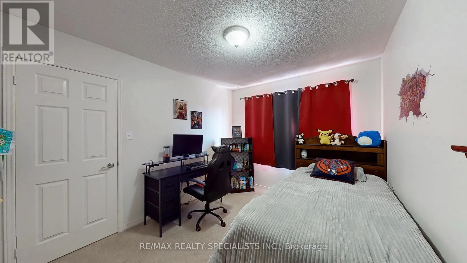
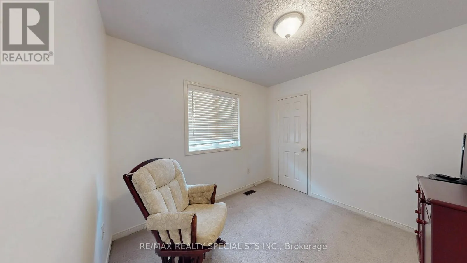
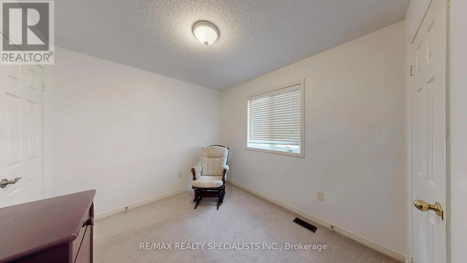
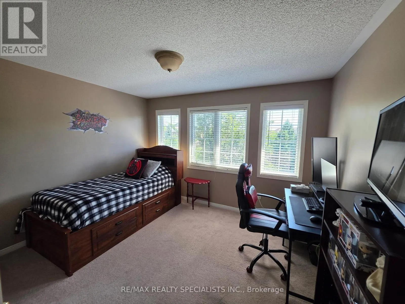
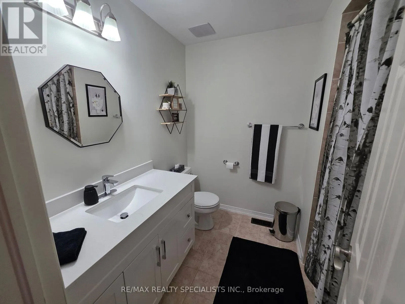
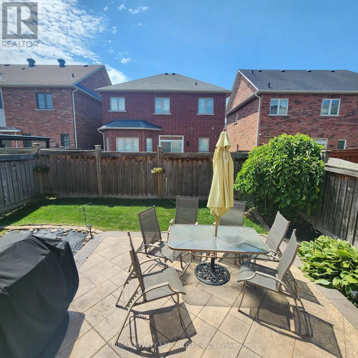
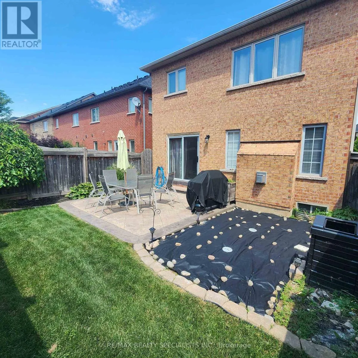
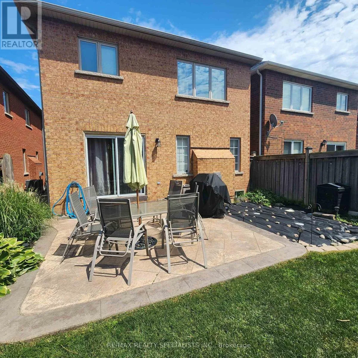
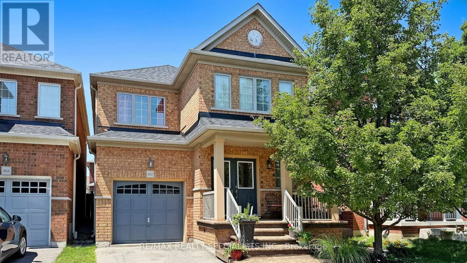
Scott/Derry Move-In Ready in Milton - Parks at Your DoorstepThis is the family home you've been waiting for. 482 Grant Way delivers 2,090 sq ft, 4 bedrooms, 3 bathrooms, and a location that's tough to beat - steps to parks and green space in one of Milton's most sought-after neighbourhoods.Step inside to fresh paint and gleaming hardwood on the main floor, where an open-concept layout flows around a cozy gas fireplace - perfect for entertaining or unwinding. The kitchen brings granite counters, loads of cabinetry, and a brand-new dishwasher-2024 and Fridge-2026.Head upstairs to four generous bedrooms, including a primary retreat that actually earns the name: walk-in closet and a spa-inspired ensuite with a soaker tub built for long soaks. Main-floor laundry? Check. Easy everyday layout? Check. Stamped concrete front and back sets the stage for summer barbecues and evenings with neighbours. With a new roof and water heater (rental) in 2024, the big-ticket items are already handled. Just move in and start making memories. ** This is a linked property.** (id:27476)


Property Highlights

MLS® Number
W13535762
Type
Single Family
Community Name
1036 - SC Scott
Ownership Type
Freehold
Land Size
30 x 88.6 FT
Parking Space Total
2

Building

Building Type
House
Storeys
2.00
Square Footage
2000 - 2500 sqft
Bathrooms Total
3
Bedrooms Above Ground
4
Bedrooms Total
4
Amenities
Fireplace(s)
Exterior Finish
Brick
Fireplace Present
Yes
Basement Type
N/A (Unfinished)
Basement Features
Building Heating Type
Forced air
Heating Fuel
Natural gas
Building Cooling Type
Central air conditioning

Utilities

Water
Municipal water
Utility Sewer
Sanitary sewer

Room Layout

Primary Bedroom
Second level
4.87 m x 4.26 m
Bedroom 2
Second level
3.6 m x 3.04 m
Bedroom 3
Second level
3.35 m x 2.89 m
Bedroom 4
Second level
3.04 m x 2.74 m
Family room
Main level
5.02 m x 3.42 m
Dining room
Main level
3.6 m x 5.21 m
Kitchen
Main level
3.35 m x 2.89 m

Location

Learn more about this property
Listing provided by:
RE/MAX REALTY SPECIALISTS INC.
MLS® number:
W13535762
Agent:
Tyler B Davis
*Indicates required field
Name is required
Email is required
Please enter a valid phone number (e.g., 416-111-1111).