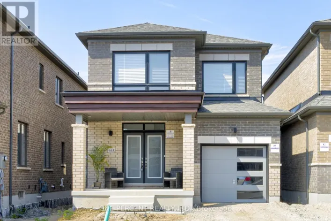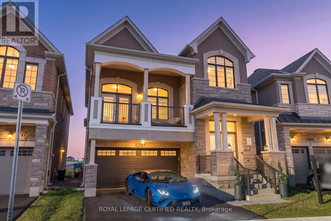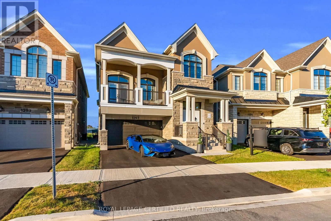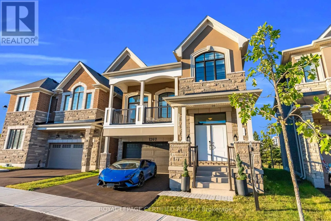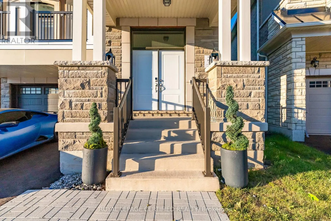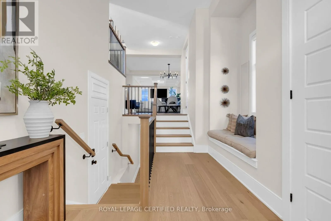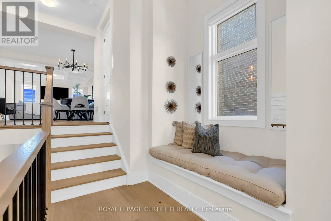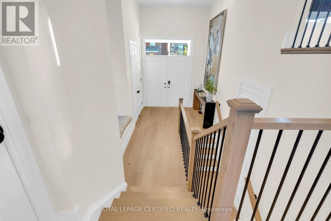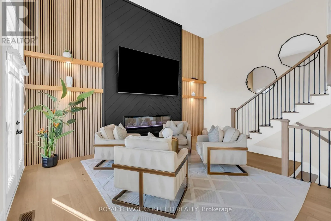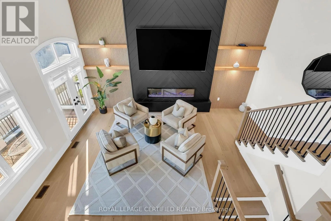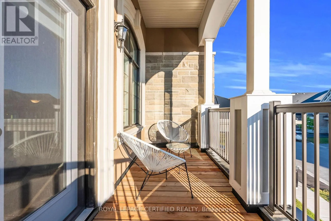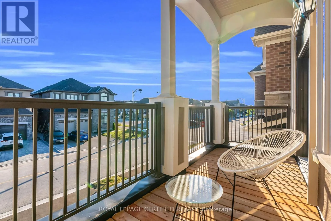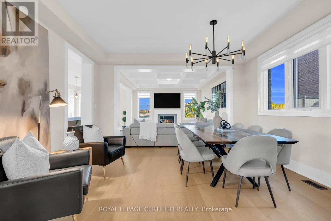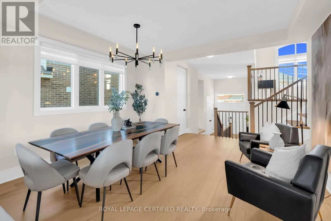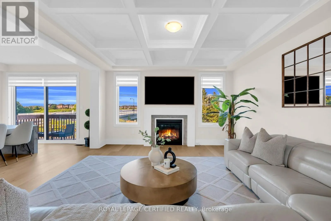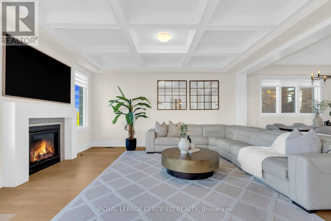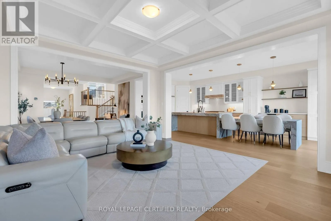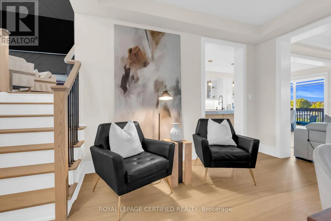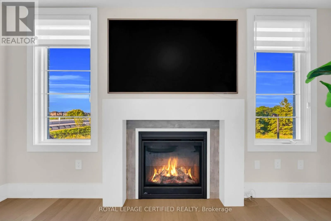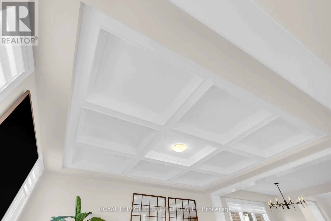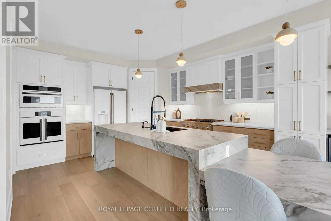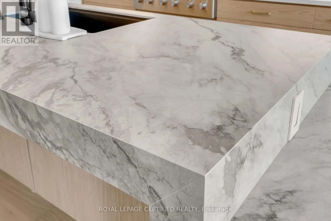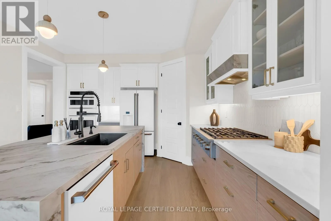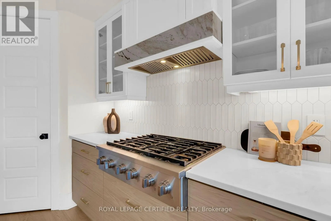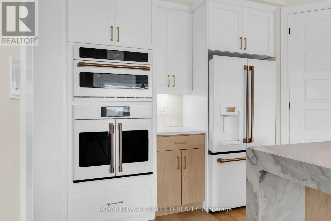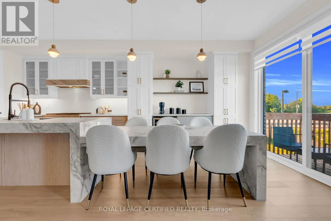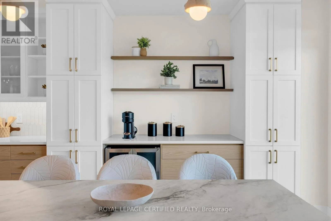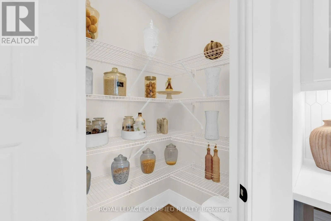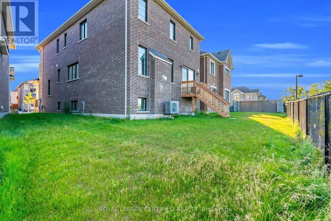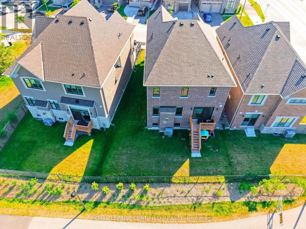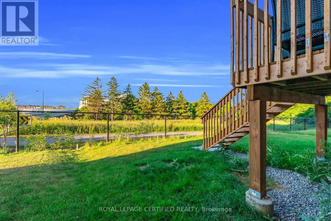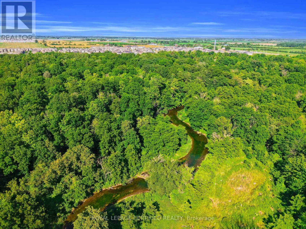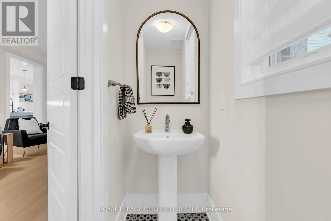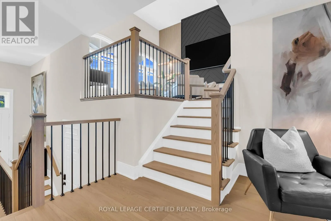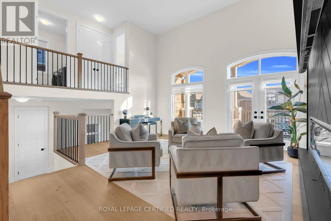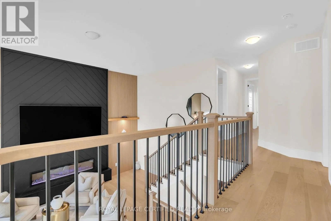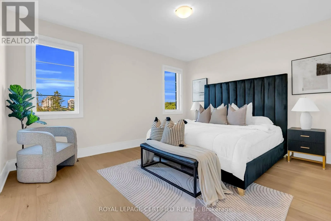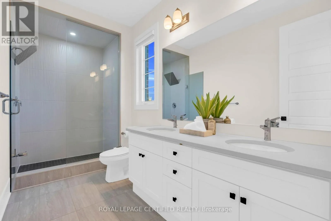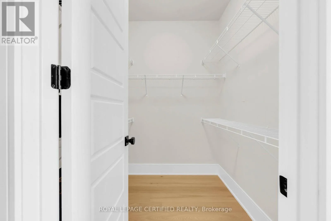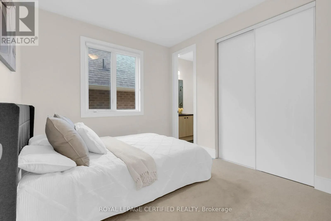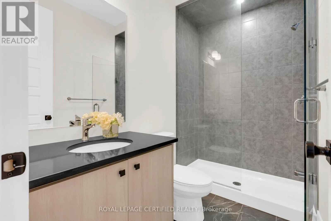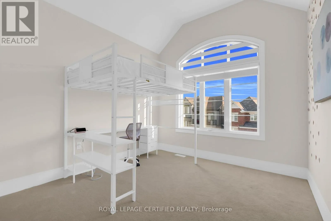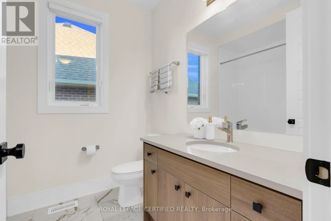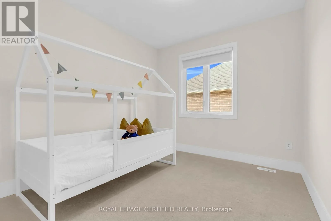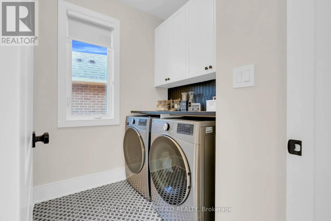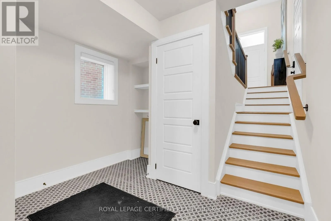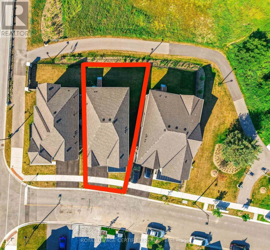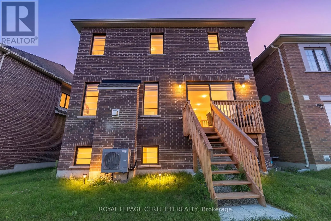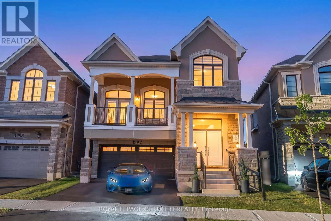
Cross Streets: Whitlock Ave/Hwy 25. ** Directions: Whitlock Ave/Basswood Crescent. Premium PIE-SHAPED LOT backing onto the 16 Mile Creek Ravine in the prestigious Cobban neighbourhood with an extra-wide 52 FT BACKYARD and 96 FT DEEP LOT. This 1 YEAR NEW home showcases a striking FRENCH CHAUTEAU exterior with exceptional stonework and $$$ SPENT ON LUXURY UPGRADES, custom finishes, and timeless design. Complete with a DOUBLE CAR GARAGE, EV READY.Offering almost 2,900 SQ. FT. ABOVE GRADE, the home welcomes you with a spacious foyer featuring a built-in bench and upgraded wide-plank hardwood flooring throughout. The dramatic great room impresses with SOARING 13 FT CEILINGS, floor-to-ceiling custom wall paneling, a designer fireplace, and a walkout to a private balcony.The CHEF-INSPIRED KITCHEN is a true showpiece, featuring extended sintered matte-finish stone surfaces, a waterfall breakfast island, custom built-in shelving, a coffee station, premium Café SMART APPLIANCES, a bar fridge, and a spacious walk-in pantry. The elegant dining room flows seamlessly into the inviting family room, highlighted by upgraded coffered ceilings, a gas fireplace, and breathtaking views of the 16 Mile Creek Ravine.Upstairs offers 4 SPACIOUS BEDROOMS and 3 UPGRADED BATHROOMS with designer tile, premium fixtures, and exceptional craftsmanship throughout. The luxurious primary retreat features a walk-in closet and a spa-inspired 4-piece ensuite. The PARTIALLY FINISHED BASEMENT includes rough-ins for a 3-PIECE BATHROOM, offering the perfect opportunity to create additional living space customized to your lifestyle. Steps from grocery stores, trails, parks, top rated schools and more. (id:27476)