433 Jelinik Terrace, Milton, Ontario L9T 7N2

Listed for:
$1,095,000
4 beds
3 baths
Listed 6 days ago
House for rent: 433 Jelinik Terrace, Milton, Ontario L9T 7N2

View all 29 photos

About

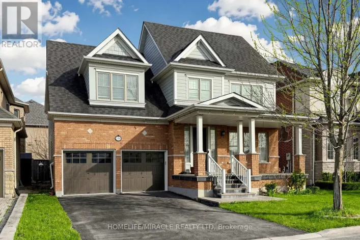
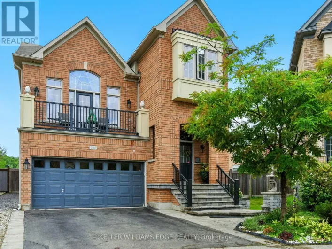
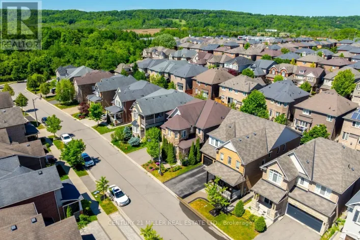
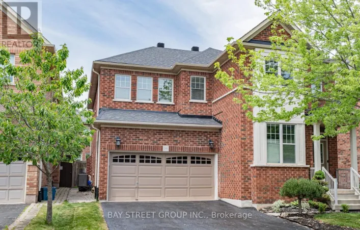
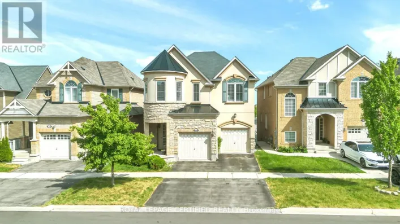
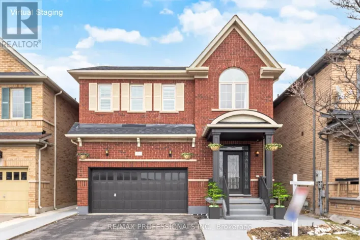
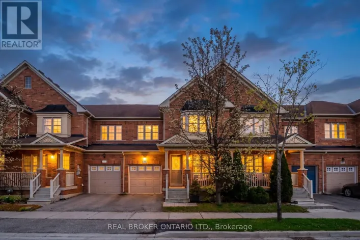
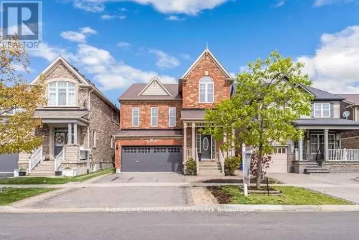
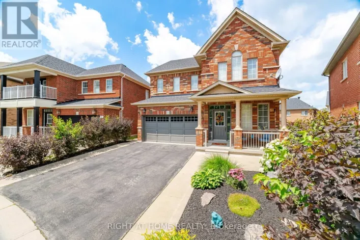
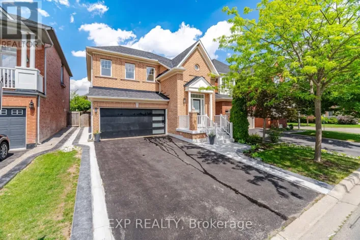
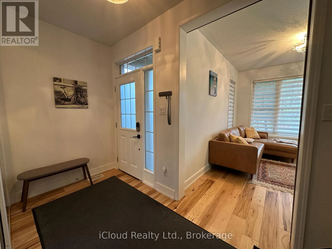
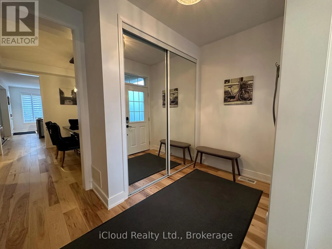
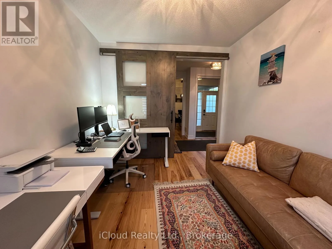
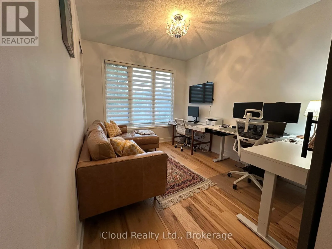
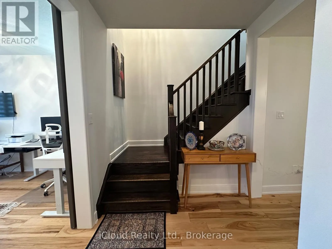
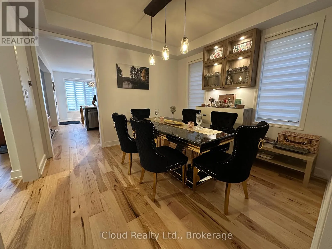
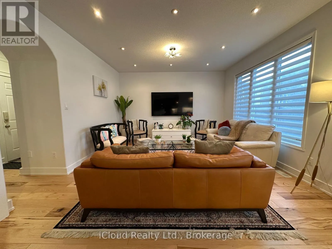
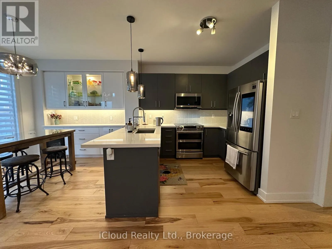
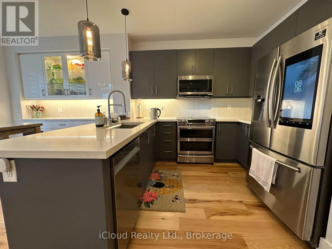
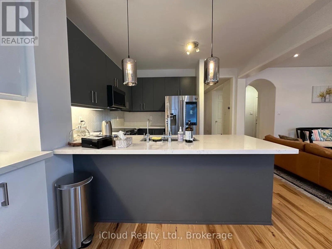
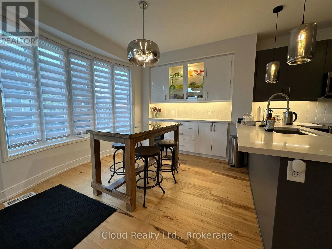
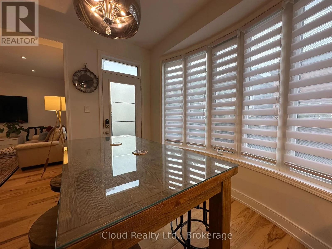
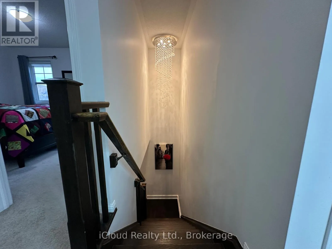
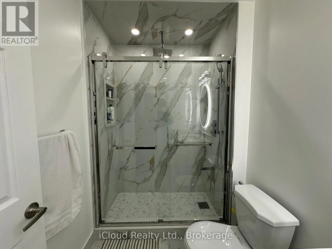
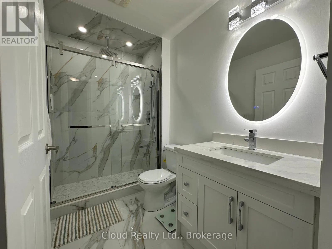
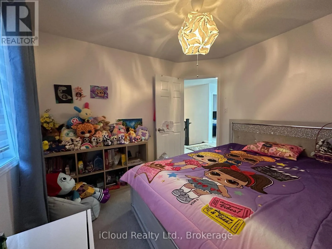
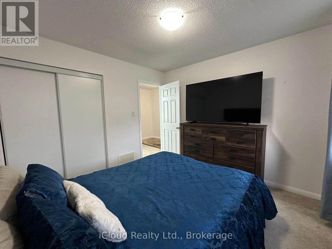
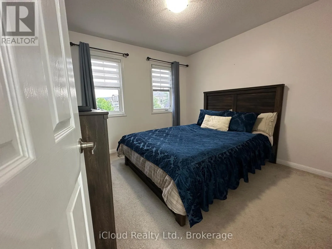
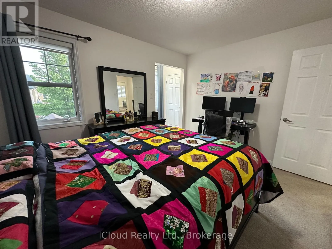
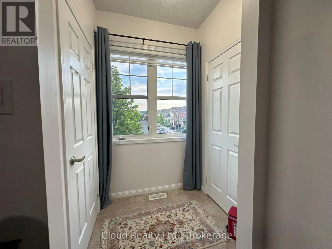
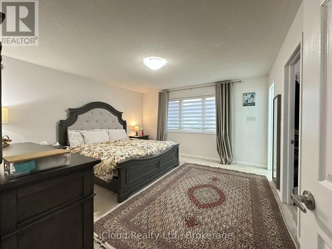
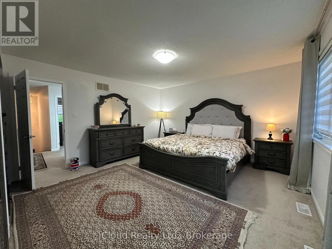
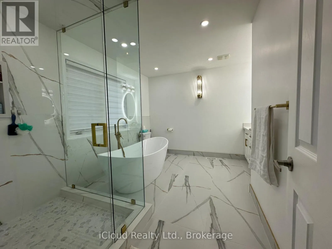
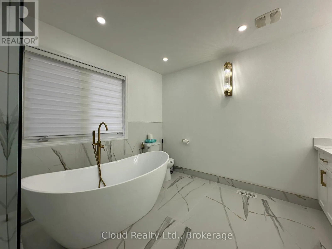
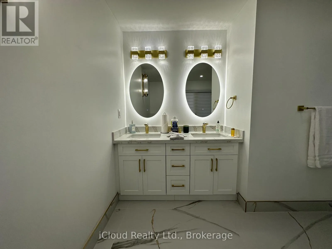
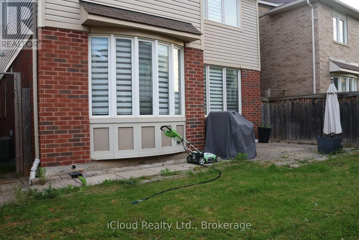
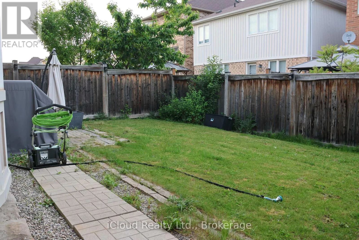
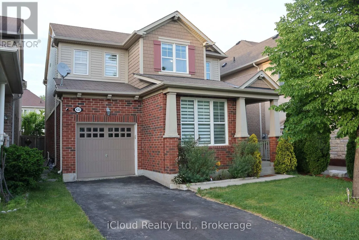
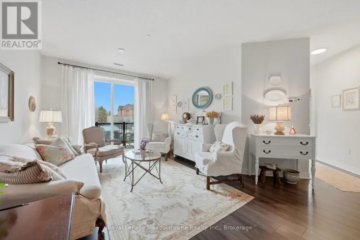
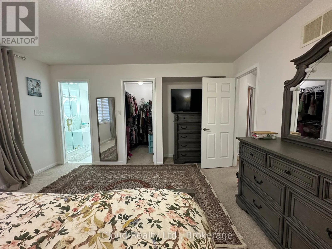
Cross Streets: Scott & Pringle. ** Directions: Scott and Pringle. Beautifully upgraded and meticulously maintained detached home situated on a 34-foot lot in Milton's highly sought-after Scott neighbourhood, offering picturesque escarpment views and exceptional pride of ownership. This spacious 4-bedroom residence features 9-foot ceilings on the main level, generously sized principal rooms, oversized windows and quality hardwood flooring, creating a bright and welcoming atmosphere throughout.The upgraded kitchen is equipped with modern stainless steel appliances, stylish cabinetry, quality finishes and a spacious breakfast area overlooking the main living space. The well-designed main-floor layout includes a large family room and great room, providing plenty of space for everyday living and entertaining.The upper level offers four generously sized bedrooms, beautifully upgraded bathrooms, scenic views from select rooms and the convenience of a large laundry room. With no sidewalk, the property also provides additional driveway parking-an excellent feature for growing families.Ideally located close to reputable schools, parks, walking trails, shopping, major highways and Milton's scenic escarpment. A wonderful opportunity to own a clean, upgraded and move-in-ready detached home in one of Milton's most desirable communities. (id:27476)

Property Highlights

MLS® Number
W13551254
Type
Single Family
Community Name
1036 - SC Scott
Ownership Type
Freehold
Land Size
34 x 88.8 FT
Parking Space Total
3

Building

Building Type
House
Storeys
2.00
Square Footage
2000 - 2500 sqft
Bathrooms Total
3
Bedrooms Above Ground
4
Bedrooms Total
4
Amenities
Park, Public Transit, Schools
Exterior Finish
Brick, Vinyl siding
Fireplace Present
No
Basement Type
Full (Unfinished)
Basement Features
Building Heating Type
Forced air
Heating Fuel
Natural gas
Building Cooling Type
Central air conditioning

Utilities

Water
Municipal water
Utility Sewer
Sanitary sewer

Room Layout

Primary Bedroom
Second level
4.24 m x 4.27 m
Bedroom 2
Second level
3.08 m x 3.63 m
Bedroom 3
Second level
3.75 m x 3.05 m
Bedroom 4
Second level
3.05 m x 3.05 m
Laundry room
Second level
1 m x 1 m
Living room
Main level
3.05 m x 3.78 m
Dining room
Main level
3.66 m x 3.66 m
Kitchen
Main level
3.69 m x 2.96 m
Eating area
Main level
3.69 m x 3.11 m
Family room
Main level
4.15 m x 4.27 m

Location

Learn more about this property
Listing provided by:
iCloud Realty Ltd.
MLS® number:
W13551254
Agent:
Tabish Khan
*Indicates required field
Name is required
Email is required
Please enter a valid phone number (e.g., 416-111-1111).

Community Spotlight: Homes For sale in Your Neighborhood