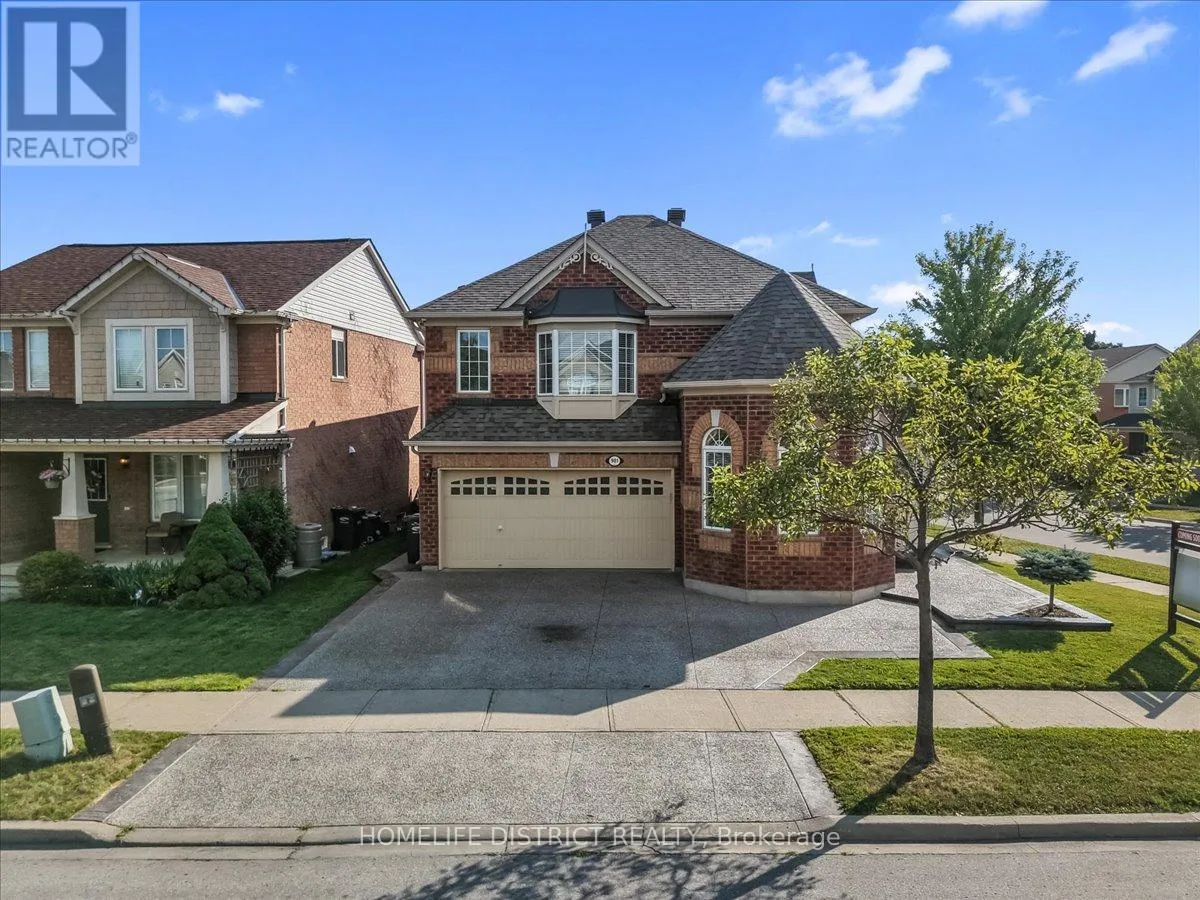
901 Bennett Boulevard, Milton, Ontario L9T 6X5

Listed for:
$1,240,000
6 beds
4 baths
Listed 5 days ago
House for rent: 901 Bennett Boulevard, Milton, Ontario L9T 6X5

View all 50 photos

About

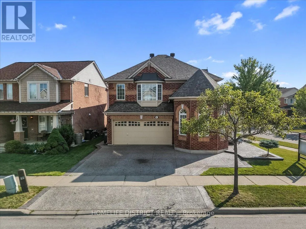
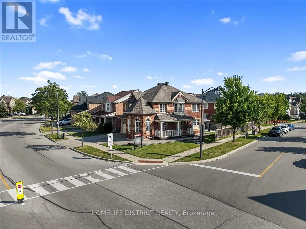
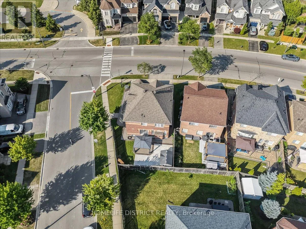
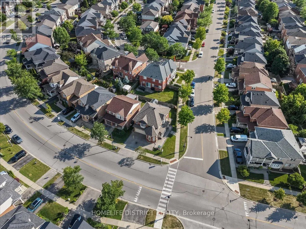
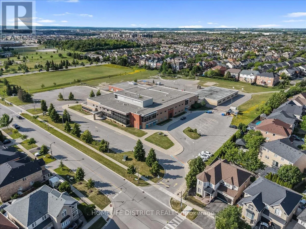
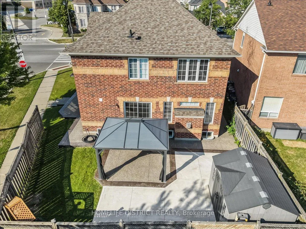
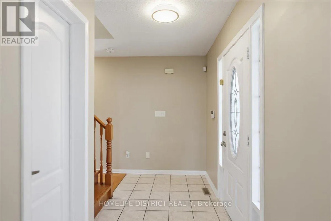
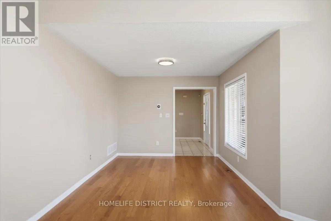
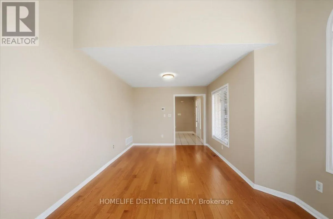
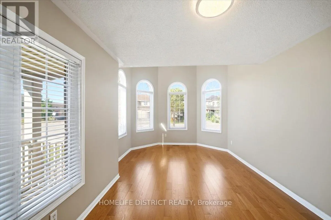
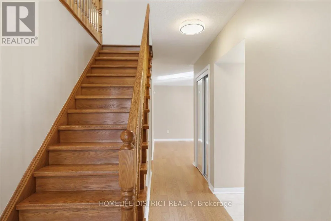
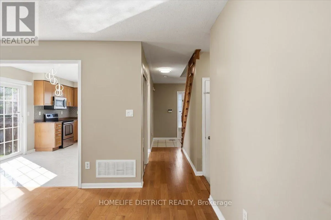
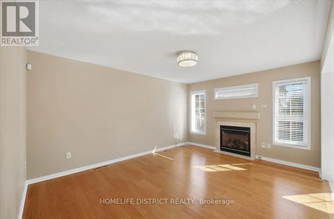
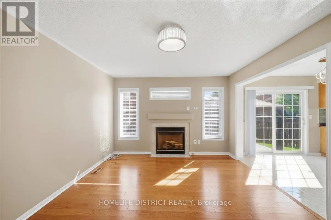
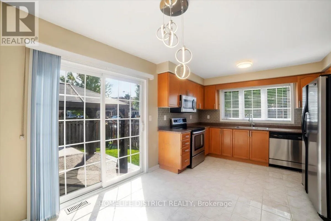
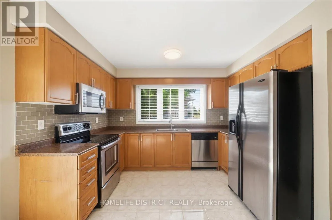
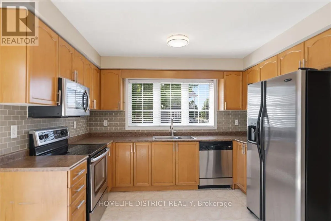
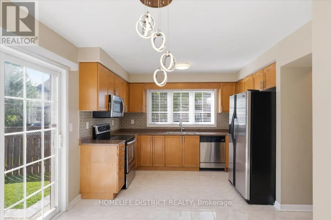
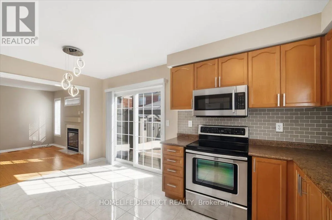
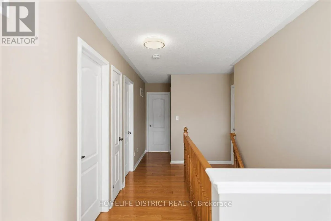
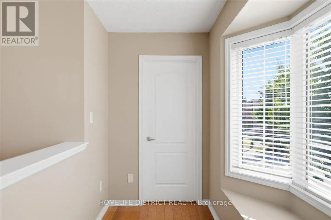
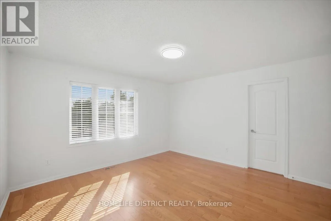
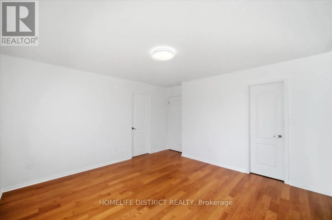
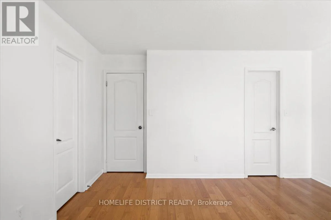
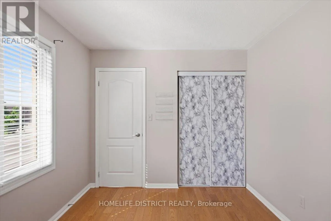
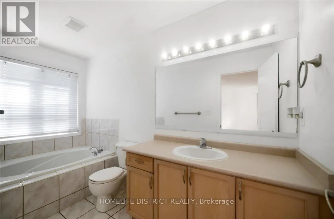
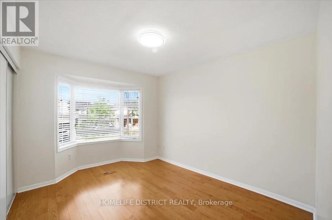
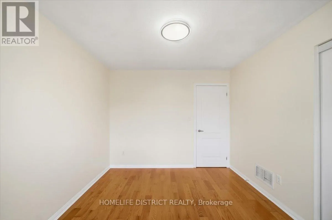
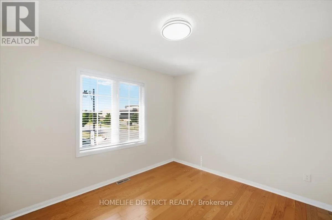
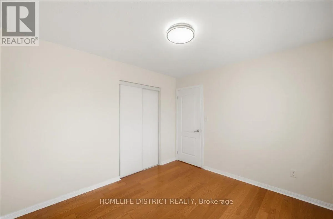
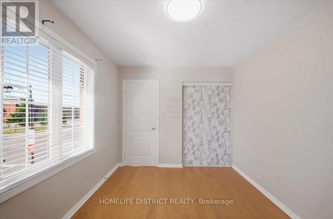
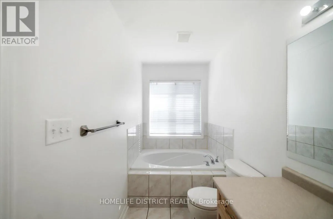
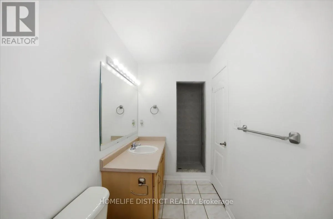
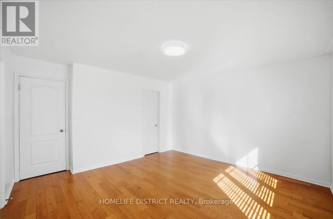
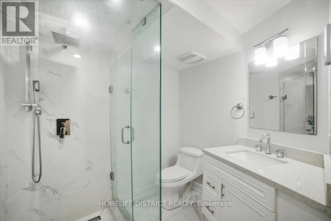
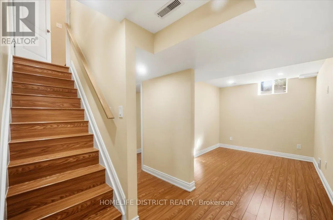
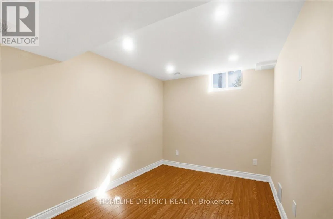
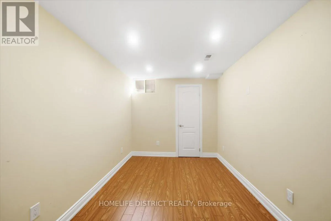
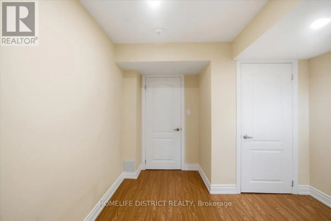
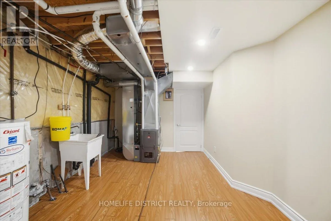
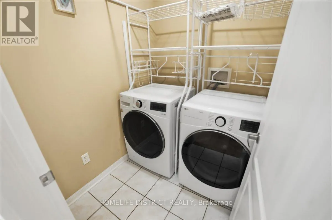
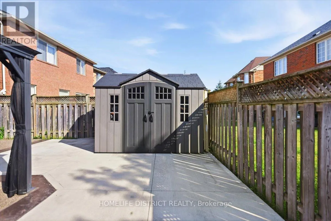
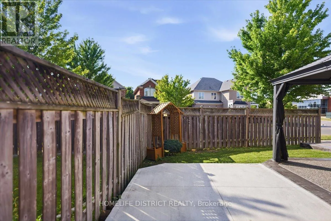
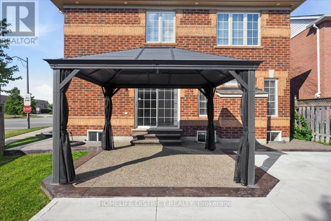
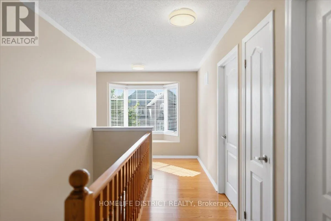
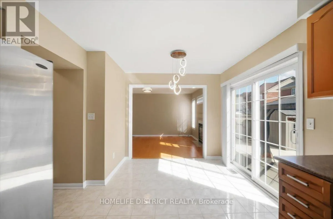
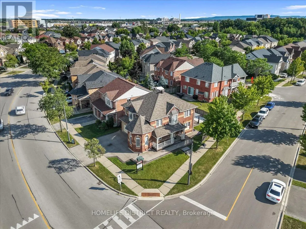
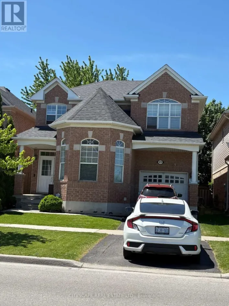
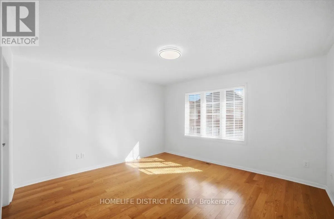
Yates & Bennett Welcome to this beautifully maintained detached home situated on a premium corner lot in one of Milton's most sought-after family-friendly neighbourhoods! This spacious home features 4 generously sized bedrooms, a bright and functional layout, convenient upper-level laundry, and a professionally finished basement complete with 2 additional bedrooms, a large recreation room, and a full bathroom ideal for extended family, guests, or added living space. Pride of ownership is evident throughout, with numerous updates including hardwood flooring (2018), exterior concrete (2020), water heater & furnace with humidifier (2020), roof (2019), and washer and dryer (2024). The home offers excellent curb appeal and a beautifully Landscaped, well-maintained backyard, perfect for relaxing or entertaining. Ideally Located near highly regarded schools, including Hawthorne Village Public School, Guardian Angels Catholic Elementary School, and Craig Kielburger Secondary School. Enjoy easy access to parks, shopping, public transit, Milton GO Station, the new Wilfrid Laurier University Milton campus, and Conestoga College. This is a fantastic opportunity to own a spacious, move-in-ready family home in a prime Milton location! (id:27476)

Property Highlights

MLS® Number
W13553832
Type
Single Family
Community Name
1023 - BE Beaty
Ownership Type
Freehold
Land Size
36.4 x 84.7 FT|under 1/2 acre
Parking Space Total
5

Building

Building Type
House
Storeys
2.00
Square Footage
2000 - 2500 sqft
Bathrooms Total
4
Bedrooms Above Ground
4
Bedrooms Total
6
Amenities
Fireplace(s) Park, Public Transit, Schools
Exterior Finish
Brick
Fireplace Present
Yes
Basement Type
N/A (Finished)
Basement Features
Building Heating Type
Forced air
Heating Fuel
Natural gas
Building Cooling Type
Central air conditioning

Utilities

Water
Municipal water
Utility Sewer
Sanitary sewer

Room Layout

Primary Bedroom
Second level
3.9 m x 4.2 m
Bedroom 2
Second level
3.4 m x 2.8 m
Bedroom 3
Second level
3.37 m x 2.97 m
Bedroom 4
Second level
3.94 m x 3.15 m
Laundry room
Second level
1.73 m x 1.49 m
Bedroom 2
Basement
3.4 m x 2.87 m
Recreational, Games room
Basement
7.53 m x 5.76 m
Utility room
Basement
5.32 m x 3.57 m
Primary Bedroom
Basement
4.51 m x 2.56 m
Family room
Main level
5.04 m x 3.59 m
Foyer
Main level
3.44 m x 1.39 m
Dining room
Main level
3.4 m x 2.38 m
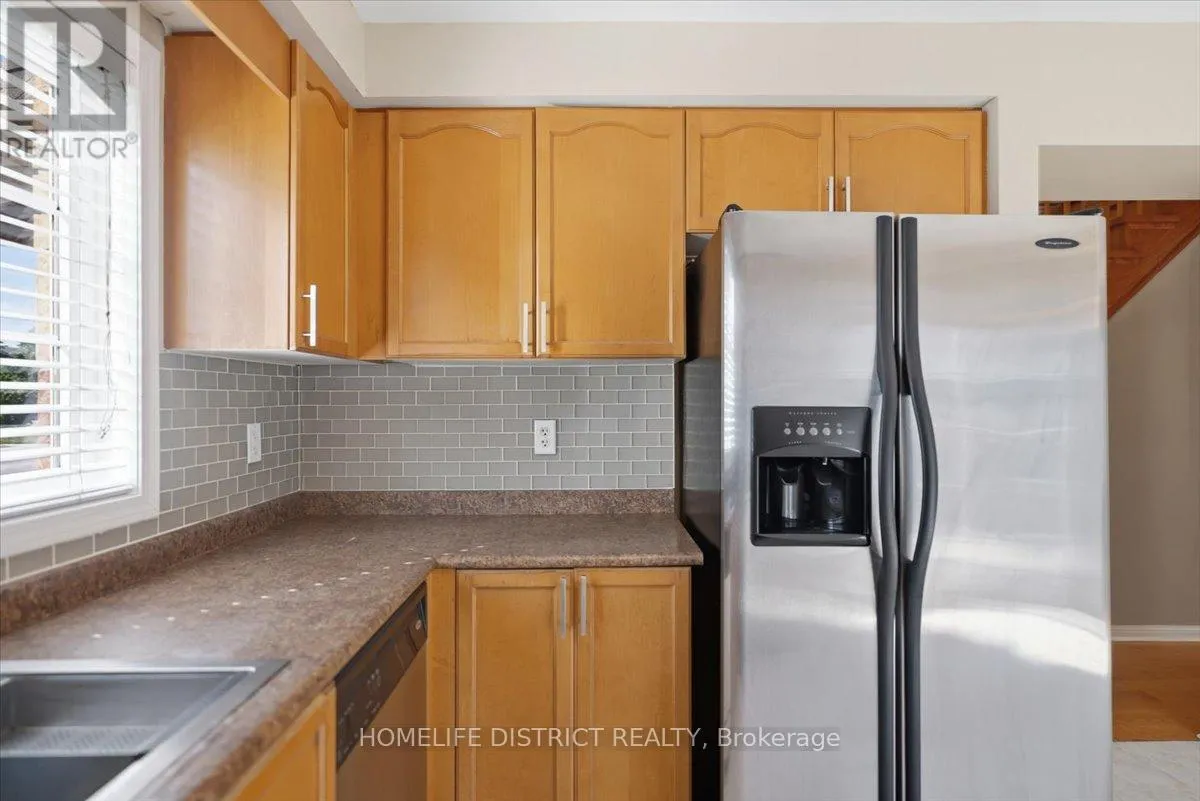
Kitchen
Main level
3.4 m x 2.34 m
Living room
Main level
6.01 m x 3.59 m

Location

Learn more about this property
Listing provided by:
HOMELIFE DISTRICT REALTY
MLS® number:
W13553832
Agent:
Sutha Nadarajah
*Indicates required field
Name is required
Email is required
Please enter a valid phone number (e.g., 416-111-1111).