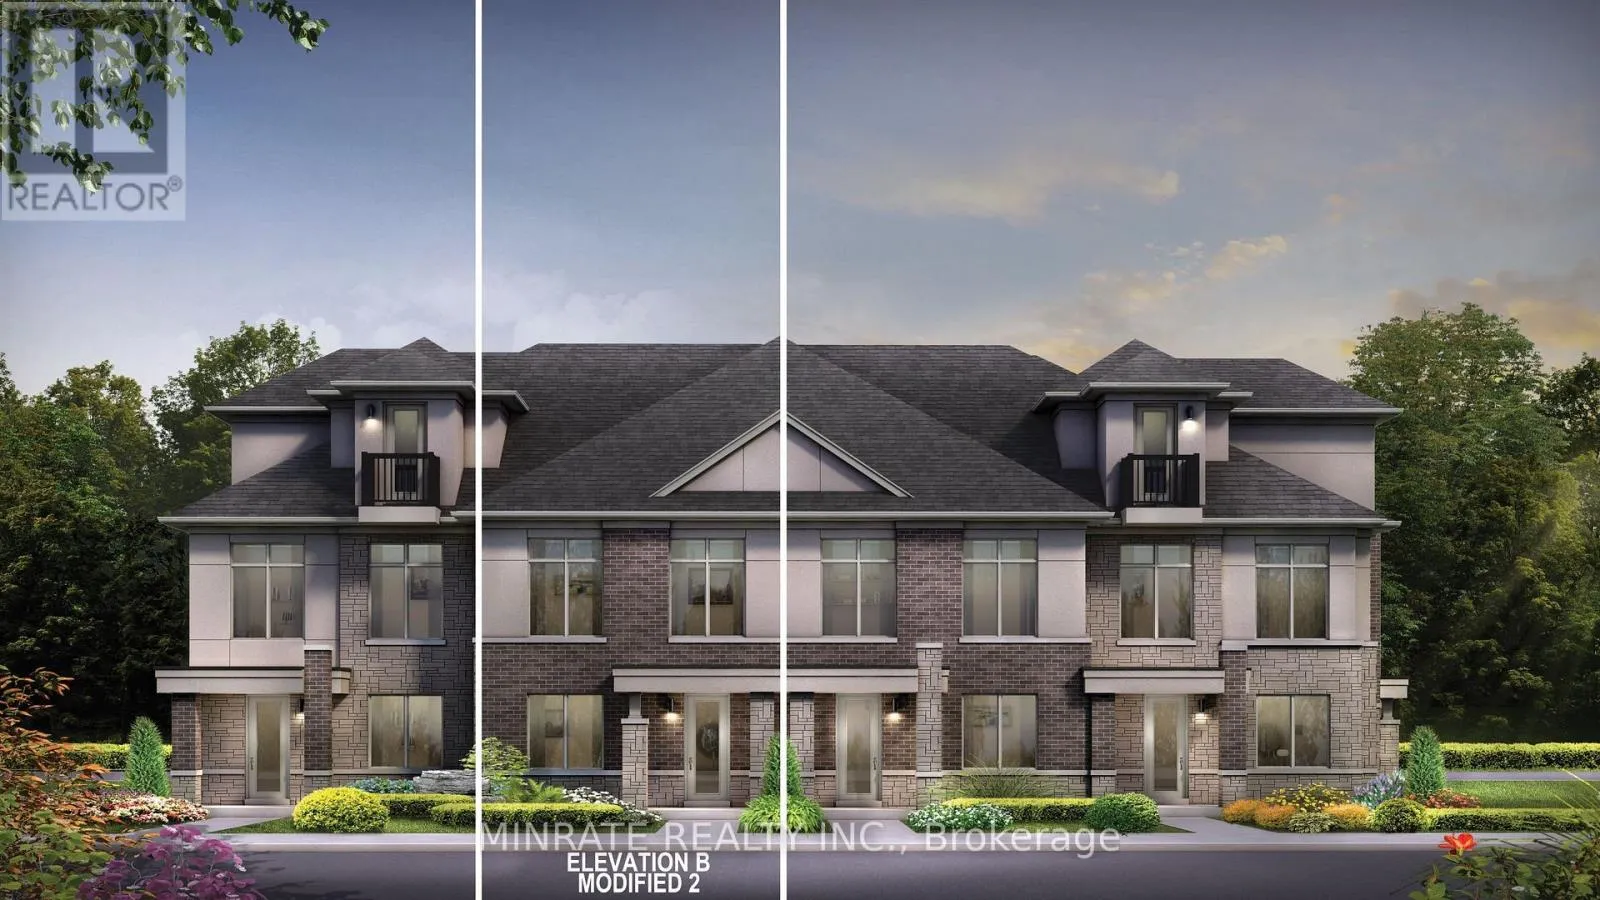
1697 Pears Court, Milton, Ontario L9E 2A2

Listed for:
$749,990
2 beds
2 baths
Listed 12 days ago
Row / Townhouse for rent: 1697 Pears Court, Milton, Ontario L9E 2A2

View all 5 photos

About

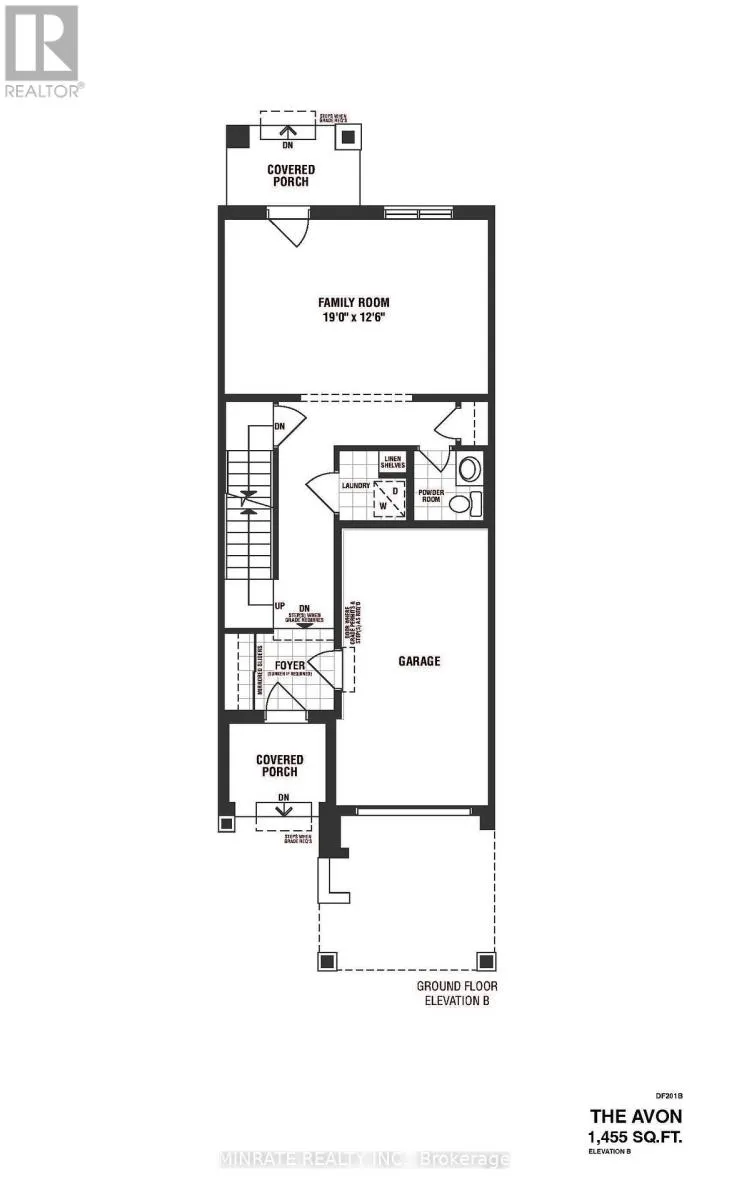
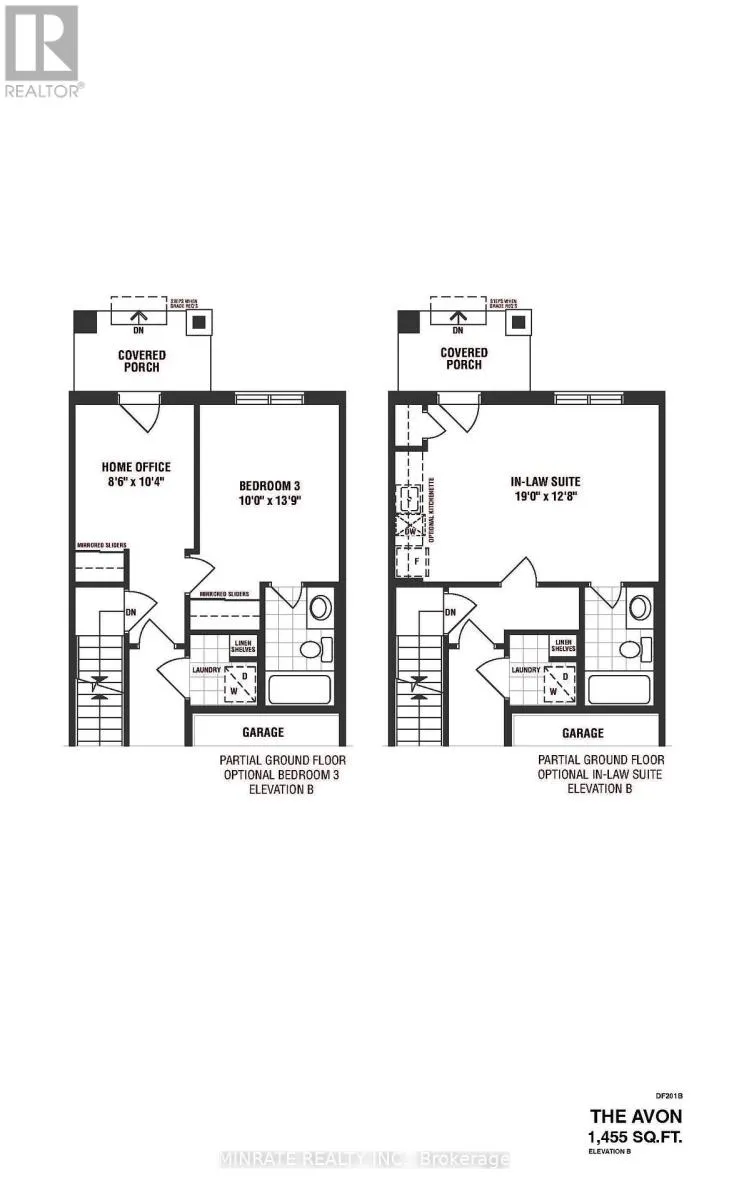
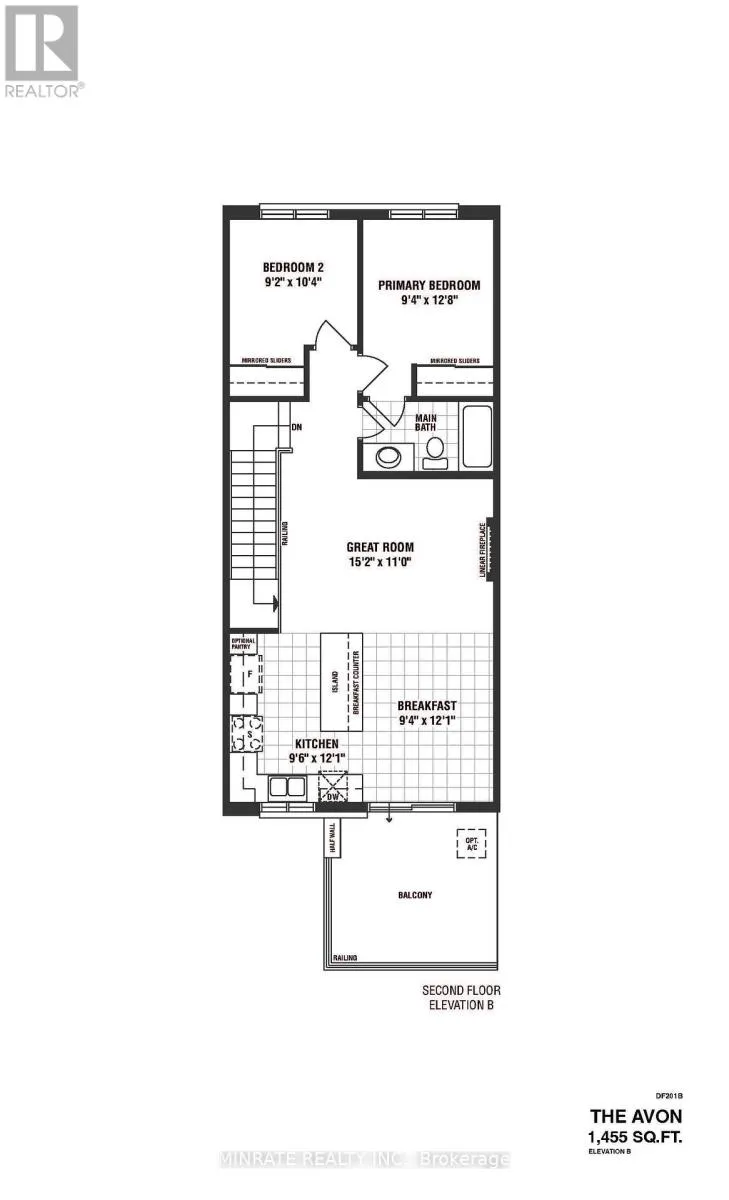
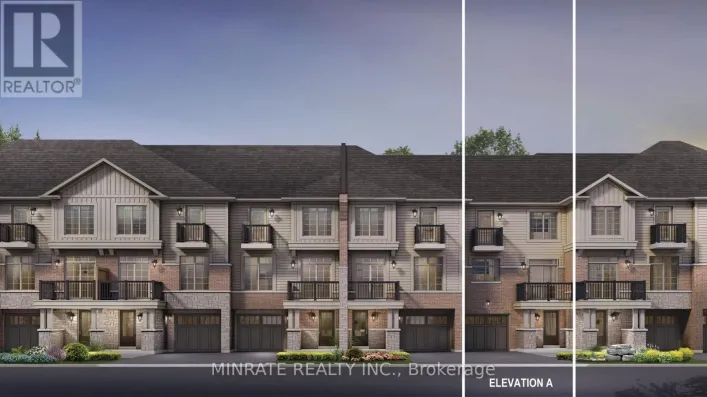
Fourth Line/Britannia Road Welcome to the Enclave, a distinctive community in Milton offering a brand new 2 bedroom Sundial Homes freehold townhome. The Kennet model, 1632sqft. above ground, to be built. Purchaser can select interior finishes and colours. The ground floor foyer leads to the family room. Second floor features the great room, kitchen, breakfast area, along with the primary bedroom and additional bedroom and a 4-piece main bathroom. Optional ground floor in-law suite is available with separate entrance and 3-piece bathroom, and kitchenette. Notable features include 9 ft. ceilings on the second floor, natural finish hardwood flooring on the ground and second floors, Quartz or granite kitchen countertops in Kitchen with undercount kitchen sink & Pullout faucet, extended height upper cabinets in kitchen, electric linear fireplace and more! Prime location located along Britannia Road, between James Snow Parkway and Fourth Line, and just minutes to downtown Milton and everyday essentials. Conveniently located close to Hwy 407, schools, parks, trails, family amenities and much more! (id:27476)

Property Highlights

MLS® Number
W13558718
Type
Single Family
Community Name
1025 - BW Bowes
Ownership Type
Freehold
Land Size
20 x 85 FT
Parking Space Total
2

Building

Building Type
Row / Townhouse
Storeys
2.00
Square Footage
1500 - 2000 sqft
Bathrooms Total
2
Bedrooms Above Ground
2
Bedrooms Total
2
Amenities
Park, Schools
Exterior Finish
Brick
Fireplace Present
Yes
Basement Type
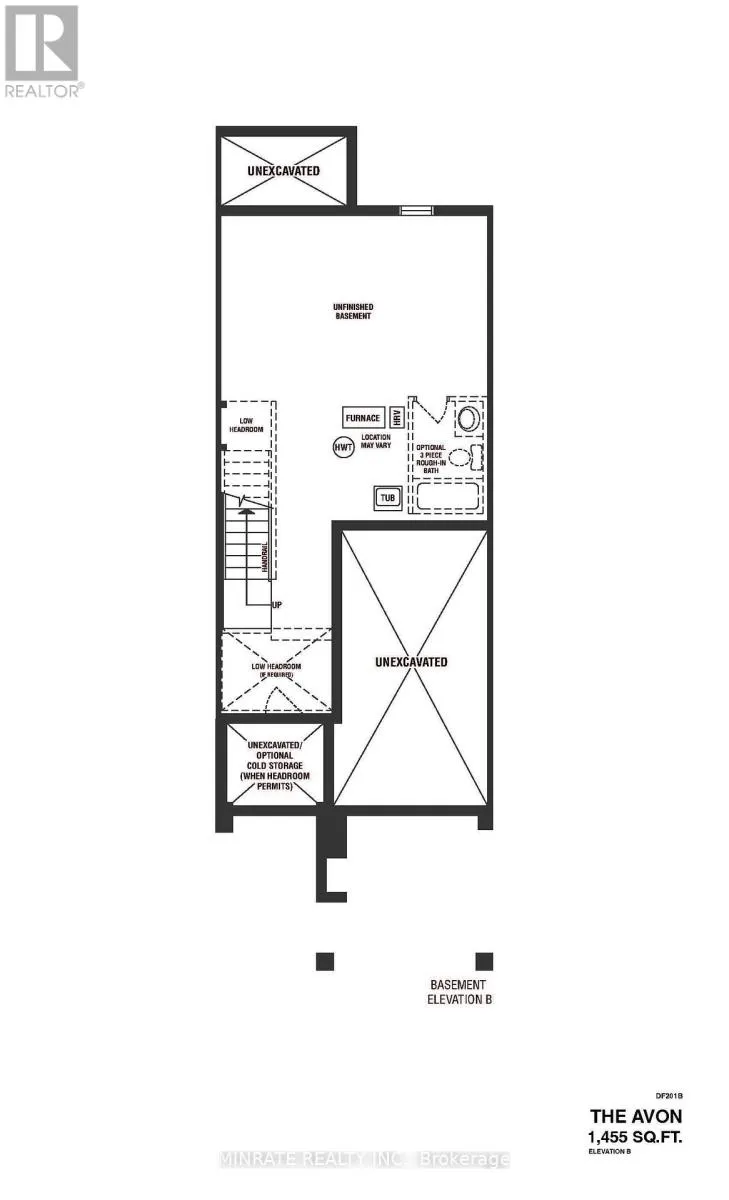
N/A (Unfinished)
Basement Features
Building Heating Type
Forced air
Heating Fuel
Natural gas
Building Cooling Type
None

Utilities

Water
Municipal water
Utility Sewer
Sanitary sewer

Room Layout

Great room
Second level
4.69 m x 3.9 m
Kitchen
Second level
2.92 m x 3.9 m
Eating area
Second level
2.86 m x 3.9 m
Primary Bedroom
Second level
2.86 m x 4.57 m
Bedroom
Second level
2.8 m x 3.65 m
Bathroom
Second level
Measurements not available
Foyer
Ground level
Measurements not available
Family room
Ground level
5.79 m x 4.26 m
Bathroom
Ground level
Measurements not available

Location

Learn more about this property
Listing provided by:
MINRATE REALTY INC.
MLS® number:
W13558718
Agent:
Bill Thandi
*Indicates required field
Name is required
Email is required
Please enter a valid phone number (e.g., 416-111-1111).