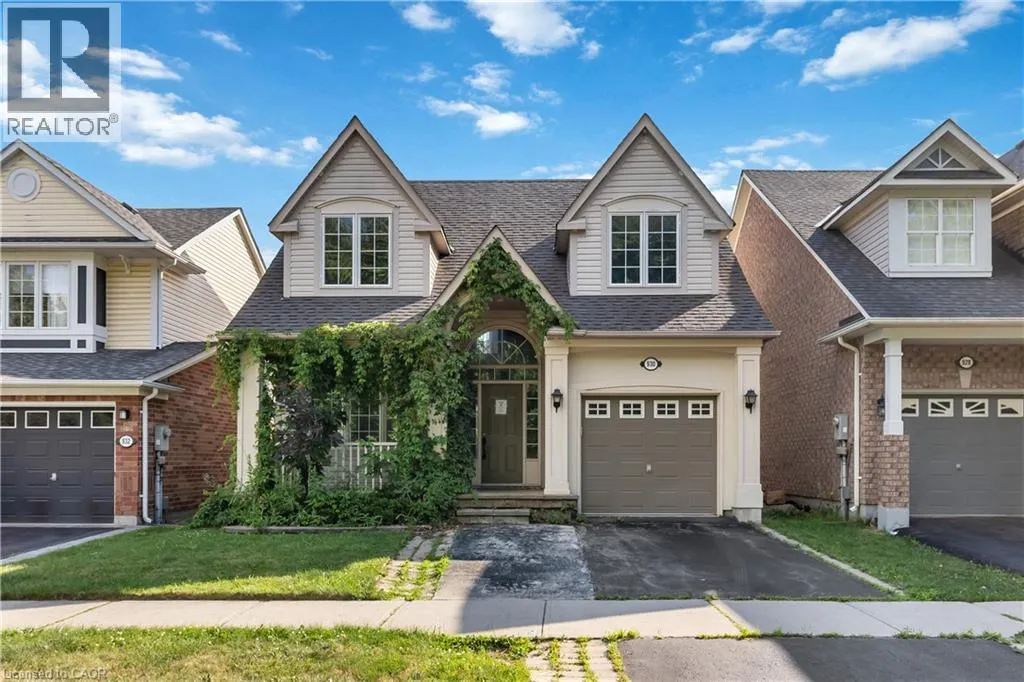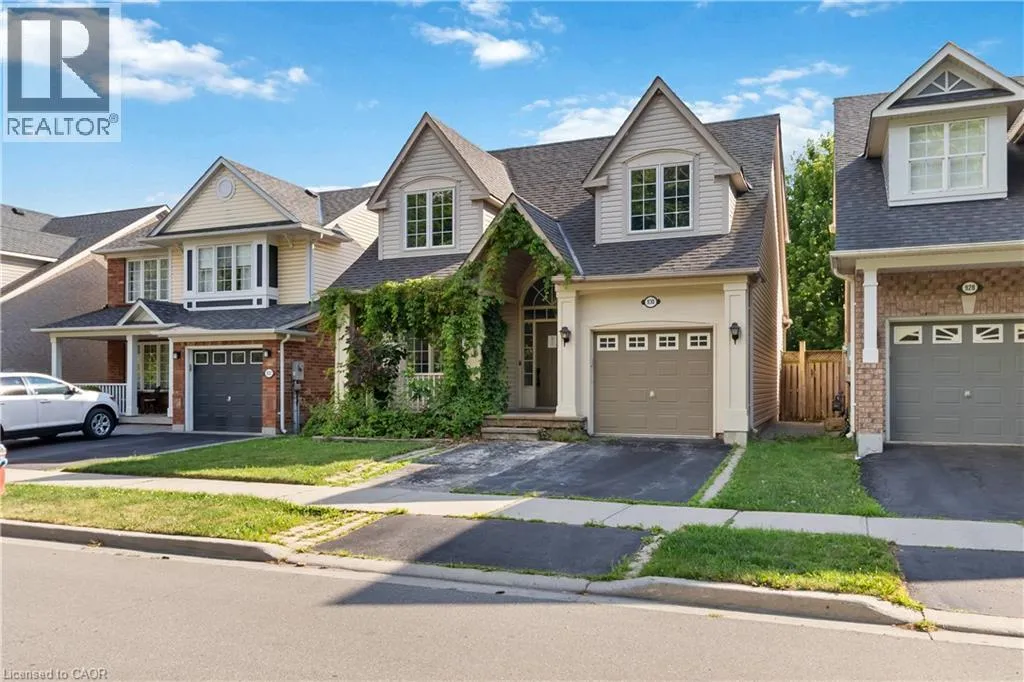
930 Lancaster Boulevard, Milton, Ontario L9T 6A4

Listed for:
$959,000
5 beds
3 baths
Listed 29 days ago
House for rent: 930 Lancaster Boulevard, Milton, Ontario L9T 6A4

View all 33 photos

About

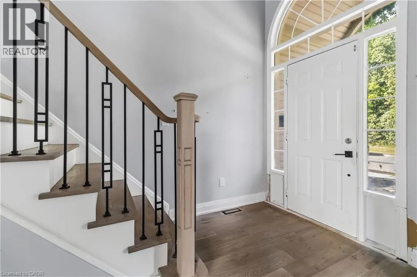
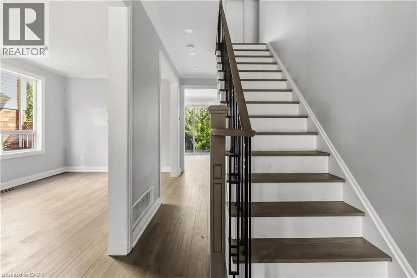
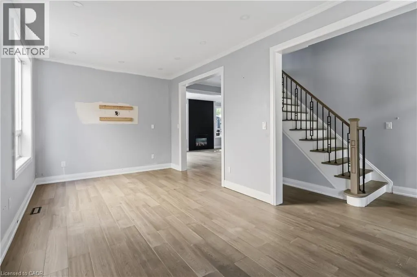
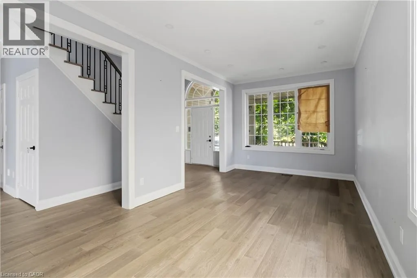
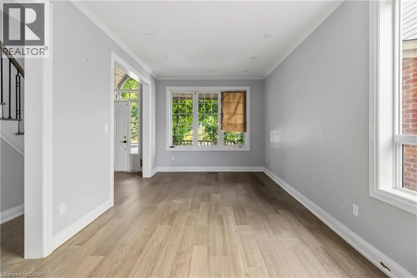
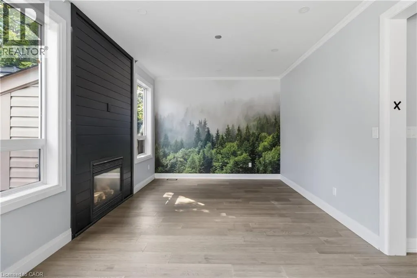
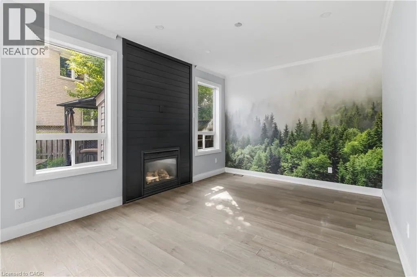
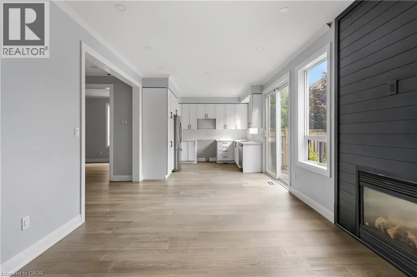
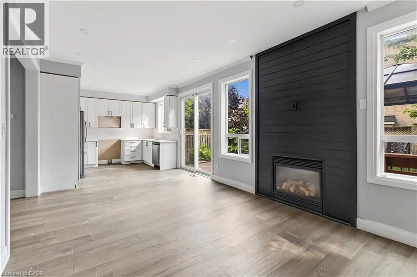
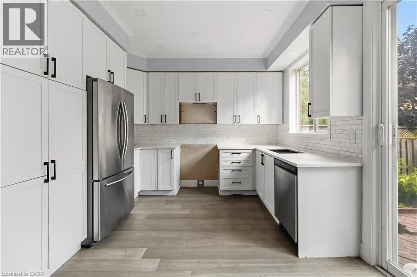
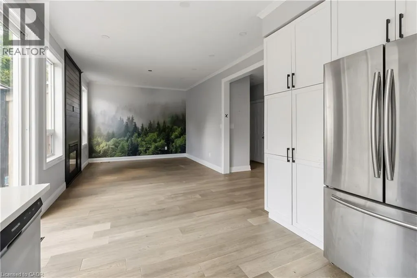
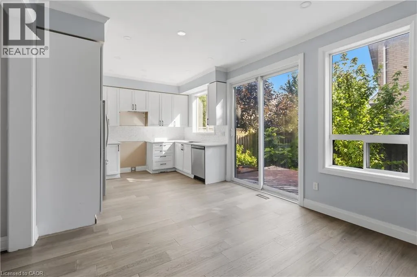
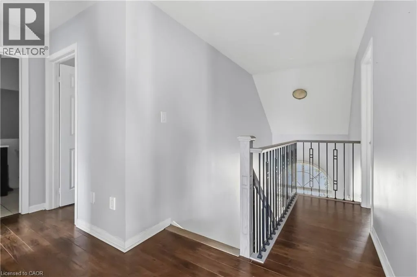
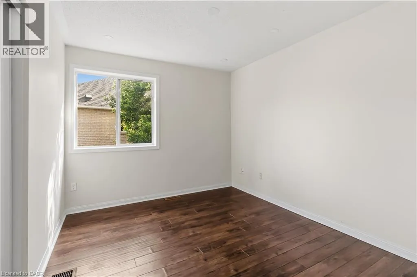
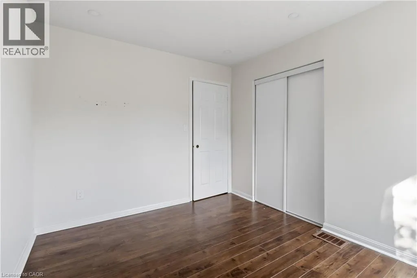
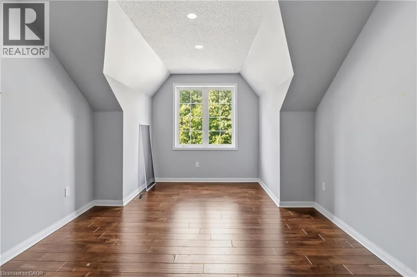
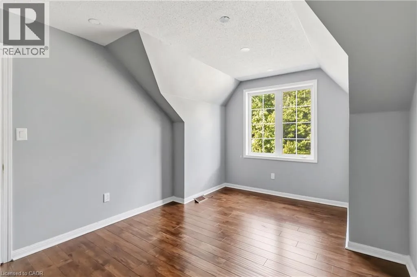
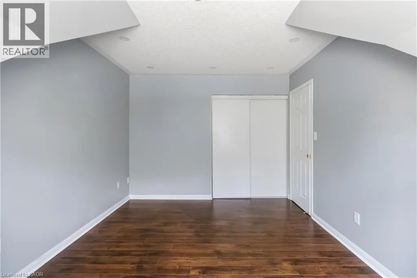
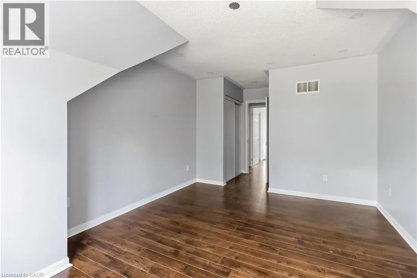
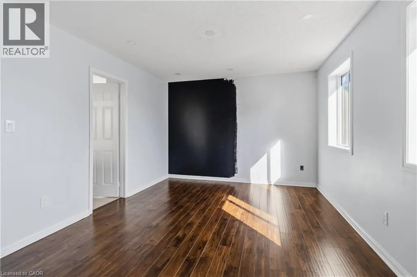
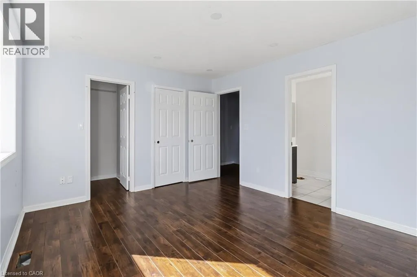
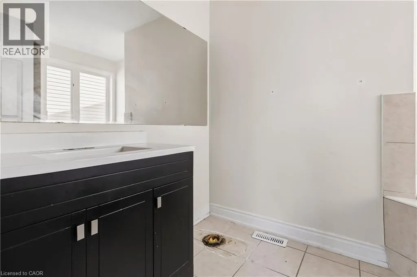
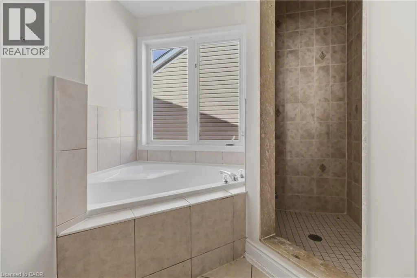
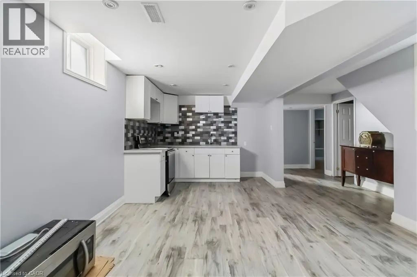
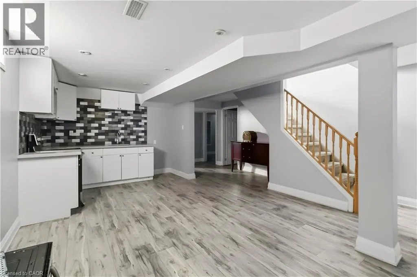
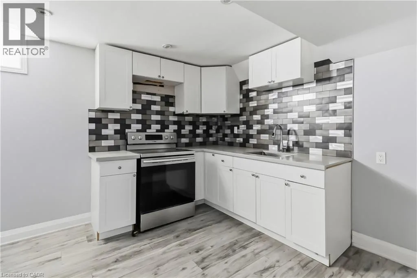
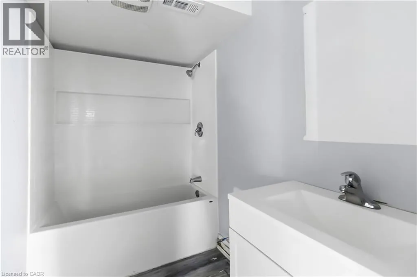
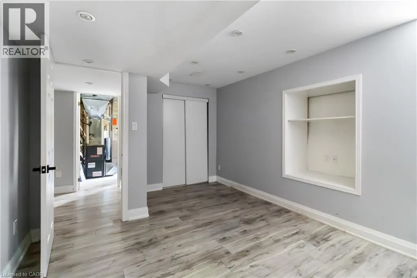
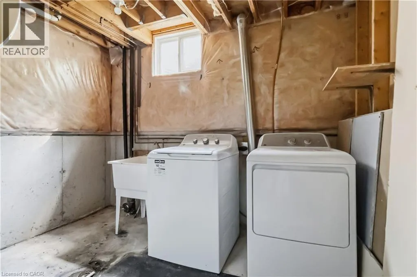
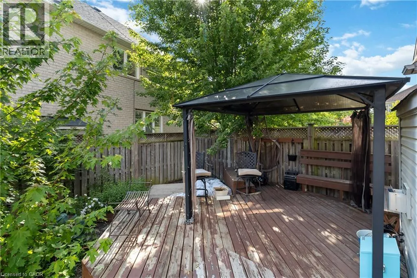
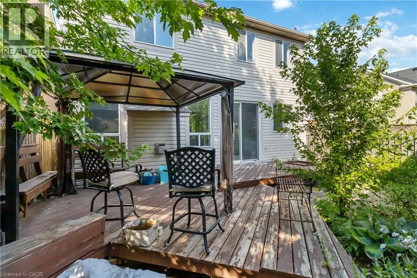
Welcome to 930 Lancaster Blvd, Milton! This spacious 4+1 bedroom, 3 1/2 bathroom home features beautiful flooring throughout the main and second levels, pot lights, and a functional family-friendly layout. The main floor offers separate living and family rooms with a fireplace, plus a modern kitchen with stone countertops, double undermount sink, and walk-out to the backyard. Upstairs, the primary suite offers a walk-in closet and a 5-piece ensuite with a soaker tub and separate shower, with three additional bedrooms and a main bathroom. The finished basement includes a rec room, second kitchen, bedroom, and full bath, offering excellent in-law suite potential. This home requires some TLC and offers so much potential and an opportunity to customize to your own taste. Located in a sought-after neighbourhood close to schools, parks, shopping, Milton District Hospital, public transit, and highways 401 & 407. Property sold in as-is, where-is condition. Some photos are virtually staged. (id:27476)


Property Highlights

MLS® Number
40848458
Type
Single Family
Ownership Type
Freehold
Land Size
under 1/2 acre
Parking Space Total
2

Building

Building Type
House
Storeys
2.00
Square Footage
1726 sqft
Bathrooms Total
3
Bedrooms Above Ground
4
Bedrooms Total
5
Amenities
Playground, Public Transit, Schools, Shopping
Exterior Finish
Aluminum siding
Fireplace Present
No
Basement Type
Full (Finished)
Basement Features
Building Heating Type
Forced air
Heating Fuel
Natural gas
Building Cooling Type
Central air conditioning

Utilities

Water
Municipal water
Utility Sewer
Municipal sewage system

Room Layout

3pc Bathroom
Second level
Measurements not available
Bedroom
Second level
15'2'' x 10'4''
Bedroom
Second level
19'1'' x 10'9''
Bedroom
Second level
10'11'' x 9'0''
Full bathroom
Second level
Measurements not available
Primary Bedroom
Second level
12'0'' x 14'6''
Bedroom
Basement
11'0'' x 15'5''
Recreation room
Basement
Measurements not available
2pc Bathroom
Main level
Measurements not available
Family room
Main level
11'1'' x 18'1''
Kitchen
Main level
11'1'' x 3'1''
Living room
Main level
20'4'' x 9'11''

Location

Learn more about this property
Listing provided by:
RE/MAX Aboutowne Realty Corp.
MLS® number:
40848458
Agent:
Lorri Eckert
*Indicates required field
Name is required
Email is required
Please enter a valid phone number (e.g., 416-111-1111).