512 Hawthorne Crescent, Milton, Ontario L9T 4N8

Listed for:
$1,299,000
5 beds
4 baths
Listed 1 day ago
House for rent: 512 Hawthorne Crescent, Milton, Ontario L9T 4N8

View all 44 photos

About

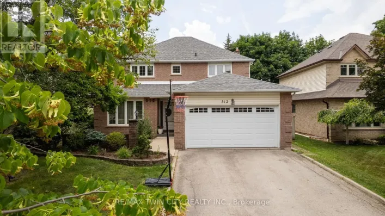
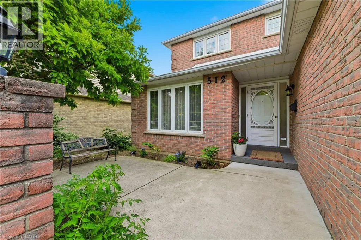
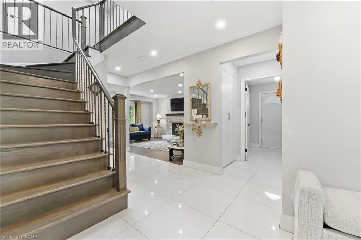
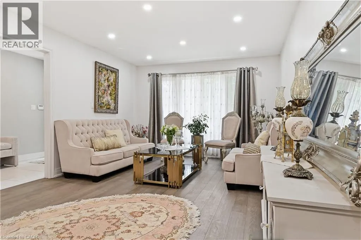
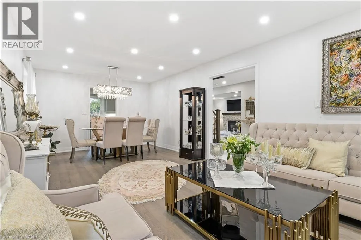
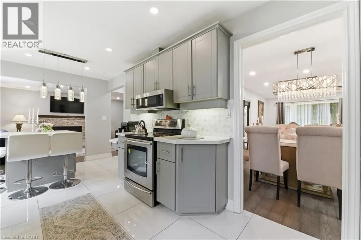
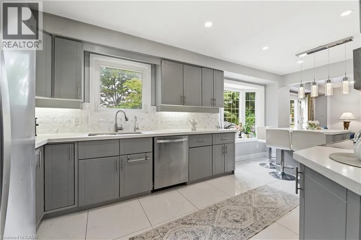
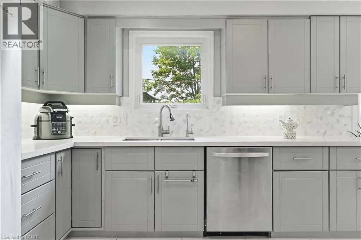
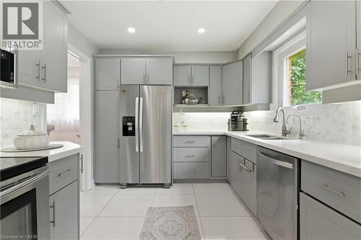
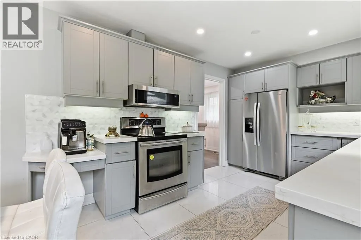
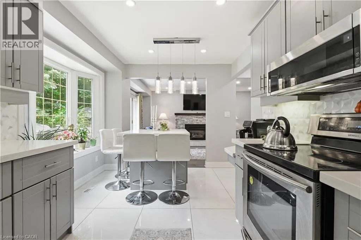
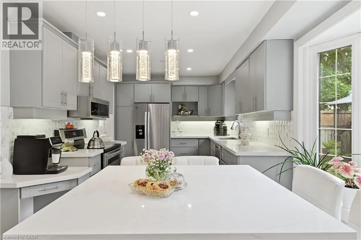
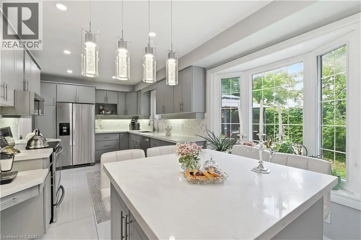
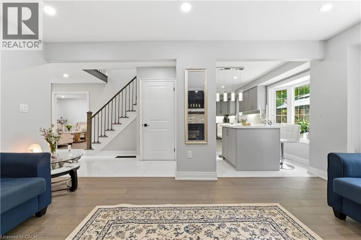
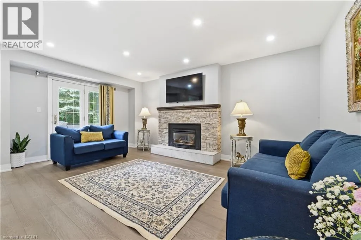
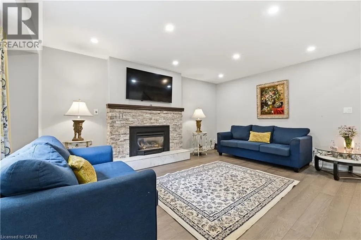
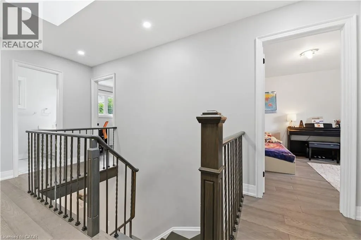
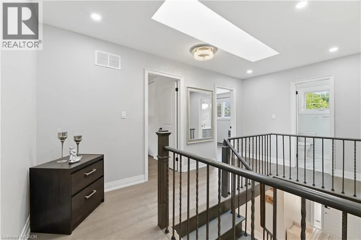
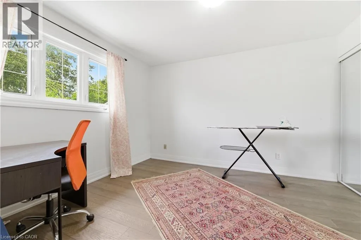
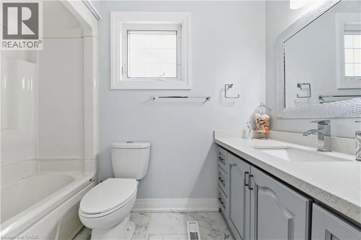
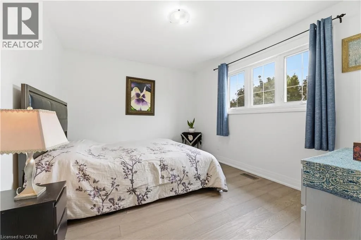
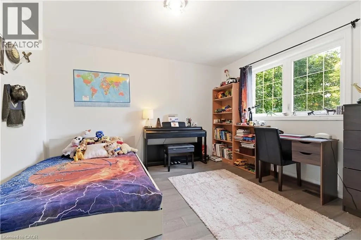
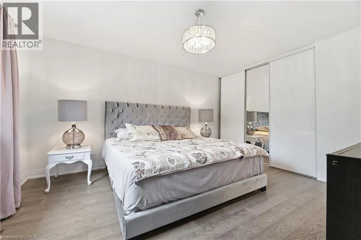
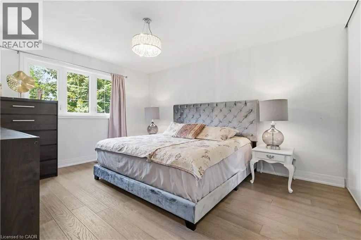
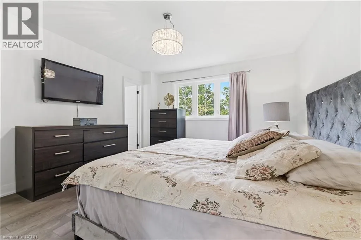
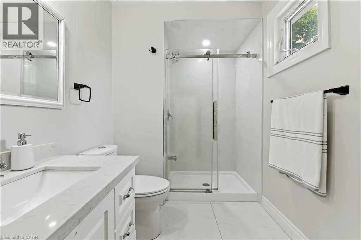
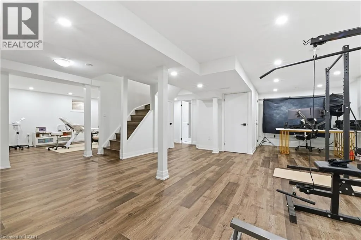
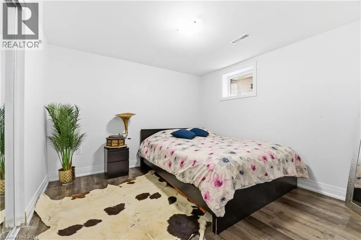
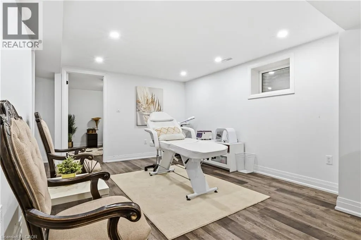
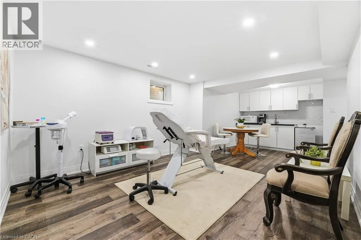
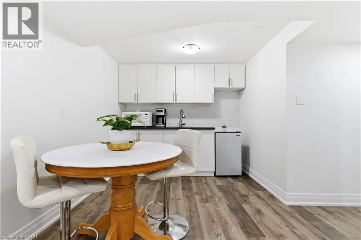
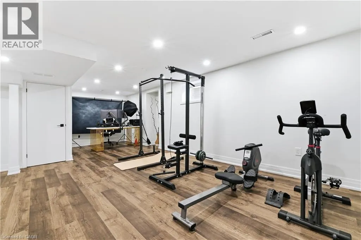
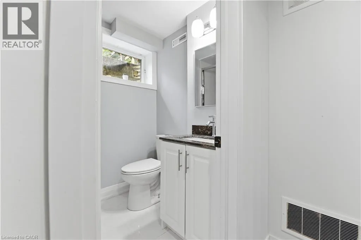
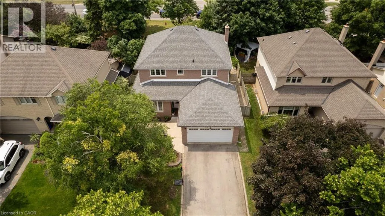
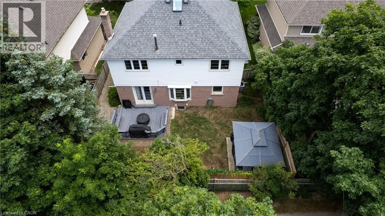
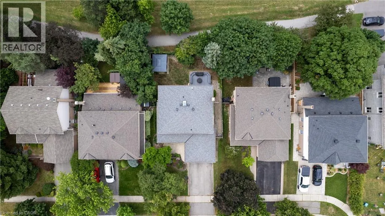
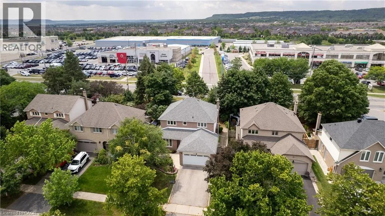
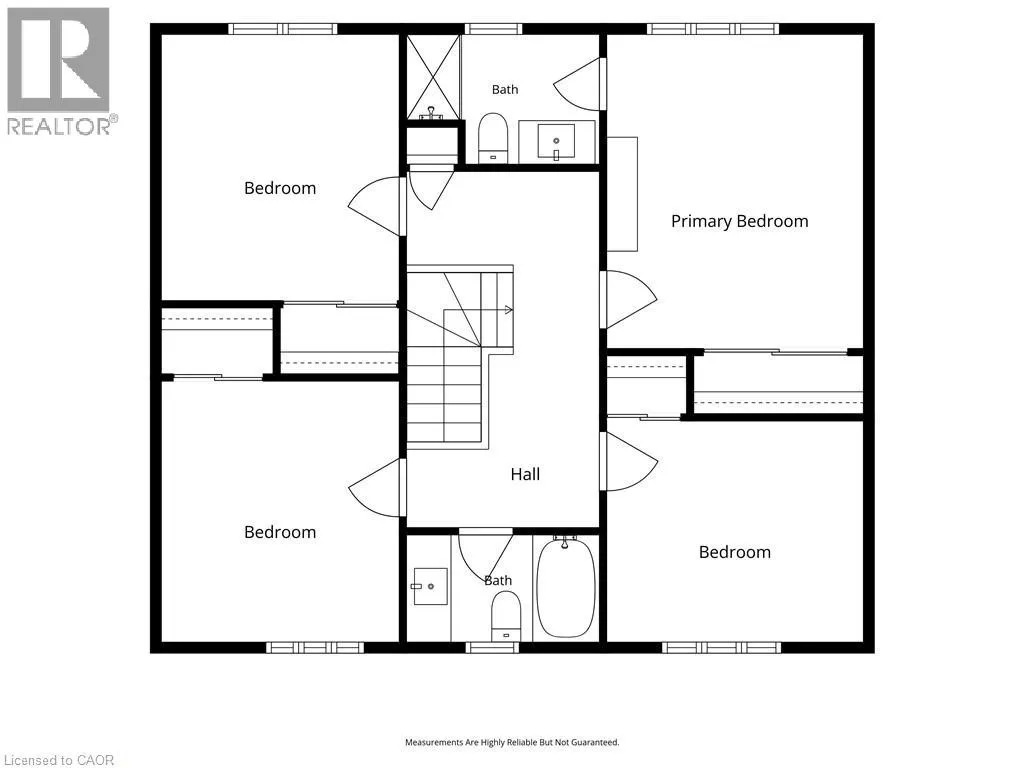
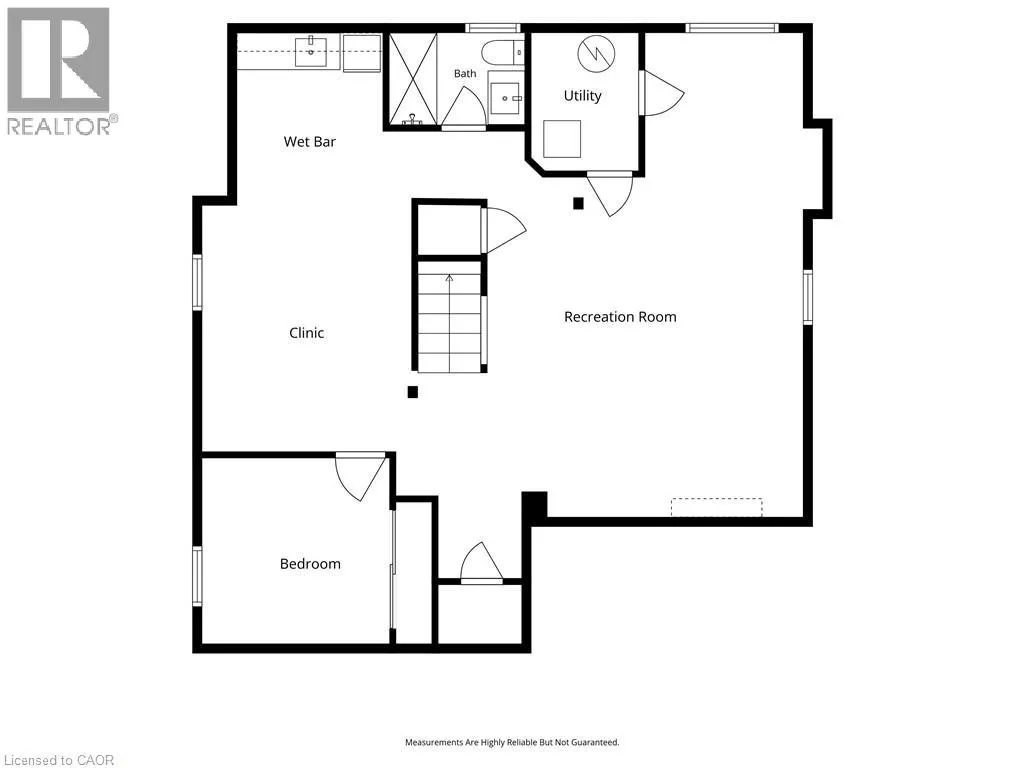
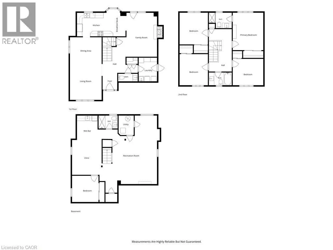
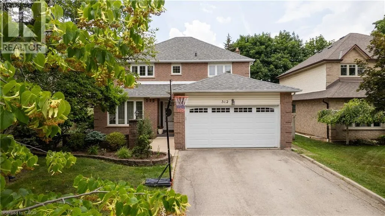
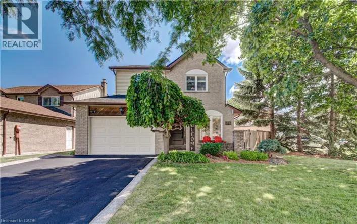
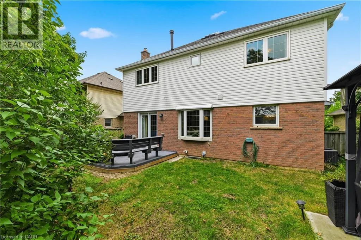
Welcome to 512 Hawthorne Crescent, a beautifully renovated home that has been transformed from top to bottom, offering exceptional style, comfort, and versatility. Step inside to discover bright, inviting living spaces showcasing quality craftsmanship and contemporary finishes throughout. Every detail has been thoughtfully updated, creating a truly move-in-ready home designed for modern living. The upper level features four spacious bedrooms and 2.5 beautifully updated bathrooms, providing ample space and comfort for the whole family. The fully finished basement adds incredible flexibility, featuring an additional bedroom, full bathroom, and a convenient kitchenette—ideal for extended family, guests, a private retreat, or in-law accommodations. Situated in a desirable, family-friendly neighbourhood close to parks, schools, shopping, and everyday amenities, this exceptional home offers the perfect combination of elegant updates, functional living space, and timeless appeal. A rare turnkey opportunity that is ready to be enjoyed from day one. (id:27476)

Property Highlights

MLS® Number
40846051
Type
Single Family
Ownership Type
Freehold
Land Size
under 1/2 acre
Parking Space Total
4

Building

Building Type
House
Storeys
2.00
Square Footage
3047 sqft
Bathrooms Total
4
Bedrooms Above Ground
4
Bedrooms Total
5
Amenities
Public Transit, Schools, Shopping
Exterior Finish
Brick
Fireplace Present
No
Basement Type
Full (Finished)
Basement Features
Building Heating Type
Heating Fuel
Natural gas
Building Cooling Type
Central air conditioning

Utilities

Water
Municipal water
Utility Sewer
Municipal sewage system

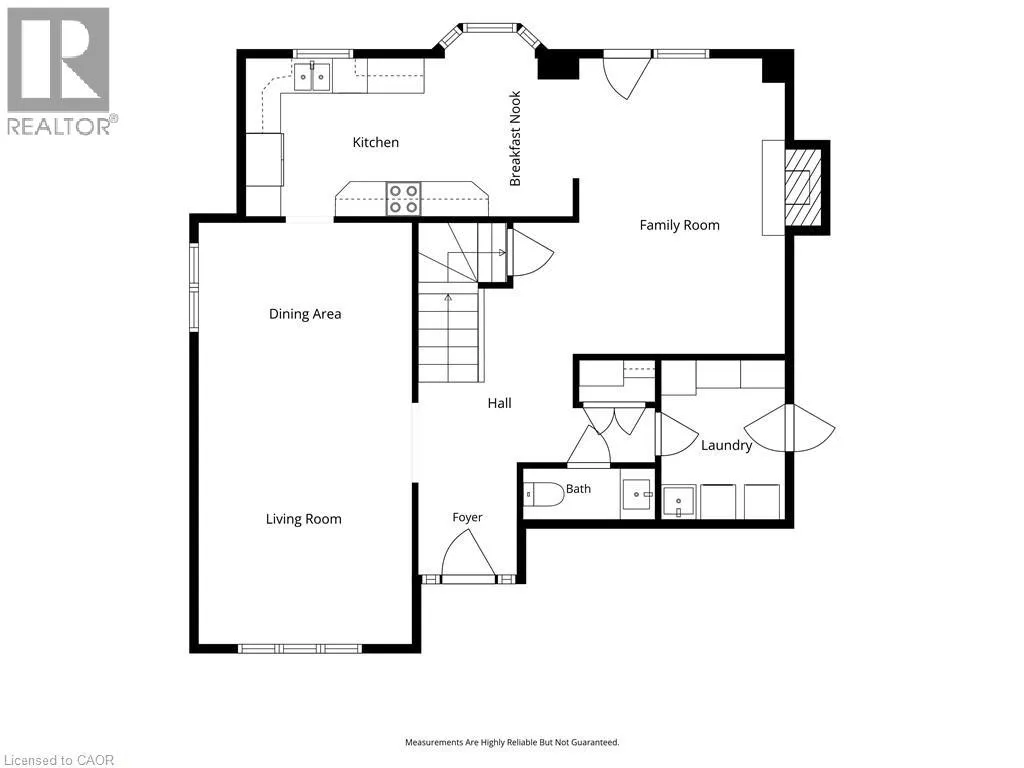
Room Layout

3pc Bathroom
Second level
8'9'' x 5'10''
Primary Bedroom
Second level
11'7'' x 14'2''
Bedroom
Second level
10'9'' x 12'0''
Bedroom
Second level
11'7'' x 10'0''
4pc Bathroom
Second level
8'9'' x 4'10''
Bedroom
Second level
10'9'' x 11'9''
Bedroom
Basement
10'0'' x 10'0''
Bonus Room
Basement
11'3'' x 13'3''
Other
Basement
7'9'' x 9'3''
3pc Bathroom
Basement
7'3'' x 4'11''
Utility room
Basement
5'9'' x 7'5''
Recreation room
Basement
23'7'' x 26'0''
Living room
Main level
12'0'' x 14'8''
Dining room
Main level
12'0'' x 8'11''
Kitchen
Main level
12'8'' x 8'11''
Other
Main level
6'1'' x 8'11''
Family room
Main level
11'9'' x 16'8''
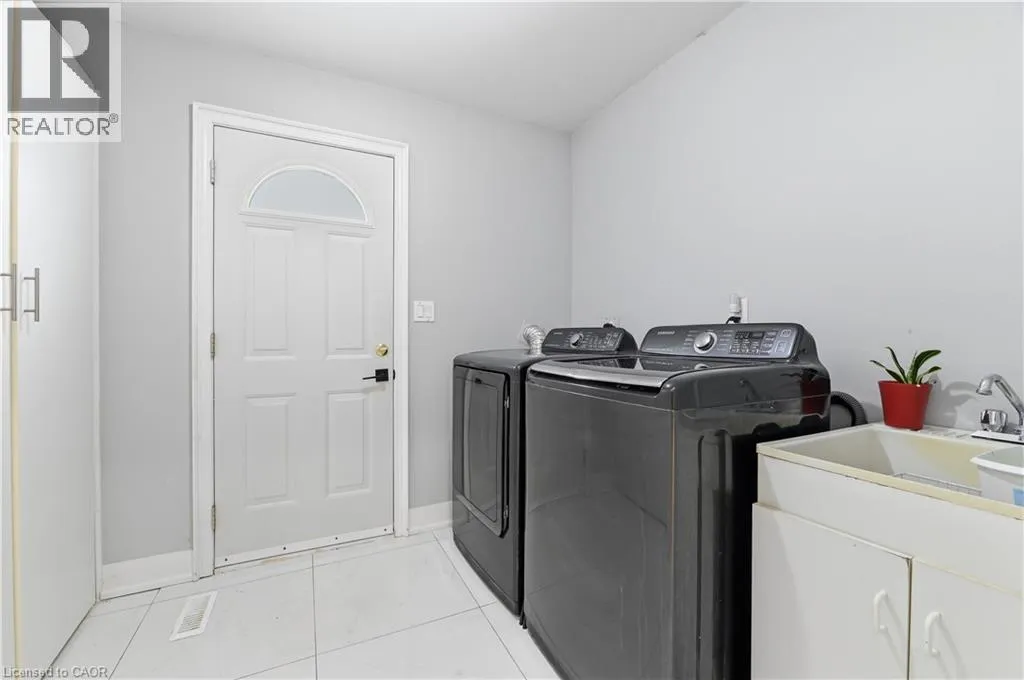
Laundry room
Main level
7'0'' x 9'0''
2pc Bathroom
Main level
7'5'' x 2'11''
Foyer
Main level
5'7'' x 6'4''

Location

Learn more about this property
Listing provided by:
RE/MAX Twin City Realty Inc.
MLS® number:
40846051
Agent:
May Sukru
*Indicates required field
Name is required
Email is required
Please enter a valid phone number (e.g., 416-111-1111).