1533 Devine Point, Milton, Ontario L9E 1H6

Listed for:
$1,439,900
4 beds
4 baths
Listed Today
House for rent: 1533 Devine Point, Milton, Ontario L9E 1H6

View all 50 photos

About

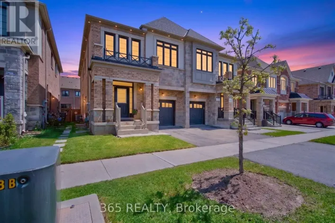
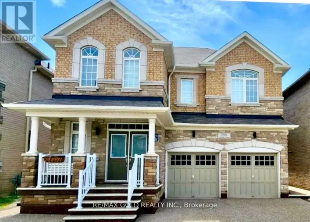
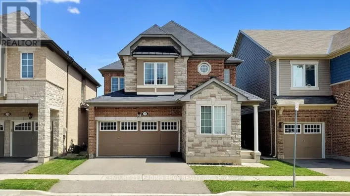
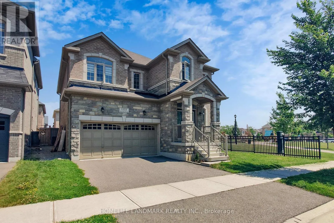
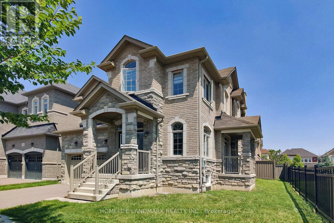
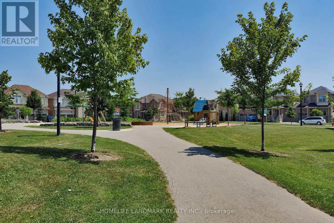
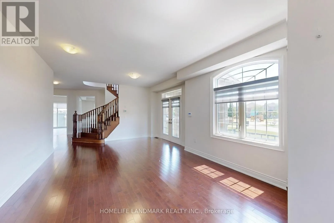
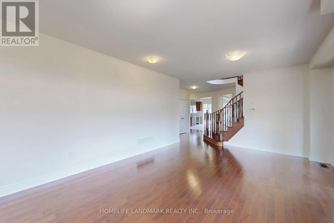
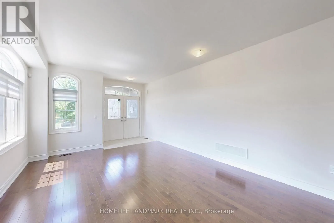
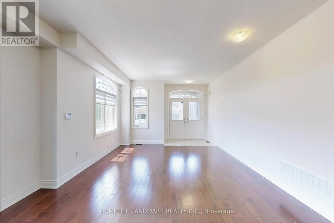
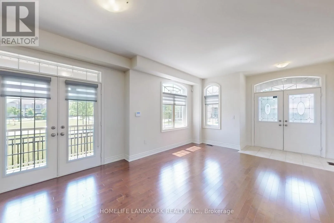
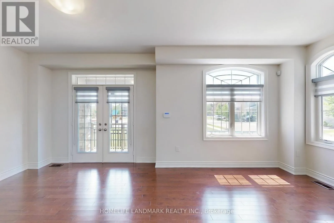
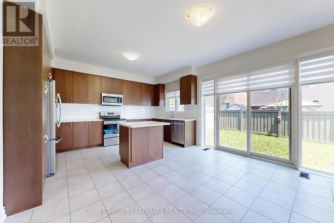
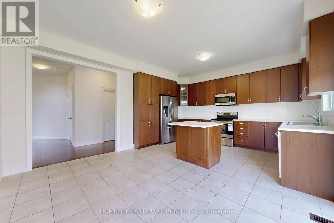
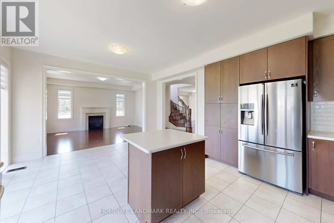
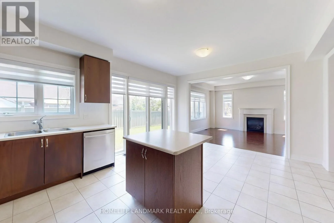
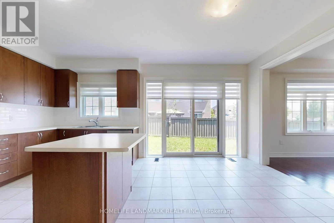
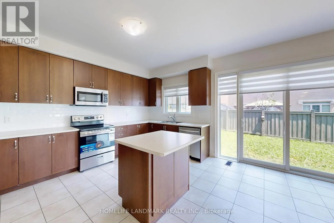
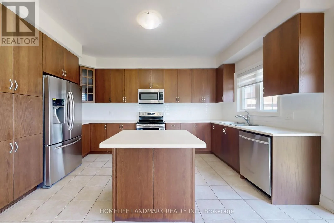
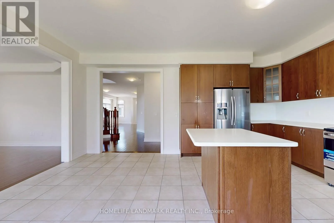
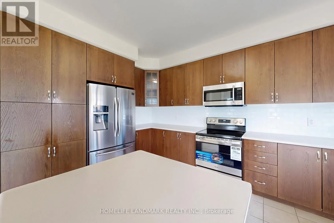
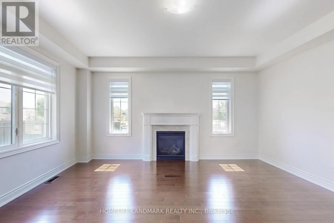
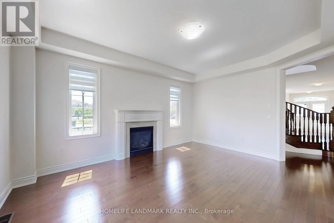
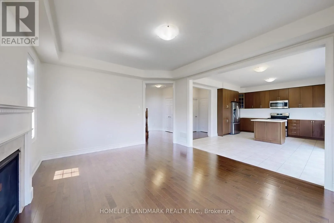
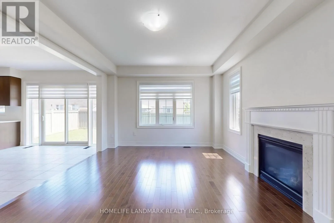
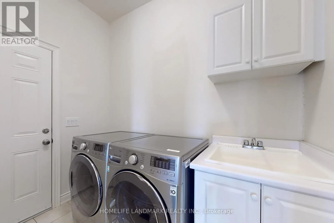
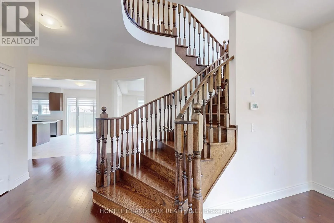
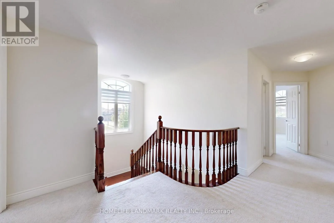
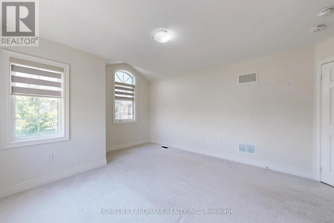
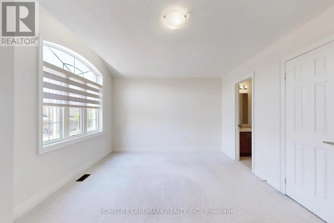
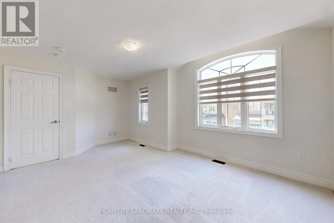
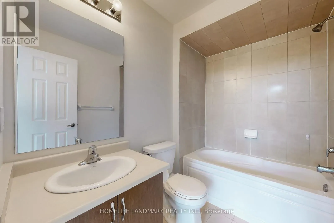
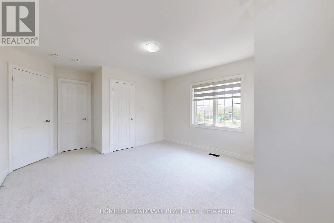
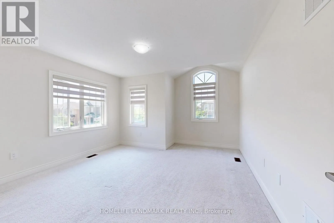
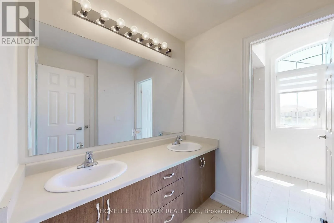
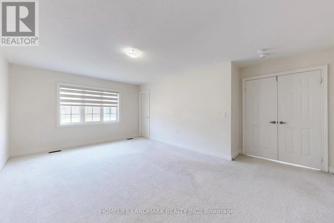
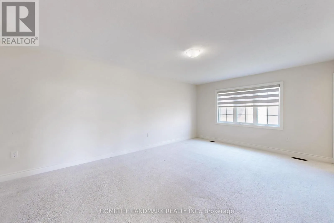
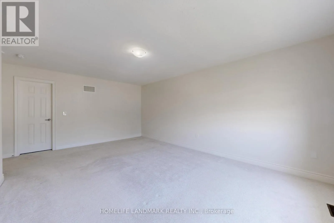
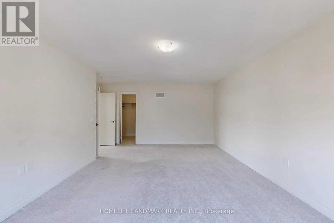
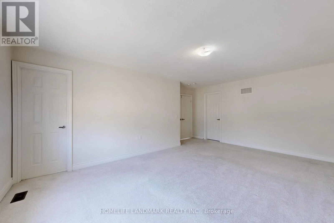
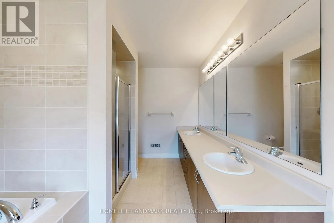
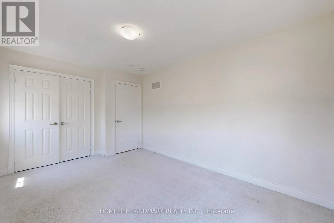
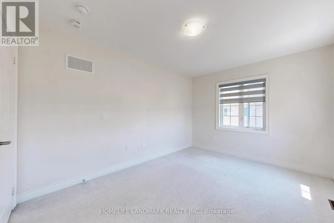
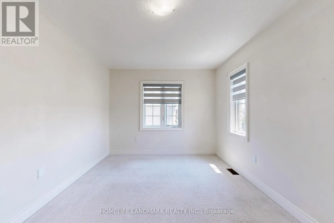
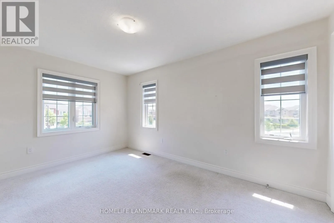
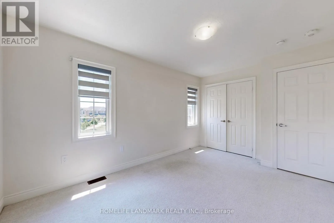
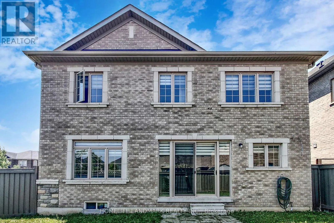
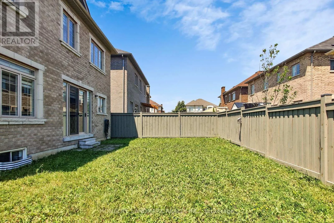
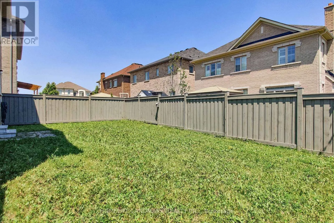
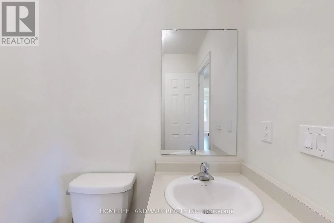
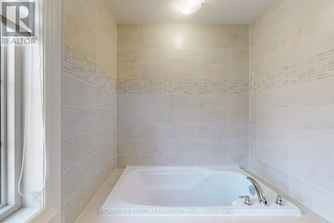
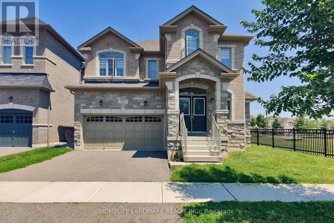
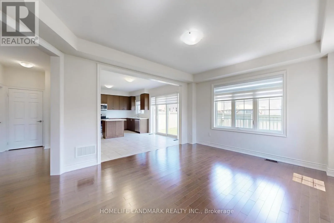
Cross Streets: Bronte St S. & Britannia Rd. ** Directions: Britannia Rd to Leger Wy to Etheridge Ave to Devine Pt. Unparalleled Luxury in Milton's Prestigious Ford Neighborhood. a Stunning 4 BEDROOMS, 4 BATHROOMS Detached Estate with a Stone, Brick Exterior situated on a 49' wide Premium lot beside the Park .This Home features a Grand Double-door entry, bright and open-concept Main Level , Upgraded Maple hardwood flooring, and elegant hardwood stairs.9 ft *High ceilings* .Dinning Room walk out to a Coverred Porch through a French door, facing to a park. Family room with a Gas fireplace. The chefs Kitchen is a culinary dream, with extended Cabinetry, Pantry, S.S. Appliances ,Central Island and backsplash. Breakfast Area walk out to yard. A *separate laundry* room for added convenience on main floor , Laundry room access to garage.Second floor Offers four Luxurious Bedrooms, including a Primary suite with Double-door entry, walk-in closets,& a Spa-inspired ensuite! Three full bathrooms on the second level .Both Bedroom 2 and Bedroom 3 has raised ceiling, make the room very bright. Located in a desirable neighborhood with top-rated schools and close to all amenities, this home offers unmatched value and versatility . A MUST-SEE! (id:27476)

Property Highlights

MLS® Number
W13571842
Type
Single Family
Community Name
1032 - FO Ford
Ownership Type
Freehold
Land Size
15 x 27.5 M
Parking Space Total
4

Building

Building Type
House
Storeys
2.00
Square Footage
2500 - 3000 sqft
Bathrooms Total
4
Bedrooms Above Ground
4
Bedrooms Total
4
Amenities
Fireplace(s)
Exterior Finish
Brick, Stone
Fireplace Present
Yes
Basement Type
Full
Basement Features
Building Heating Type
Forced air
Heating Fuel
Natural gas
Building Cooling Type
Central air conditioning

Utilities

Water
Municipal water
Utility Sewer
Sanitary sewer

Room Layout

Primary Bedroom
Second level
5.79 m x 3.91 m
Bedroom 2
Second level
5.34 m x 3.66 m
Bedroom 3
Second level
4.46 m x 4.02 m
Bedroom 4
Second level
4.37 m x 3.05 m
Living room
Main level
4.02 m x 3.2 m
Dining room
Main level
4.32 m x 3.1 m
Family room
Main level
5.03 m x 3.91 m
Kitchen
Main level
4.52 m x 2.49 m
Eating area
Main level
4.22 m x 3.2 m
Laundry room
Main level
2.74 m x 2.13 m

Location

Learn more about this property
Listing provided by:
HOMELIFE LANDMARK REALTY INC.
MLS® number:
W13571842
Agent:
Cathy Yang
*Indicates required field
Name is required
Email is required
Please enter a valid phone number (e.g., 416-111-1111).

Community Spotlight: Homes For sale in Your Neighborhood