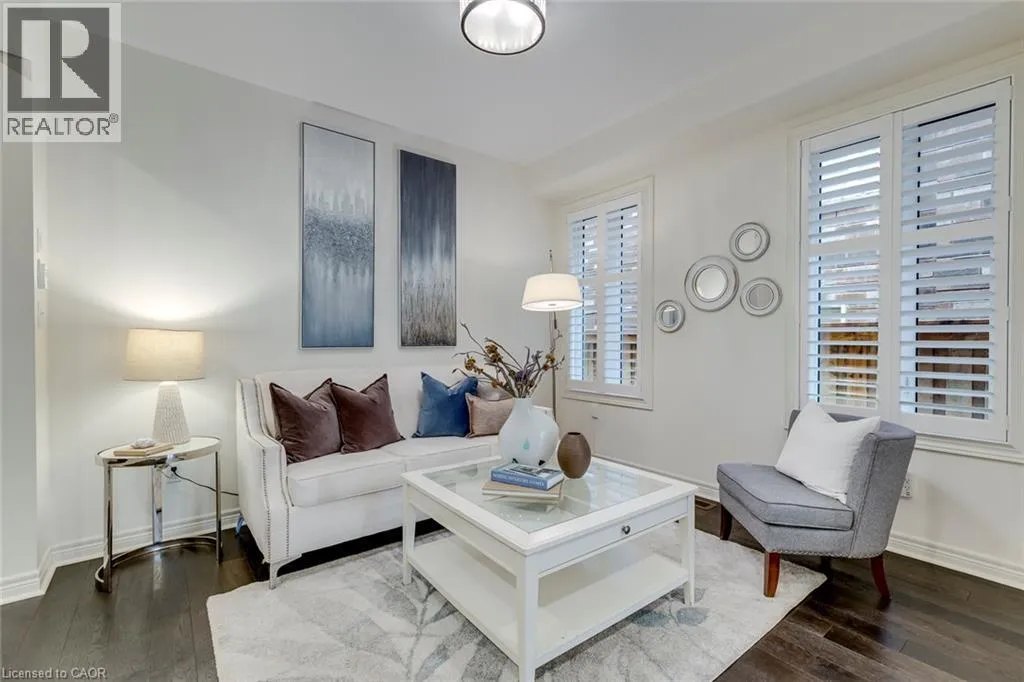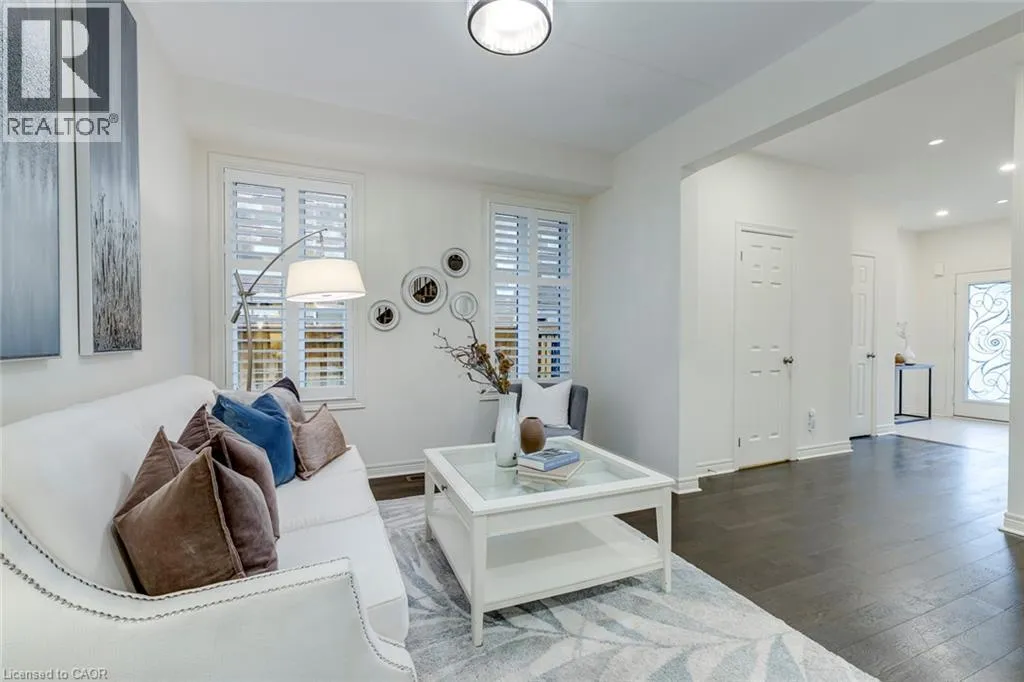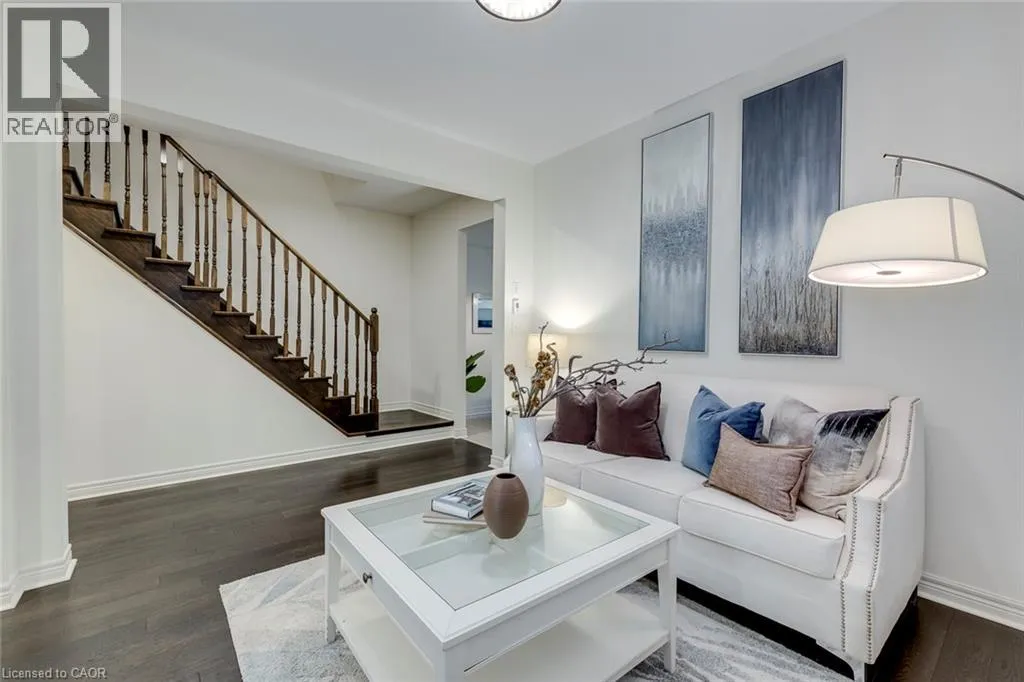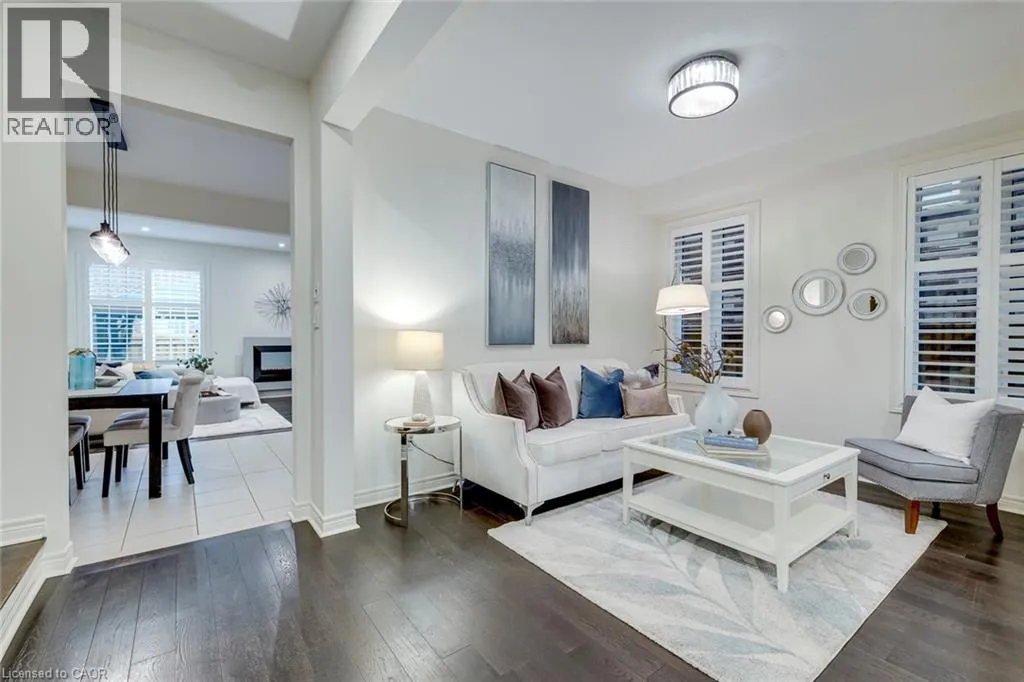
598 Bessborough Drive, Milton, Ontario L9T 8V9

Listed for:
$990,000
4 beds
4 baths
Listed 24 days ago
House for rent: 598 Bessborough Drive, Milton, Ontario L9T 8V9

View all 47 photos

About

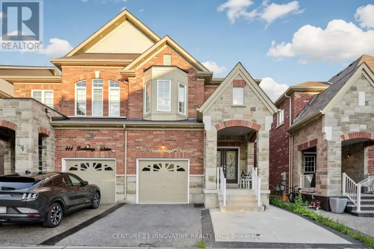
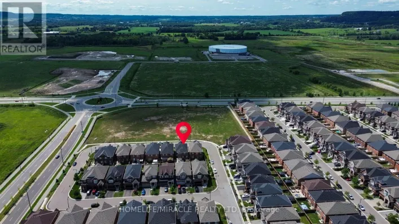
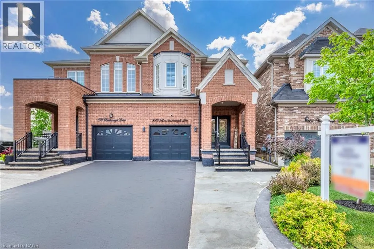
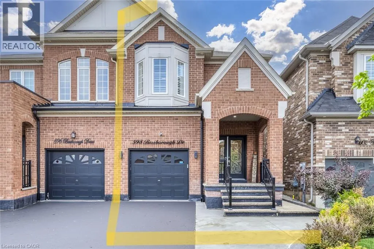
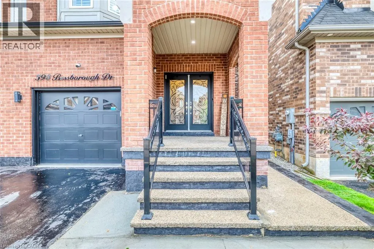
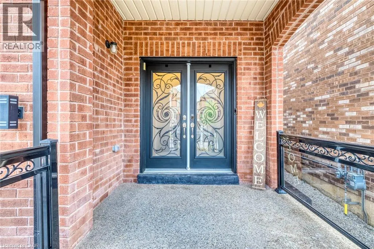
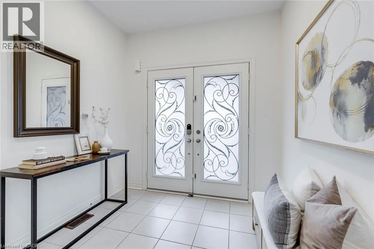
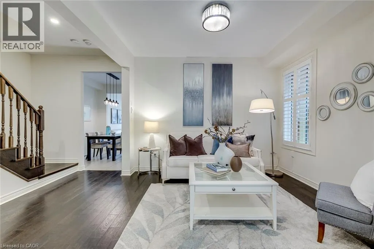
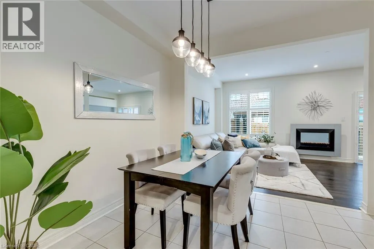
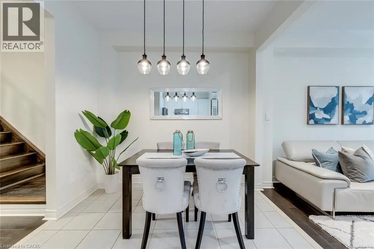
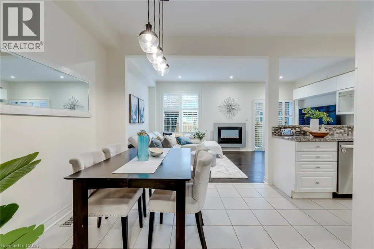
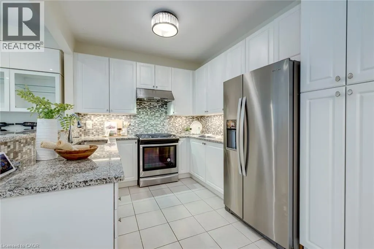
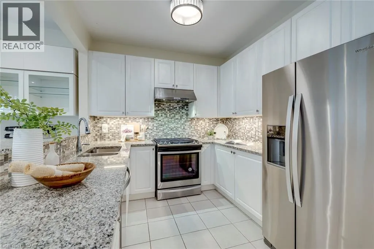
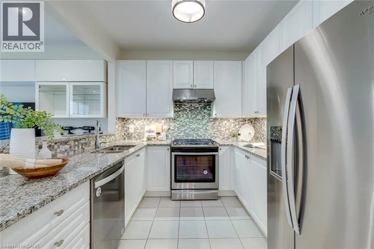
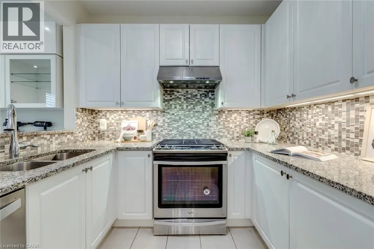
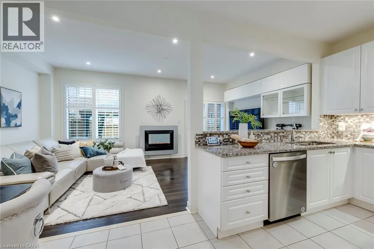
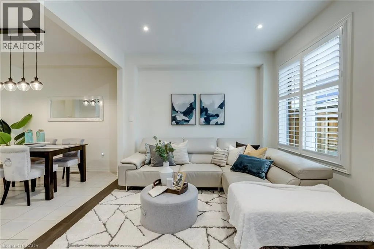
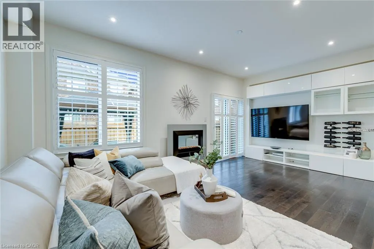
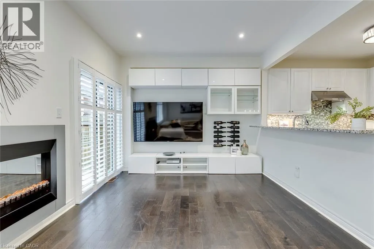
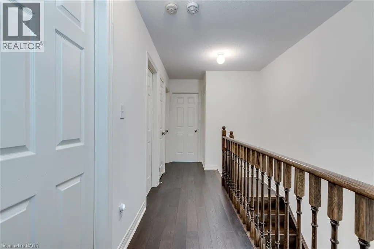
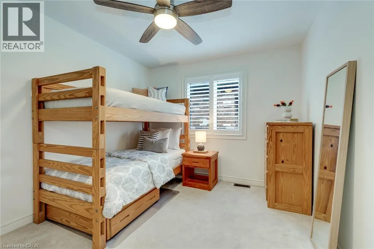
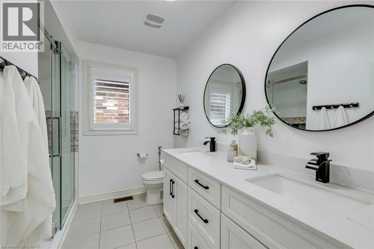
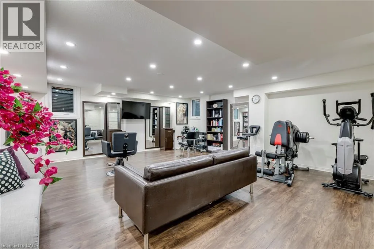
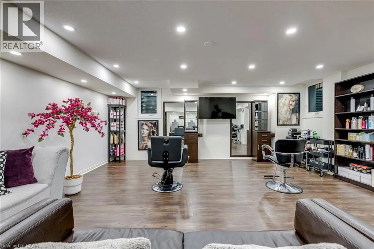
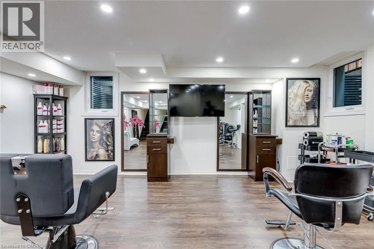
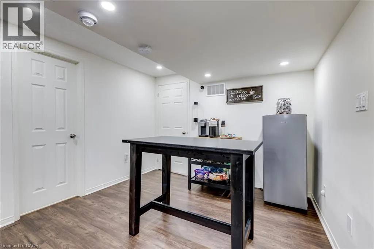
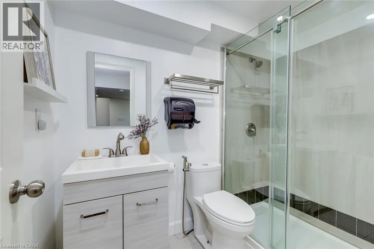
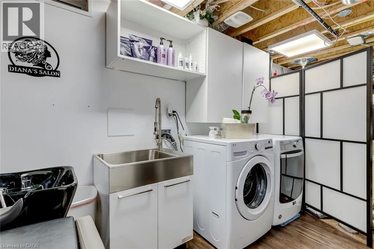
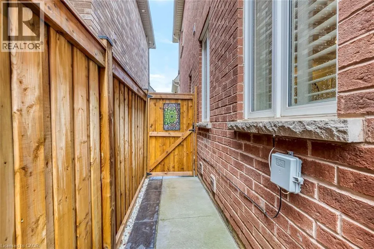
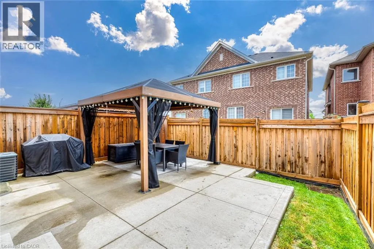
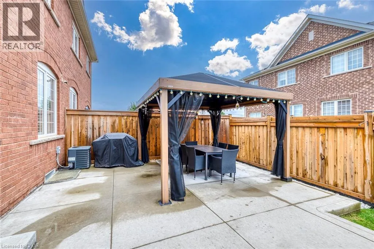
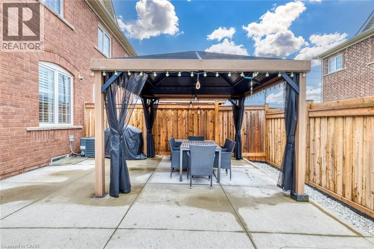
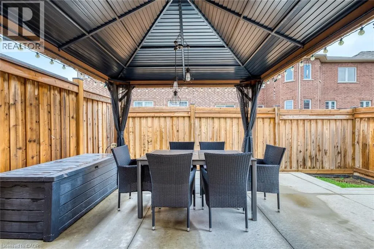
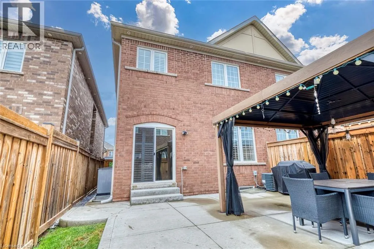
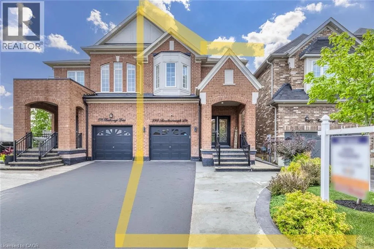
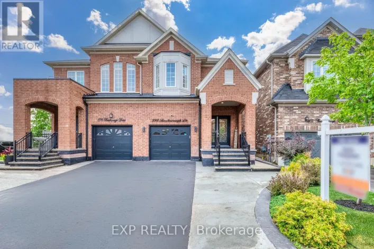
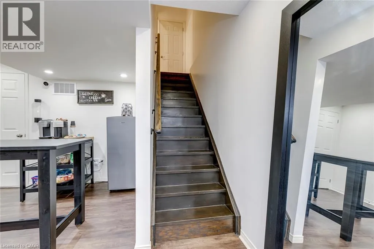
Welcome to this beautifully upgraded semi-detached home in one of Milton's most desirable neighbourhoods! Offering 2,922 sq. ft. of total living space, 4 spacious bedrooms and 4 bathrooms, this home offers exceptional space, comfort and flexibility. The bright FINISHED BASEMENT is a standout feature, with large windows, a 3-piece washroom, separate entrance through the garage, and a dedicated KITCHEN AREA complete with an electric stove, hood fan, sink, fridge and cabinetry. A fantastic setup for extended family, with future in-law suite potential, subject to applicable municipal requirements. The main floor showcases hardwood flooring, matching hardwood stairs, pot lights in the family room, California shutters throughout, and a stunning kitchen with quartz countertops, a convenient pantry, and plenty of storage. Enjoy the convenience of parking for 3 large vehicles on the extended driveway. Step outside to a private, fully fenced backyard featuring a patio and gazebo, perfect for relaxing or entertaining family and friends. The elegant curb appeal is enhanced by a modern double glass front door and exterior pot lights that create a sophisticated look both day and night. Located in a fantastic family-friendly neighbourhood close to schools, parks, shopping, transit, and major highways, this move-in-ready home is an exceptional opportunity you won't want to miss! (id:27476)

Property Highlights

MLS® Number
40849730
Type
Single Family
Ownership Type
Freehold
Land Size
under 1/2 acre
Parking Space Total
3

Building

Building Type
House
Storeys
2.00
Square Footage
2922 sqft
Bathrooms Total
4
Bedrooms Above Ground
4
Bedrooms Total
4
Amenities
Beach, Hospital, Park, Public Transit, Schools, Shopping
Exterior Finish
Brick Veneer
Fireplace Present
No
Basement Type
Full (Finished)
Basement Features
Building Heating Type
Forced air
Heating Fuel
Building Cooling Type
Central air conditioning

Utilities

Water
Municipal water
Utility Sewer
Municipal sewage system

Room Layout

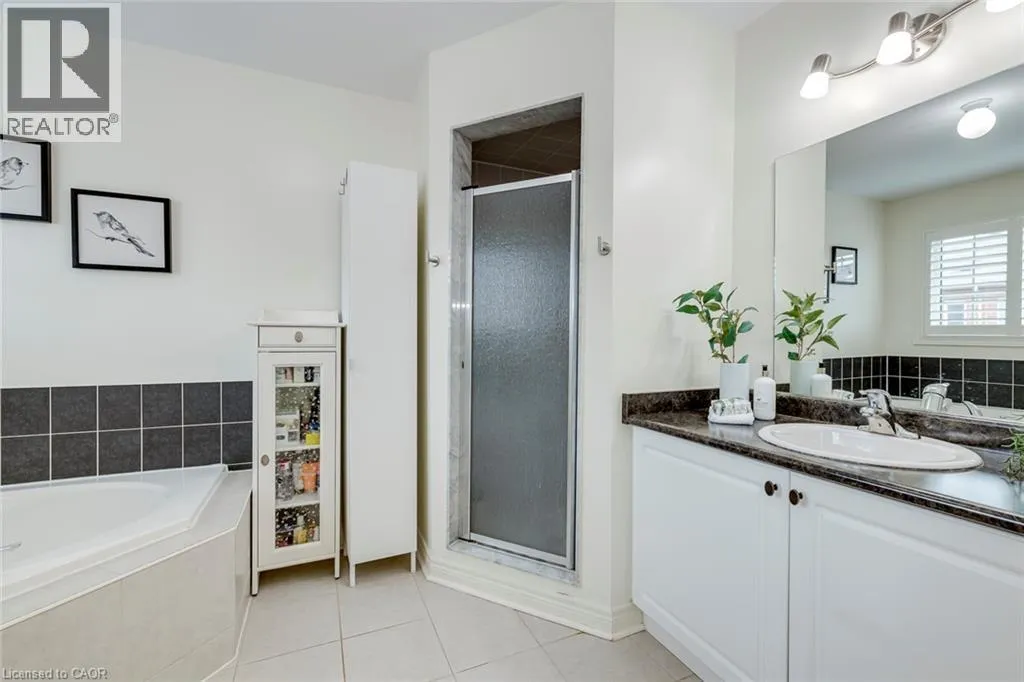
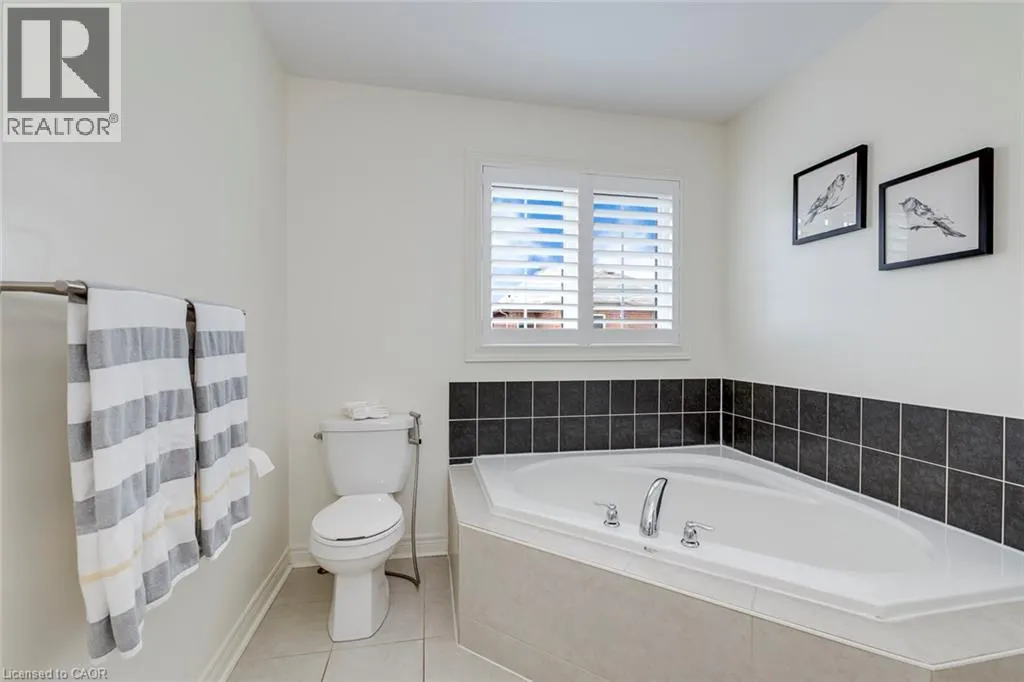
4pc Bathroom
Second level
Measurements not available
4pc Bathroom
Second level
Measurements not available
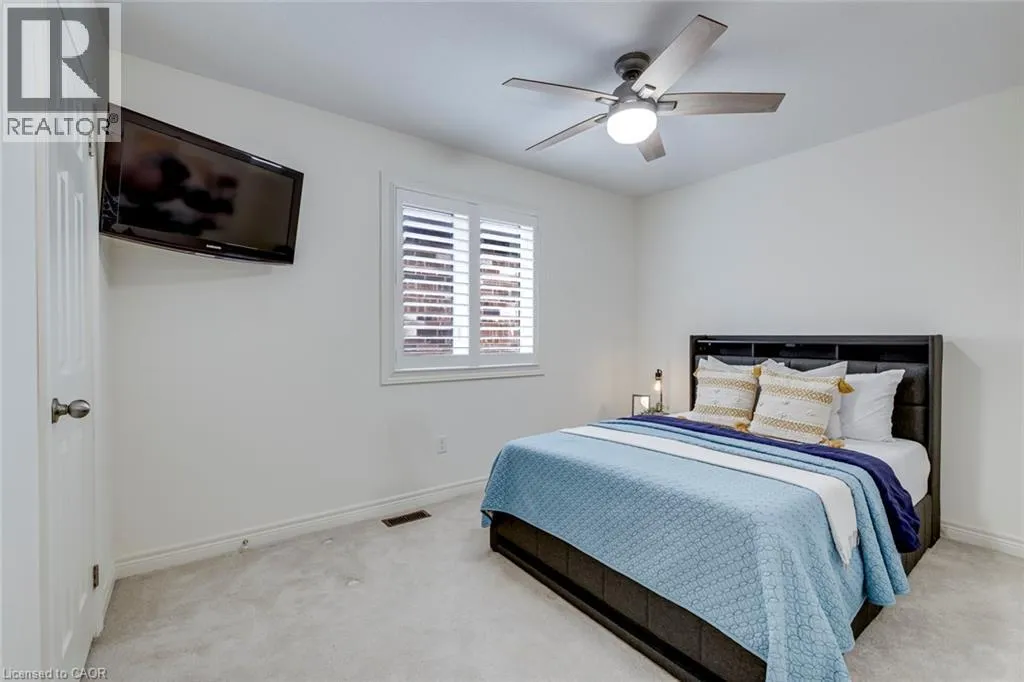
Bedroom
Second level
10'1'' x 13'1''
Bedroom
Second level
8'9'' x 12'3''
Bedroom
Second level
11'5'' x 9'9''
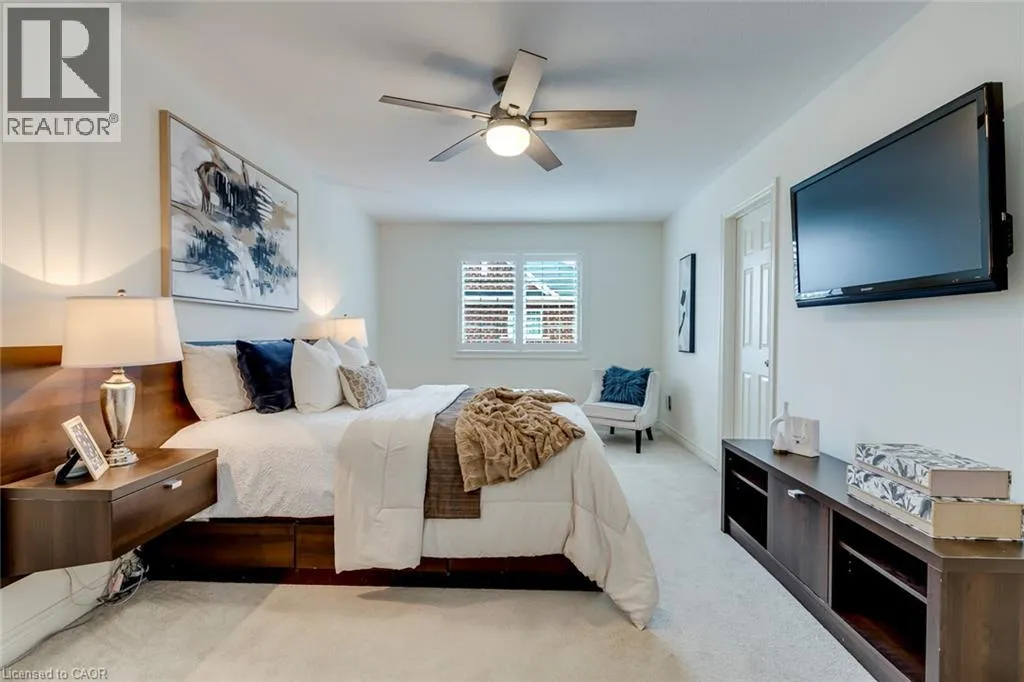
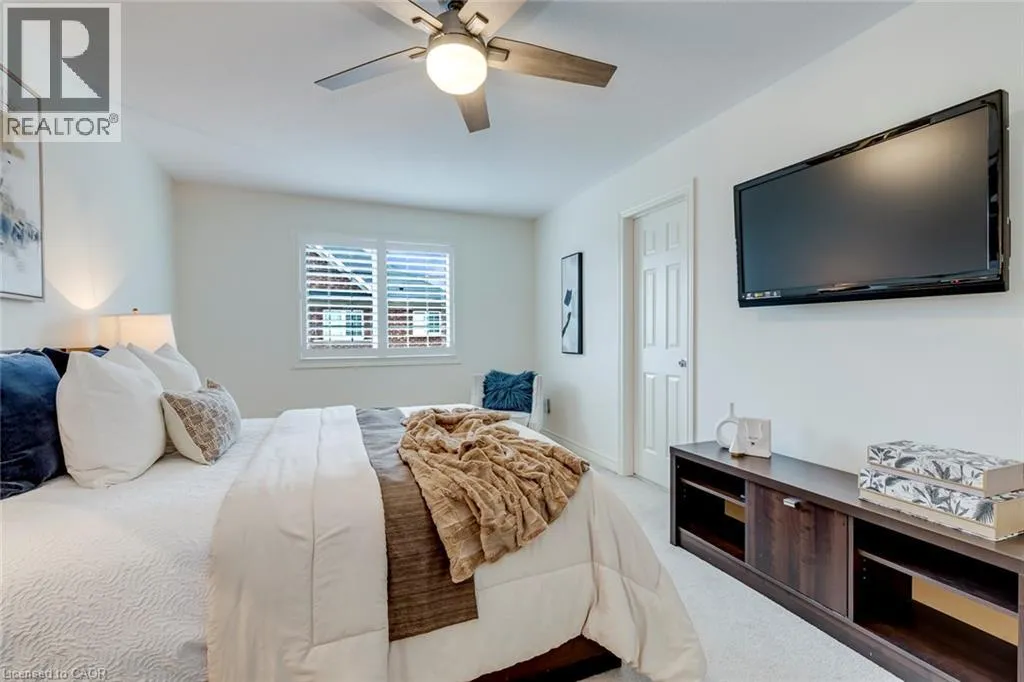
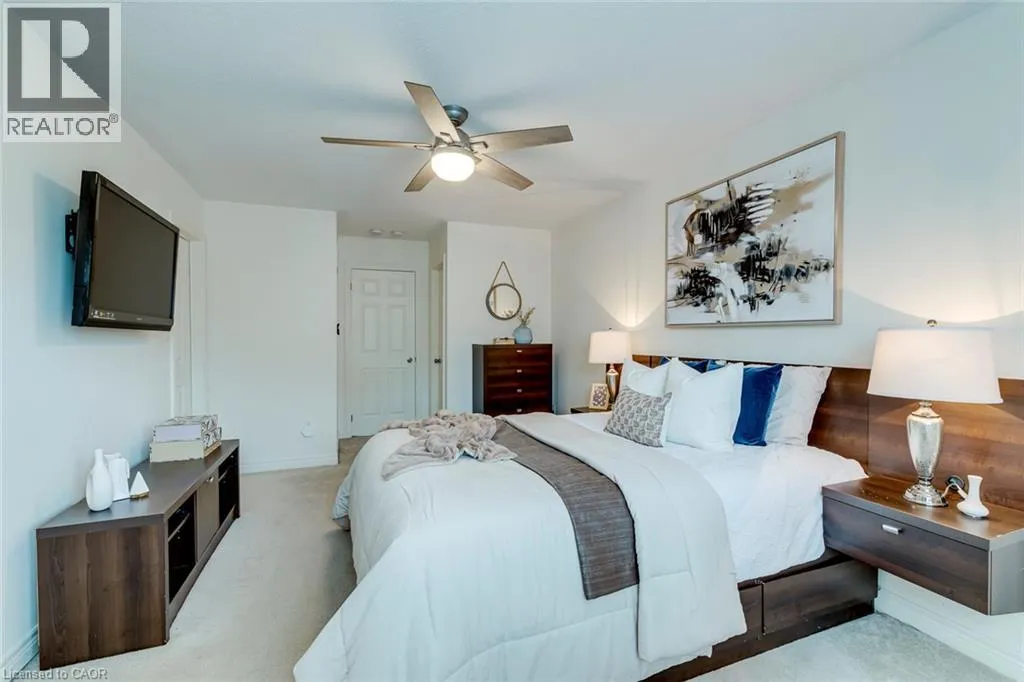
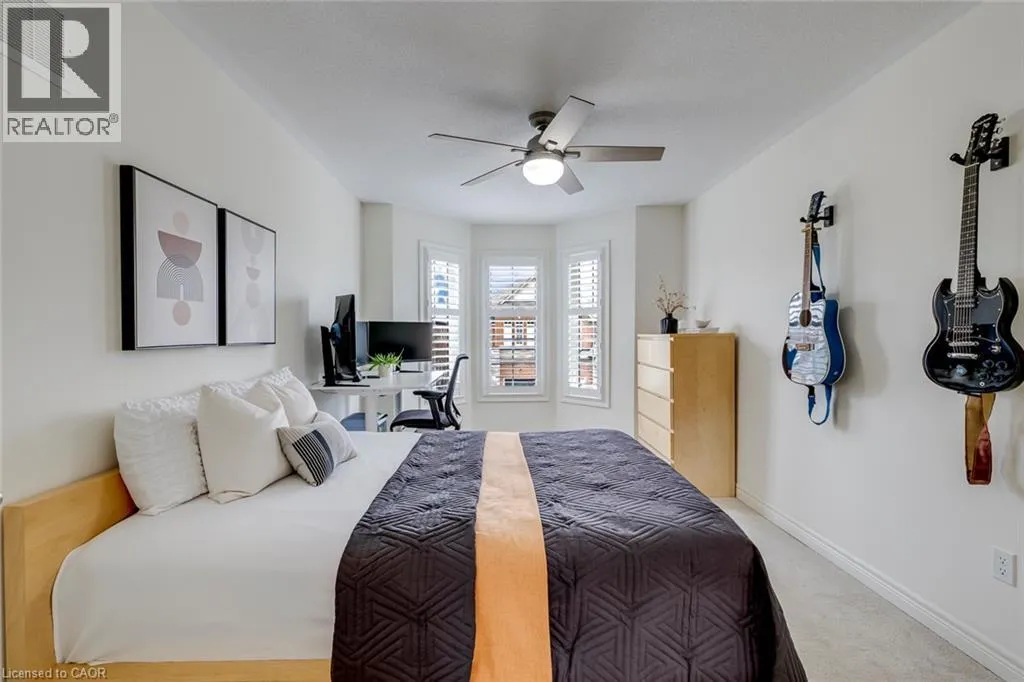
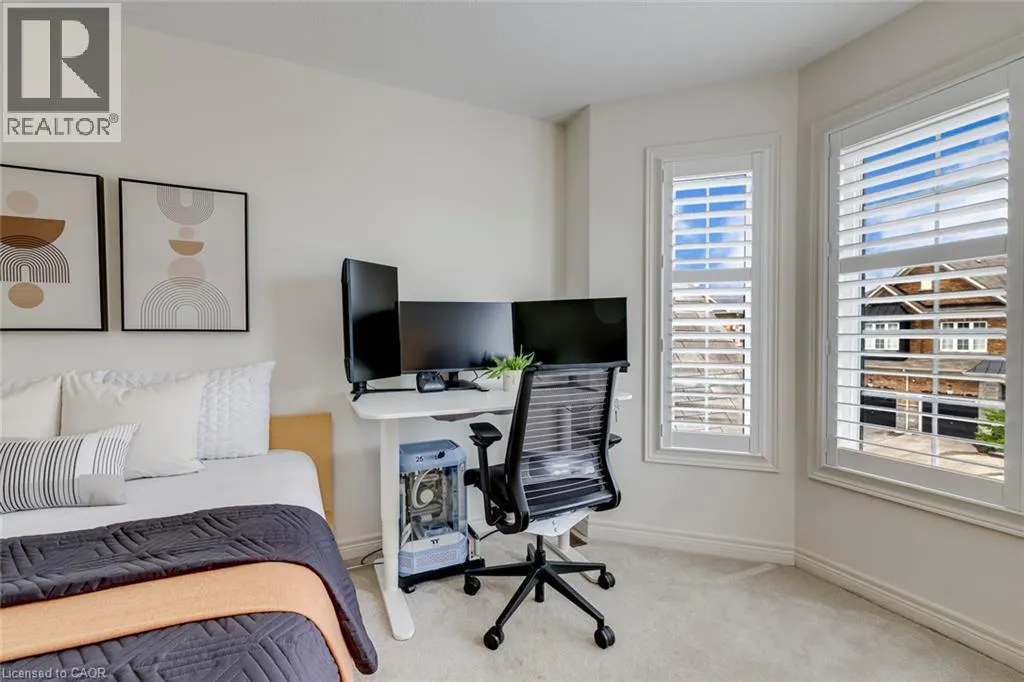
Primary Bedroom
Second level
11'0'' x 17'0''
Laundry room
Basement
Measurements not available
Great room
Basement
Measurements not available
3pc Bathroom
Basement
Measurements not available
Living room
Lower level
11'4'' x 10'4''
2pc Bathroom
Main level
Measurements not available
Dining room
Main level
10'0'' x 8'9''
Kitchen
Main level
8'7'' x 10'9''
Family room
Main level
10'9'' x 19'4''
Foyer
Main level
8'1'' x 6'6''

Location

Learn more about this property
Listing provided by:
eXp Realty
MLS® number:
40849730
Agent:
Sofia Fischman
*Indicates required field
Name is required
Email is required
Please enter a valid phone number (e.g., 416-111-1111).