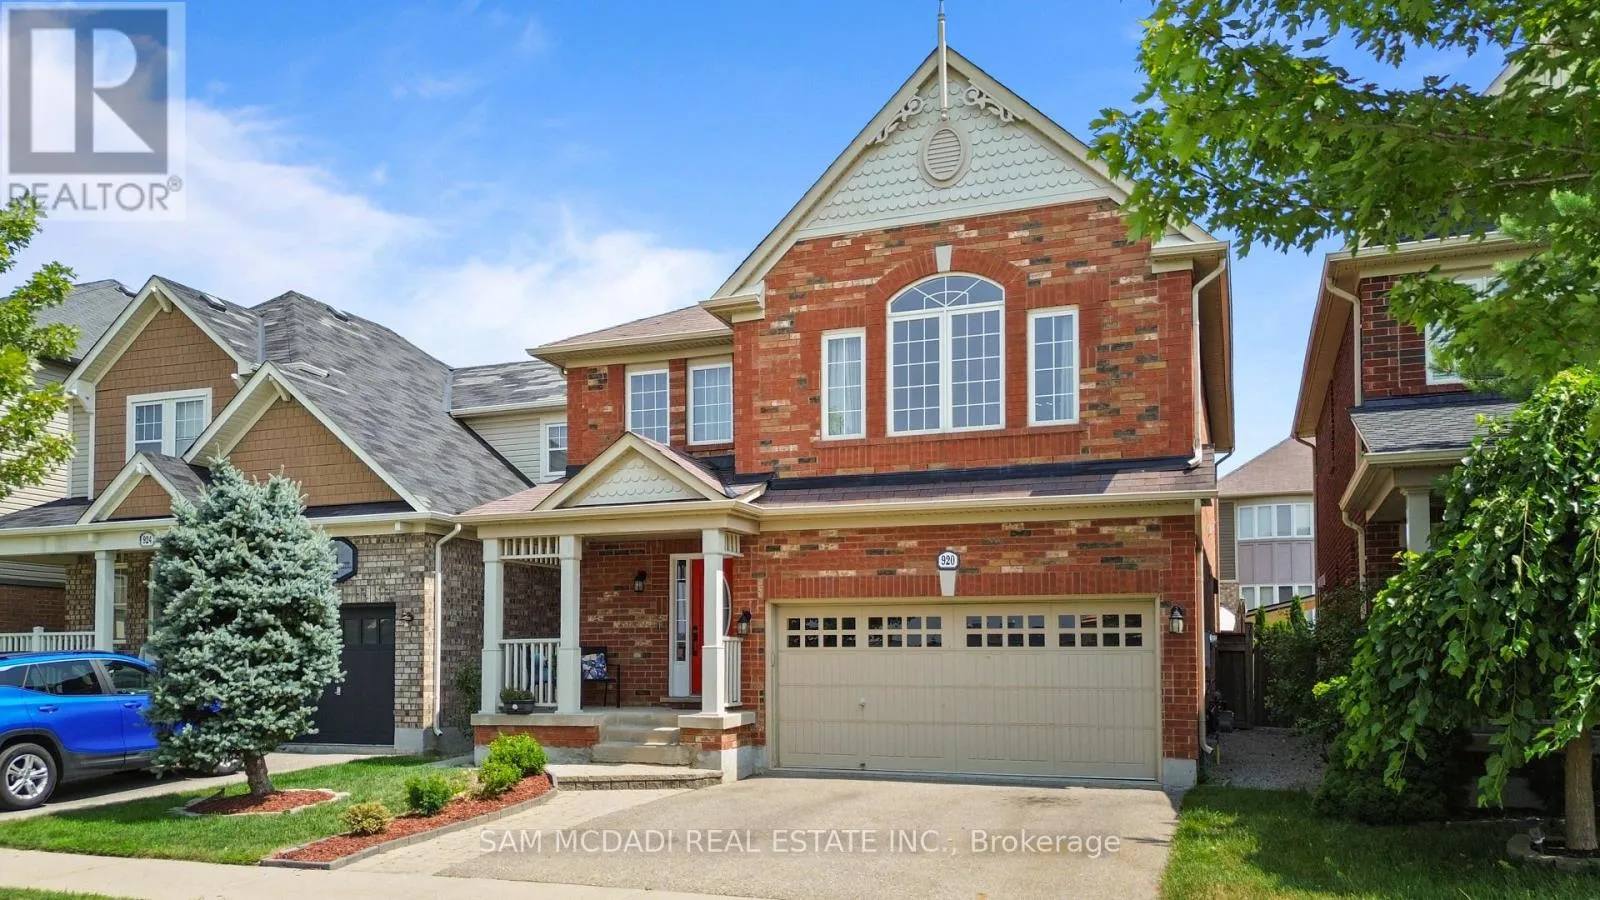
920 Clark Boulevard, Milton, Ontario L9T 6P5

Listed for:
$1,298,000
5 beds
5 baths
Listed 24 days ago
House for rent: 920 Clark Boulevard, Milton, Ontario L9T 6P5

View all 46 photos

About

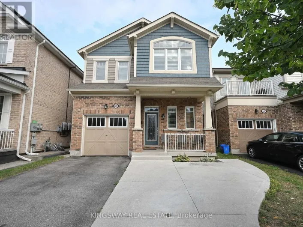
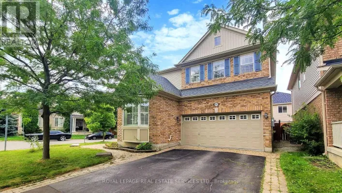
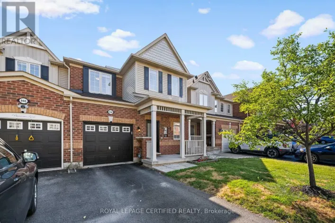
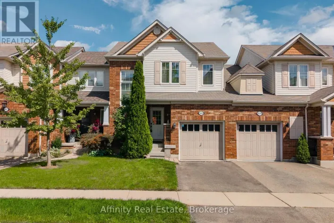
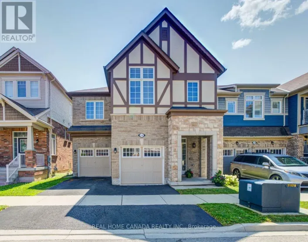
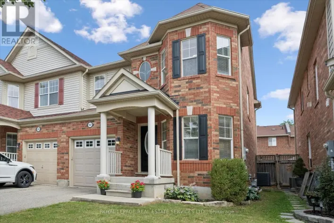
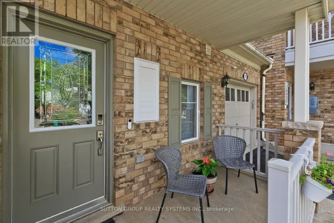
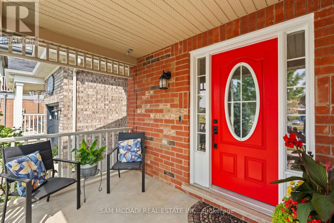
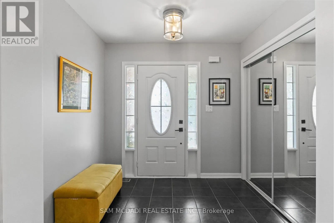
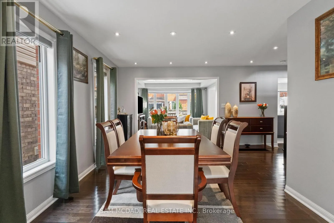
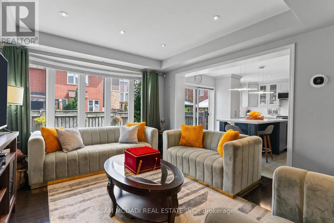
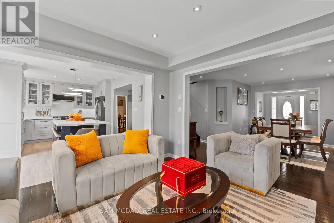
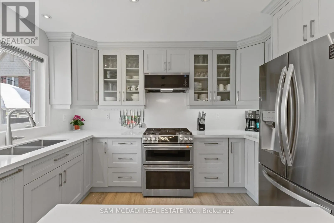
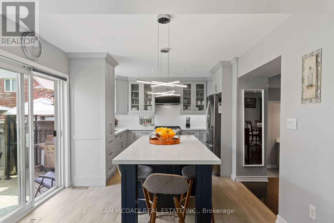
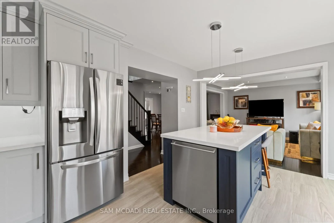
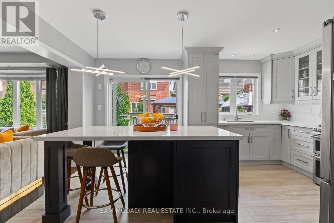
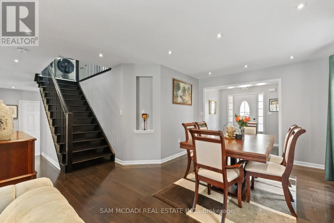
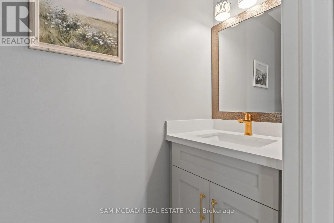
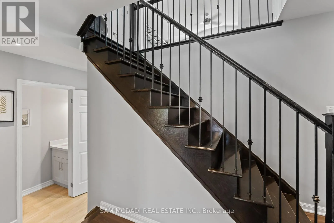
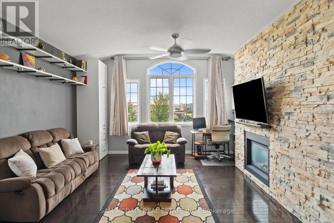
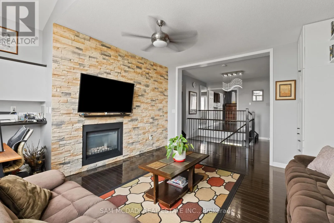
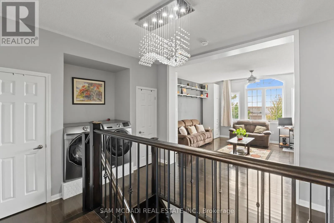
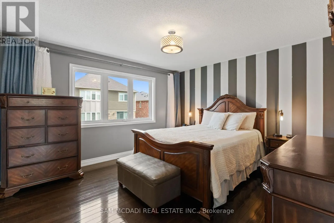
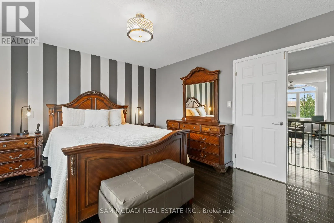
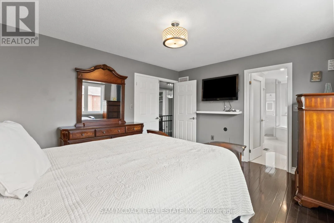
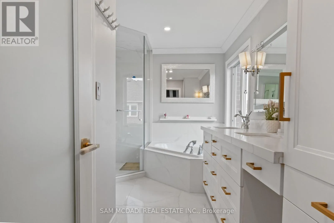
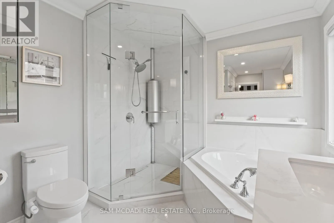
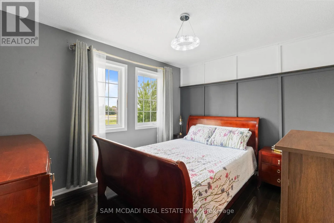
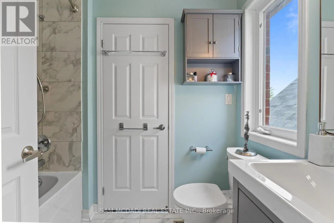
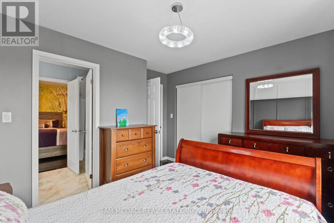
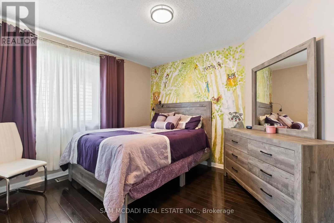
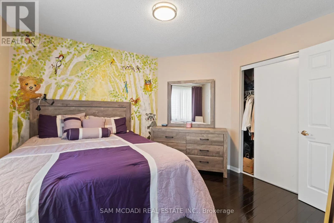
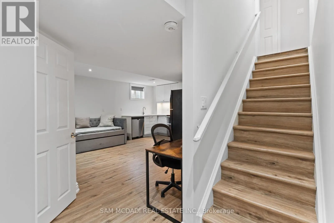
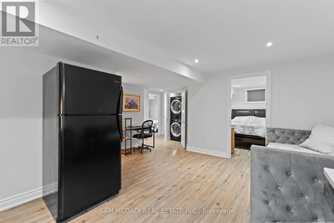
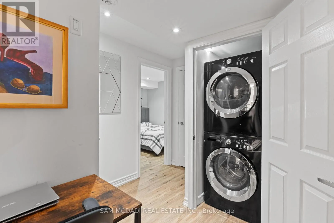
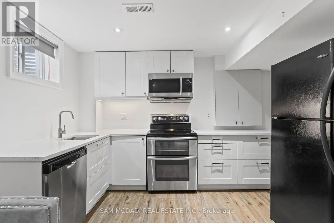
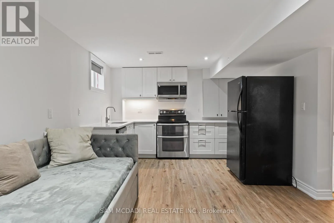
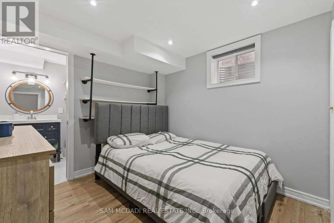
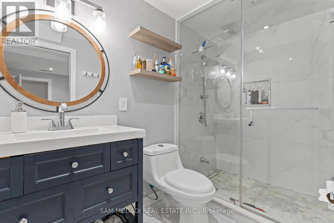
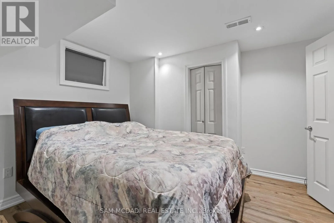
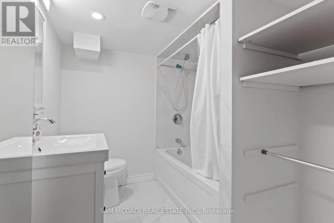
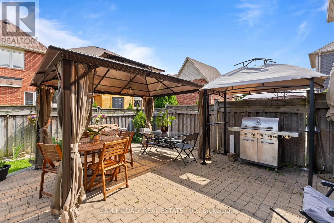
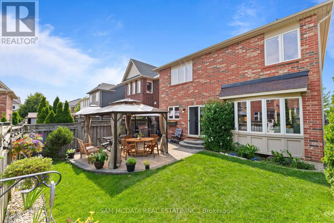
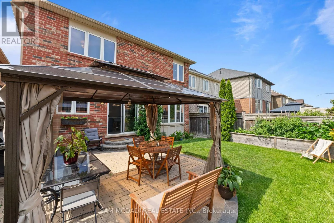
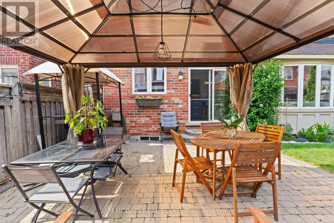
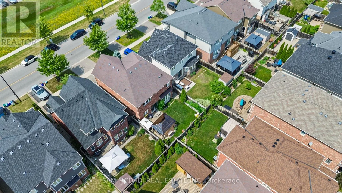
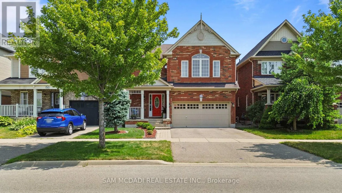
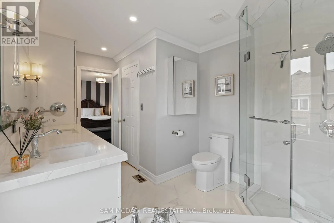
Thompson & Clark Beautifully updated family home featuring a renovated kitchen with new cabinetry, flooring, a built-in breakfast table, and newer appliances including a gas range (1 year), refrigerator (2 years), and microwave (1 year). The bright open-concept living and dining area is filled with natural light. The spacious primary bedroom offers an updated 4-piece ensuite and a generous walk-in closet, while the second and third bedrooms share a Jack-and-Jill bathroom. A cozy second-floor family room with built-in shelving and convenient second-floor laundry add to the home's functionality. The finished basement includes two bedrooms, a 3-piece bathroom, kitchen, and separate laundry-ideal for extended family, guests or income property. Potential separate entrance through the garage. Enjoy the landscaped backyard with raised garden beds, an updated patio, tiled side walkway, and a covered metal gazebo perfect for entertaining. Recent updates also include a renovated powder room with a new vanity, toilet, faucet, flooring, and fresh paint. Central Vac as is. This exceptional home offers the perfect blend of comfort, luxury, functionality, and income potential-an ideal choice for growing families and savvy buyers alike. Central Vac as is condition. (id:27476)

Property Highlights

MLS® Number
W13594468
Type
Single Family
Community Name
1028 - CO Coates
Ownership Type
Freehold
Land Size
36.1 x 88.6 FT
Parking Space Total
4

Building

Building Type
House
Storeys
2.00
Square Footage
1500 - 2000 sqft
Bathrooms Total
5
Bedrooms Above Ground
3
Bedrooms Total
5
Amenities
Fireplace(s) Park
Exterior Finish
Brick
Fireplace Present
Yes
Basement Type
N/A (Finished), N/A
Basement Features
Apartment in basement
Building Heating Type
Forced air
Heating Fuel
Natural gas
Building Cooling Type
Central air conditioning

Utilities

Water
Municipal water
Utility Sewer
Sanitary sewer

Room Layout

Family room
Second level
4.93 m x 4.64 m
Primary Bedroom
Second level
4.23 m x 3.69 m
Bedroom 2
Second level
3.59 m x 3.11 m
Bedroom 3
Second level
3.51 m x 3.6 m
Kitchen
Basement
3.52 m x 2.11 m
Recreational, Games room
Basement
4.73 m x 3.37 m
Bedroom
Basement
3.01 m x 2.86 m
Bedroom
Basement
3.62 m x 3.48 m
Living room
Main level
4.1 m x 3.53 m
Dining room
Main level
4.78 m x 4.2 m
Kitchen
Main level
4.82 m x 3.61 m
Eating area
Main level
4.82 m x 3.61 m

Location

Learn more about this property
Listing provided by:
SAM MCDADI REAL ESTATE INC.
MLS® number:
W13594468
Agent:
Sam Allan Mcdadi
*Indicates required field
Name is required
Email is required
Please enter a valid phone number (e.g., 416-111-1111).