542 Boyd Lane, Milton, Ontario L9E 1W6

Listed for:
$1,249,000
4 beds
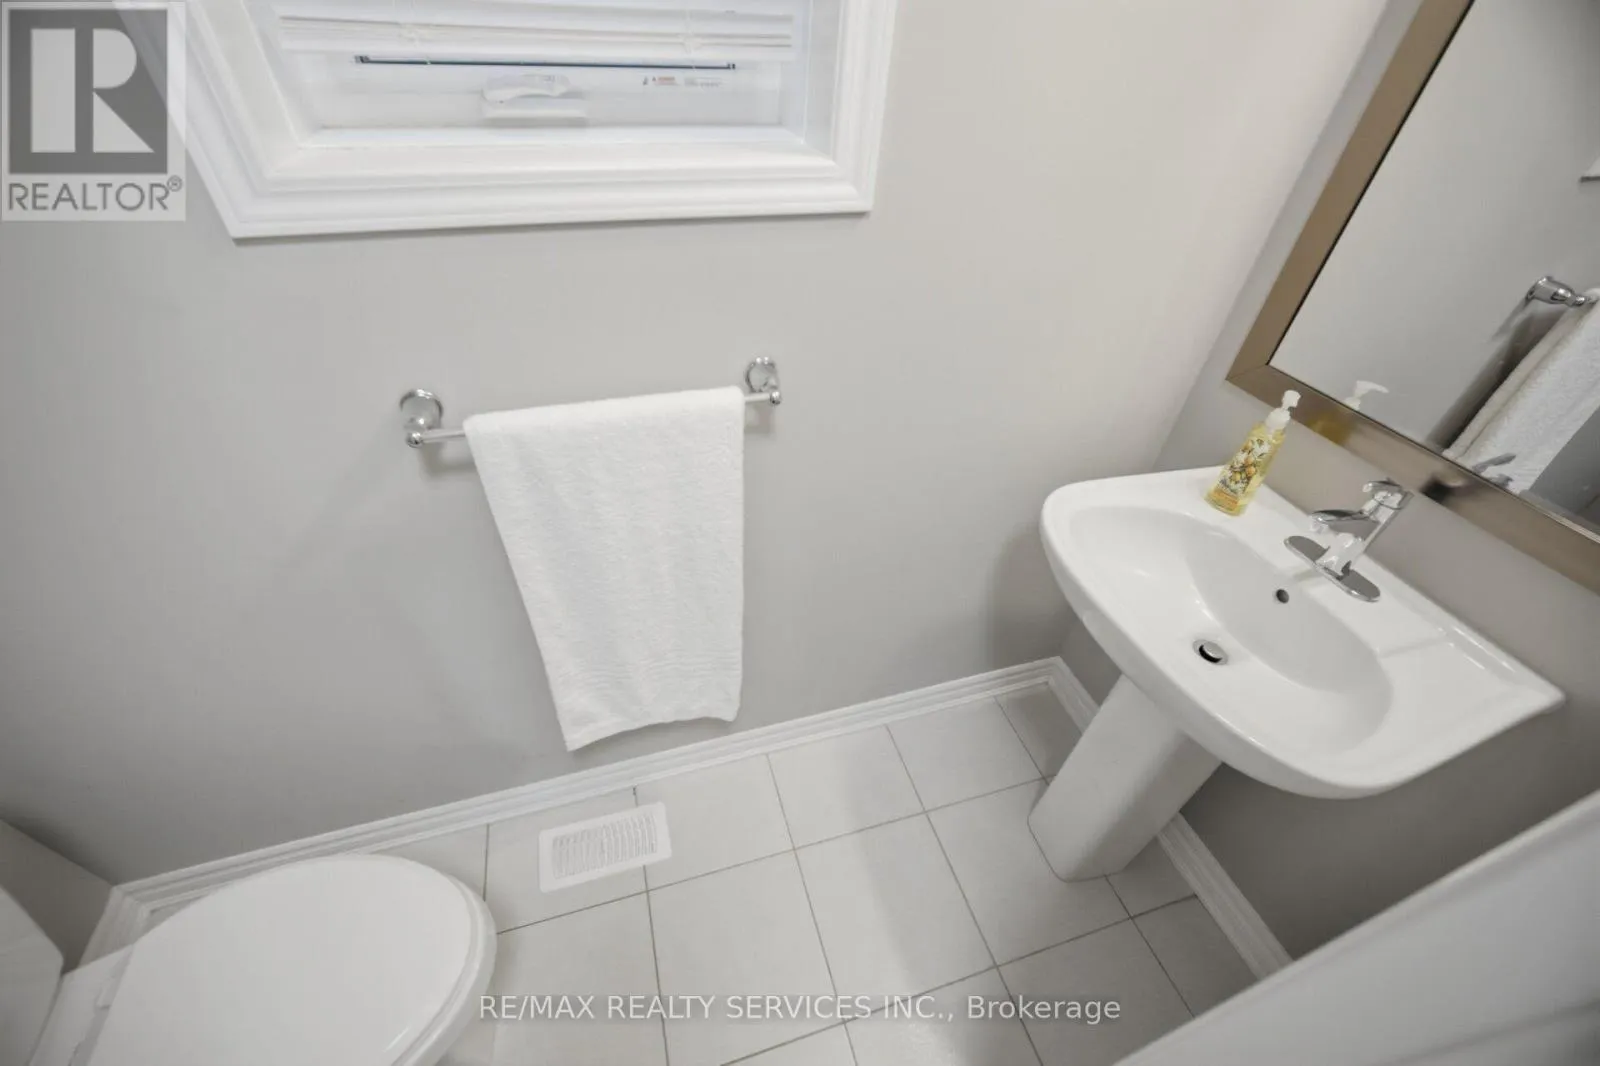
3 baths
Listed 17 days ago
House for rent: 542 Boyd Lane, Milton, Ontario L9E 1W6

View all 47 photos

About

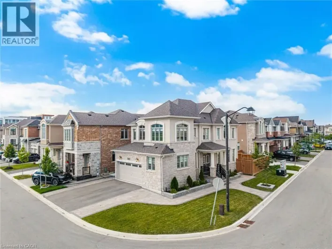
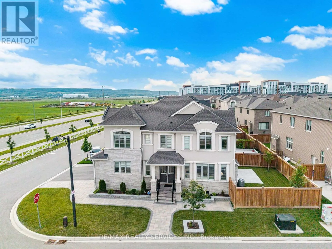
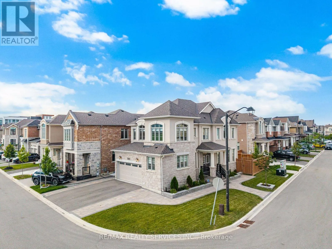
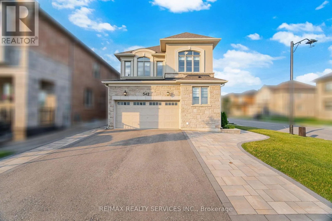
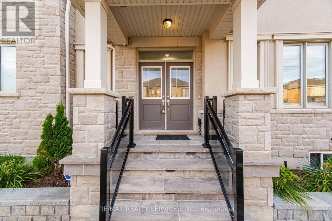
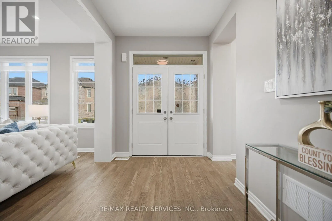
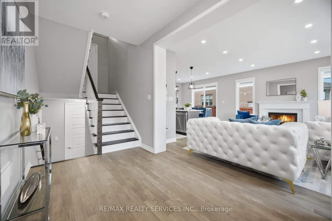
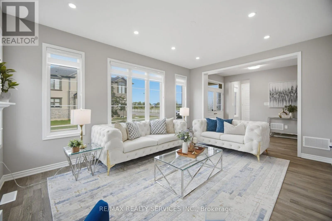
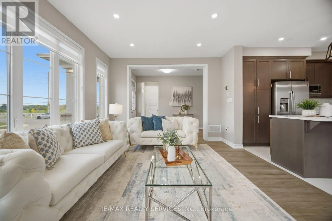
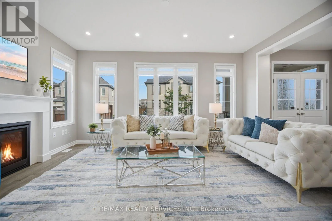
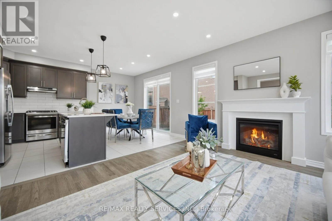
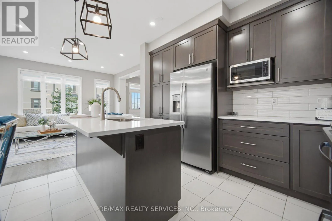
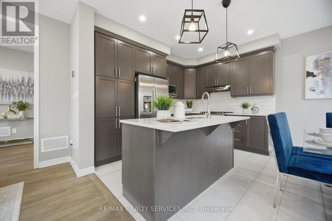
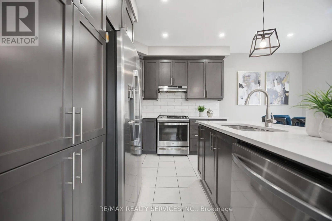
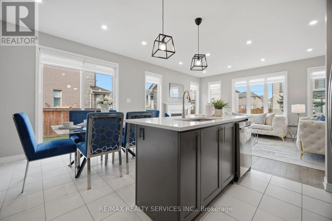
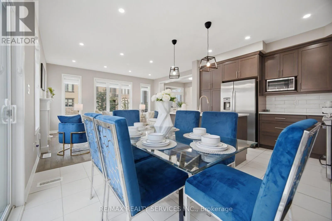
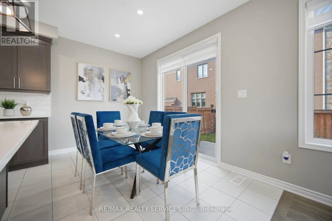
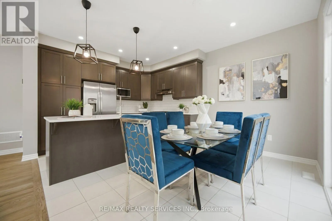
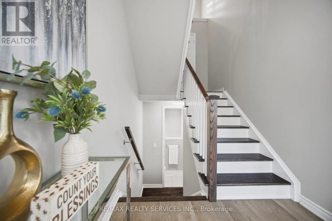
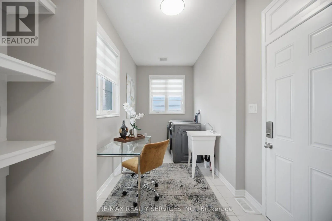
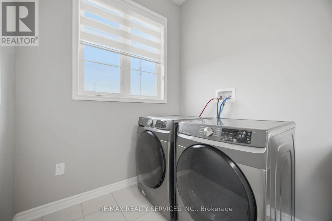
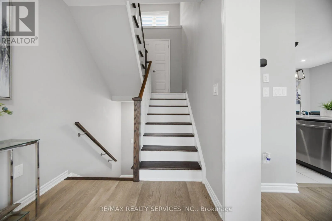
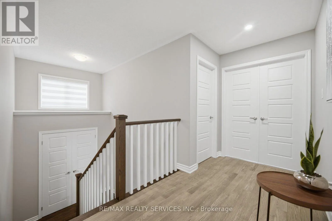
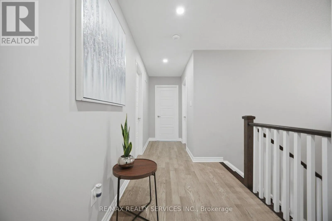
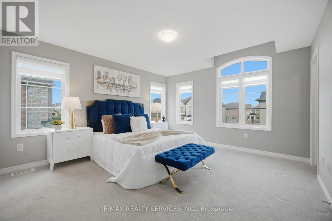
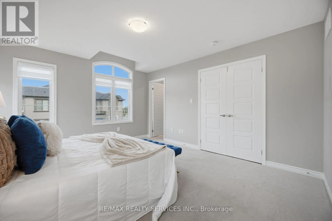
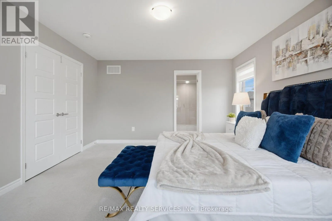
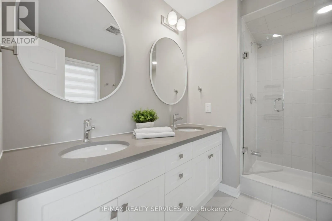
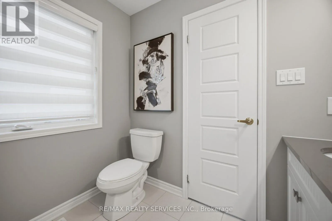
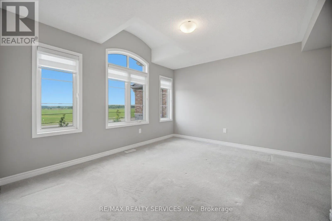
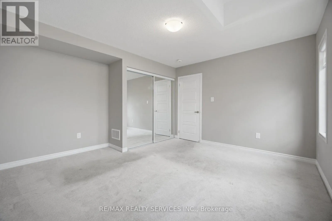
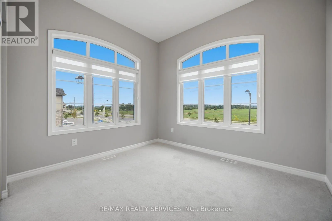
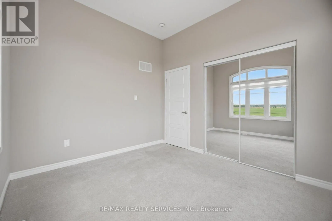
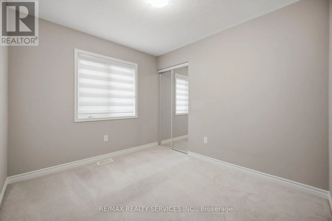
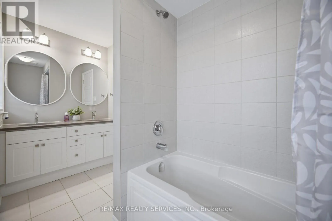
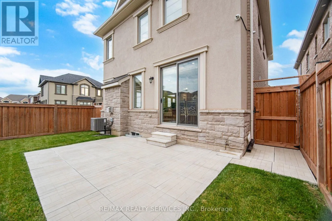
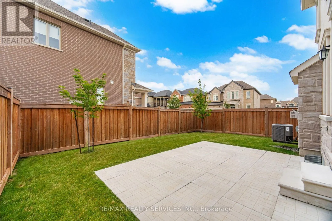
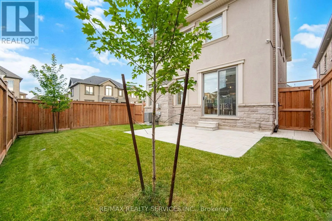
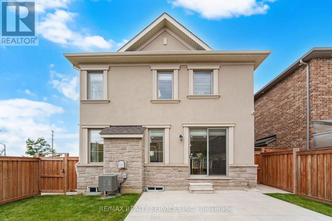
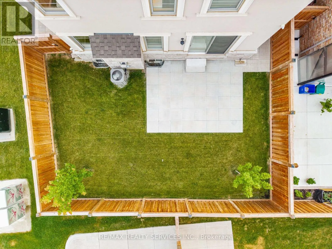
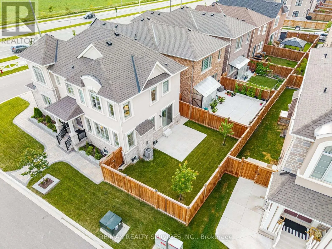
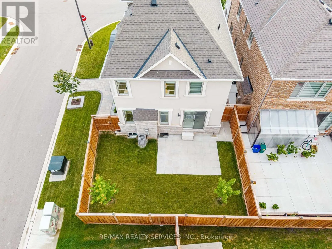
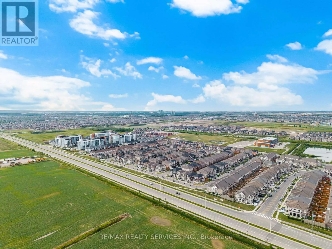
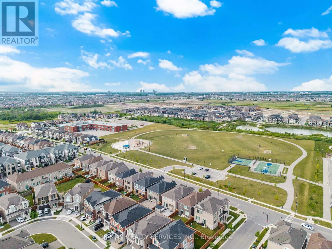
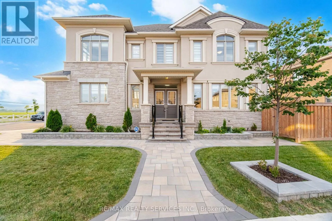
Tremaine/Britannia/Kovalchik Welcome to 542 Boyd Lane! This beautiful detached home is situated on a premium corner lot with breathtaking Escarpment views and no sidewalks on either side. The Main Floor features an open concept layout with smooth ceilings, hardwood flooring and a spacious living room with a gas fireplace. The upgraded kitchen boasts quartz countertops, a centre island with a breakfast bar, stylish backsplash, pantry, and premium finishes. A convenient laundry room with storage provides direct access to the double car garage. The upper level offers four generously sized bedrooms, including a spacious primary suite with a walk-in closet and a luxurious 5 piece ensuite. Ideally located close to schools, parks, and the Mattamy National Cycling Centre (Velodrome), offering exceptional indoor and outdoor walking facilities. Situated in one of Milton's fastest-growing communities, this home is also near the future campuses of Wilfrid Laurier University and Conestoga College. Offering the perfect blend of luxury, comfort, convenience and future growth potential. (id:27476)

Property Highlights

MLS® Number
W13618022
Type
Single Family
Community Name
1051 - Walker
Ownership Type
Freehold
Land Size
125 x 34.8 FT
Parking Space Total
4

Building

Building Type
House
Storeys
2.00
Square Footage
1500 - 2000 sqft
Bathrooms Total
3
Bedrooms Above Ground
4
Bedrooms Total
4
Exterior Finish
Stone, Stucco
Fireplace Present
Yes
Basement Type
N/A (Unfinished)
Basement Features
Building Heating Type
Forced air
Heating Fuel
Natural gas
Building Cooling Type
Central air conditioning

Utilities

Water
Municipal water

Room Layout

Primary Bedroom
Second level
4.32 m x 3.69 m
Bedroom 2
Second level
4.02 m x 3.08 m
Bedroom 3
Second level
3.35 m x 3.05 m
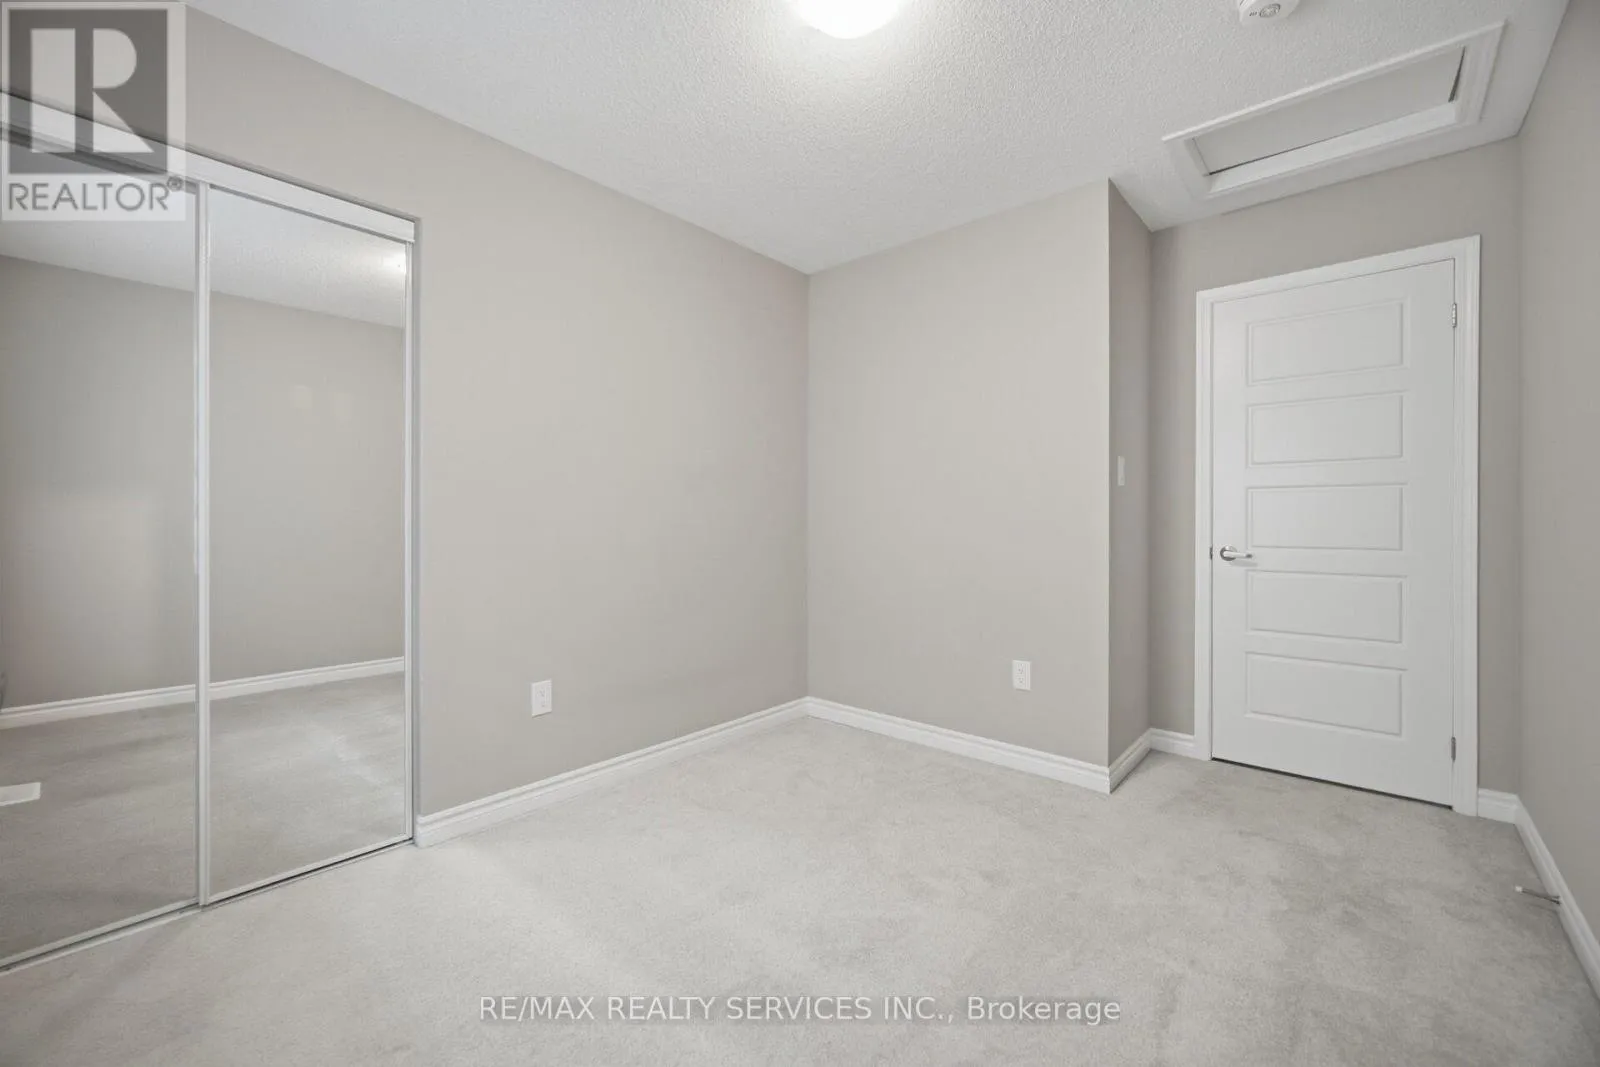
Bedroom 4
Second level
3.04 m x 2.74 m
Great room
Main level
3.84 m x 5.05 m
Kitchen
Main level
3.65 m x 2.6 m
Dining room
Main level
3.65 m x 2.4 m

Location

Learn more about this property
Listing provided by:
RE/MAX REALTY SERVICES INC.
MLS® number:
W13618022
Agent:
Sonijya Raj
*Indicates required field
Name is required
Email is required
Please enter a valid phone number (e.g., 416-111-1111).