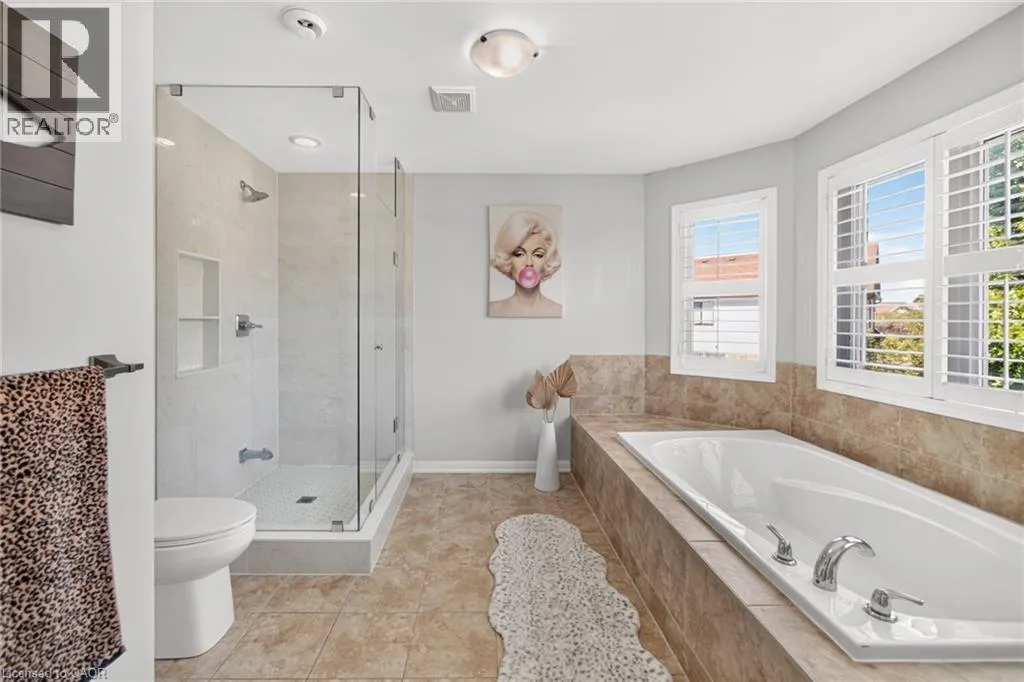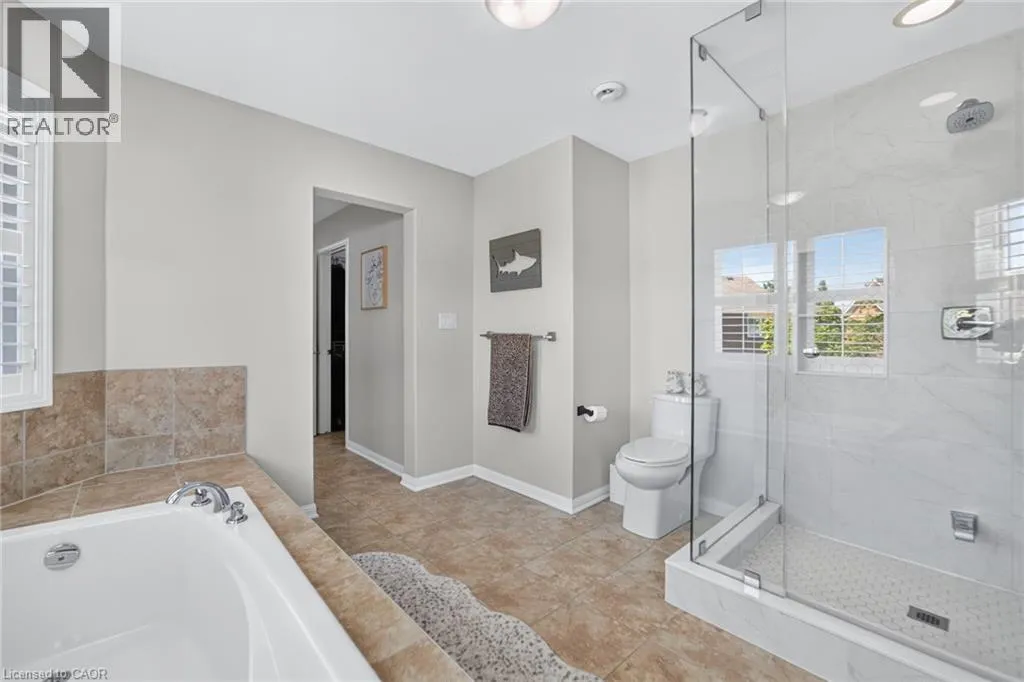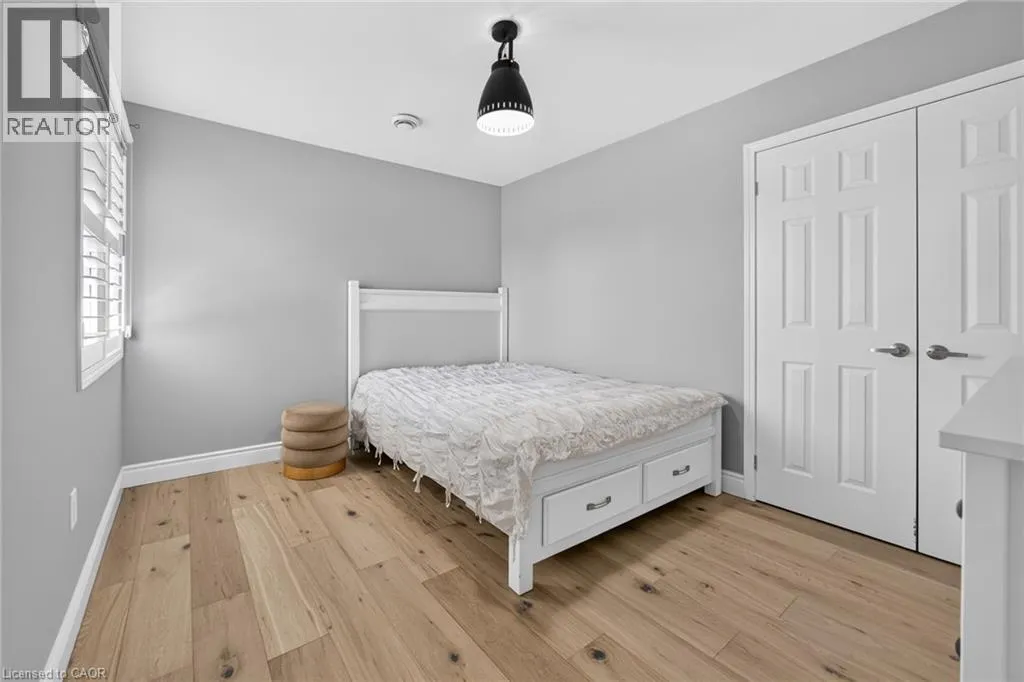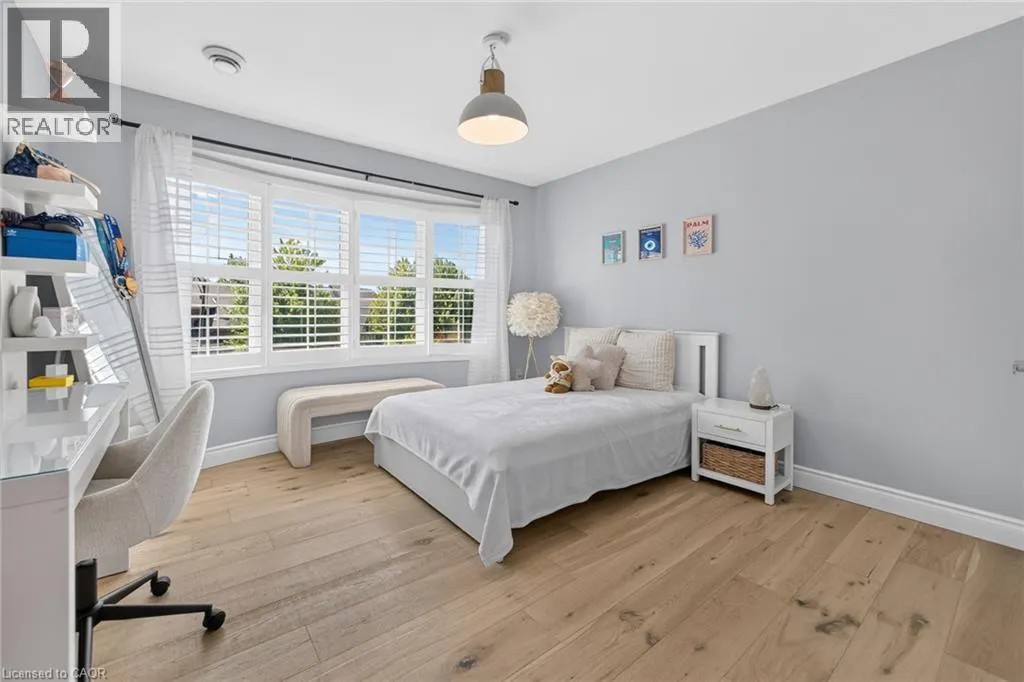
1533 Morse Place, Milton, Ontario L9T 5V5

Listed for:
$1,699,000
4 beds
3 baths
Listed 15 days ago
House for rent: 1533 Morse Place, Milton, Ontario L9T 5V5

View all 49 photos

About

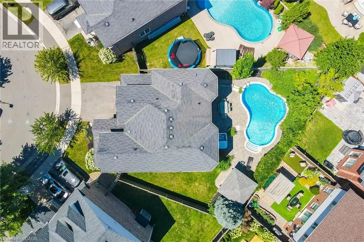
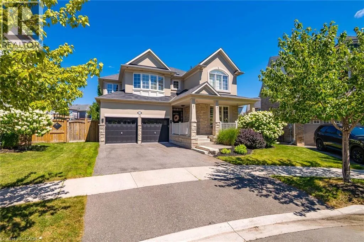
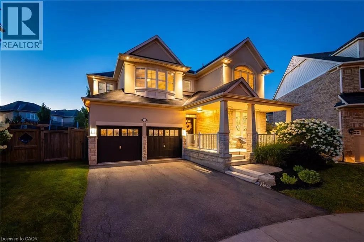
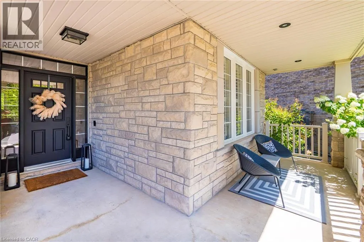
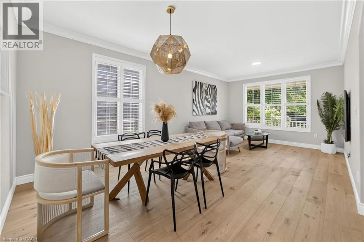
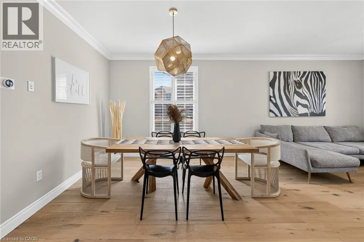
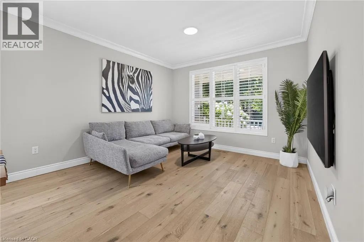
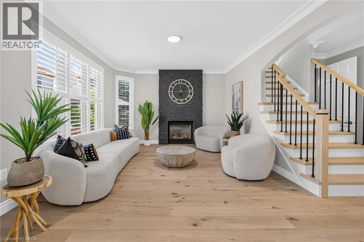
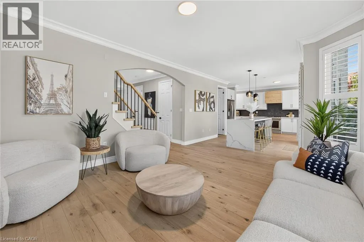
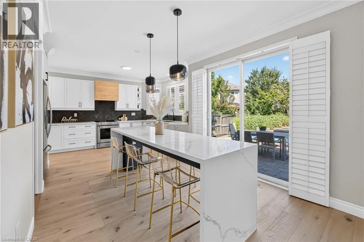
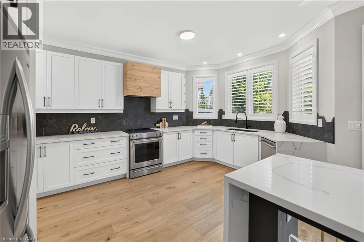
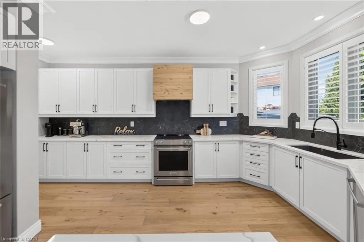
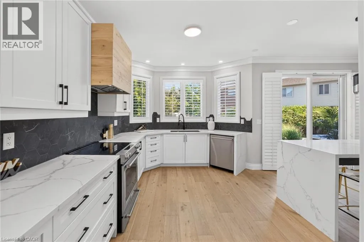
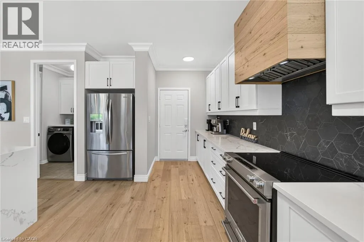
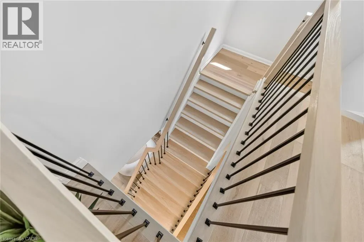
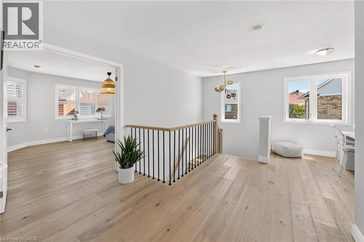
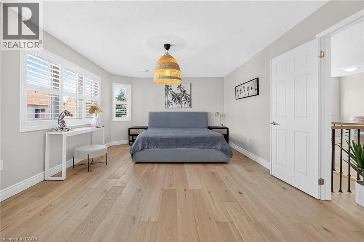
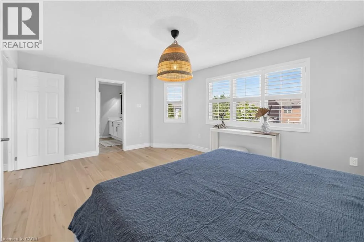
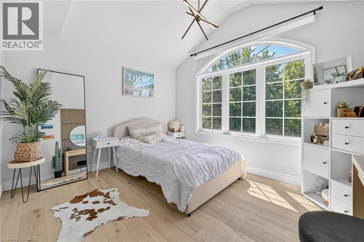
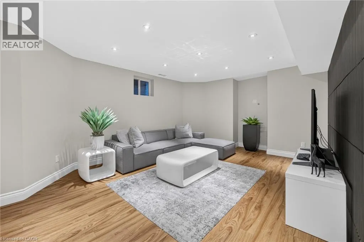
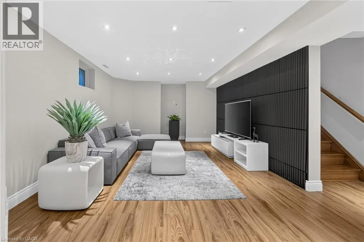
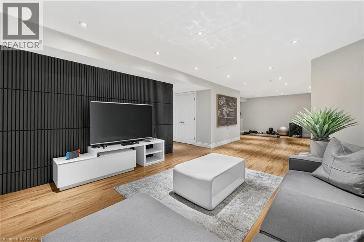
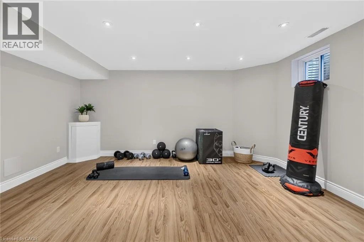
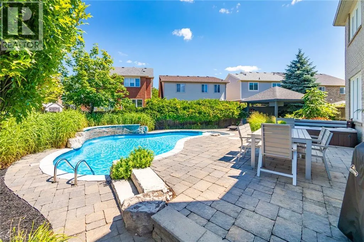
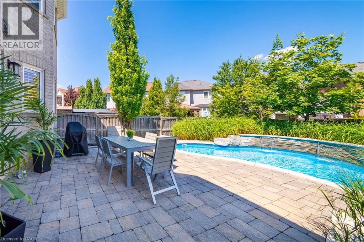
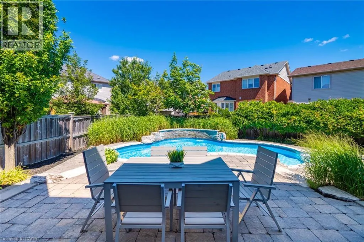
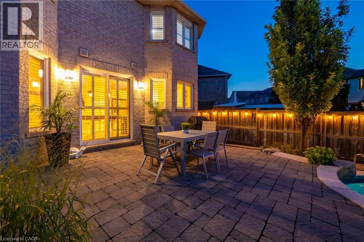
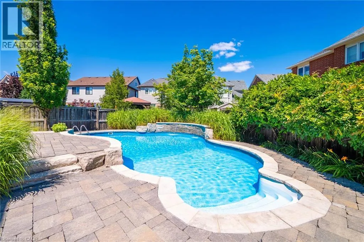
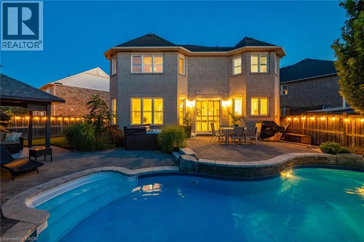
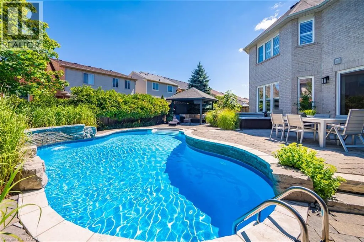
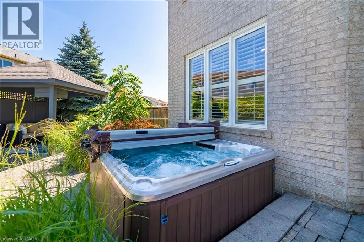
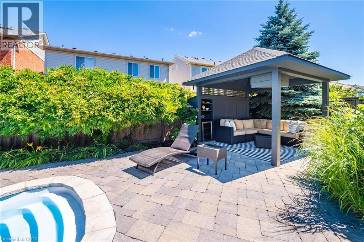
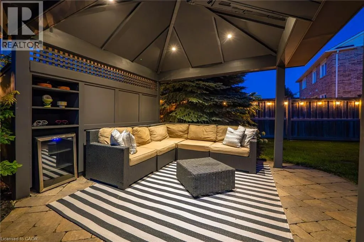
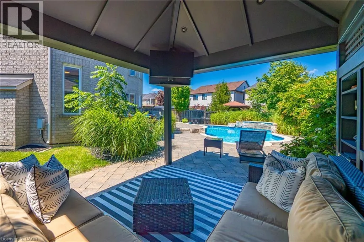
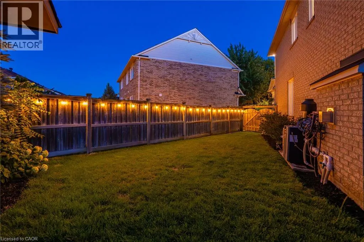
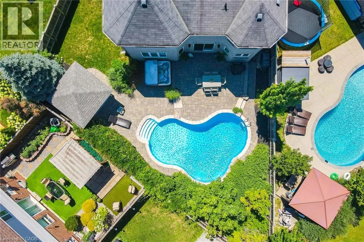
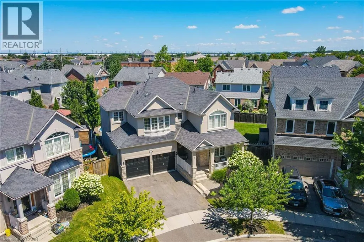
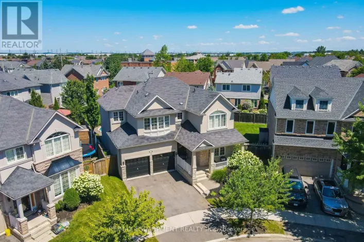
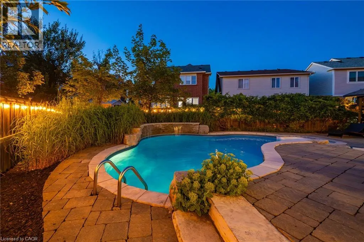
BEATY AND MORSE One of the true gems in one of the area's most coveted family neighbourhoods where homes rarely change hands. Perfectly positioned on a premium pie-shaped lot with an impressive 88-ft rear width, this exceptional Mattamy-built residence blends timeless elegance with everyday luxury. Recently finished in 2023 designer-inspired kitchen showcases waterfall-edge quartz countertops and a striking high-end backsplash, flowing seamlessly into the inviting family room with views of a spectacular backyard retreat. Indulge in resort-style living with a two-tier stone patio, saltwater pool featuring dual sheer descent waterfalls, hot tub, and an electrically serviced cabana. Rich new hardwood flooring completed in 2023 spans the main and upper level, while the partially finished basement with oversized windows offers exceptional versatility. Freshly painted, impeccably maintained, and move-in ready! An extraordinary offering on a quiet, low-traffic crescent where homes are rarely available. Minutes to the GO station and 401/407 access, with Kelso Park and an abundance of other parks close by, as well as bike, walking trails, and splash pads all close at hand. Call today to book a private viewing! (id:27476)

Property Highlights

MLS® Number
40852517
Type
Single Family
Ownership Type
Freehold
Land Size
under 1/2 acre
Parking Space Total
4

Building

Building Type
House
Storeys
2.00
Square Footage
3137 sqft
Bathrooms Total
3
Bedrooms Above Ground
4
Bedrooms Total
4
Exterior Finish
Stone, Stucco
Fireplace Present
Yes
Basement Type
Full (Finished)
Basement Features
Building Heating Type
Forced air
Heating Fuel
Natural gas
Building Cooling Type
Central air conditioning

Utilities

Water
Municipal water
Utility Sewer
Municipal sewage system

Room Layout

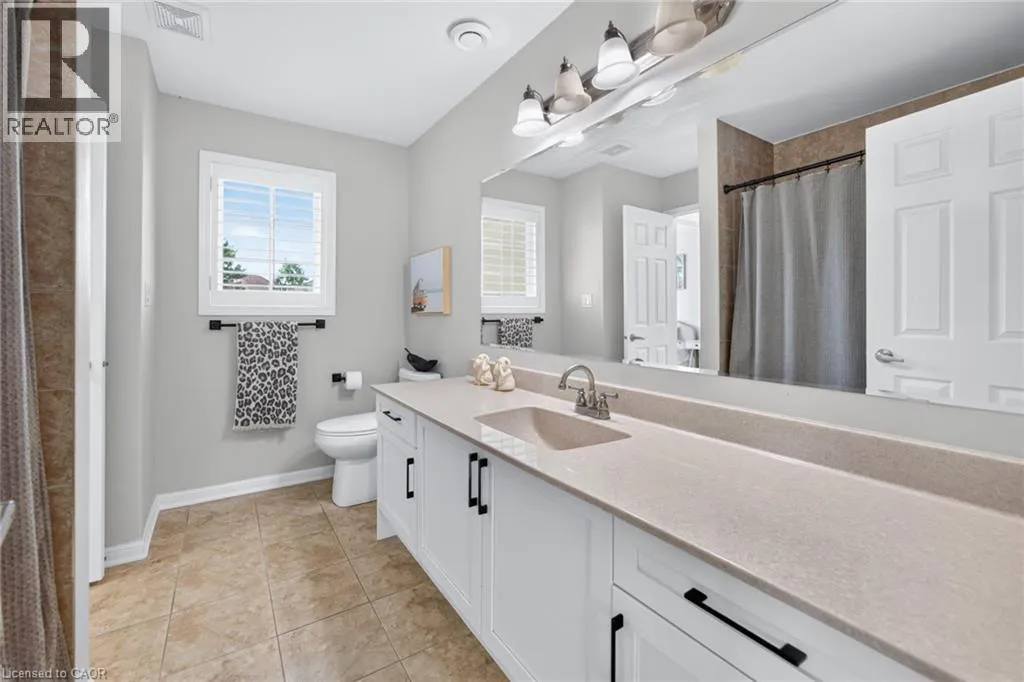
5pc Bathroom
Second level
Measurements not available
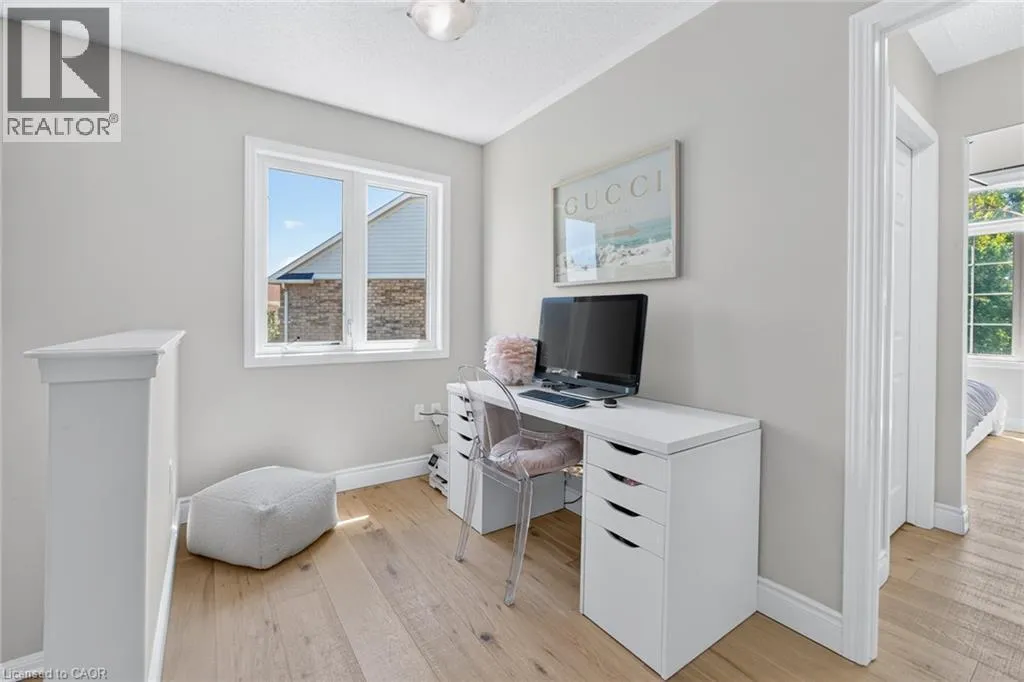
Den
Second level
8'0'' x 6'0''
Bedroom
Second level
12'0'' x 11'2''
Bedroom
Second level
12'1'' x 10'11''
Bedroom
Second level
12'7'' x 9'11''
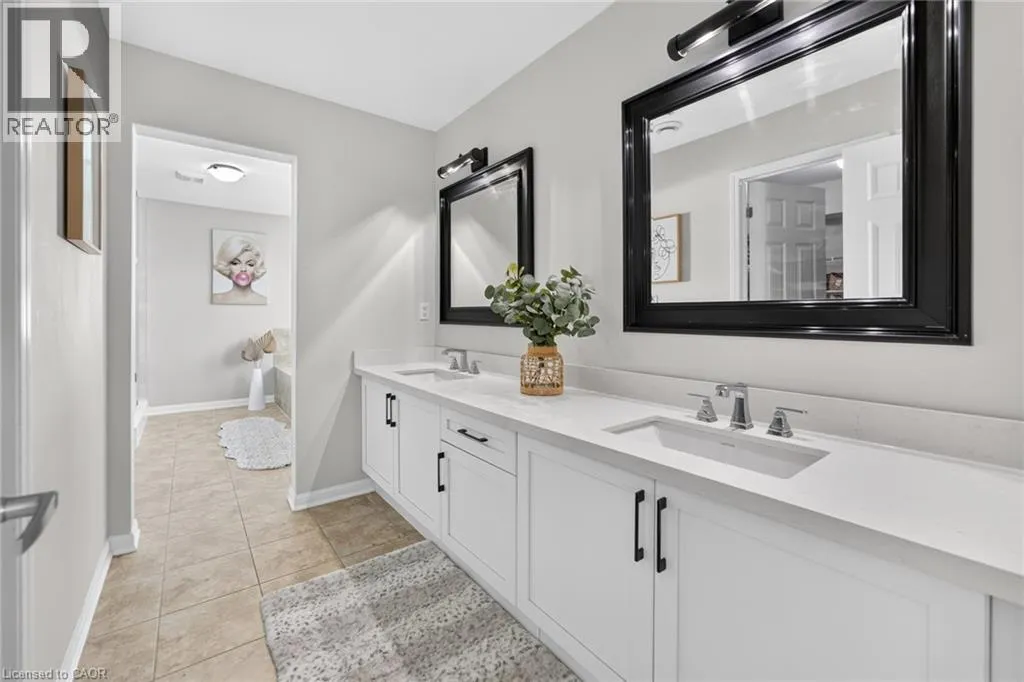
Full bathroom
Second level
Measurements not available
Primary Bedroom
Second level
17'4'' x 13'0''
Utility room
Basement
6'1'' x 5'10''
Storage
Basement
26'3'' x 17'7''
Recreation room
Basement
36'5'' x 12'4''
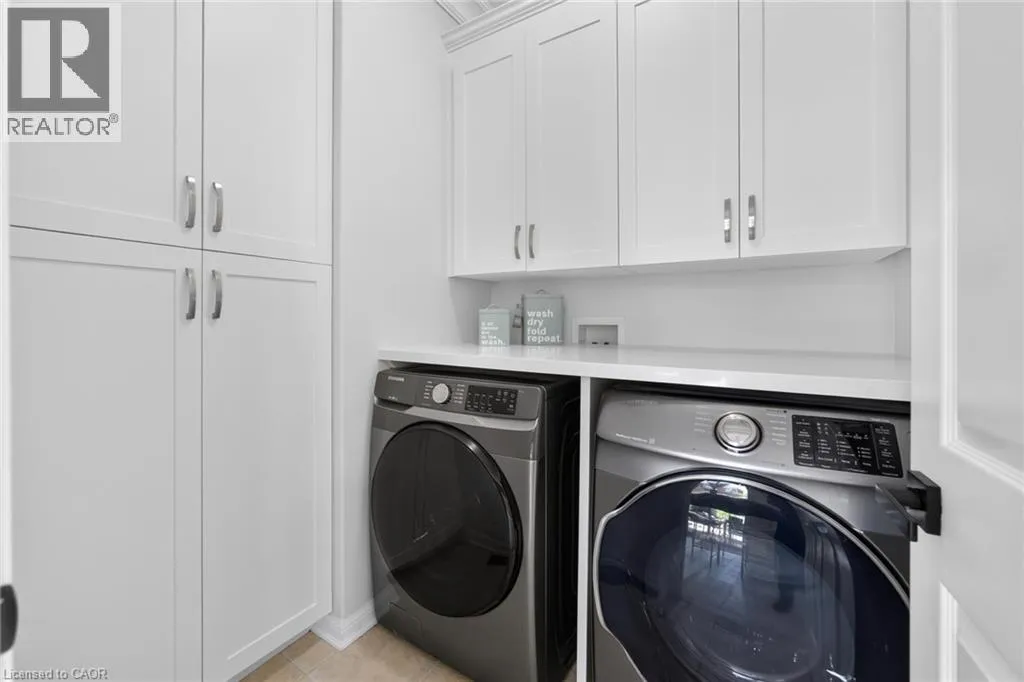
Laundry room
Main level
7'2'' x 6'2''
Family room
Main level
16'0'' x 13'0''
Breakfast
Main level
10'5'' x 9'7''
Kitchen
Main level
17'4'' x 11'7''
Living room/Dining room
Main level
22'10'' x 12'0''
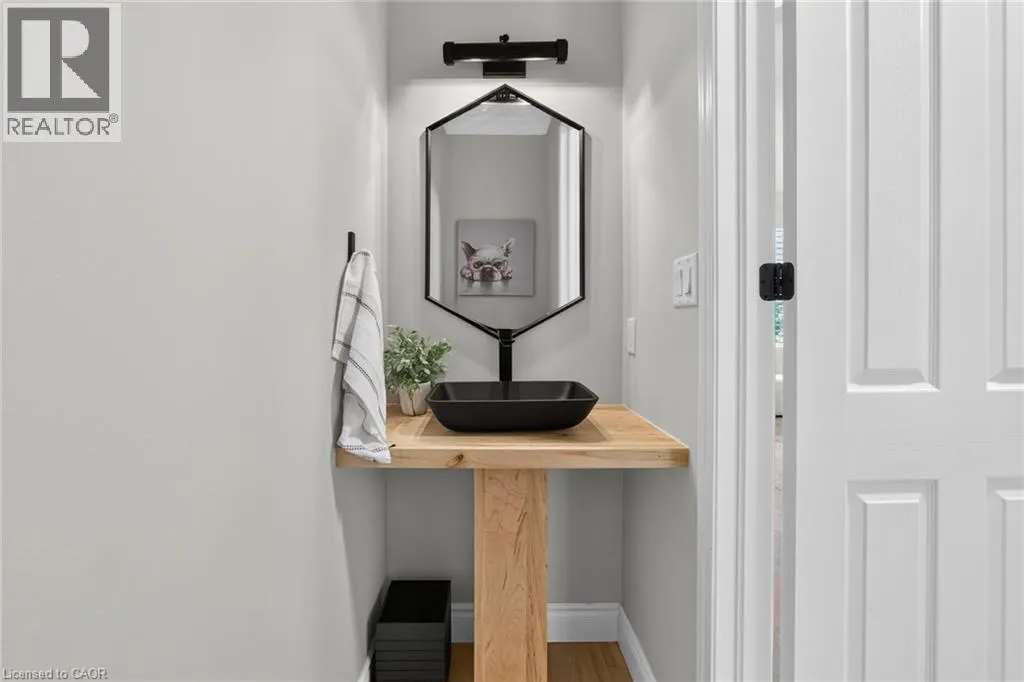
2pc Bathroom
Main level
Measurements not available
Foyer
Main level
Measurements not available

Location

Learn more about this property
Listing provided by:
RE/MAX Escarpment Realty Inc.
MLS® number:
40852517
Agent:
Sarah Lamain
*Indicates required field
Name is required
Email is required
Please enter a valid phone number (e.g., 416-111-1111).