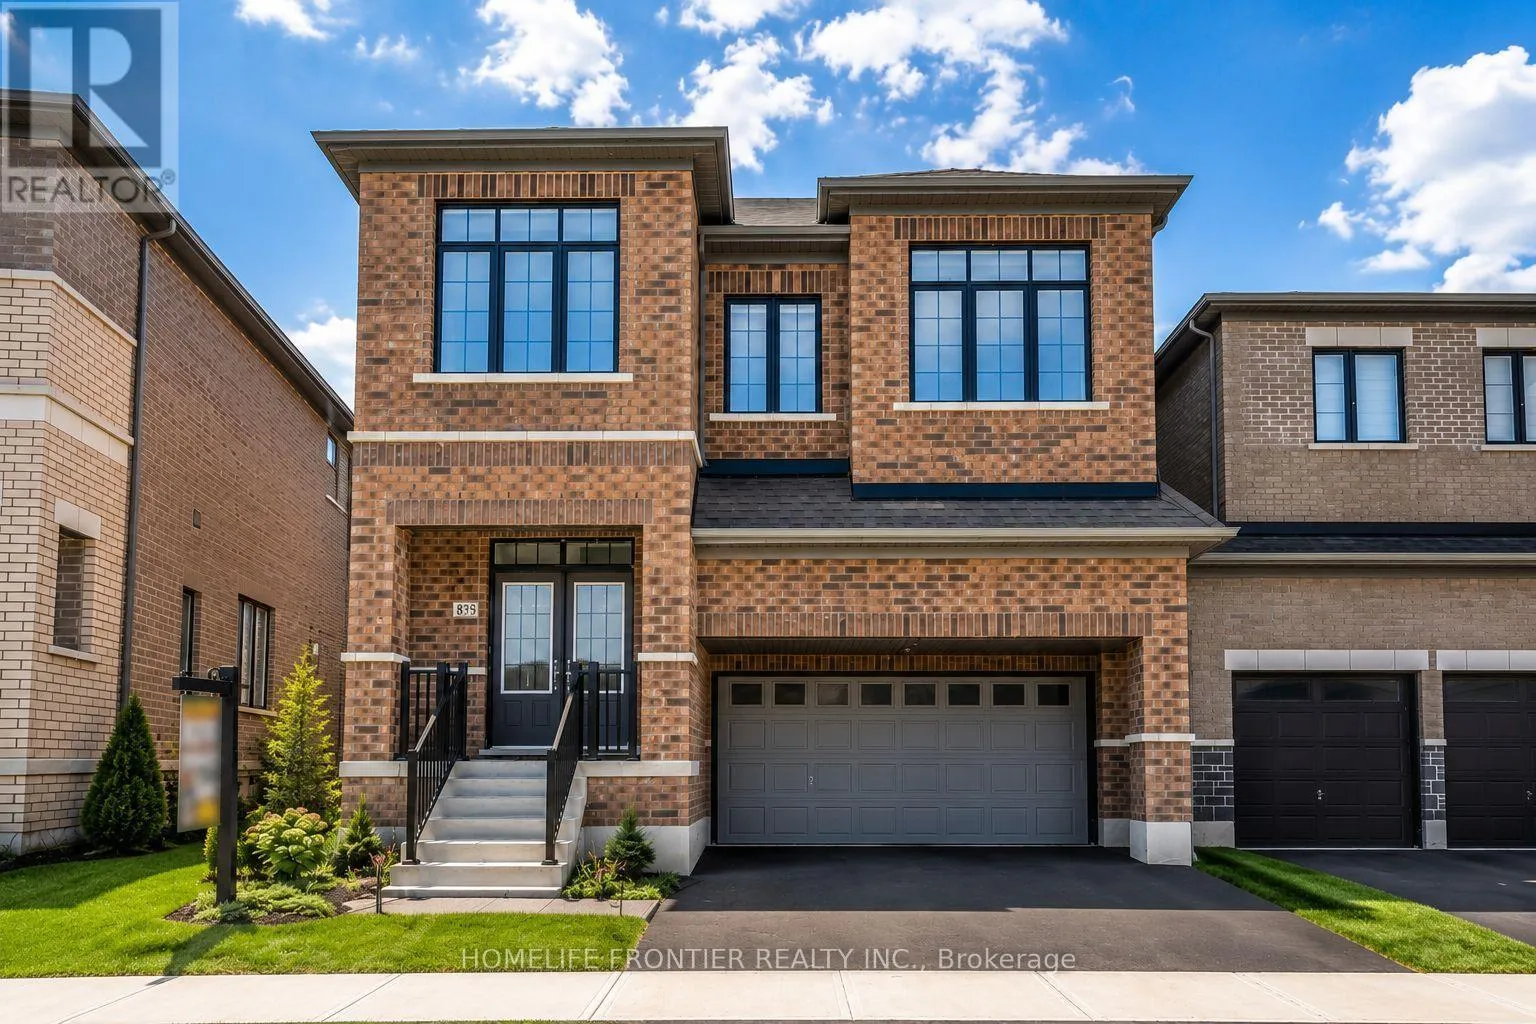
879 Plum Place, Milton, Ontario L9T 7E7

Listed for:
$1,599,800
7 beds
5 baths
Listed 15 days ago
House for rent: 879 Plum Place, Milton, Ontario L9T 7E7

View all 29 photos

About

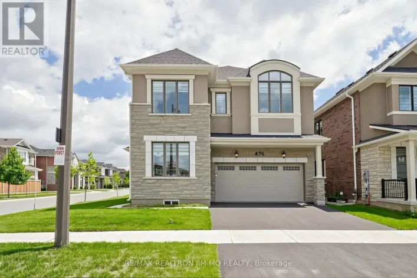
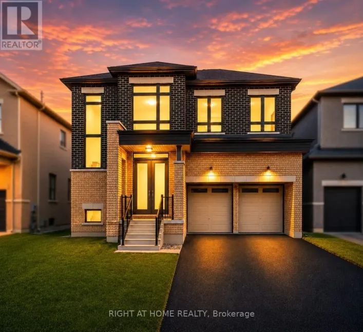
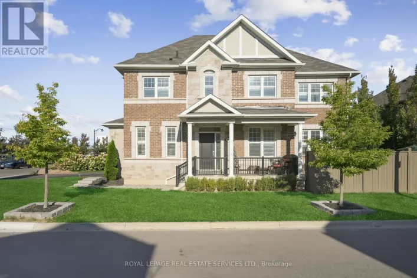
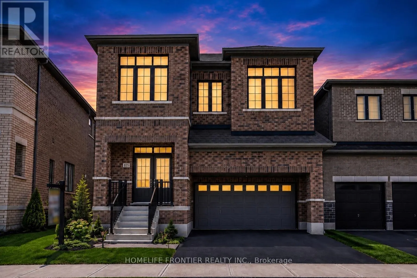
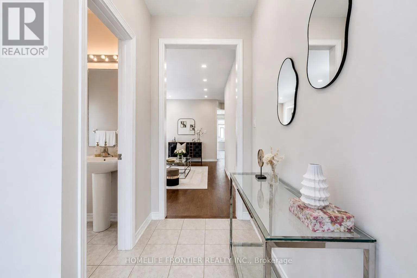
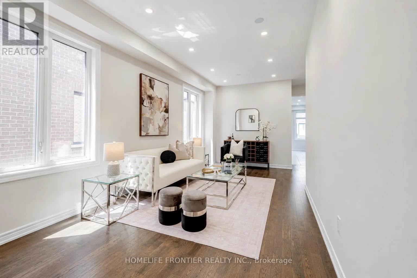
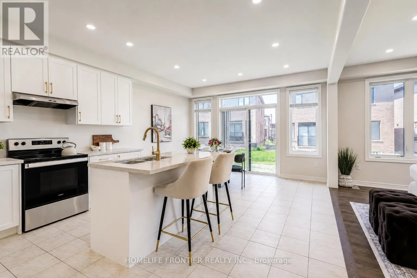
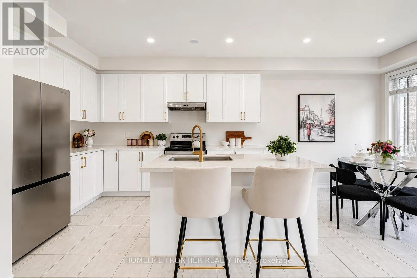
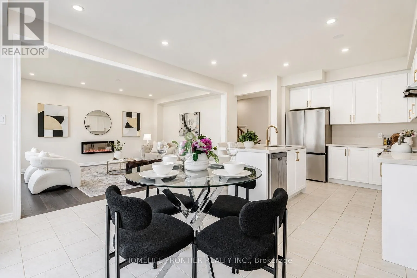
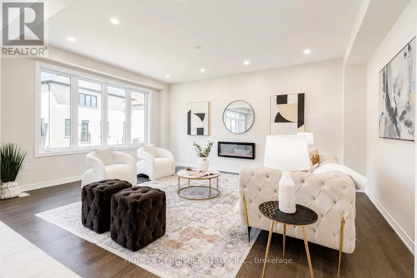
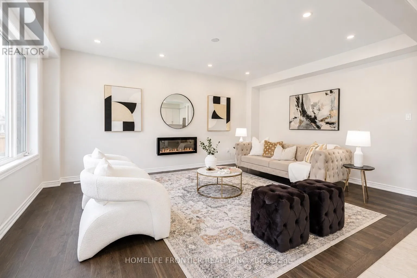
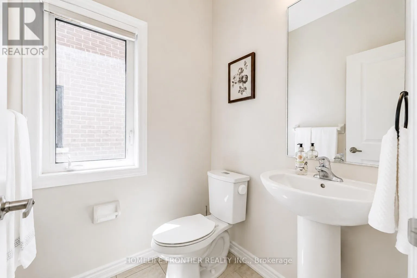
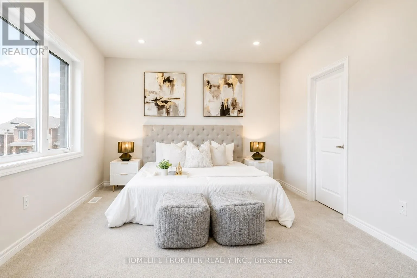
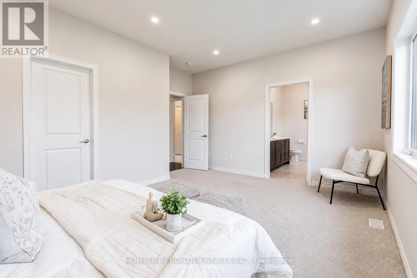
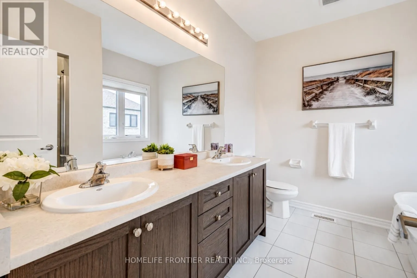
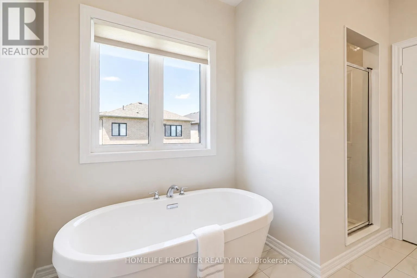
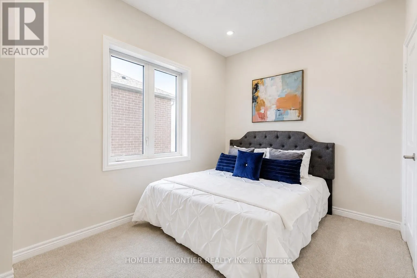
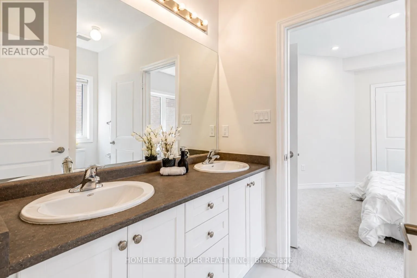
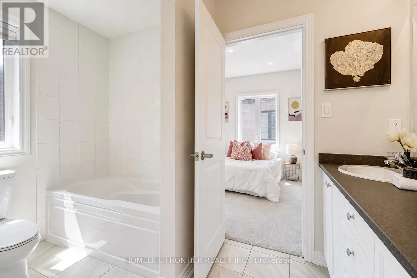
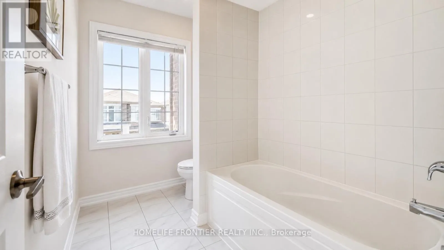
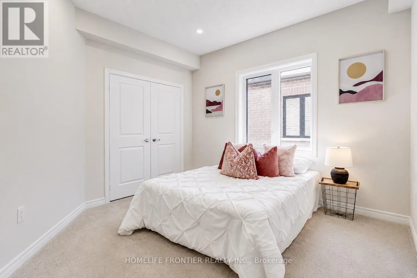
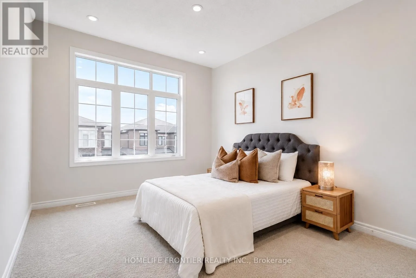
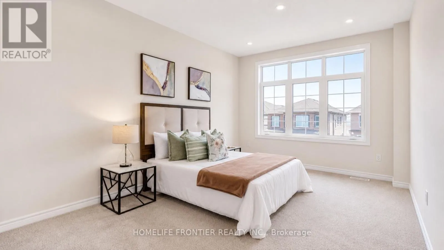
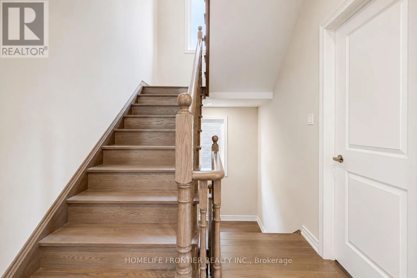
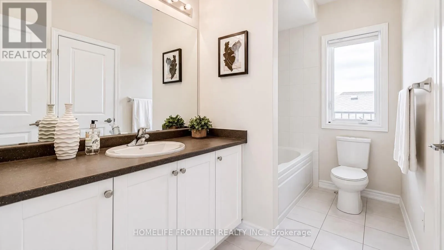
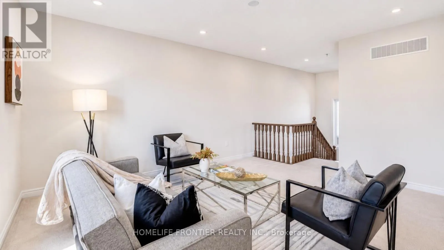
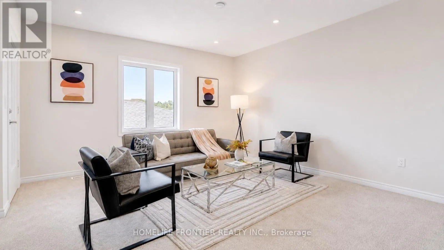
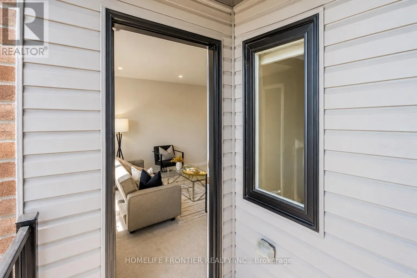
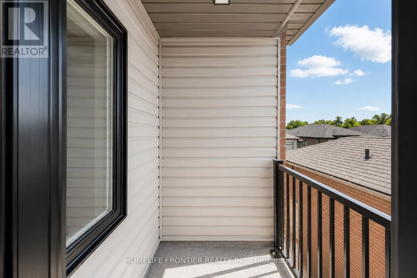
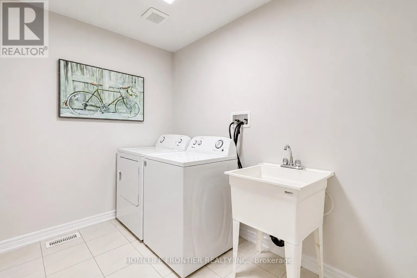
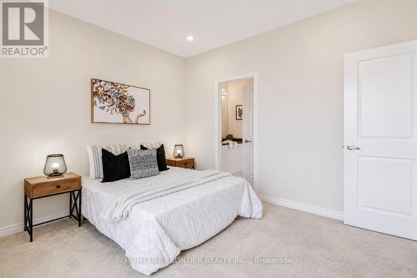
Louis St Laurent/Thompson Rd S Welcome to the prestigious Parklands model by Fieldgate Homes, an impressive 2.5-storey residence offering approximately 3,246 sq. ft. of beautifully designed living space in a family-friendly neighbourhood. Legal seprate entrance from the builder. This spacious home features six bedrooms, four full bathrooms, a powder room, and a versatile open concept loft that can be converted into a seventh bedroom. The main floor offers generous living and dining areas, a modern kitchen with abundant storage, a bright breakfast area with direct backyard access, and an expansive, light-filled family room ideal for entertaining and everyday living. The thoughtfully designed bedrooms provide comfort and privacy, featuring multiple walk-in closets and access to luxurious four- or five-piece bathrooms. The private third-floor bedroom with an adjoining bathroom is ideal for extended family, guests, or a secluded retreat. A convenient laundry room on the 2nd floor and flexible loft-perfect for a home office, lounge, or can be converted into a 7th bedroom ideal layout for a perfect family home. (id:27476)

Property Highlights

MLS® Number
W13627294
Type
Single Family
Community Name
1026 - CB Cobban
Ownership Type
Freehold
Land Size
35.8 x 98.8 FT
Parking Space Total
6

Building

Building Type
House
Storeys
2.50
Square Footage
3000 - 3500 sqft
Bathrooms Total
5
Bedrooms Above Ground
6
Bedrooms Total
7
Exterior Finish
Brick
Fireplace Present
Yes
Basement Type
N/A, N/A (Unfinished)
Basement Features
Separate entrance
Building Heating Type
Forced air
Heating Fuel
Natural gas
Building Cooling Type
Central air conditioning

Utilities

Water
Municipal water
Utility Sewer
Sanitary sewer

Room Layout

Laundry room
Second level
Measurements not available
Bedroom 2
Second level
Measurements not available
Bedroom 3
Second level
Measurements not available
Bedroom 4
Second level
Measurements not available
Bedroom 5
Second level
Measurements not available
Loft
Third level
Measurements not available
Bedroom
Third level
Measurements not available
Living room
Main level
Measurements not available
Family room
Main level
Measurements not available
Eating area
Main level
Measurements not available
Kitchen
Main level
Measurements not available
Primary Bedroom
Main level
Measurements not available

Location

Learn more about this property
Listing provided by:
HOMELIFE FRONTIER REALTY INC.
MLS® number:
W13627294
Agent:
Bilal Haider Sheikh
*Indicates required field
Name is required
Email is required
Please enter a valid phone number (e.g., 416-111-1111).

Community Spotlight: Homes For sale in Your Neighborhood