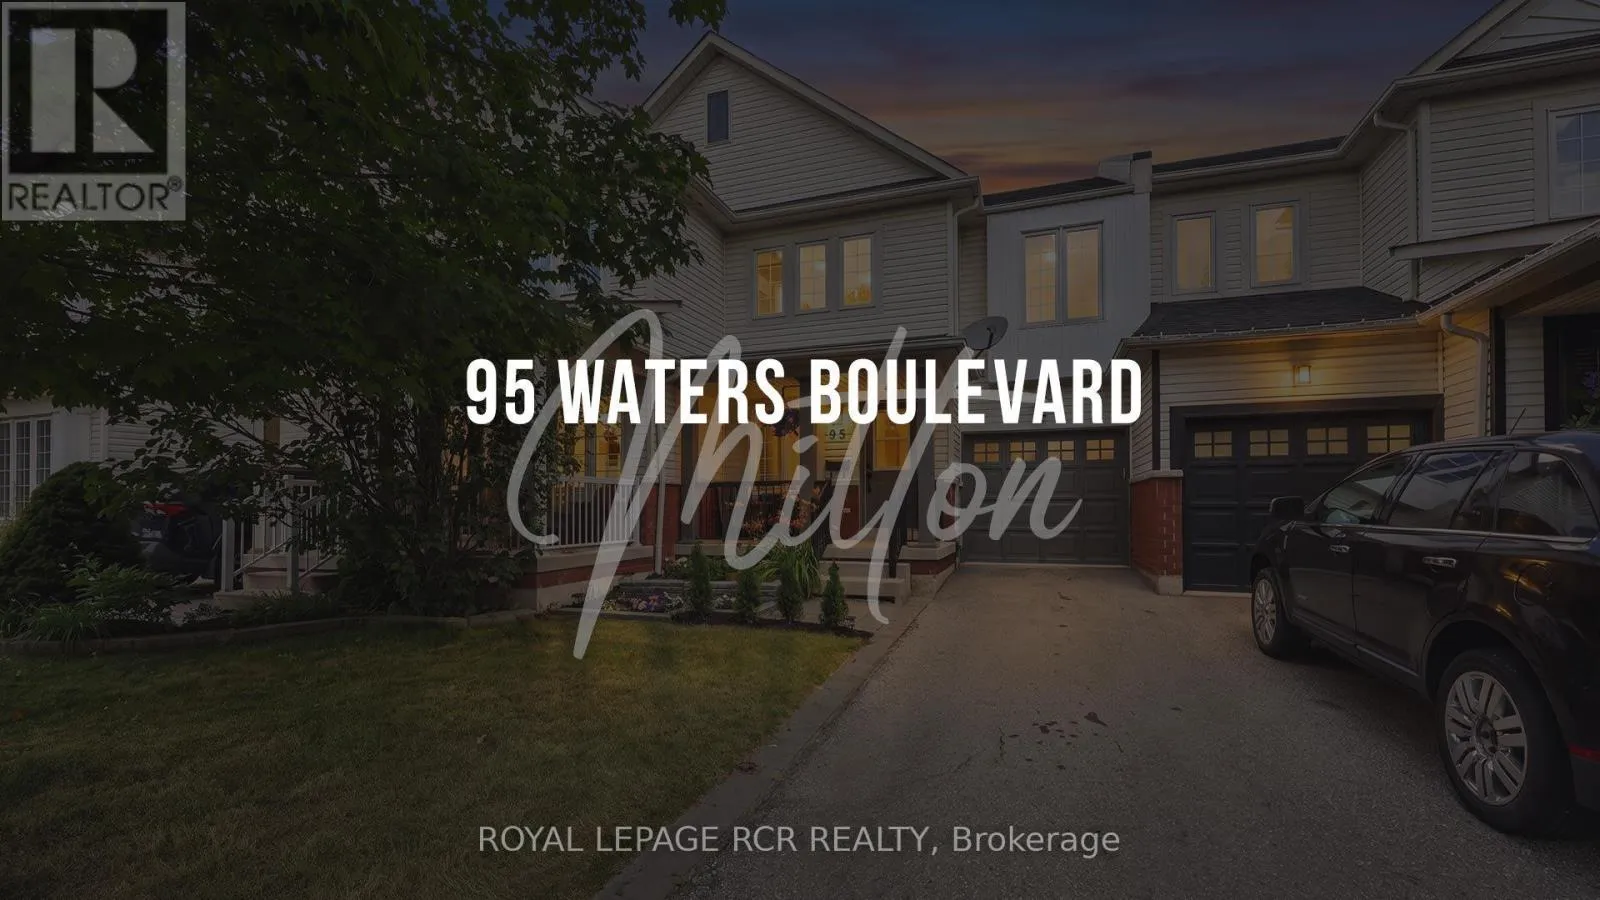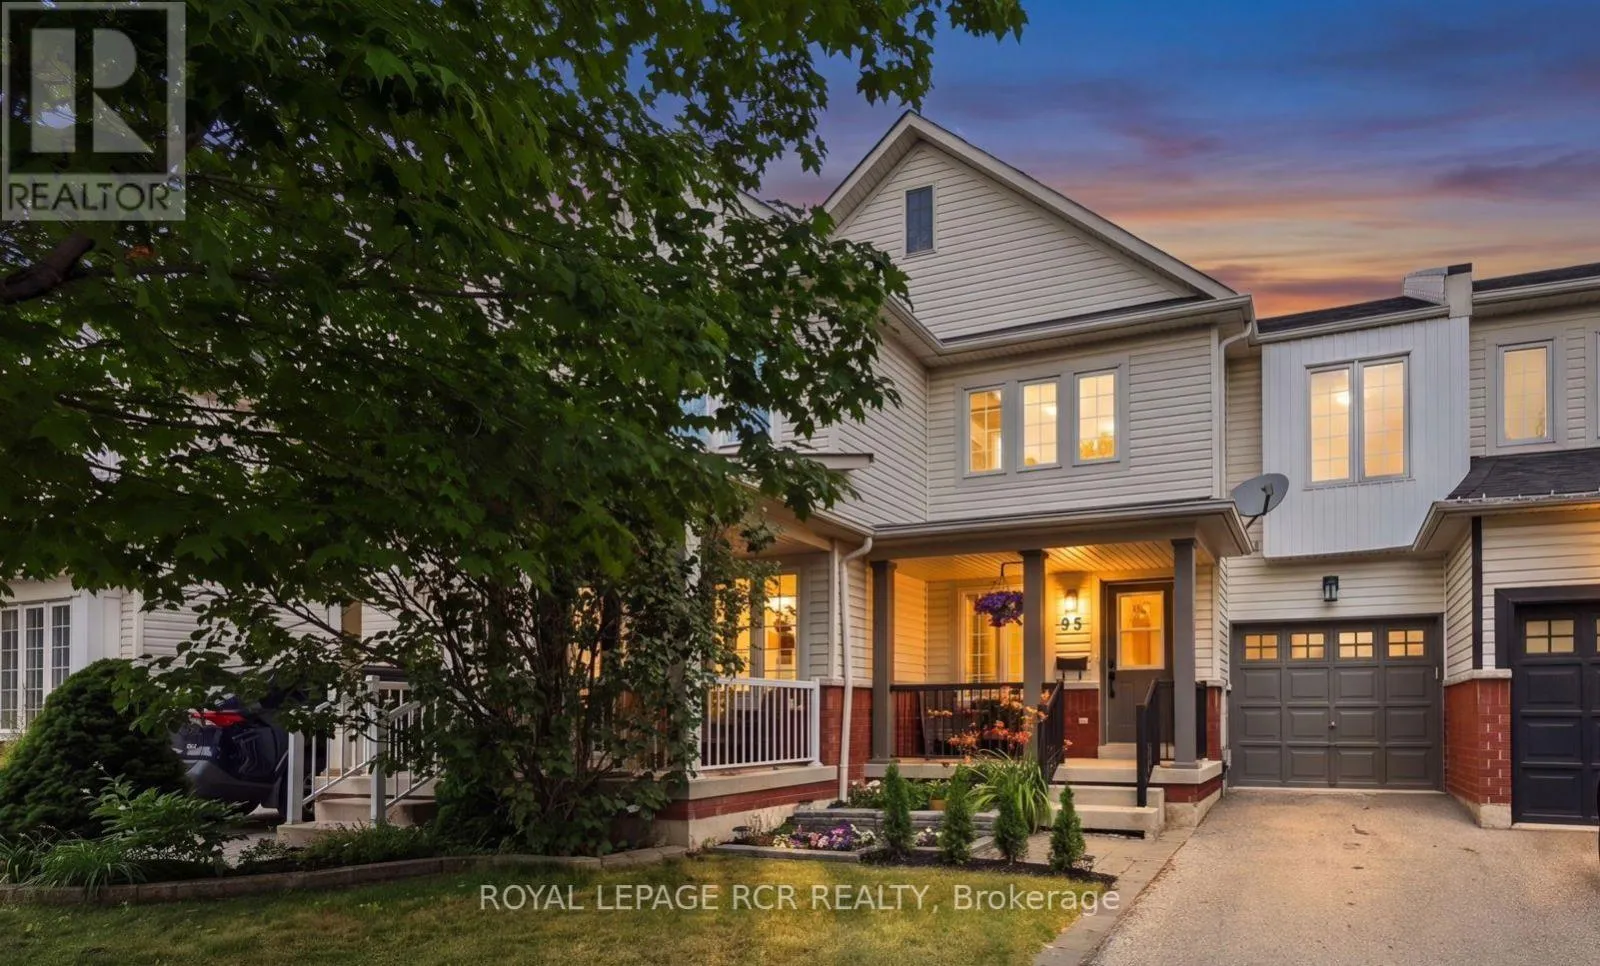
95 Waters Boulevard, Milton, Ontario L9T 6K4

Listed for:
$829,000
3 beds
4 baths
Listed 10 days ago
Row / Townhouse for rent: 95 Waters Boulevard, Milton, Ontario L9T 6K4

View all 33 photos

About

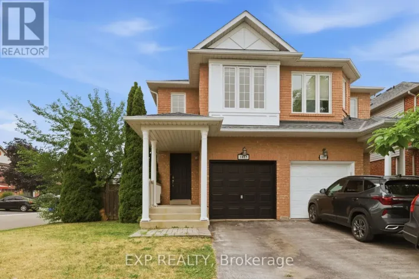
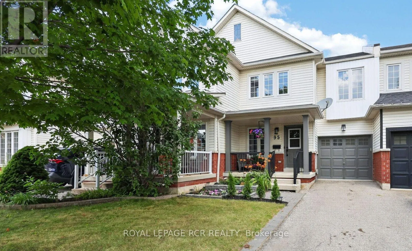
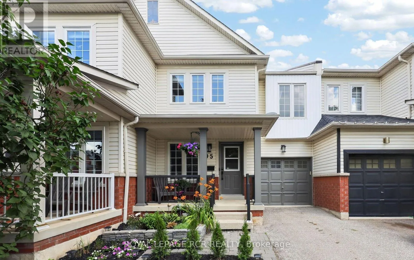
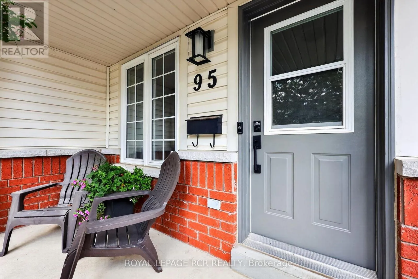
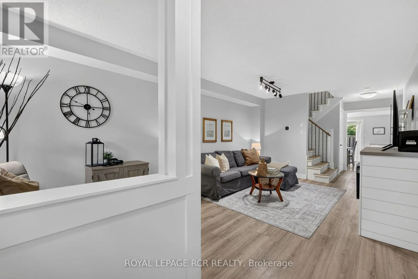
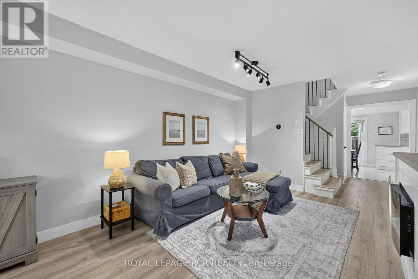
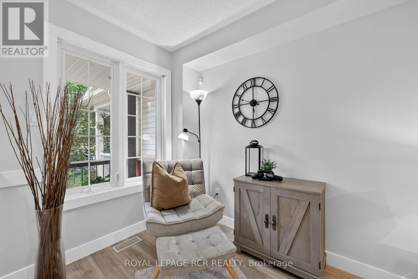
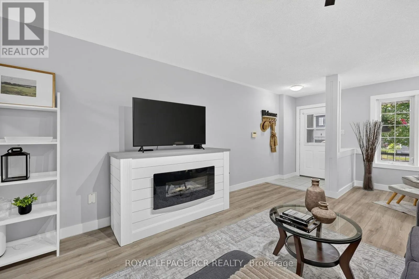
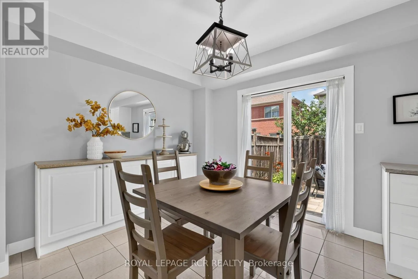
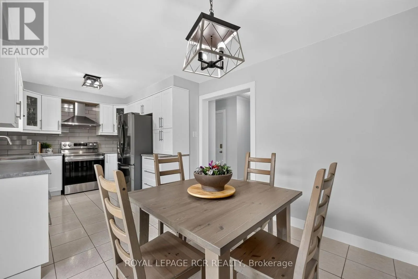
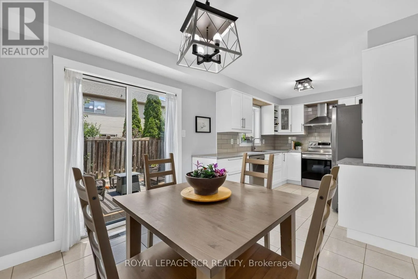
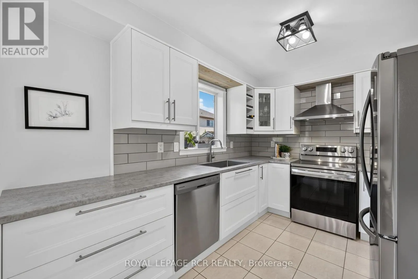
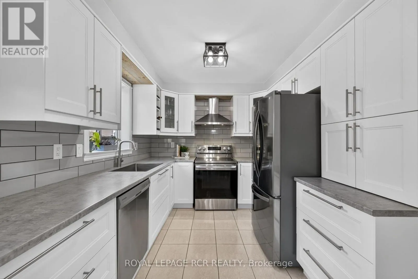
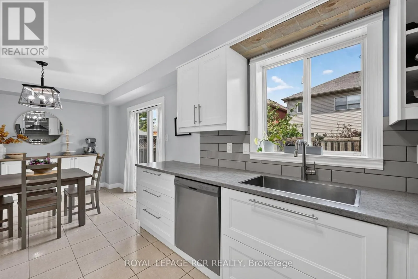
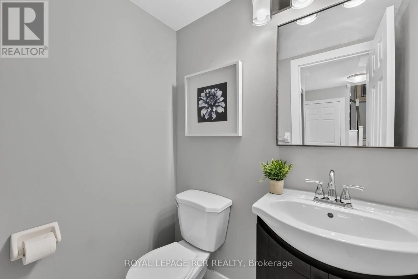
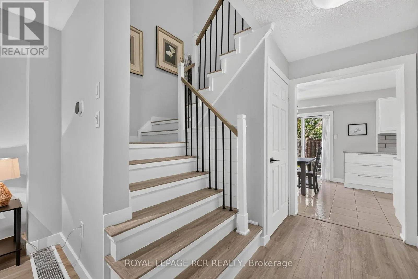
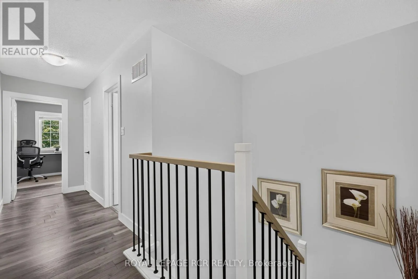
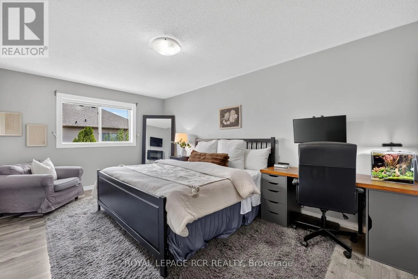
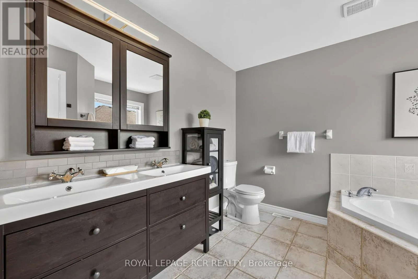
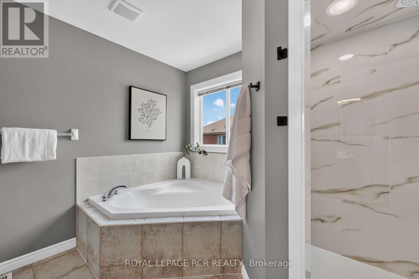
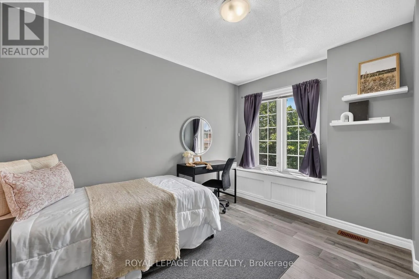
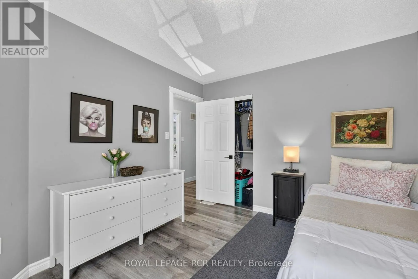
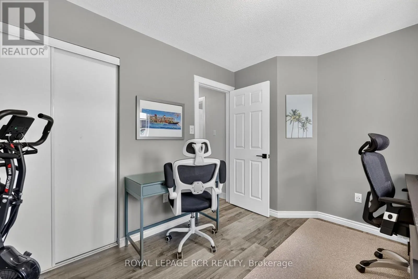
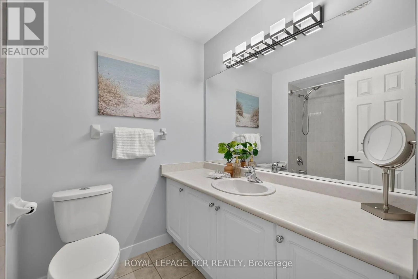
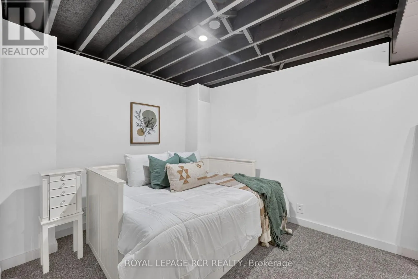
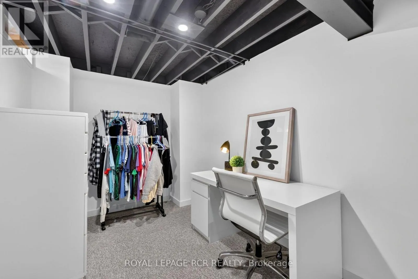
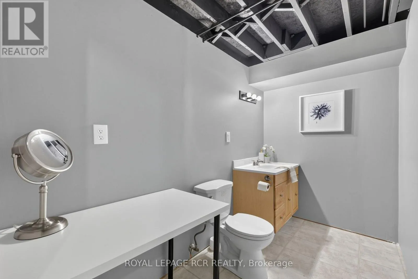
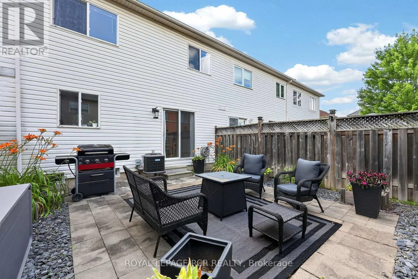
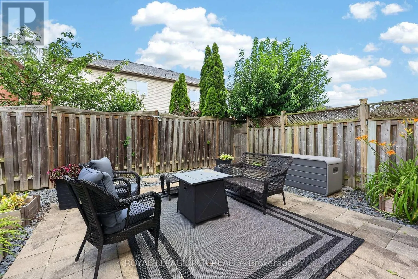
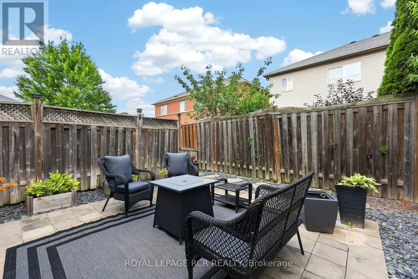
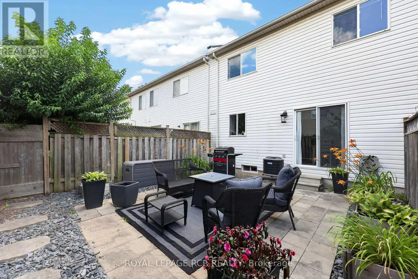
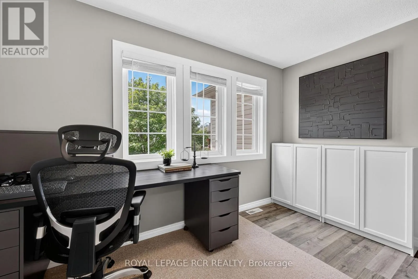
Cross Streets: Main St / Sinclair Blvd. ** Directions: Main St/Sinclair Blvd. Welcome to this beautifully renovated 3-bedroom, 4-bathroom townhome nestled in one of Milton's most family-friendly neighbourhoods. Thoughtfully updated throughout, this move-in-ready home features stylish laminate flooring, a modern renovated kitchen designed for both everyday living and entertaining, and spacious principal rooms filled with natural light. Retreat to the generous primary suite complete with a private ensuite bath and large closet, offering the perfect blend of comfort and functionality. The finished basement expands your living space and includes a convenient 2-piece bathroom, ideal for a recreation room, home office, or additional living area. Step outside to enjoy the beautifully landscaped backyard, perfect for summer gatherings, while the charming front porch provides a peaceful spot to relax with your morning coffee or unwind at the end of the day. With parking for up to 3 vehicles, this home offers exceptional convenience. Ideally located close to top-rated schools, shopping, restaurants, parks, transit, and major highways, this exceptional property puts you just moments from all the amenities and attractions that make Milton such a desirable place to call home. (id:27476)

Property Highlights

MLS® Number
W13638566
Type
Single Family
Community Name
1029 - DE Dempsey
Ownership Type
Freehold
Land Size
21.8 x 85.3 FT
Parking Space Total
3

Building

Building Type
Row / Townhouse
Storeys
2.00
Square Footage
1100 - 1500 sqft
Bathrooms Total
4
Bedrooms Above Ground
3
Bedrooms Total
3
Amenities
Hospital, Park, Place of Worship, Schools
Exterior Finish
Brick, Vinyl siding
Fireplace Present
No
Basement Type
N/A (Finished)
Basement Features
Building Heating Type
Forced air
Heating Fuel
Natural gas
Building Cooling Type
Central air conditioning

Utilities

Water
Municipal water
Utility Sewer
Sanitary sewer

Room Layout

Recreational, Games room
Lower level
8.57 m x 3.47 m
Family room
Main level
5.96 m x 3.47 m
Kitchen
Main level
2.91 m x 2.73 m
Dining room
Main level
2.91 m x 3.47 m
Primary Bedroom
Upper Level
5.44 m x 3.26 m
Bedroom 2
Upper Level
3.35 m x 2.96 m
Bedroom 3
Upper Level
3.47 m x 2.73 m

Location

Learn more about this property
Listing provided by:
ROYAL LEPAGE RCR REALTY
MLS® number:
W13638566
Agent:
Rosemarie James
*Indicates required field
Name is required
Email is required
Please enter a valid phone number (e.g., 416-111-1111).

Community Spotlight: Homes For sale in Your Neighborhood