1613 Copeland Circle, Milton, Ontario L9T 8X8

Listed for:
$1,049,900
3 beds
3 baths
Listed 5 days ago
House for rent: 1613 Copeland Circle, Milton, Ontario L9T 8X8

View all 39 photos

About

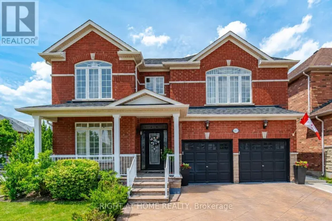
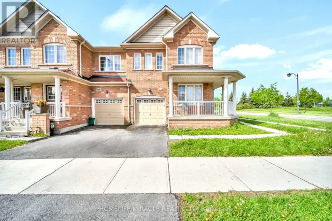
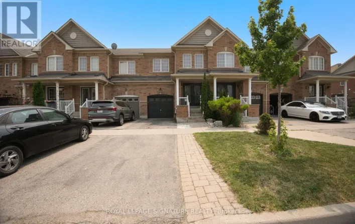
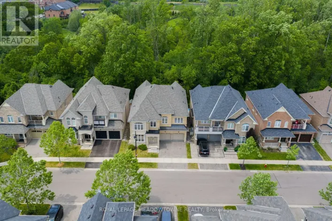
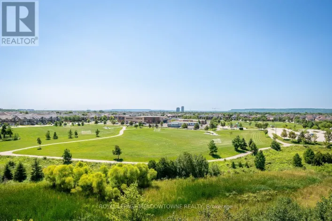
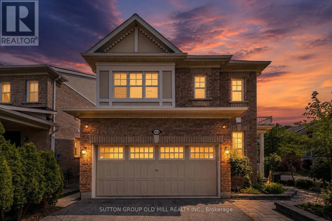
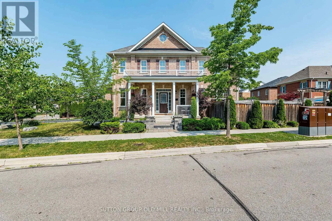
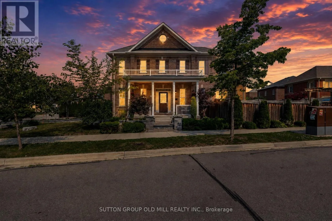
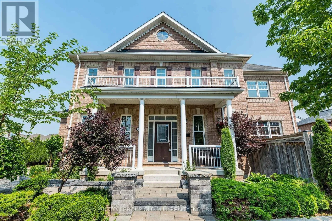
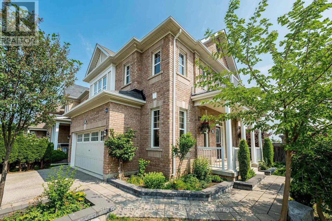
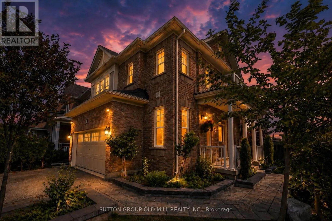
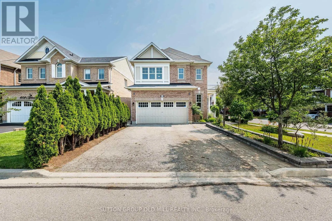
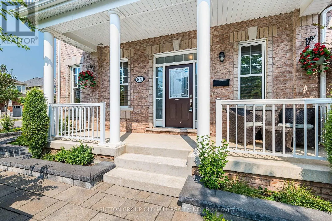
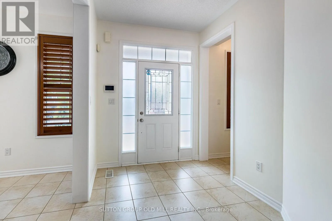
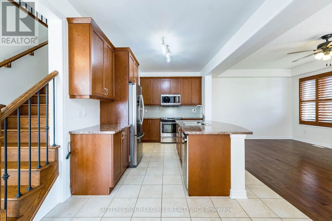
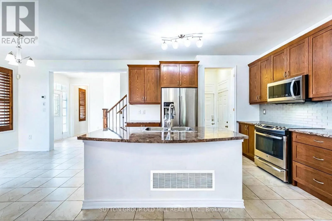
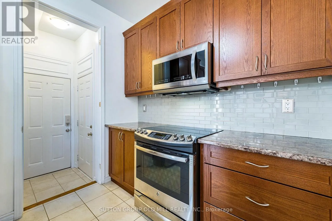
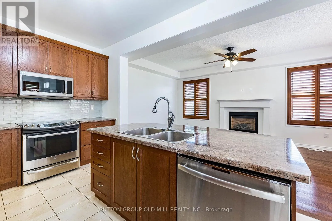
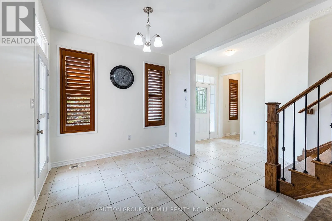
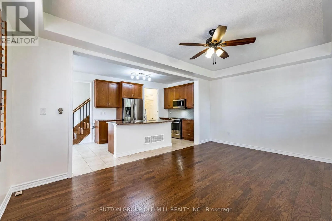
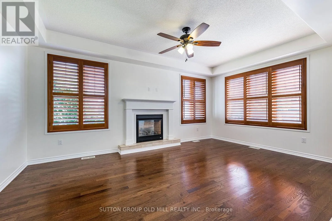
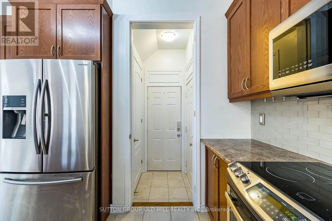
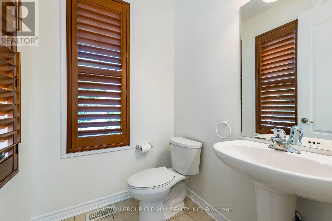
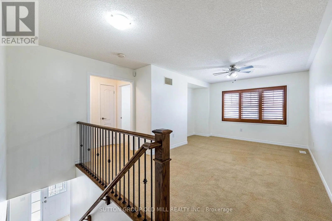
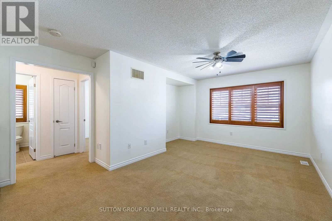
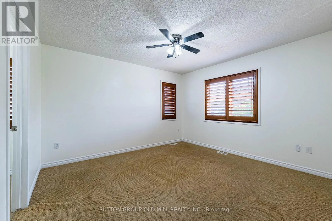
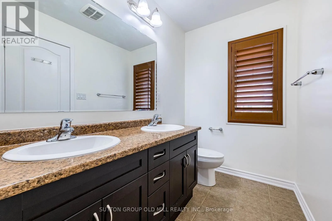
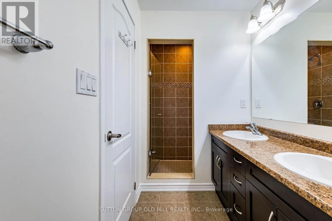
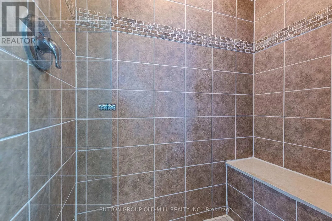
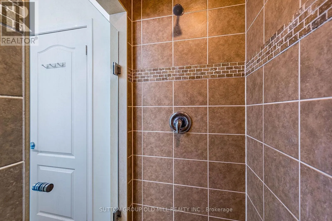
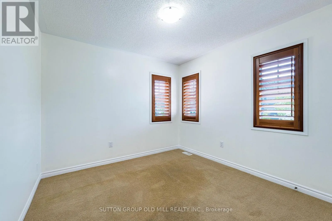
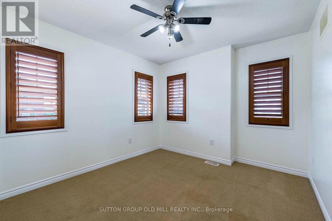
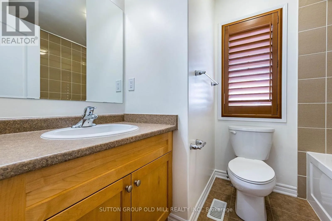
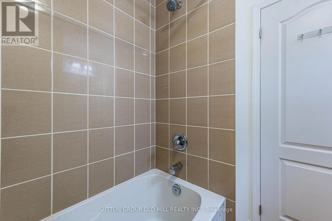
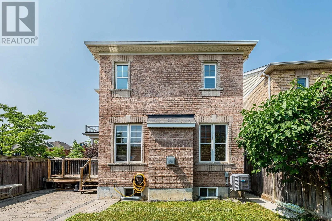
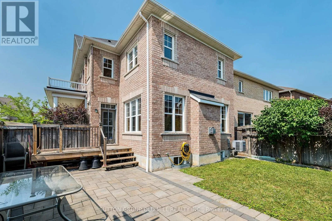
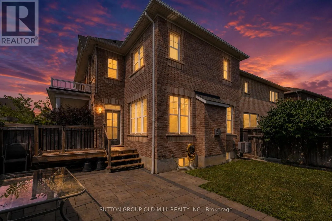
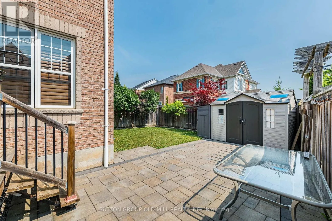
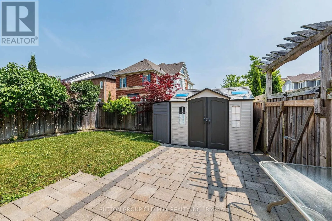
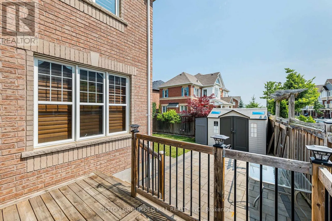
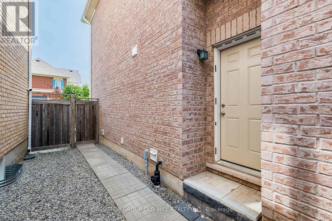
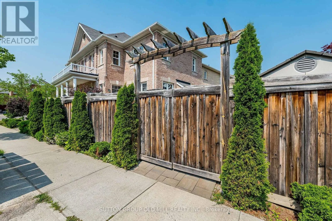
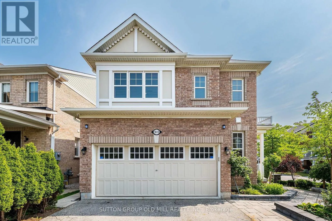
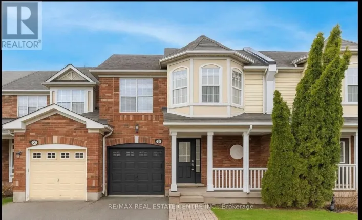
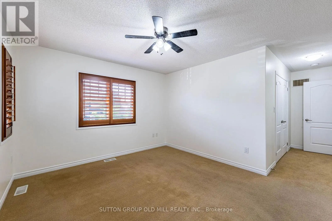
Cross Streets: James Snow/Derry. ** Directions: James Snow To Trudeau. Welcome to 1613 Copeland Circle. Clean as a whistle, freshly painted, lovingly cared for and maintained. Open concept layout with multiple walkouts. Family sized kitchen with stainless steel appliances, breakfast bar & pot drawers. Main floor living room has tons of windows, natural light & a gas fireplace. Large second floor family room. Primary bedroom equipped with his/hers walk-in closets & 4pc ensuite bathroom. Private double car driveway easily fits 4 vehicles, double car garage with direct entry to home plus a separate side door entrance to basement which includes over sized windows and roughed in bathroom. Premium corner lot! Thousands spent on quality landscaping, interlocked walkway & patio, large covered front porch, garden shed & walkout to deck. California shutters throughout, natural gas line for BBQ, exterior of home is hard wired for security cameras. Easy access to Hwy 401, GO station, public transit, schools, parks, shopping & restaurants. (id:27476)

Property Highlights

MLS® Number
W13659236
Type
Single Family
Community Name
1027 - CL Clarke
Ownership Type
Freehold
Land Size
33.3 x 90.4 FT
Parking Space Total
6

Building

Building Type
House
Storeys
2.00
Square Footage
1500 - 2000 sqft
Bathrooms Total
3
Bedrooms Above Ground
3
Bedrooms Total
3
Amenities
Hospital, Park, Place of Worship, Public Transit, Schools
Exterior Finish
Brick, Stucco
Fireplace Present
Yes
Basement Type
N/A, N/A (Unfinished)
Basement Features
Separate entrance
Building Heating Type
Forced air
Heating Fuel
Natural gas
Building Cooling Type
Central air conditioning, Air exchanger

Utilities

Water
Municipal water
Utility Sewer
Sanitary sewer

Room Layout

Family room
Second level
5.18 m x 3.86 m
Primary Bedroom
Second level
3.61 m x 3.86 m
Bedroom 2
Second level
3.05 m x 3.05 m
Bedroom 3
Second level
3.35 m x 3.05 m
Living room
Main level
3.48 m x 5.74 m
Dining room
Main level
2.74 m x 2.34 m
Kitchen
Main level
3.02 m x 4.72 m

Location

Learn more about this property
Listing provided by:
SUTTON GROUP OLD MILL REALTY INC.
MLS® number:
W13659236
Agent:
Matthew Latini
*Indicates required field
Name is required
Email is required
Please enter a valid phone number (e.g., 416-111-1111).

Community Spotlight: Homes For sale in Your Neighborhood