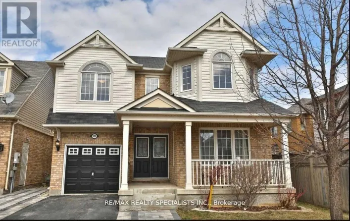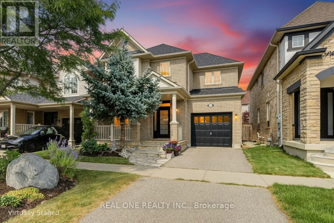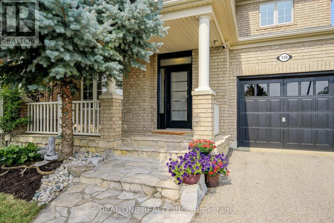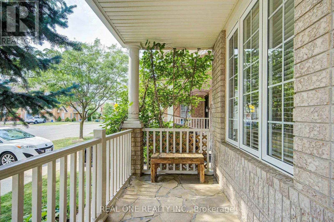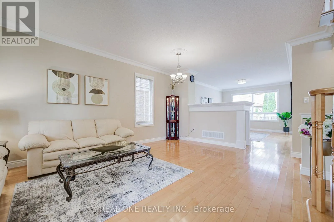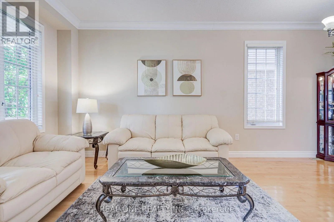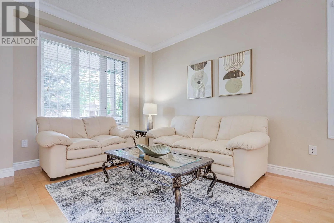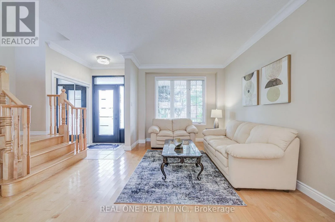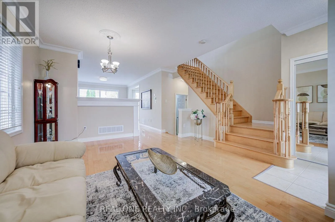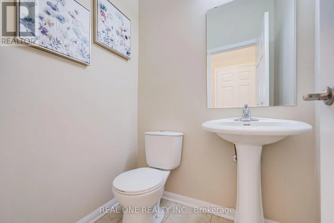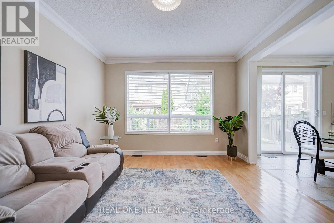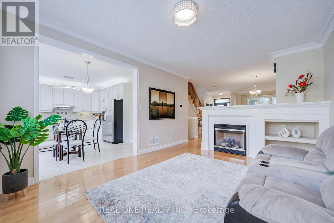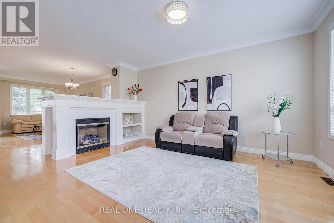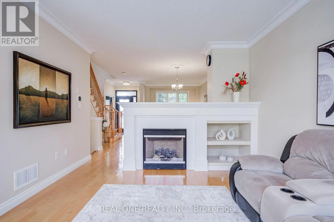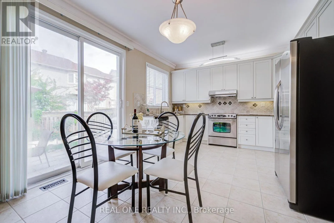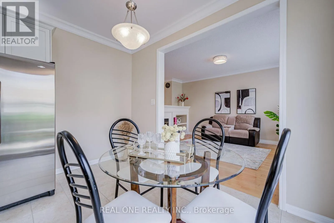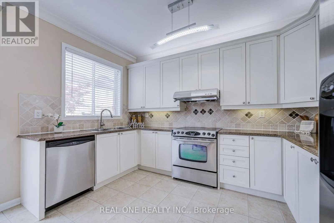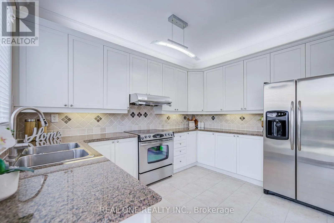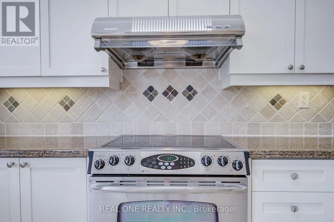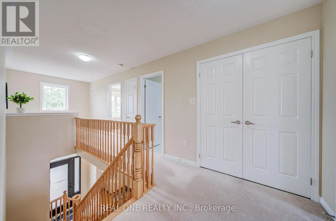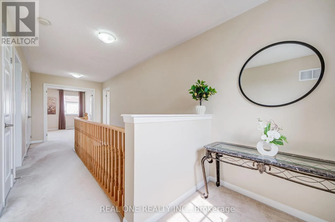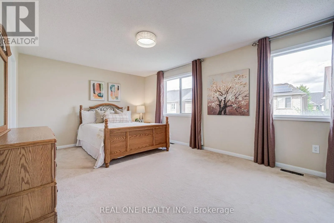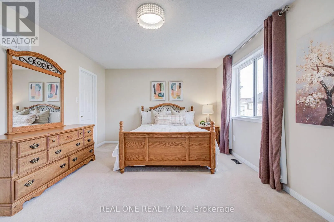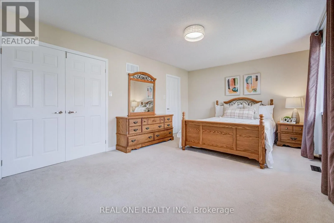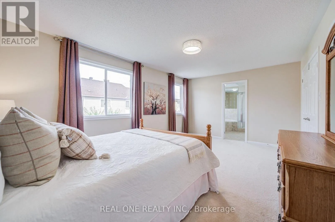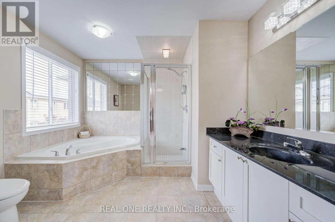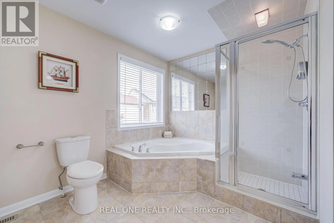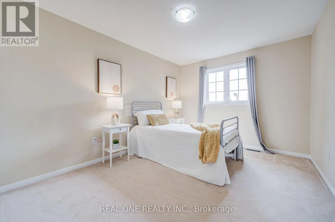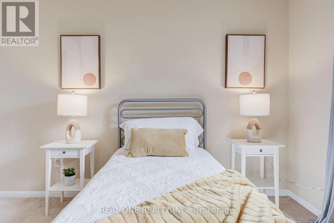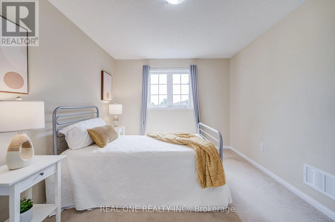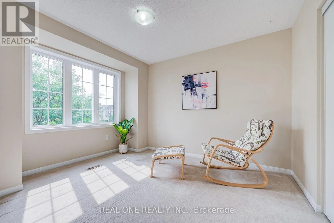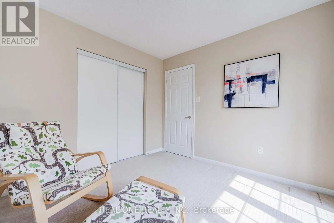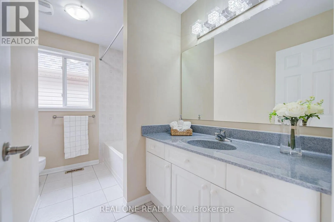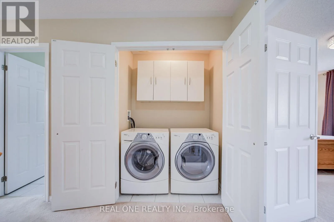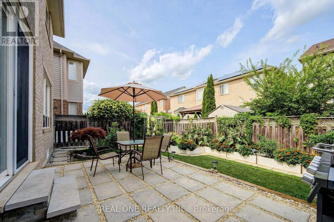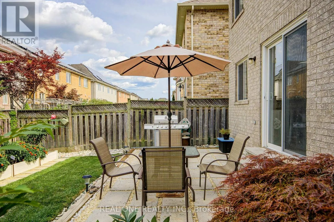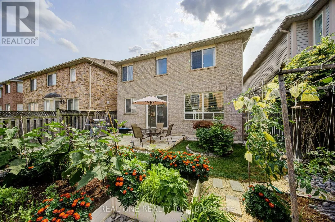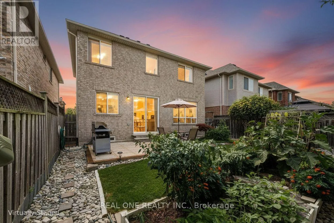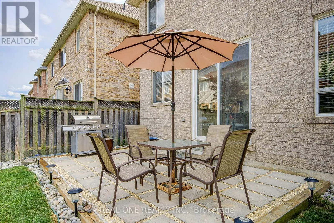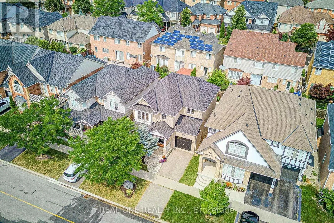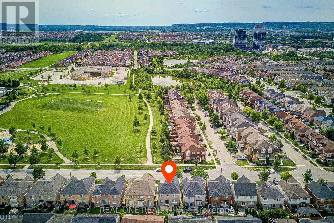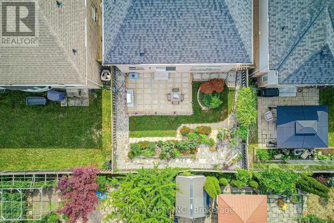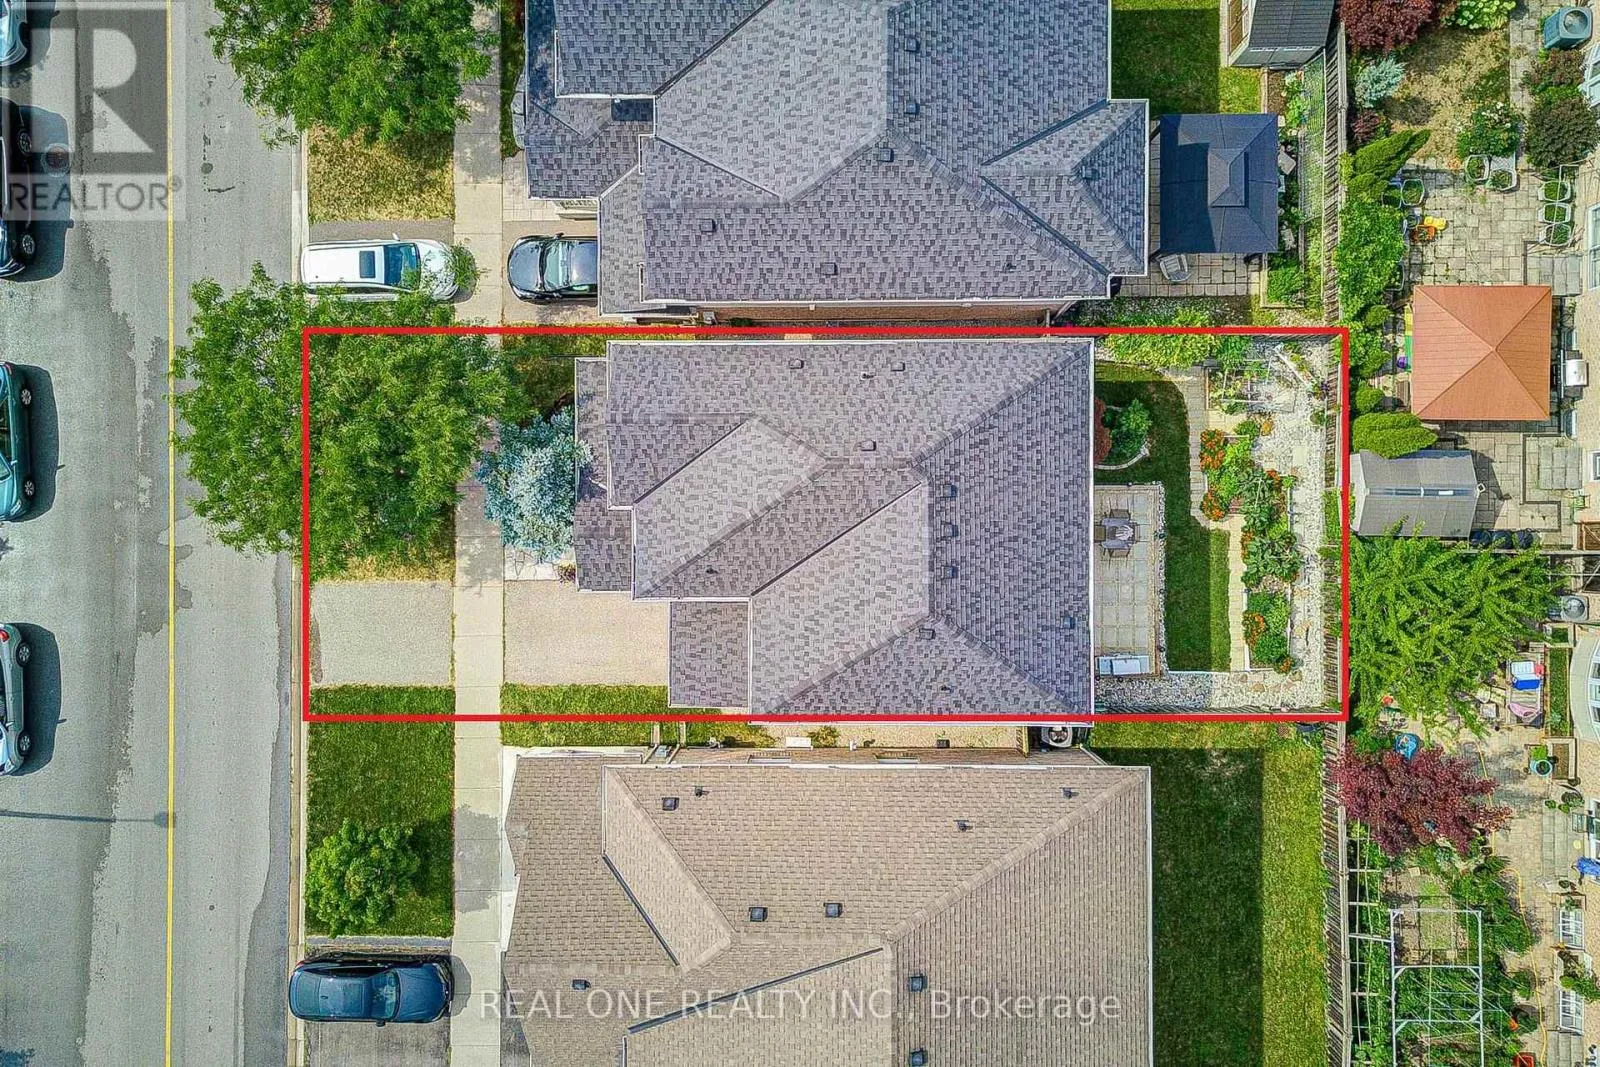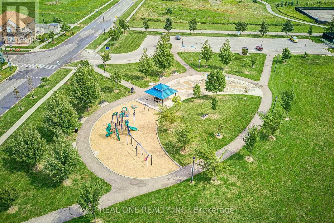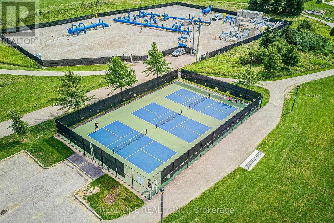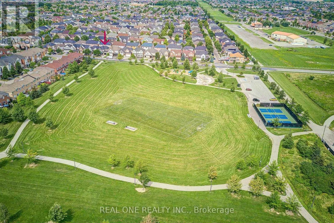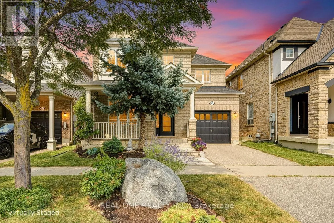
Cross Streets: Derry Rd/Holly Ave. ** Directions: Yates Dr/Philbrook Dr. Welcome to this beautifully upgraded 3-bedroom home with approximately 1,890 sq. ft. of living space, ideally situated in Milton's prestigious Coates community, directly facing Coates Neighbourhood Park. This full-brick home offers a bright, open-concept main floor with 9-ft ceilings, crown moulding and hardwood flooring throughout. The upgraded kitchen features granite countertops, custom cabinetry, tumbled marble backsplash, stainless steel appliances, a slide-in stove, Sakura hood fan, and extensive cabinet lighting and moulding details. Enjoy a spacious family room with gas fireplace, a large living room with oversized windows, and an upgraded wood staircase. Upstairs offers 3 spacious bedrooms plus a versatile nook, along with upgraded bathrooms featuring cultured granite countertops and cabinetry. The primary ensuite includes a glass shower enclosure, PowerPulse massage shower head, and a large corner soaker tub. Convenience upper level laundry. Major updates include a new roof (2021), AC/heat pump (2024), and upgraded R55 attic insulation (2018). Beautifully landscaped front and back yards feature a raised patio, flower/vegetable garden, and elegant flagstone porch, steps and pathway. An exceptional family-friendly location with both public and Catholic schools just across the park, and convenient access to shopping, dining, Highway 401, Milton GO Station, and Pearson Airport. (id:27476)