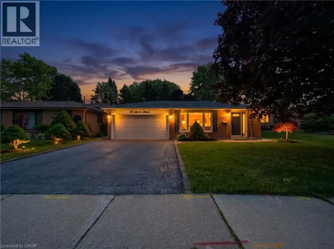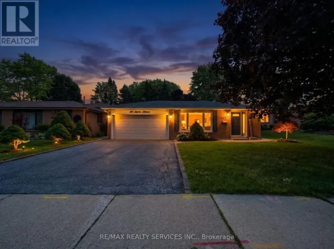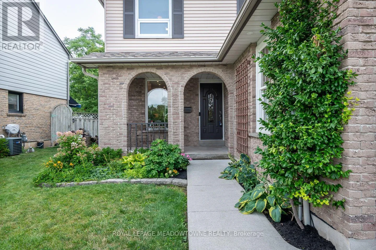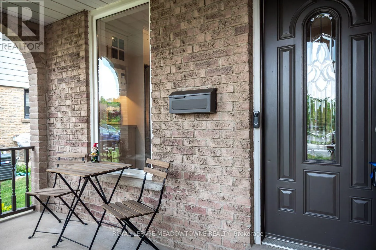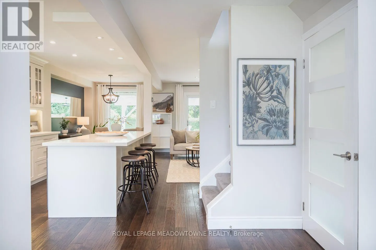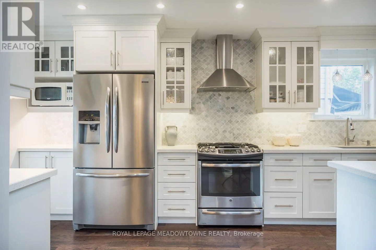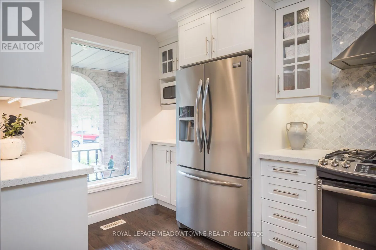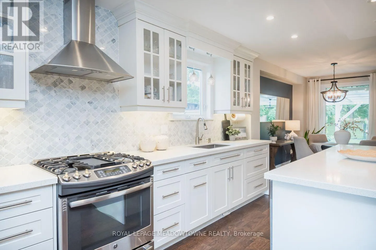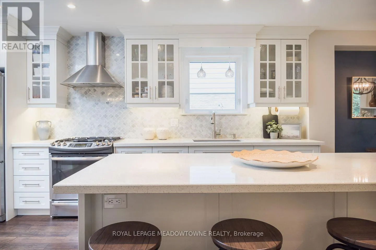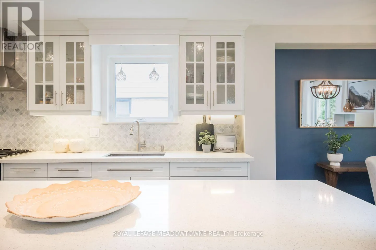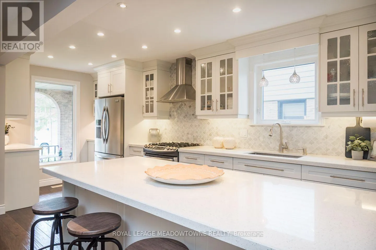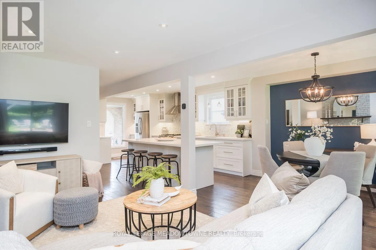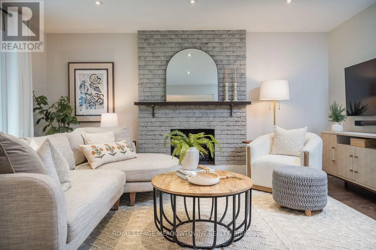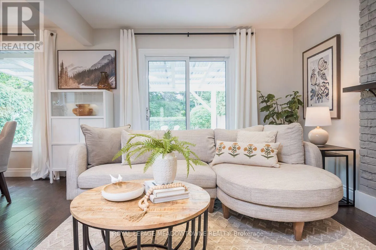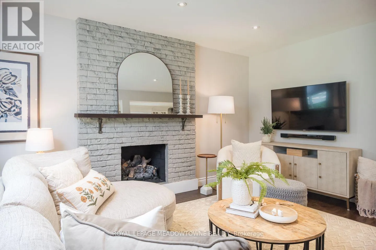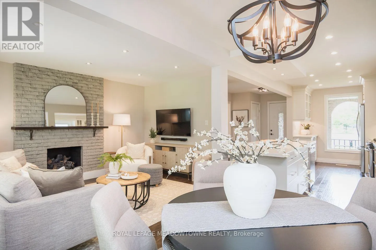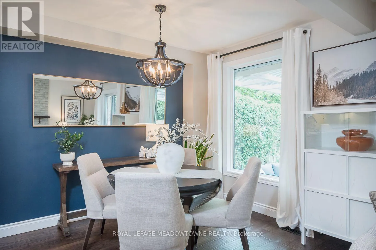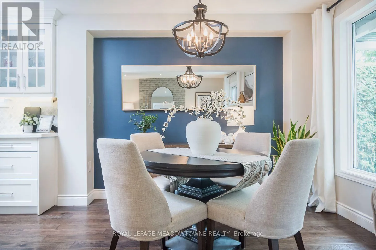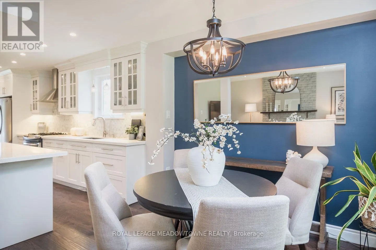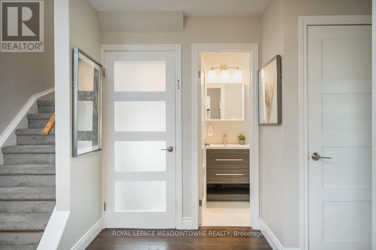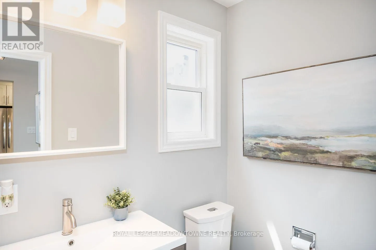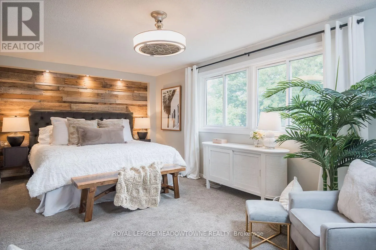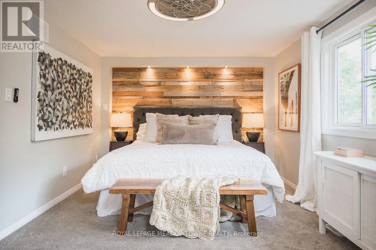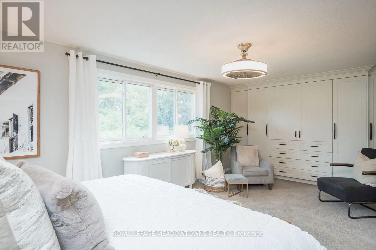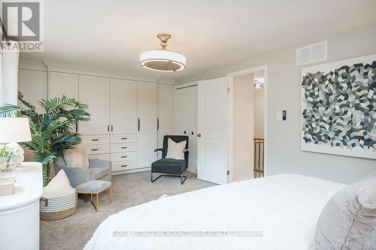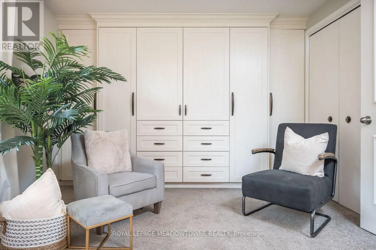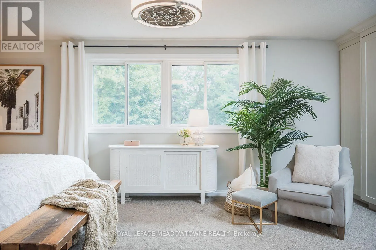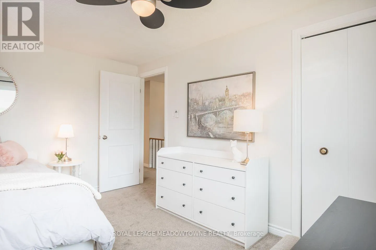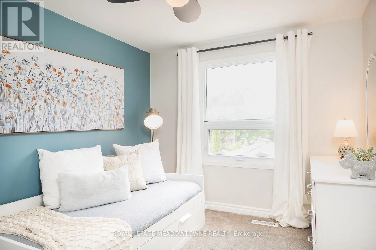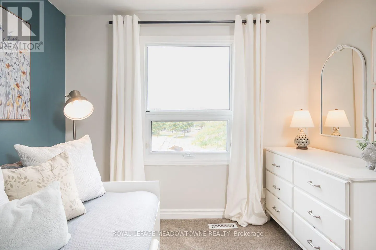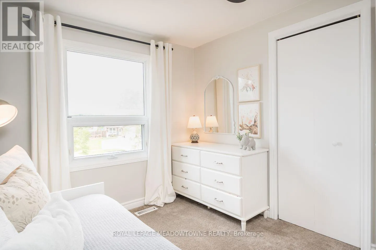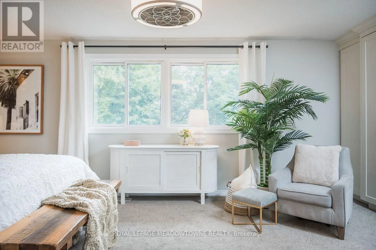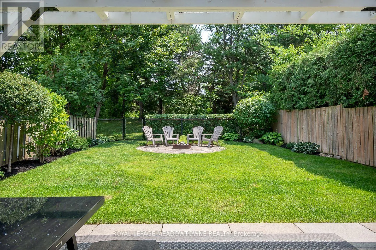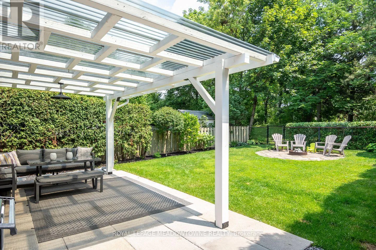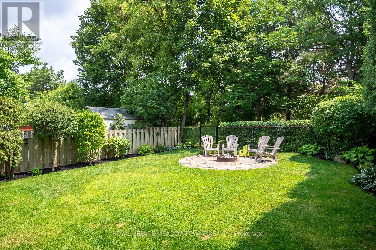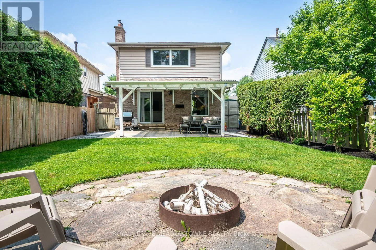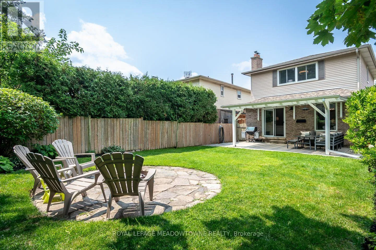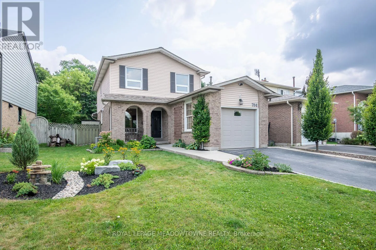
Thompson Rd S - Laurier Ave. Nestled in the sought-after Timberlea neighbourhood, this beautifully maintained 3-bedroom, 2-bathroom home offers an ideal blend of comfort, privacy, and convenience. Backing directly onto Laurier Park, you'll enjoy peaceful green views with no rear neighbours while being just minutes from schools, parks, shopping, the GO Station, and quick access to Highways 401 and 407-perfect for commuters.The fully fenced backyard is designed for relaxing and entertaining, complete with a firepit, gas line for your BBQ, direct access to Laurier Park and splash pad through gate, and exceptional privacy. With parking for up to four vehicles, there's plenty of space for family and guests.The updated white kitchen is both stylish and functional, featuring quartz countertops, a large island with seating and built-in outlets, a tile backsplash, and stainless steel appliances, including a dual fuel range. Direct access to the backyard makes outdoor dining and entertaining effortless.The open-concept main floor is warm and inviting, highlighted by rich hickory hardwood flooring, a cozy gas fireplace, upgraded lighting, and a timeless neutral colour palette that complements any décor.Three generously sized bedrooms feature pristine carpet flooring for added comfort. The spacious primary bedroom includes a wall-to-wall custom closet plus an additional closet for exceptional storage. A beautifully updated 4-piece main bathroom with heated floors serves the upper level, while a convenient 2-piece powder room is located on the main floor.The unfinished basement offers endless possibilities to create the space that best suits your needs. With a separate side entrance, laundry area, cold cellar, and professional exterior waterproofing completed in November 2025, it's a solid foundation for future living space, or additional storage. ** This is a linked property.** (id:27476)