214 Pettigrew Trail, Milton, Ontario L9T 5X6

Listed for:
$898,888
3 beds
3 baths
Listed 2 days ago
House for rent: 214 Pettigrew Trail, Milton, Ontario L9T 5X6

View all 36 photos

About

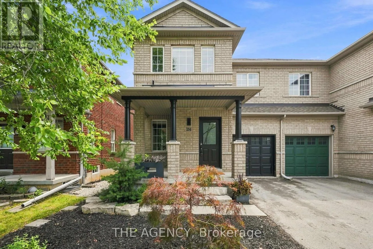
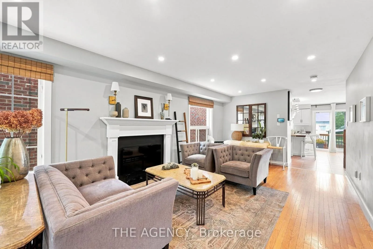
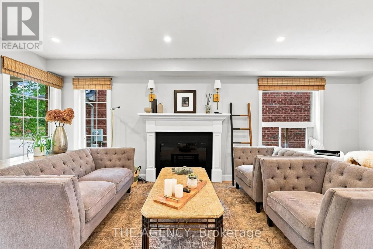
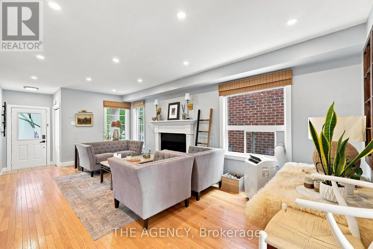
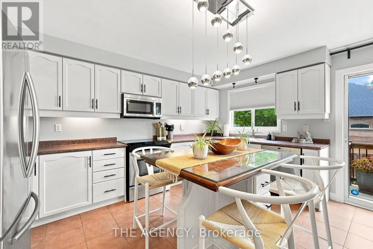
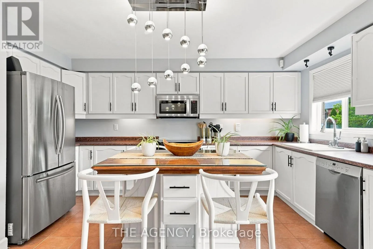
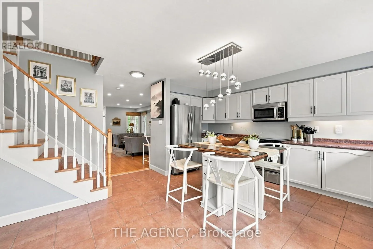
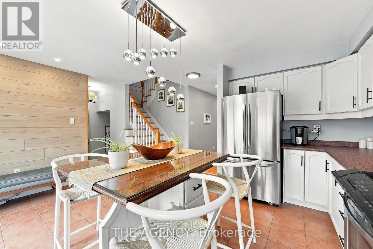
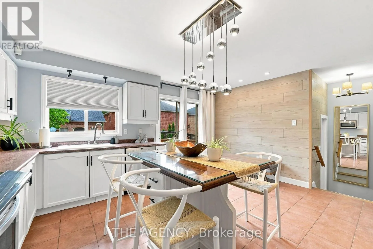
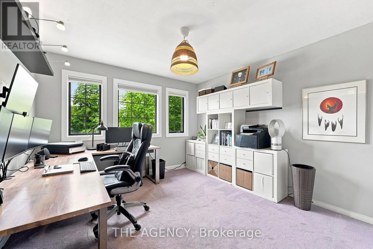
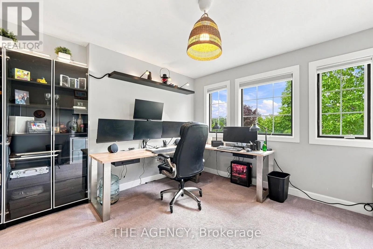
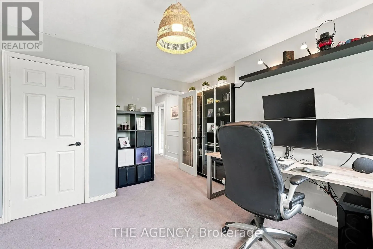
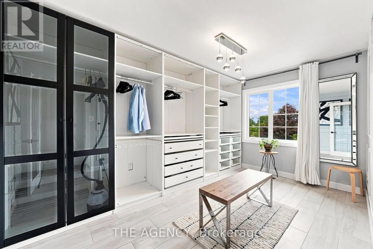
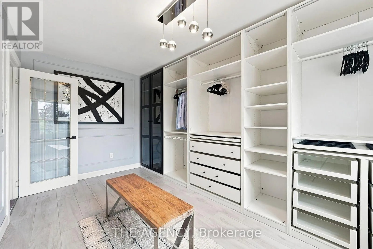
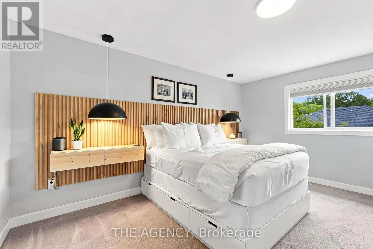
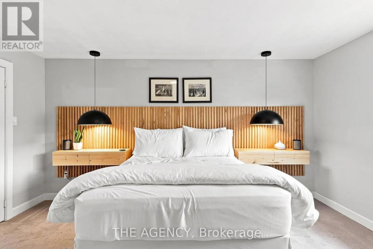
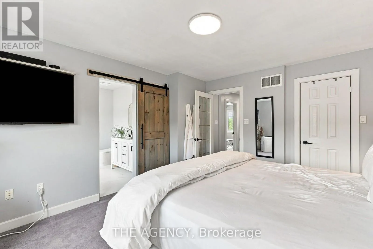
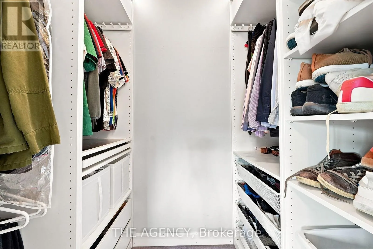
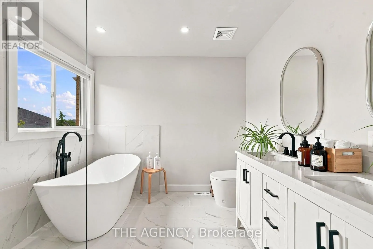
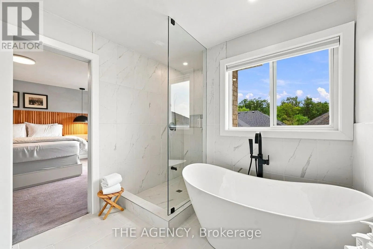
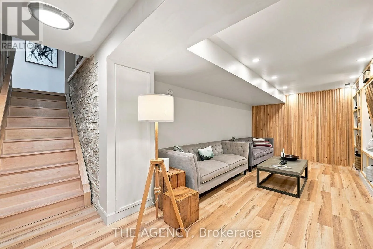
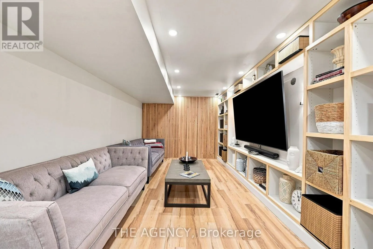
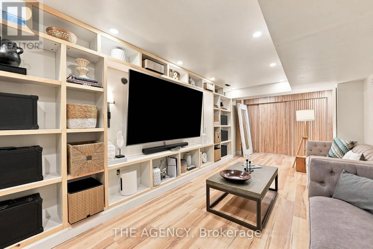
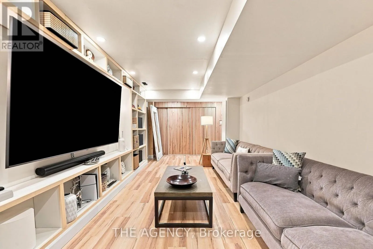
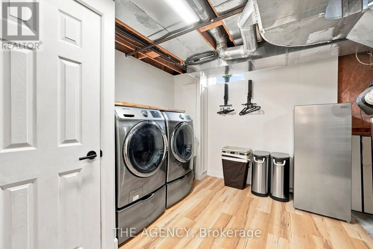
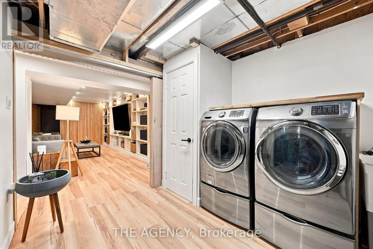
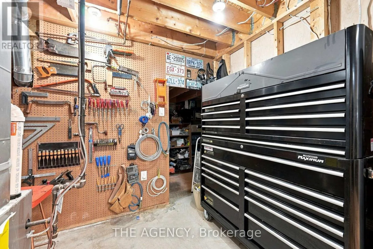
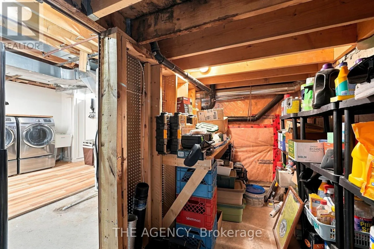
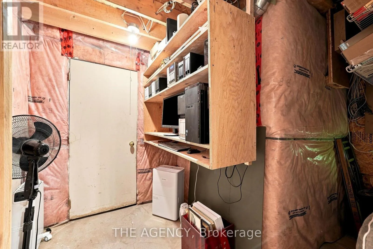
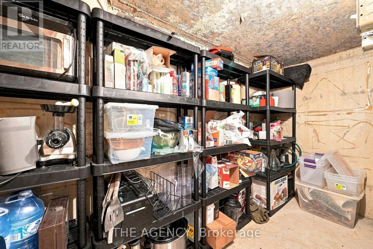
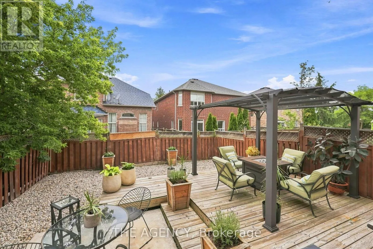
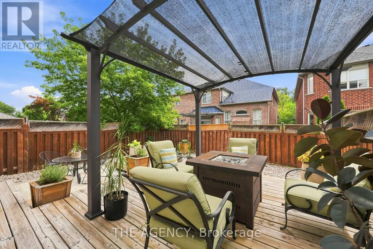
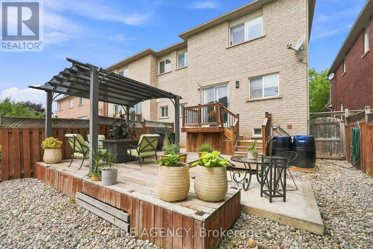
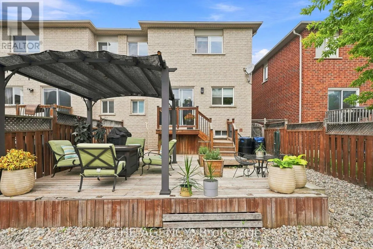
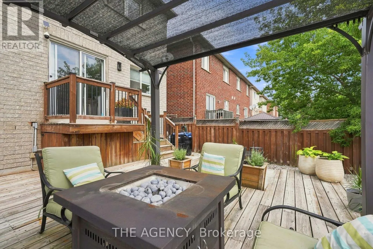
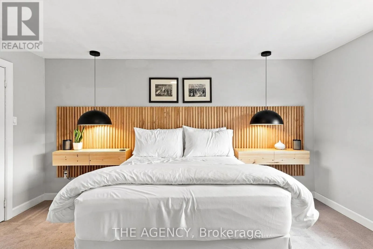
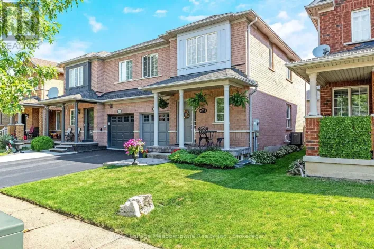
THOMSON RD & WOODWARD AVE She's got three bedrooms, two secret doors and absolutely no interest in being basic. The living room catches the light from a statement corner window, while the kitchen and breakfast area spill straight onto the deck and stone patio; perfect for morning coffee, late-night wine and everything that happens in between. Upstairs, the primary suite is giving boutique hotel energy with a walk-in closet and a brand-new spa-like ensuite featuring a glass shower and a massive soaking tub you may never want to leave. Bedroom two? Currently living a much more glamorous life as a walk-in dressing room. We support her choices. But downstairs is where things get interesting. A fully finished basement with slatted wood feature walls hiding not one, but two secret doors.One slides away to reveal the laundry. The other swings open to conceal the utility room. Sexy and mysterious. We love range. Add an attached garage, parking for a second car in the private driveway, and a backyard setup made for summer nights.214 Pettigrew Trail.Not your average Milton townhome. And she knows it. (id:27476)

Property Highlights

MLS® Number
W13671272
Type
Single Family
Community Name
1029 - DE Dempsey
Ownership Type
Freehold
Land Size
27.1 x 93.5 FT
Parking Space Total
2

Building

Building Type
House
Storeys
2.00
Square Footage
1500 - 2000 sqft
Bathrooms Total
3
Bedrooms Above Ground
3
Bedrooms Total
3
Amenities
Public Transit
Exterior Finish
Brick, Concrete
Fireplace Present
No
Basement Type
N/A (Finished)
Basement Features
Building Heating Type
Forced air, Other
Heating Fuel
Natural gas
Building Cooling Type
Central air conditioning

Utilities

Water
Municipal water
Utility Sewer
Sanitary sewer

Room Layout

Bedroom
Second level
4.72 m x 3.86 m
Bedroom 2
Second level
3.61 m x 2.74 m
Bedroom 3
Second level
3.74 m x 3.35 m
Recreational, Games room
Lower level
6.25 m x 3.45 m
Living room
Main level
6.25 m x 3.45 m
Dining room
Main level
6.25 m x 6.45 m
Kitchen
Main level
4.57 m x 2.13 m
Eating area
Main level
3.4 m x 2.74 m

Location

Learn more about this property
Listing provided by:
THE AGENCY
MLS® number:
W13671272
Agent:
James Milonas
*Indicates required field
Name is required
Email is required
Please enter a valid phone number (e.g., 416-111-1111).