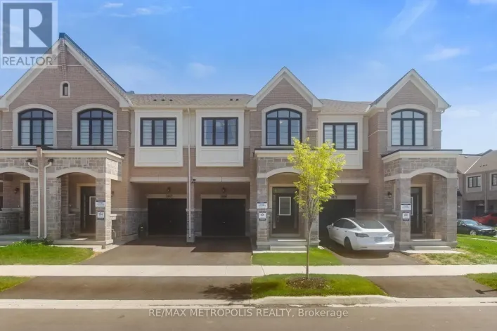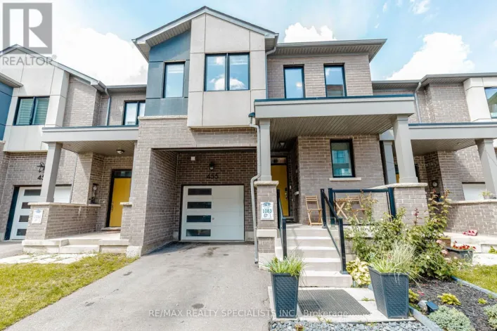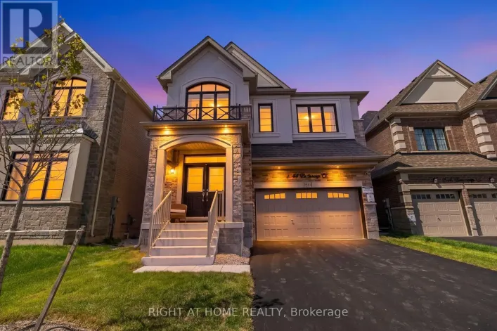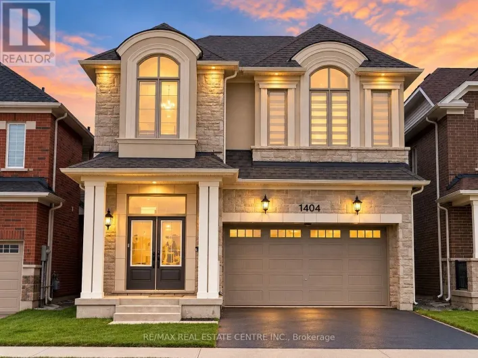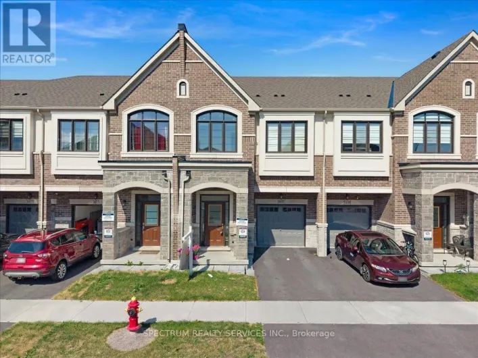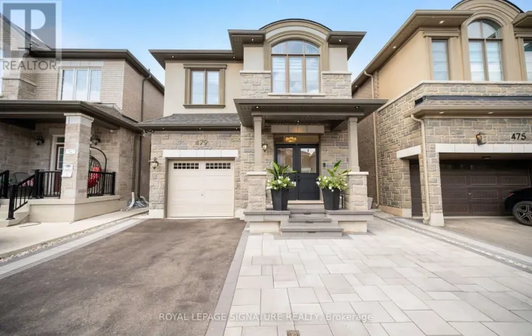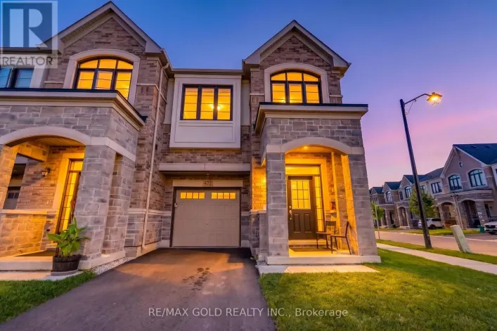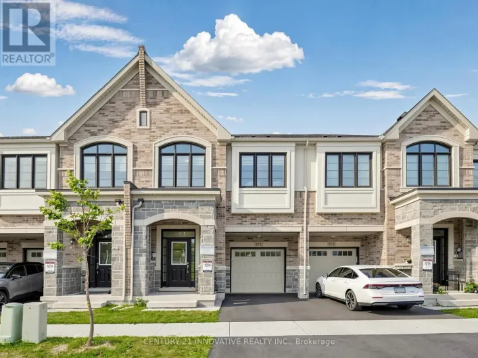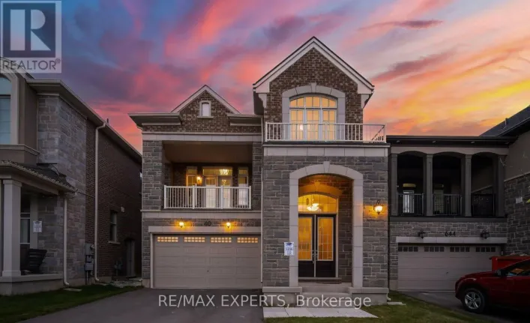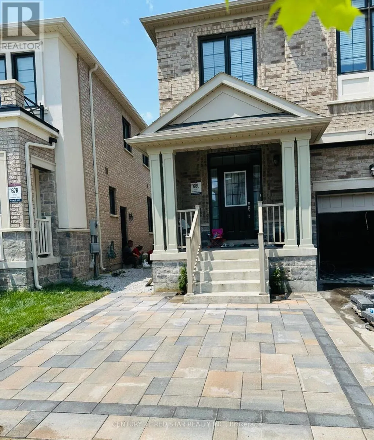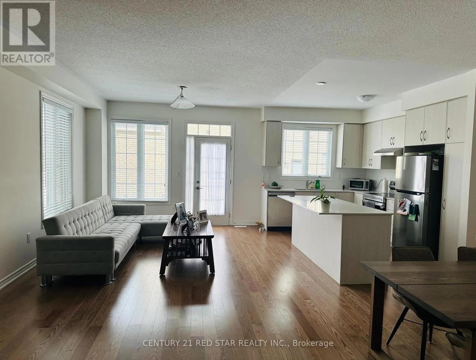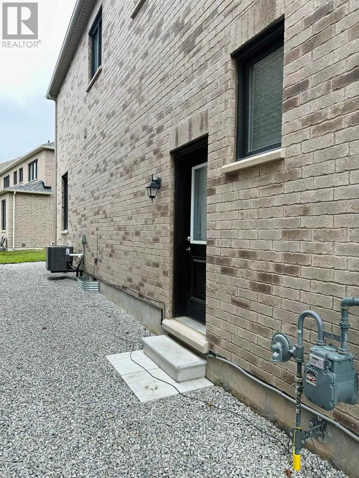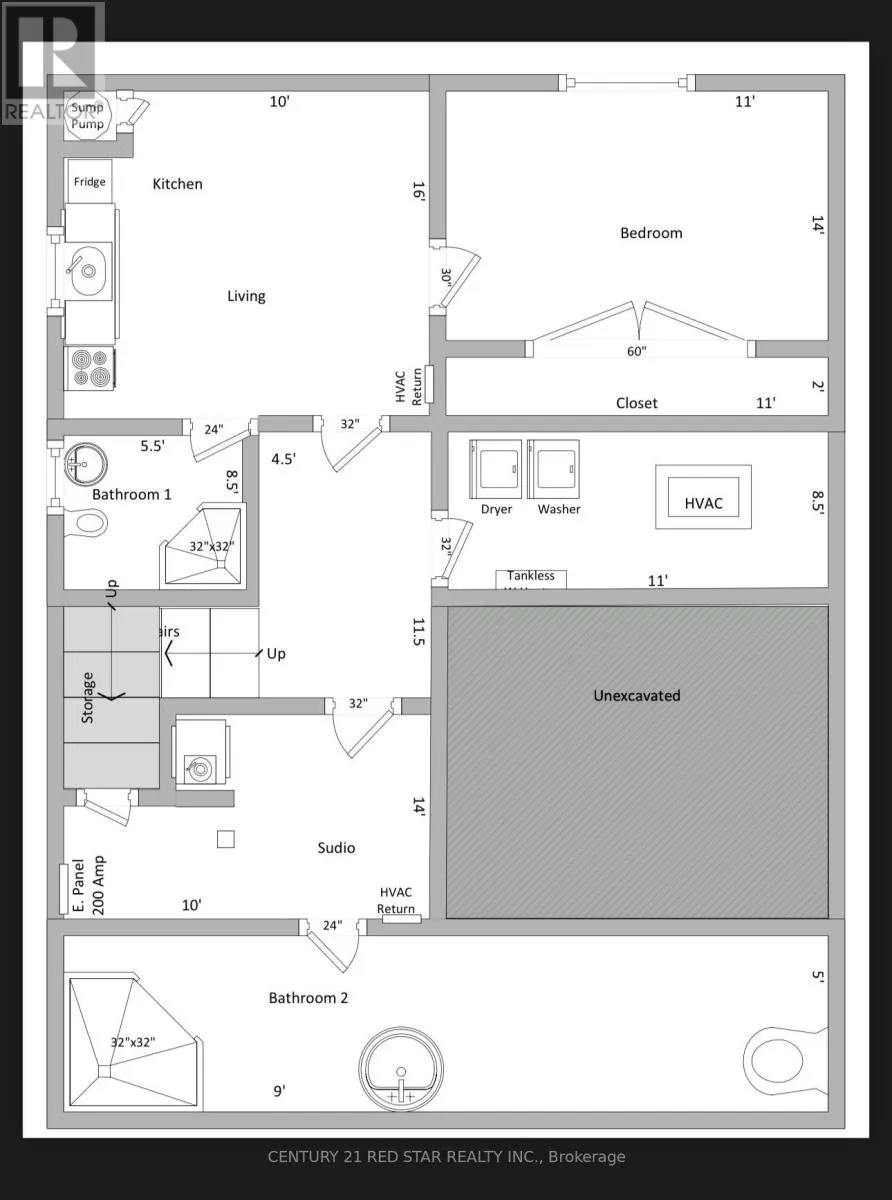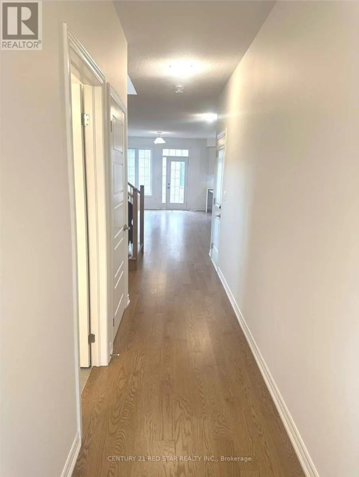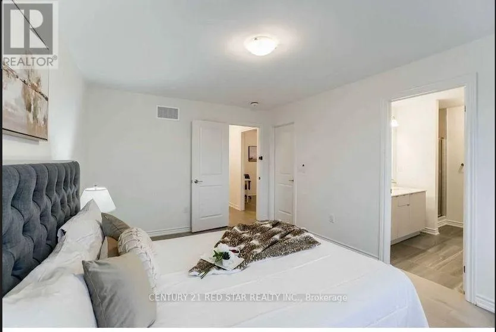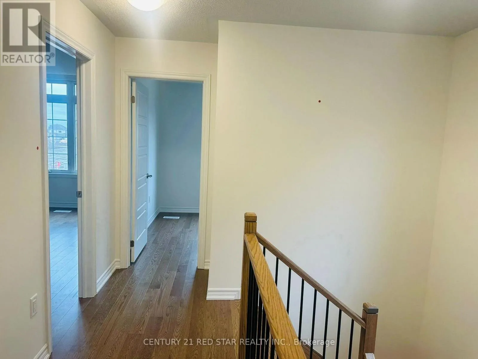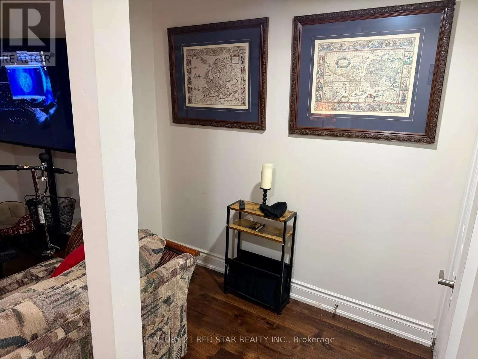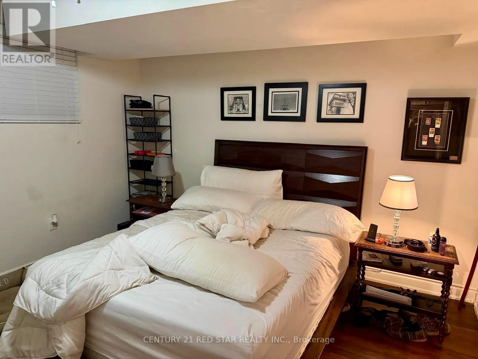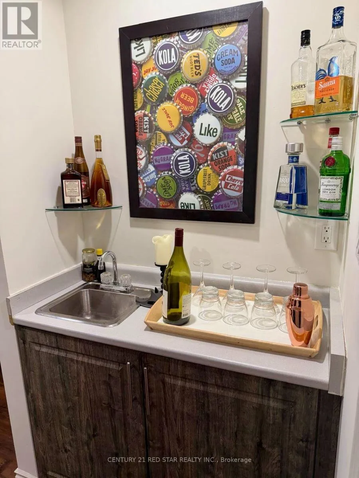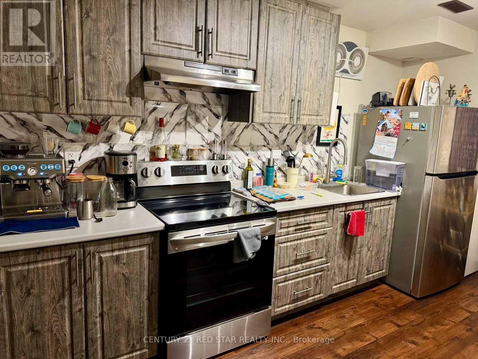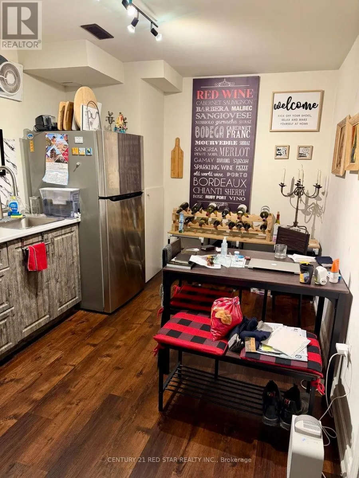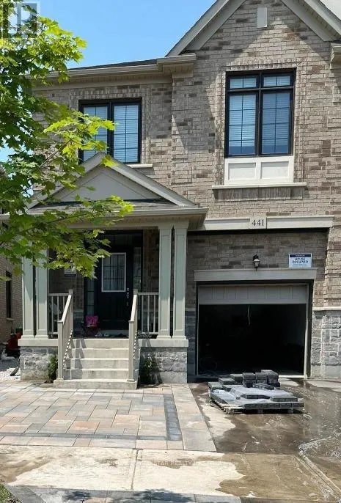
Cross Streets: Britania Rd and Termaine Rd N. ** Directions: Britannia Rd & Termaine Rd. Welcome to 441 Bergamot Avenue, a beautifully maintained 3-year-old semi-detached home offering 4 bedrooms, 4 washrooms and a finished basement in a desirable Milton community. Thoughtfully designed for modern family living, this move-in-ready home features a builder-completed separate entrance, 9-ft smooth ceilings on the main level, hardwood flooring throughout with no carpet, and a bright, open-concept layout.The contemporary kitchen features stainless steel appliances, ample cabinetry and generous counter space, seamlessly connecting to the living and dining areas, ideal for everyday family living and entertaining.Upstairs offers four generously sized bedrooms, including a spacious primary retreat with walk-in closet and private ensuite. Convenient second-floor laundry adds to the home's functionality.A standout feature is the finished basement, complete with a separate builder entrance, additional kitchen area and two full washrooms, providing exceptional flexibility for extended family or multi-generational living. Ideally located close to schools, parks, shopping, Milton District Hospital, public transit and major highways. A fantastic opportunity to own a newer, spacious and thoughtfully finished home in a high-demand Milton neighbourhood. (id:27476)