197 Quinlan Court, Milton, Ontario L9T 7A2

Listed for:
$1,279,000
4 beds
3 baths
Listed 3 days ago
House for rent: 197 Quinlan Court, Milton, Ontario L9T 7A2

View all 27 photos

About

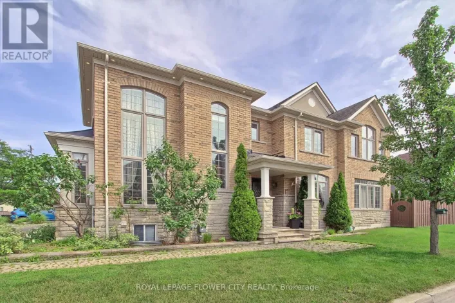
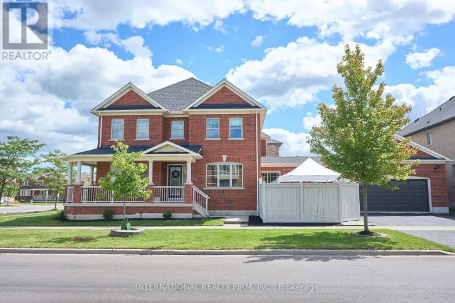
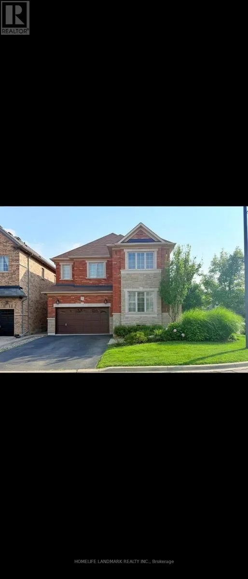
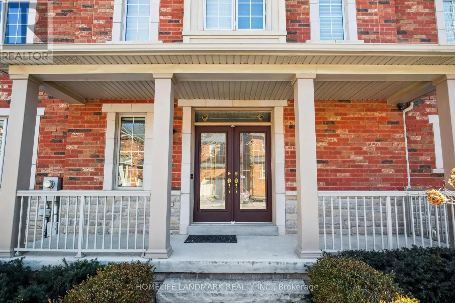
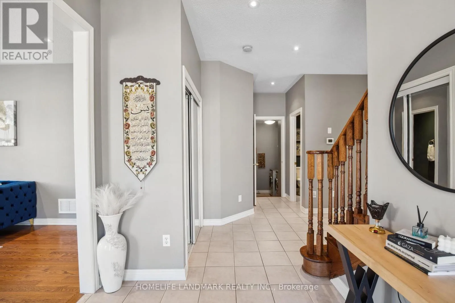
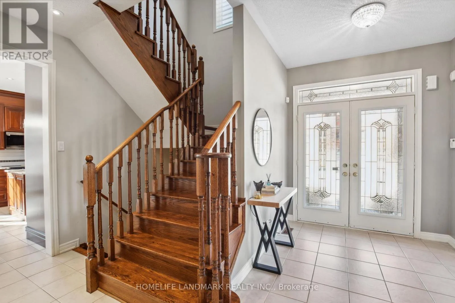
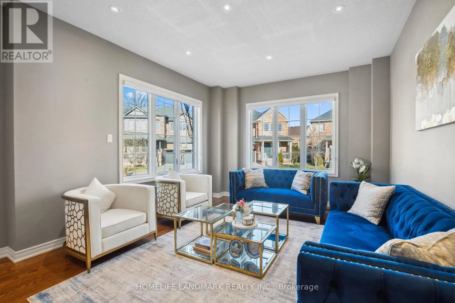
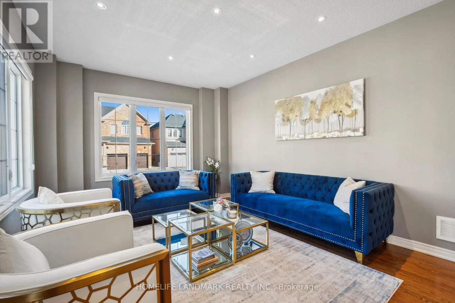
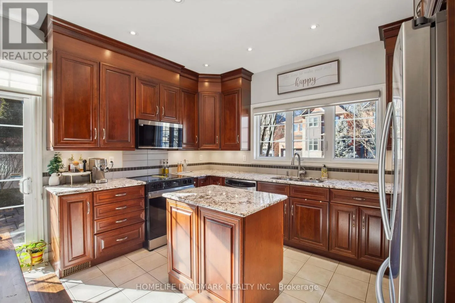
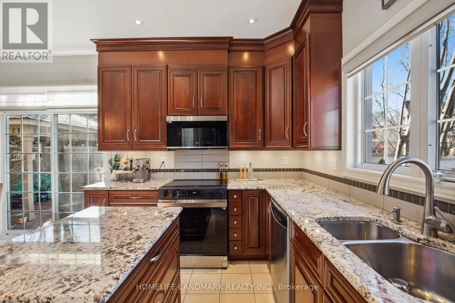
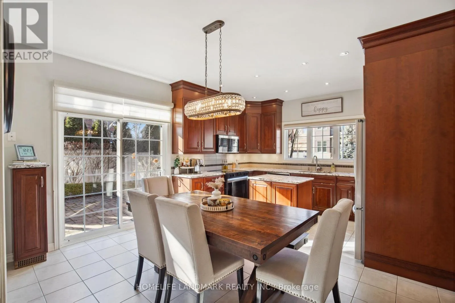
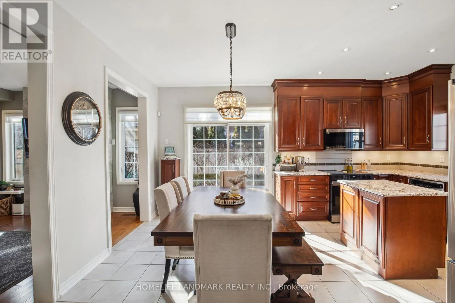
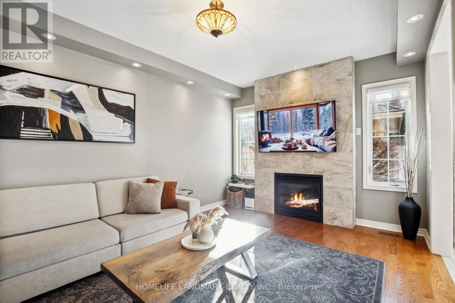
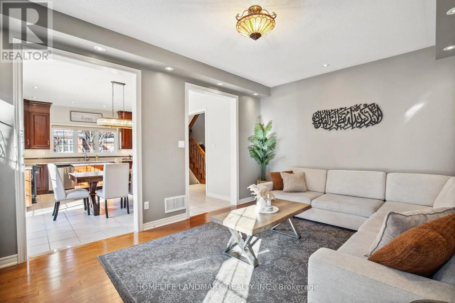
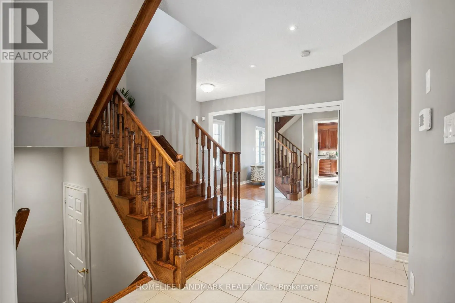
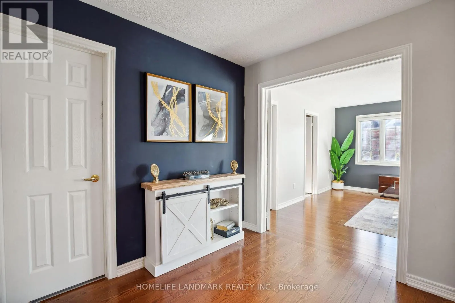
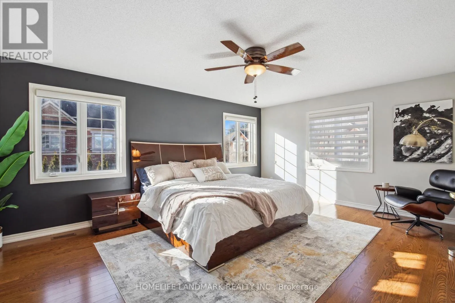
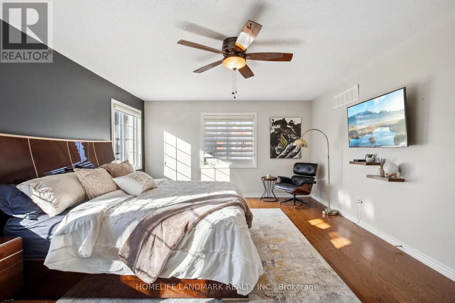
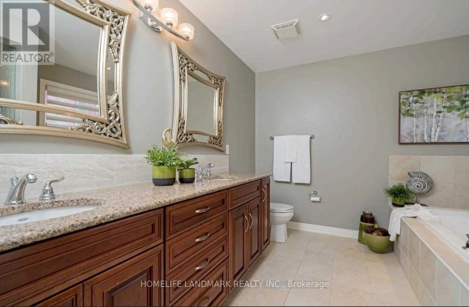
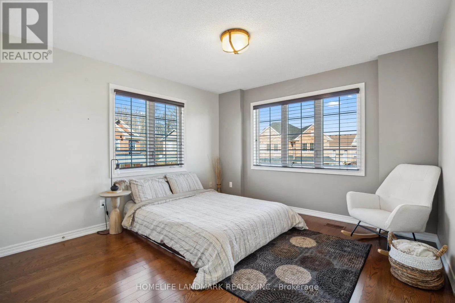
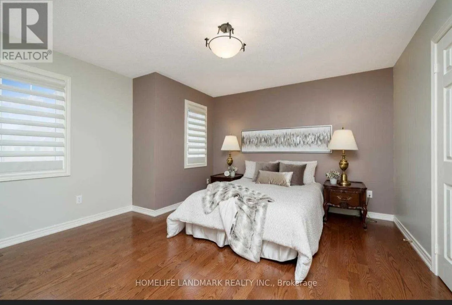
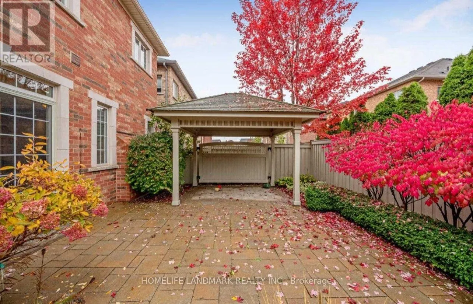
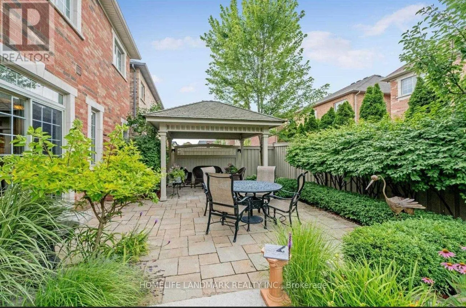
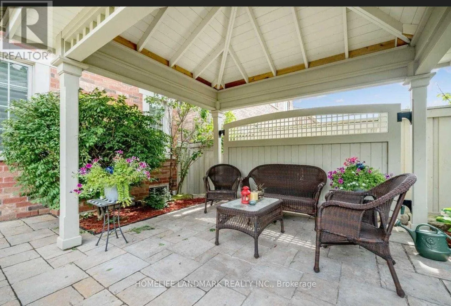
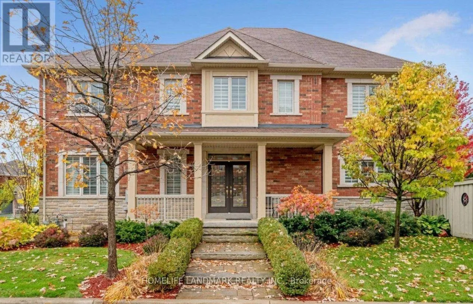
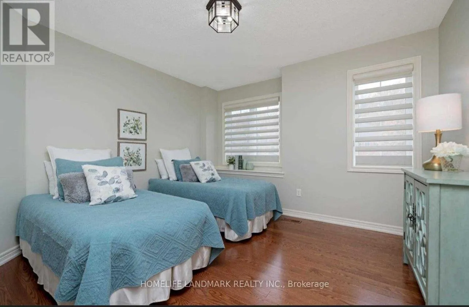
Main/Scott Welcome to this beautifully upgraded corner-lot residence, perfectly situated on a prestigious 50-foot-wide lot and offering an exceptional blend of elegance, comfort, privacy, and functionality. Flooded with natural light through expansive windows, this impressive home showcases a bright, open-concept layout with a seamless flow from room to room, creating the perfect setting for both everyday living and entertaining. The fully upgraded, carpet-free interior features rich hardwood flooring and designer tile throughout, with thoughtful finishes and quality workmanship evident in every detail. At the heart of the home is a stunning custom kitchen complete with premium cabinetry, high-end countertops, stylish lighting, and a functional design built to impress. Outside, exceptional curb appeal continues with professional interlock walkways, a custom-built pavilion, generous patio space, mature trees, manicured landscaping, and a private, low-maintenance backyard retreat ideal for relaxing or entertaining. Located on a quiet, low-traffic street just steps from the newly built Sherwood Community Centre, this outstanding property offers convenient access to parks, recreation, schools, shopping, transit, and major routes. A rare opportunity to own a meticulously maintained and extensively upgraded home on a premium corner lot with exceptional space, style, and pride of ownership throughout. (id:27476)

Property Highlights

MLS® Number
W13685004
Type
Single Family
Community Name
1036 - SC Scott
Ownership Type
Freehold
Land Size
50.6 x 88.7 FT ; 50 Feet Across Back
Parking Space Total
5

Building

Building Type
House
Storeys
2.00
Square Footage
2500 - 3000 sqft
Bathrooms Total
3
Bedrooms Above Ground
4
Bedrooms Total
4
Amenities
Fireplace(s) Golf Nearby, Hospital
Exterior Finish
Brick, Stone
Fireplace Present
Yes
Basement Type
N/A (Unfinished)
Basement Features
Building Heating Type
Forced air
Heating Fuel
Natural gas
Building Cooling Type
Central air conditioning

Utilities

Water
Municipal water
Utility Sewer
Sanitary sewer

Room Layout

Bedroom
Second level
3.66 m x 3.64 m
Bathroom
Second level
Measurements not available
Primary Bedroom
Second level
5.54 m x 4.2 m
Bedroom
Second level
4.41 m x 4.01 m
Bedroom
Second level
3.63 m x 3.28 m
Living room
Main level
5.83 m x 3.91 m
Dining room
Main level
5.83 m x 3.91 m
Eating area
Main level
4.16 m x 2.79 m
Kitchen
Main level
4.16 m x 2.79 m
Family room
Main level
4.87 m x 3.5 m
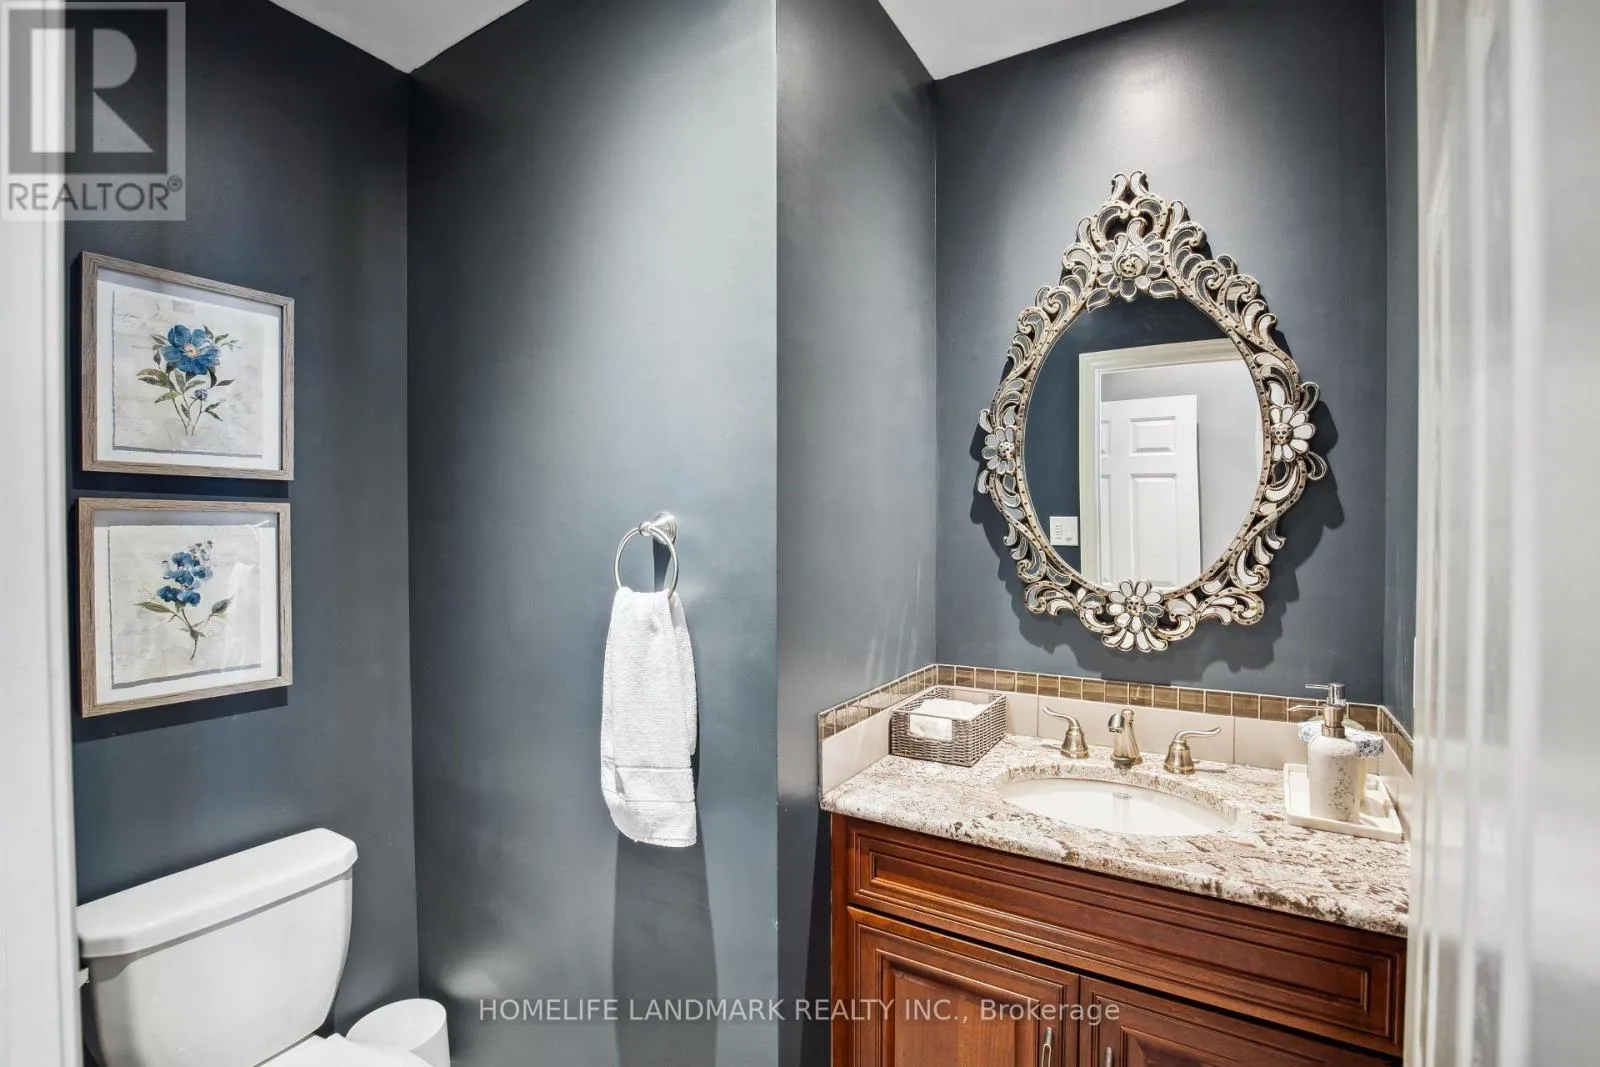
Bathroom
Main level
Measurements not available
Laundry room
Main level
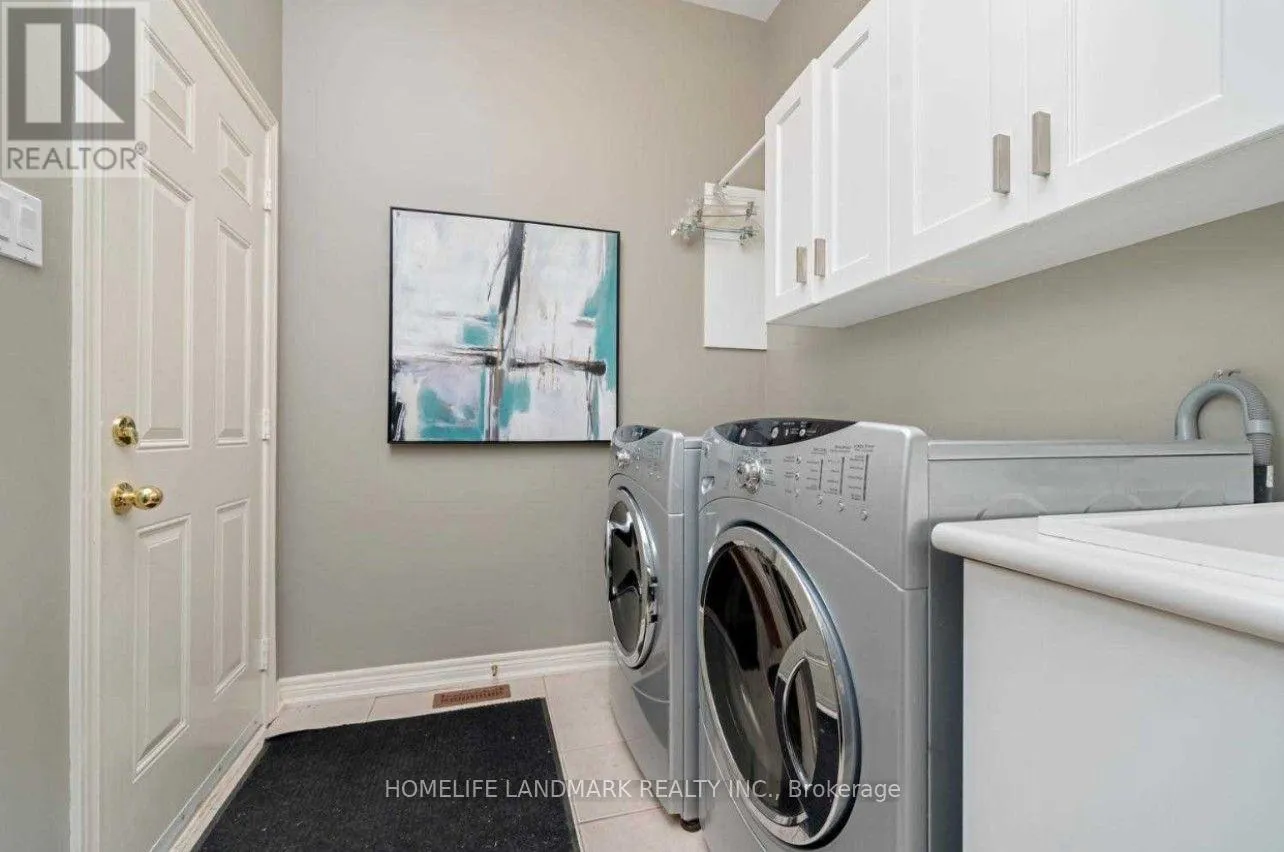
3.5 m x 2.02 m

Location

Learn more about this property
Listing provided by:
HOMELIFE LANDMARK REALTY INC.
MLS® number:
W13685004
Agent:
Farhan Abdul Khaliq
*Indicates required field
Name is required
Email is required
Please enter a valid phone number (e.g., 416-111-1111).

Community Spotlight: Homes For sale in Your Neighborhood