454 Grenke Place, Milton, Ontario L9T 7T6

Listed for:
$1,299,900
5 beds
4 baths
Listed Today
House for rent: 454 Grenke Place, Milton, Ontario L9T 7T6

View all 43 photos

About

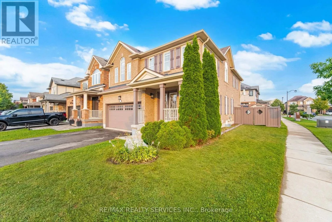
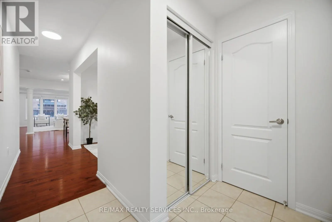
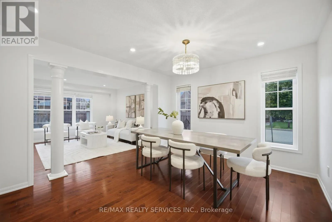
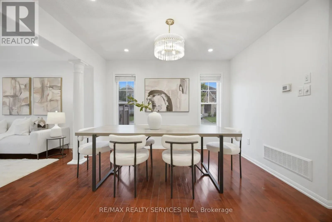
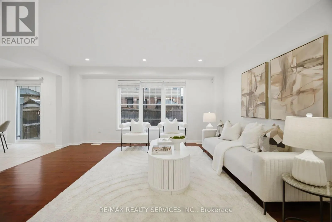
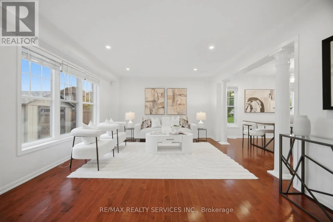
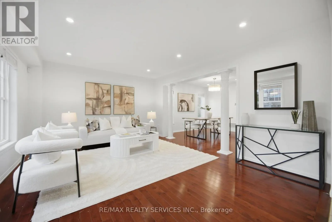
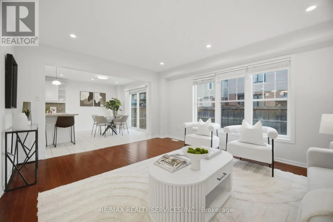
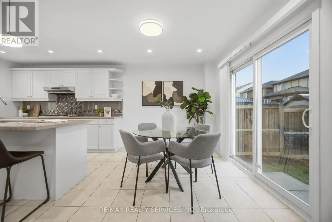
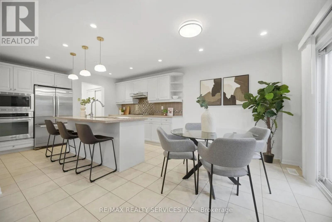
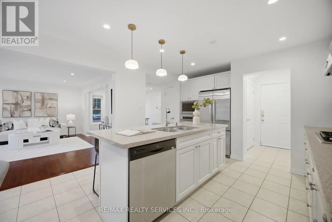
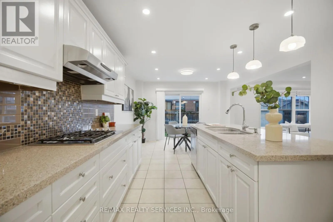
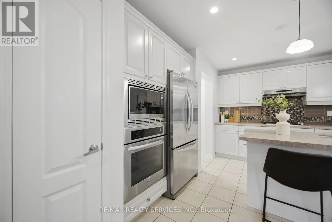
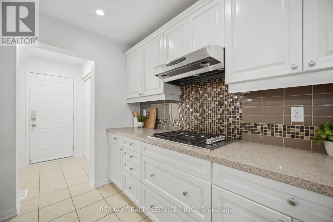
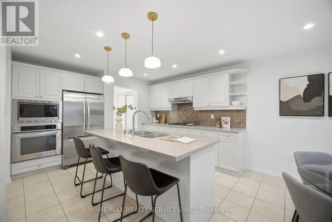
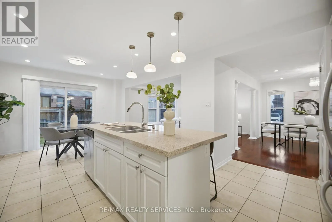
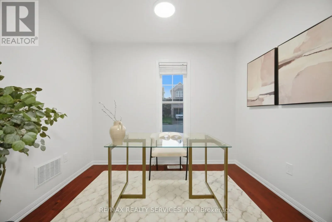
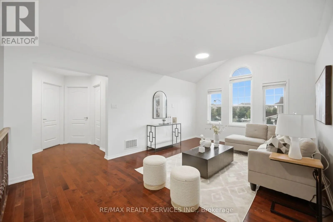
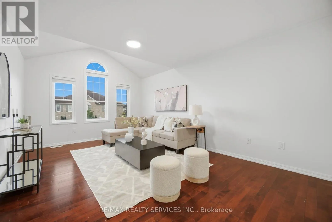
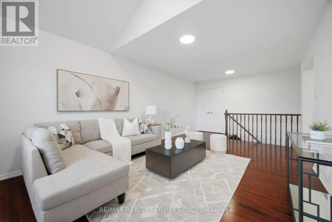
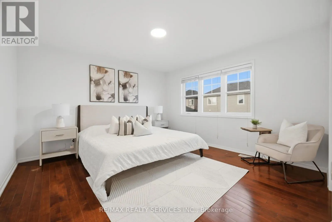
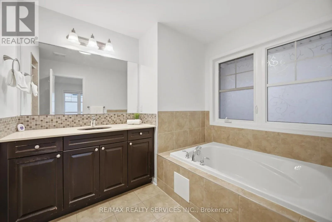
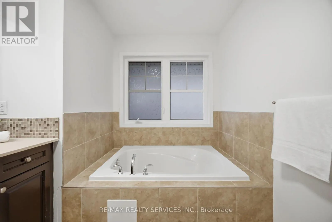
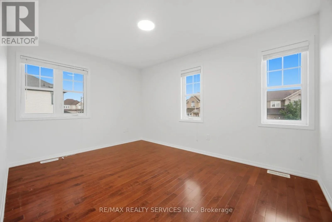
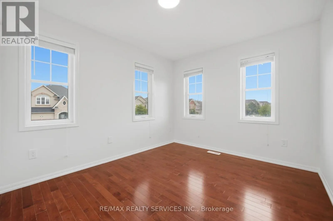
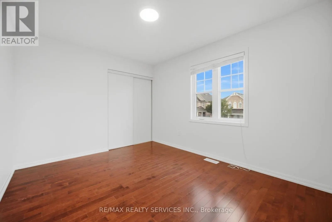
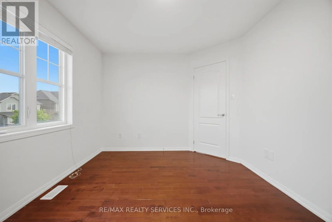
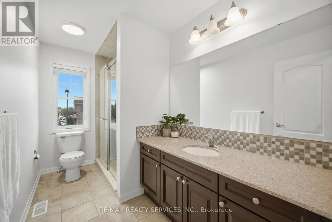
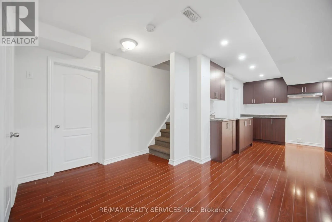
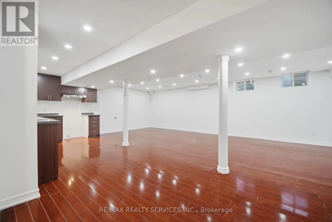
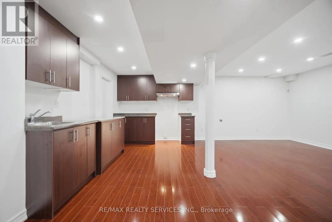
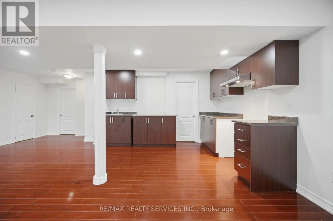
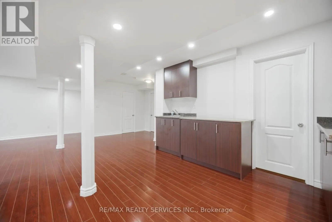
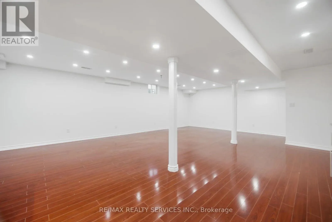
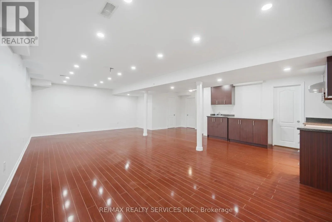
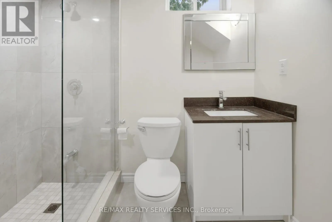
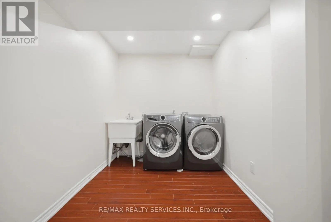
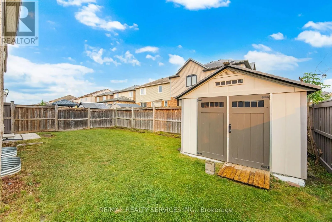
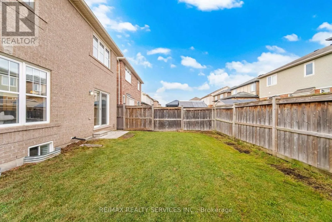
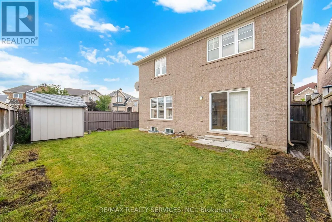
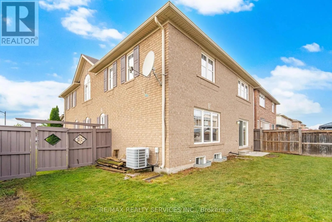
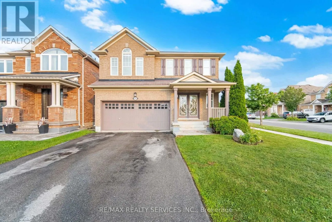
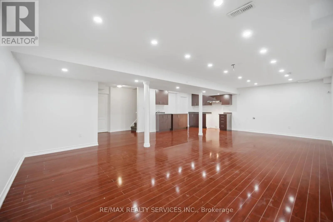
Tremaine Rd & Derry Rd Executive Detached 4 Bedroom + Den Corner Lot Home With Striking Curb Appeal, Located In Milton's Highly Sought-After Harrison Community. Freshly Painted And Upgraded Throughout, This Home Features A Double-Door Entry, Hardwood Floors, Pot Lights, Upgraded Light Fixtures, And An Open-Concept Layout. The Main Floor Offers A Bright, Sun Filled Living And Dining Area, Along With A Designated Den Ideal For A Home Office. The Upgraded Kitchen Features Built In Stainless Steel Appliances, A Gas Stove, Quartz Countertops, And A Centre Island. A Private Fenced Backyard Provides The Perfect Outdoor Space. The Upper Level Offers A Separate Family Area, Four Spacious Bedrooms, And Beautifully Upgraded Bathrooms. The Fully Finished Basement Includes A Kitchen, Pantry, Large Open Concept Living Area, And A Full Upgraded Bathroom An Excellent Opportunity For Extended Family, Guests, Or Potential Rental/Income Use. Ideally Located Close To Top Rated Schools And Parks, And Less Than A Five-Minute Drive To Milton District Hospital And The Milton Sports Centre. (id:27476)

Property Highlights

MLS® Number
W13689524
Type
Single Family
Community Name
1033 - HA Harrison
Ownership Type
Freehold
Land Size
37.6 x 88.7 FT
Parking Space Total
6

Building

Building Type
House
Storeys
2.00
Square Footage
2000 - 2500 sqft
Bathrooms Total
4
Bedrooms Above Ground
4
Bedrooms Total
5
Exterior Finish
Brick
Fireplace Present
No
Basement Type
N/A (Finished)
Basement Features
Building Heating Type
Forced air
Heating Fuel
Natural gas
Building Cooling Type
Central air conditioning

Utilities

Water
Municipal water
Utility Sewer
Sanitary sewer

Room Layout

Primary Bedroom
Second level
4.05 m x 4 m
Bedroom 2
Second level
3.14 m x 4.25 m
Bedroom 3
Second level
3.14 m x 3.78 m
Bedroom 4
Second level
3.02 m x 3.35 m
Family room
Second level
3.7 m x 5.5 m
Kitchen
Main level
3.7 m x 3.8 m
Eating area
Main level
3.7 m x 3.8 m
Living room
Main level
4.85 m x 4 m
Dining room
Main level
4.08 m x 3.4 m
Den
Main level
2.08 m x 3 m

Location

Learn more about this property
Listing provided by:
RE/MAX REALTY SERVICES INC.
MLS® number:
W13689524
Agent:
Prabhjot P.j. Arora
*Indicates required field
Name is required
Email is required
Please enter a valid phone number (e.g., 416-111-1111).