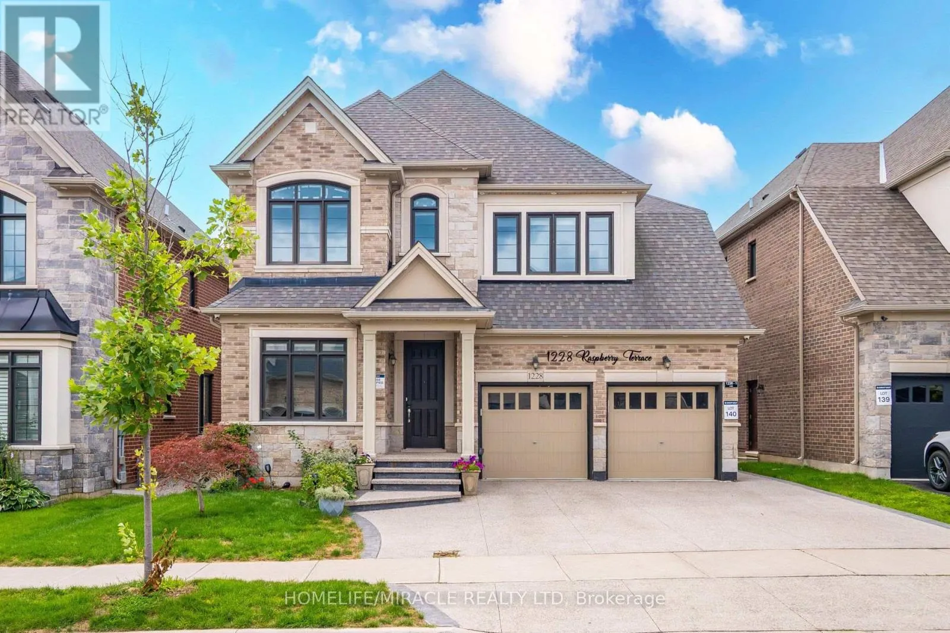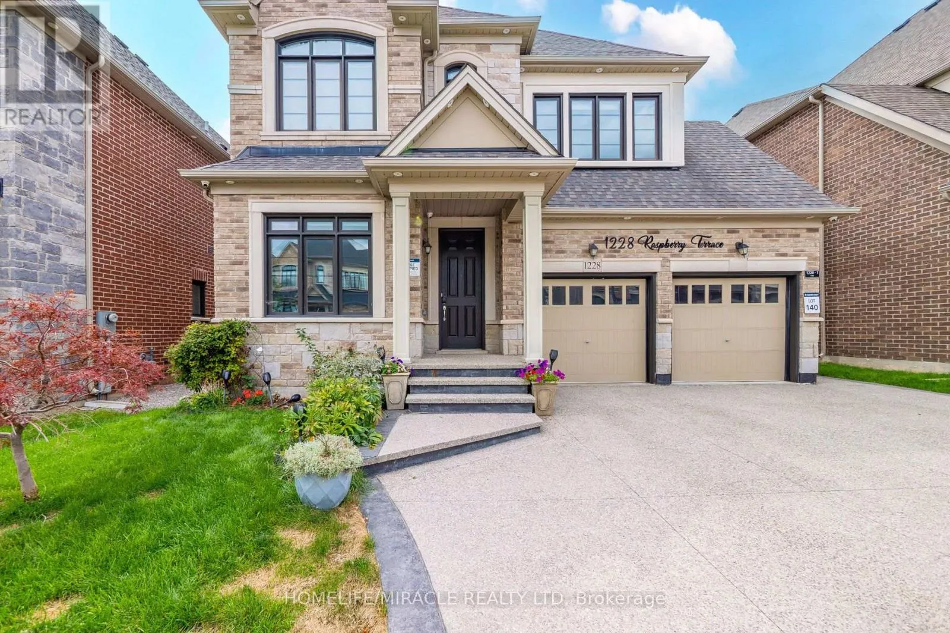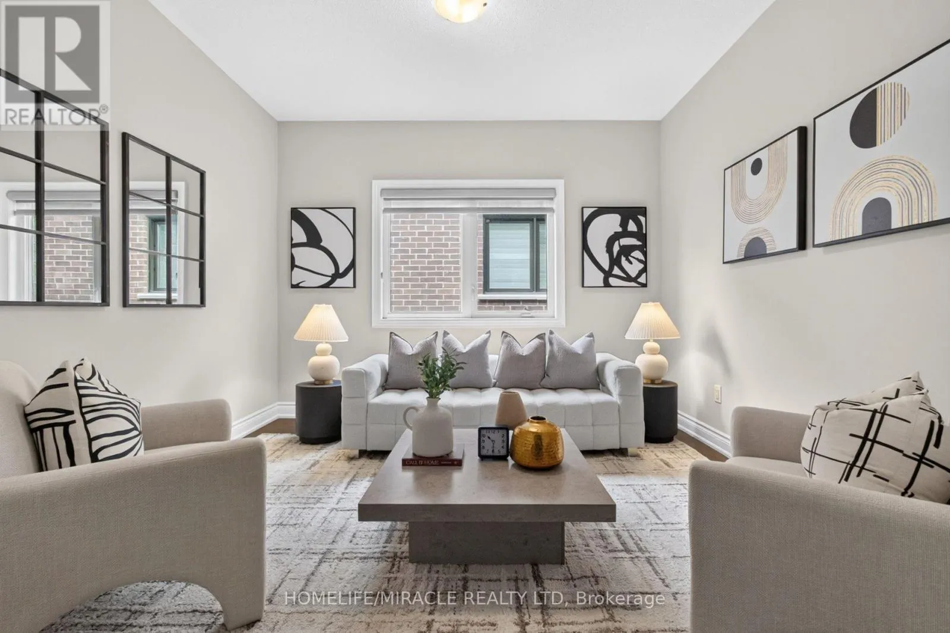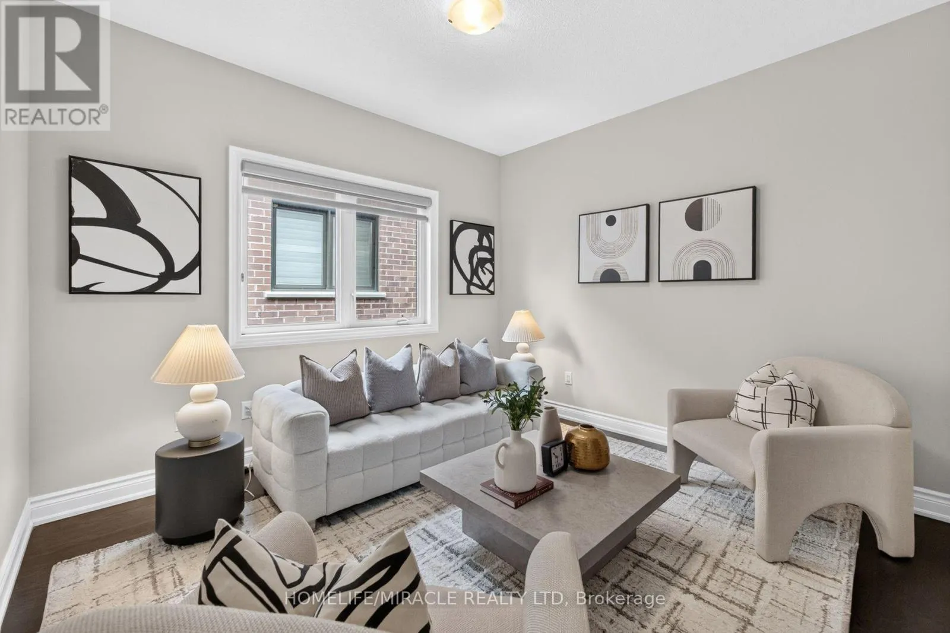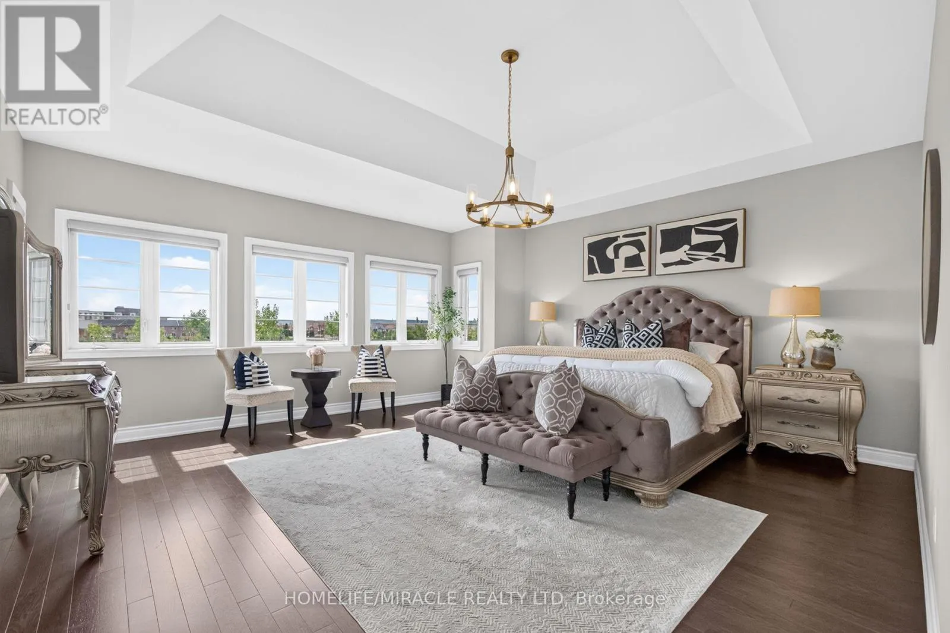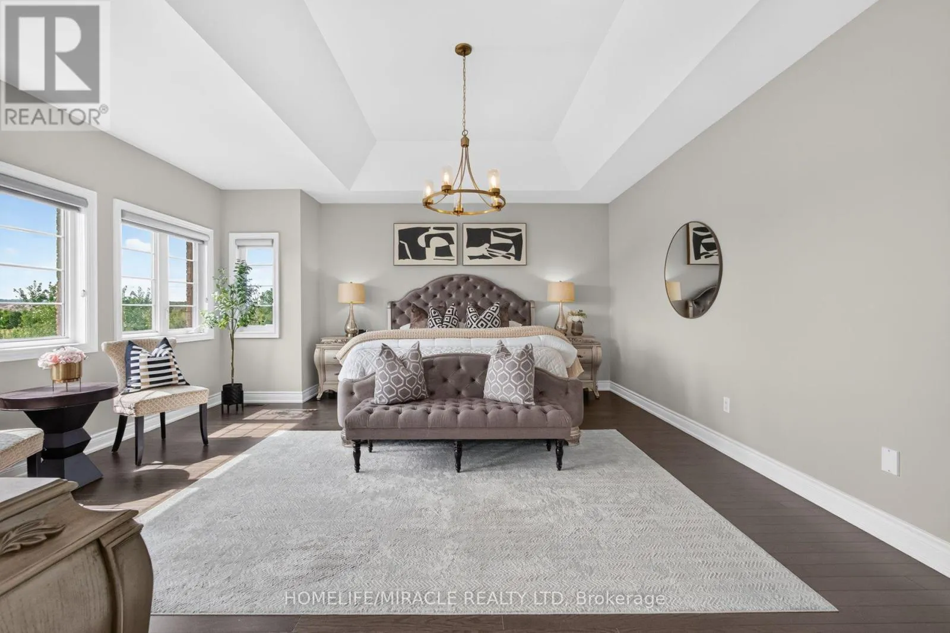
1228 Raspberry Terrace, Milton, Ontario L9E 1N1

Listed for:
$1,699,000
7 beds
6 baths
Listed 3 days ago
House for rent: 1228 Raspberry Terrace, Milton, Ontario L9E 1N1

View all 50 photos

About

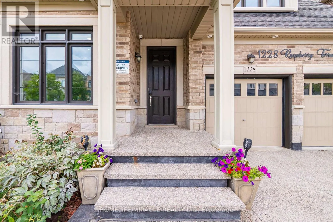
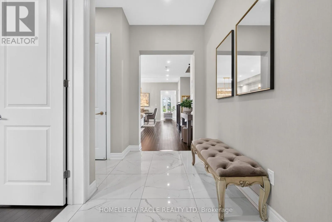
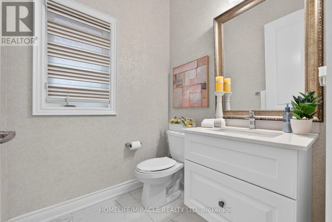
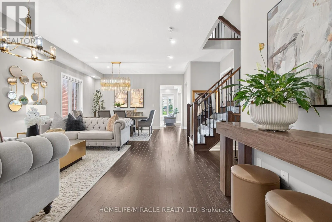
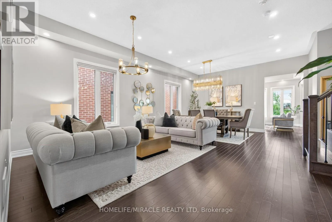
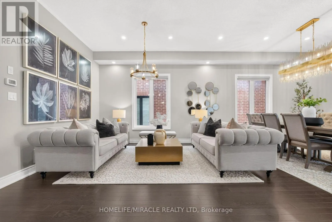
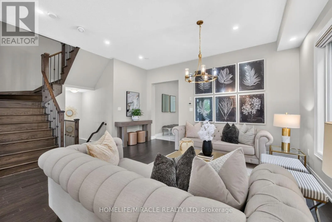
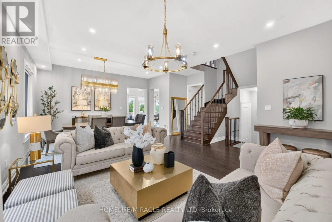
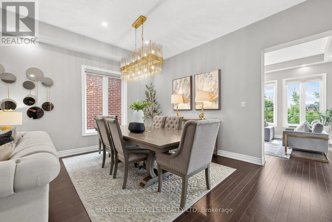
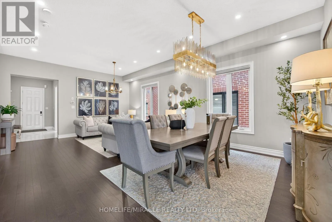
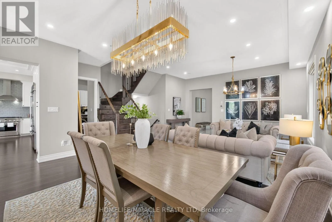
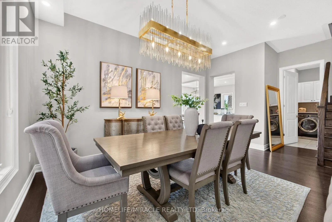
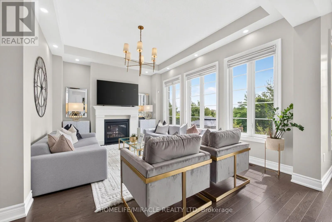
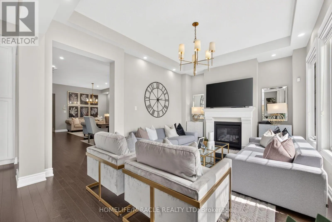
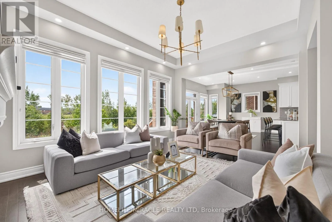
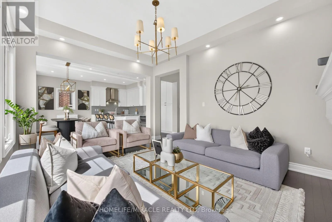
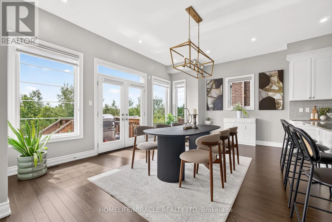
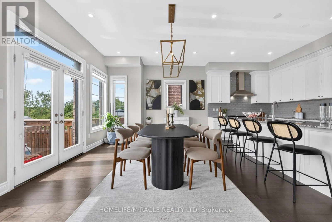
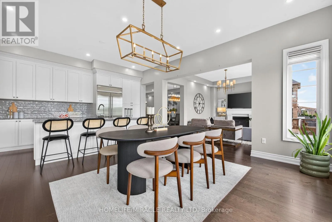
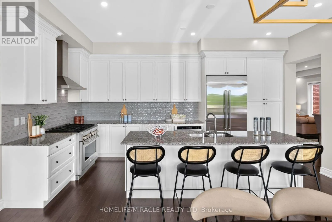
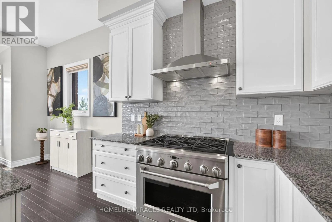
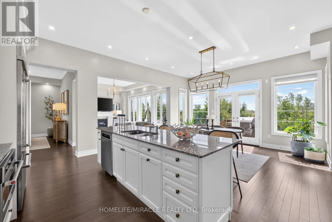
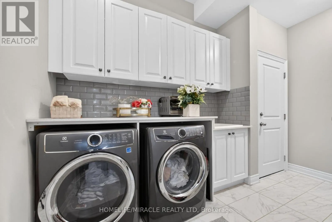
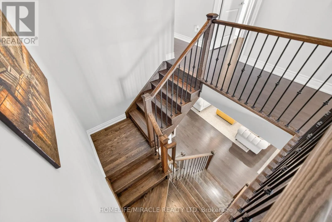
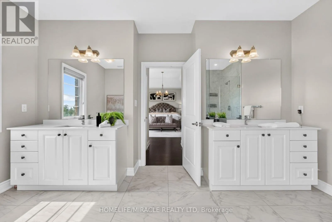
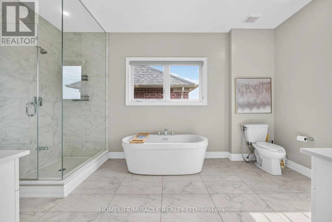
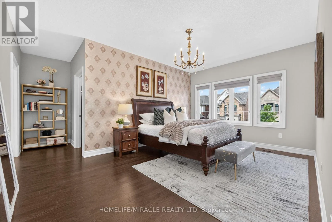
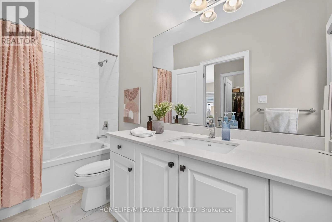
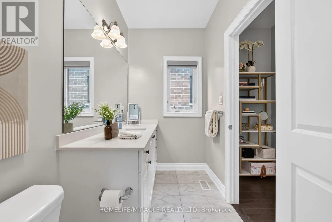
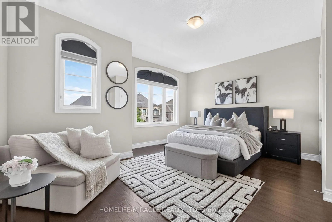
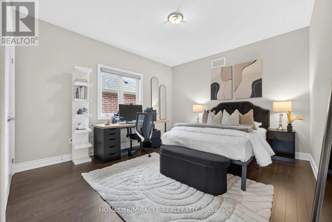
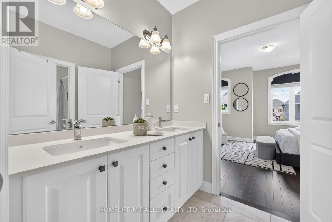
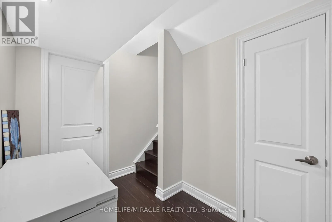
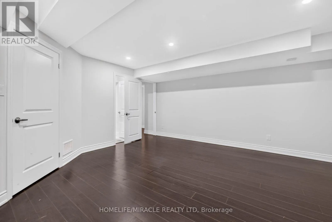
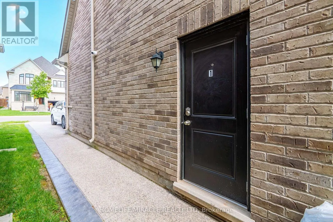
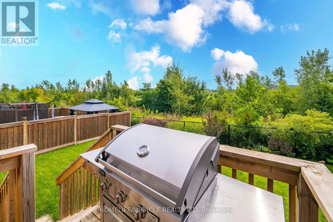
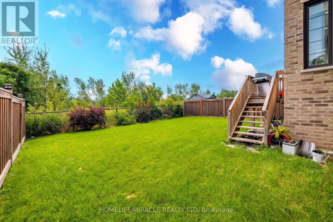
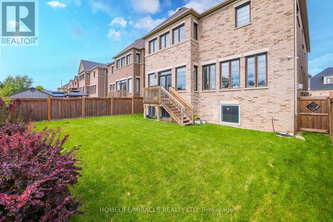
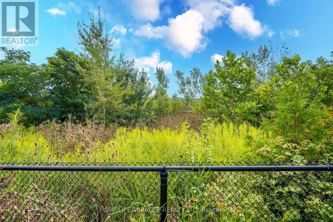
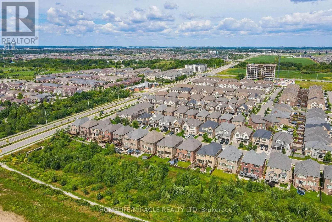
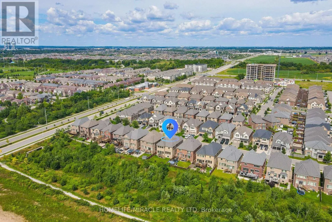
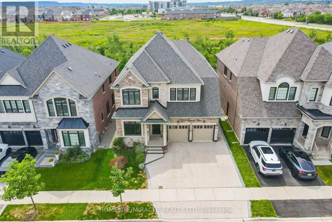
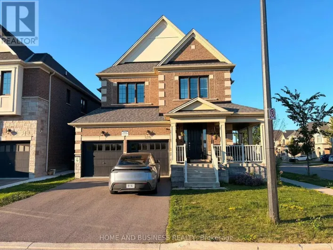
Hwy 25/Louise St Laurant LEGAL DUPLEX! Exceptional, highly upgraded Great Gulf home still under Tarion Warranty, situated on a premium deep ravine lot with no rear neighbours and beautiful green-trail views. Offering 5,000+ sq. ft. of finished living space, this impressive home features 10-ft ceilings on the main floor, 9-ft ceilings upstairs, 6 washrooms, carpet-free flooring, and granite/quartz countertops. The bright legal secondary basement unit generates approximately $3,000/month in rental income, providing an excellent mortgage helper and making this home ideal for investors or multi-generational families. Luxury features include a Monogram gas stove, built-in stainless-steel appliances, contemporary chandeliers, extensive interior/exterior pot lights, zebra blinds, exposed aggregate driveway & walkways, 200-AMP service, an EV charger rough-in, and owned CCTV cameras & a security system. Walking distance to schools, parks, shopping, plazas, banks & transit. A rare combination of luxury, privacy, space & income potential! See attached list of upgrades. (id:27476)

Property Highlights

MLS® Number
W13690128
Type
Single Family
Community Name
1032 - FO Ford
Ownership Type
Freehold
Land Size
45 x 112 FT
Parking Space Total
5

Building

Building Type
House
Storeys
2.00
Square Footage
3500 - 5000 sqft
Bathrooms Total
6
Bedrooms Above Ground
5
Bedrooms Total
7
Exterior Finish
Brick
Fireplace Present
No
Basement Type
N/A
Basement Features
Apartment in basement
Building Heating Type
Forced air
Heating Fuel
Natural gas
Building Cooling Type
Central air conditioning

Utilities

Water
Municipal water
Utility Sewer
Sanitary sewer

Room Layout

Bedroom
Second level
5.62 m x 5 m
Bedroom 3
Second level
5.06 m x 3.9 m
Bedroom 5
Second level
3.75 m x 3.44 m
Bedroom 2
Second level
4.28 m x 3.75 m
Bedroom 4
Second level
5.37 m x 3.78 m
Bedroom
Basement
4.21 m x 3.75 m
Family room
Basement
5.84 m x 3.97 m
Bedroom 2
Basement
3.12 m x 4 m
Family room
Main level
5.3 m x 3.9 m
Kitchen
Main level
5.62 m x 4.06 m
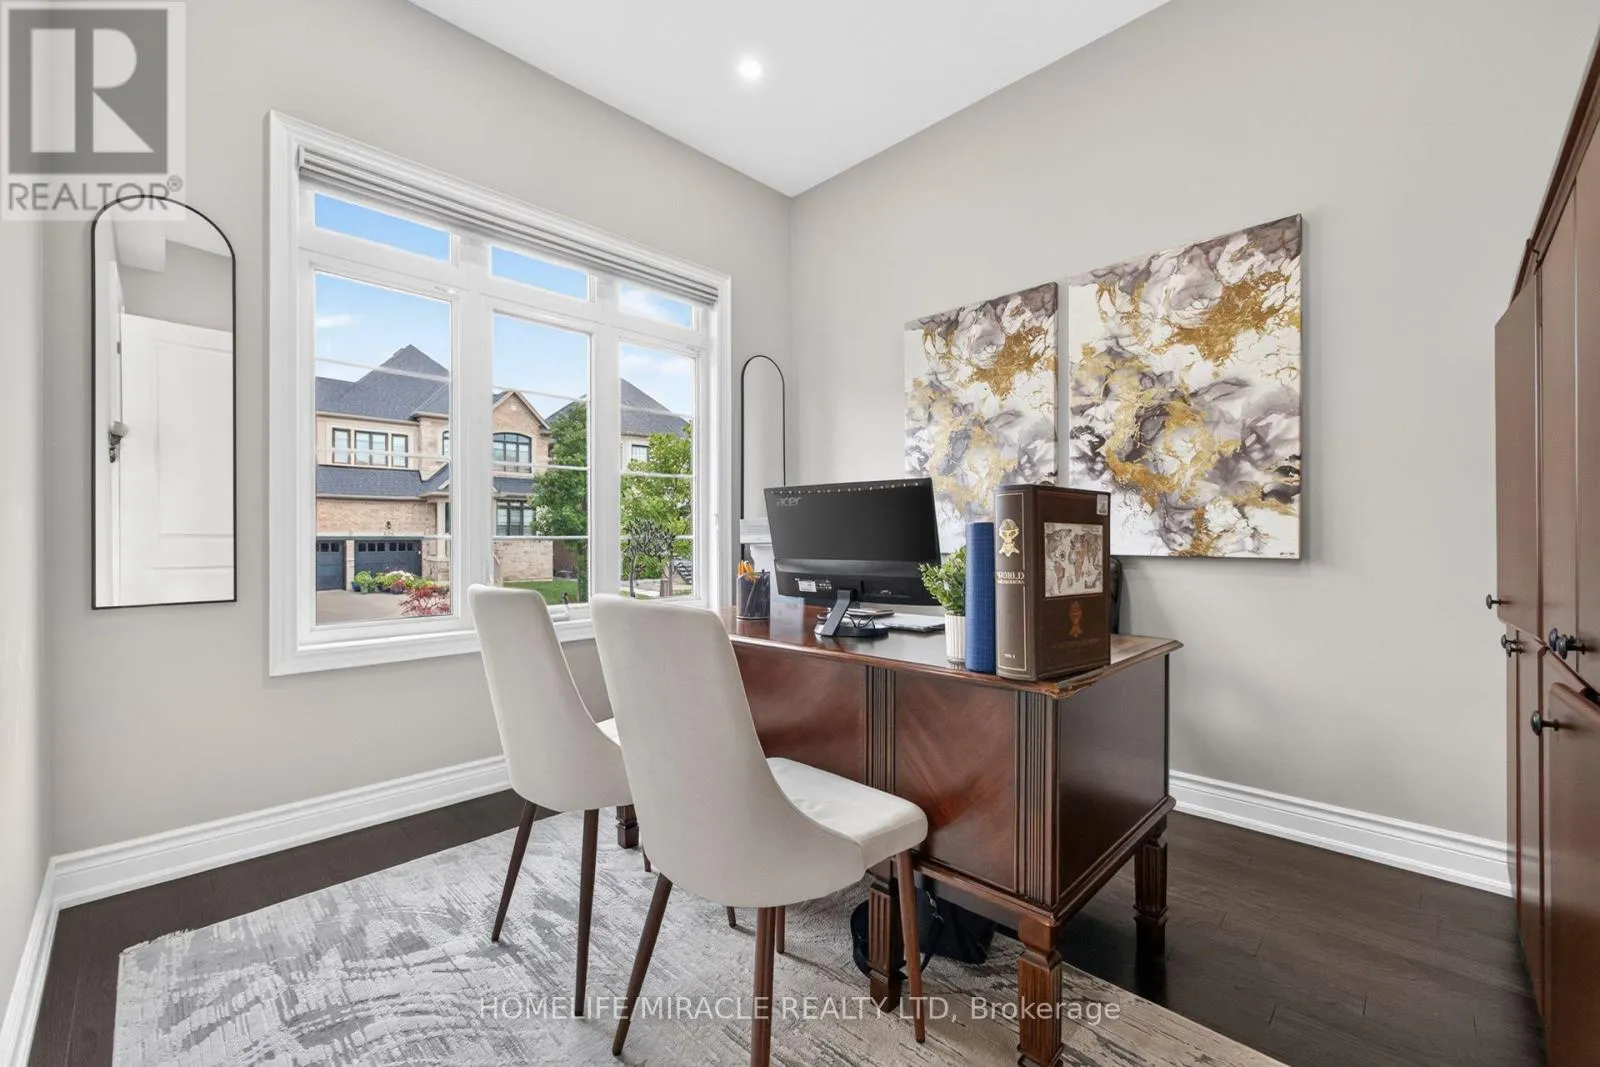
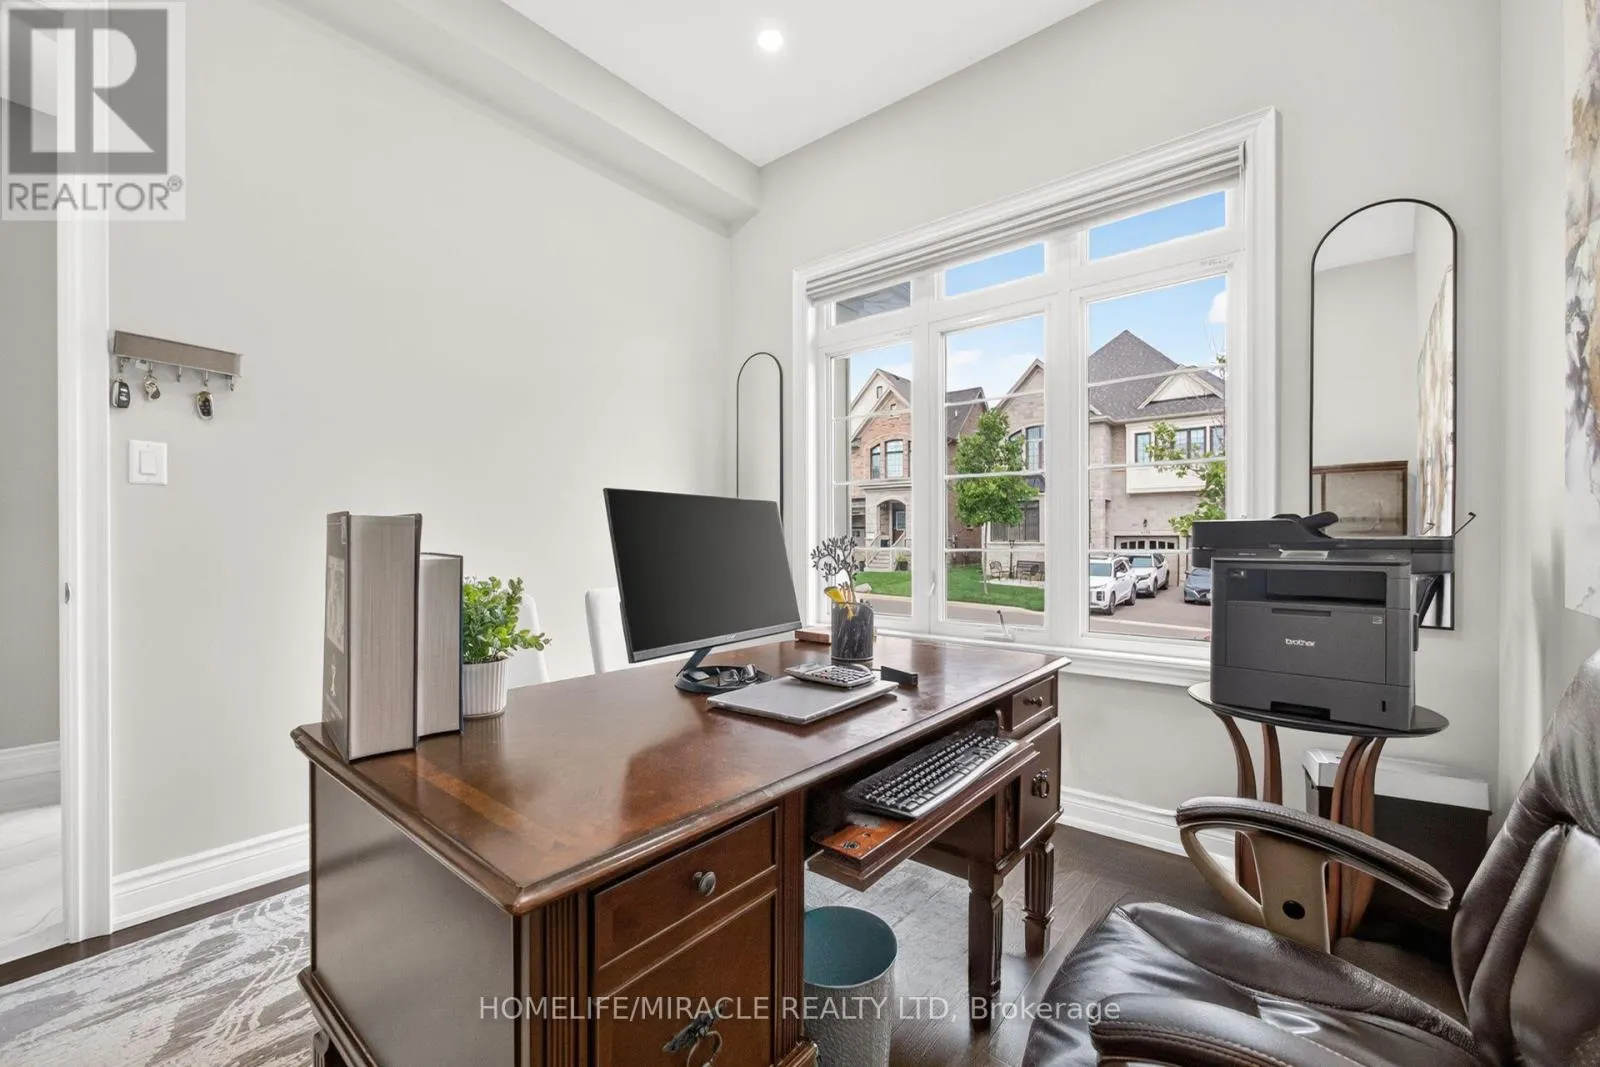
Office
Main level
3.12 m x 3.43 m
Living room
Main level
7.5 m x 4.06 m

Location

Learn more about this property
Listing provided by:
HOMELIFE/MIRACLE REALTY LTD
MLS® number:
W13690128
Agent:
Saroosh Fatima
*Indicates required field
Name is required
Email is required
Please enter a valid phone number (e.g., 416-111-1111).