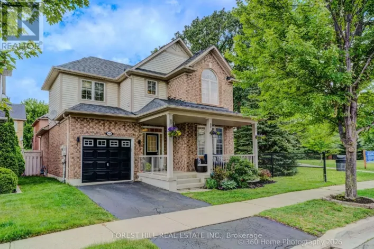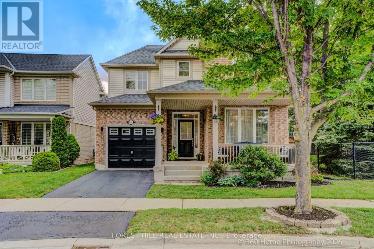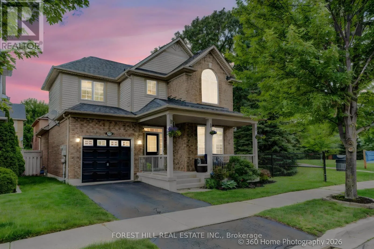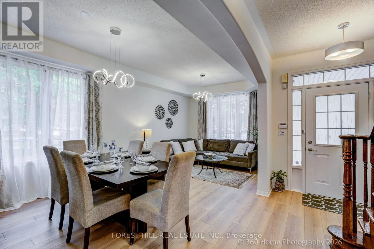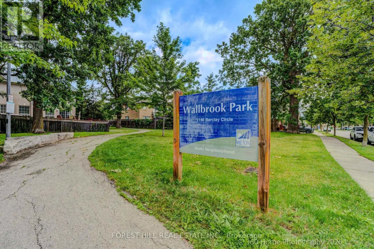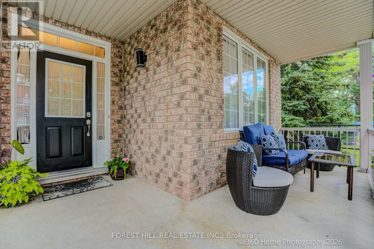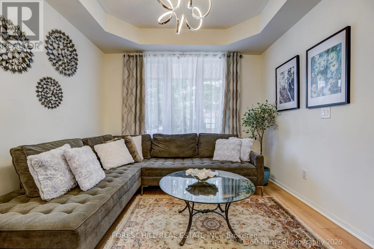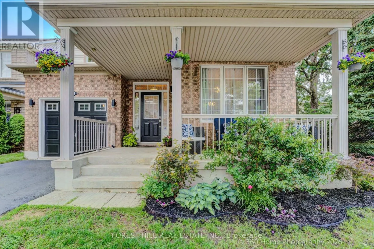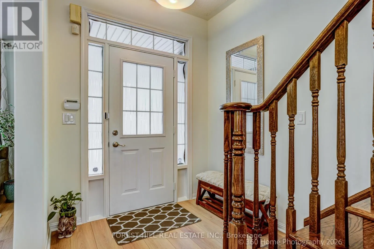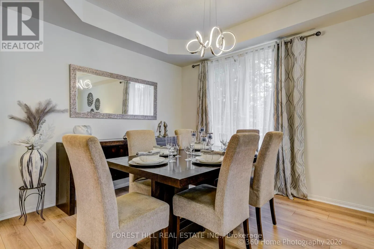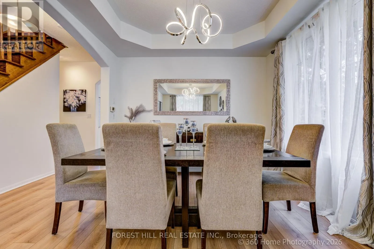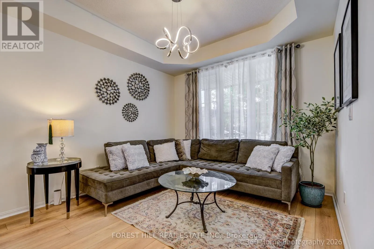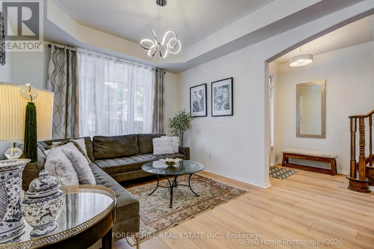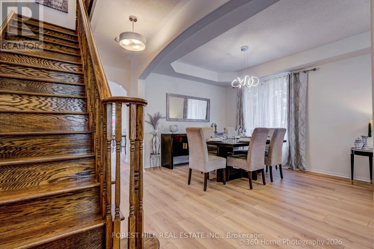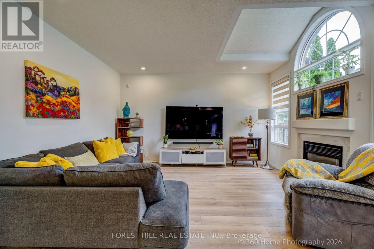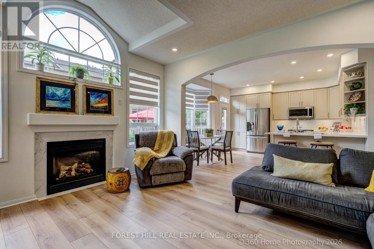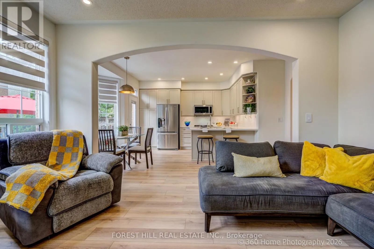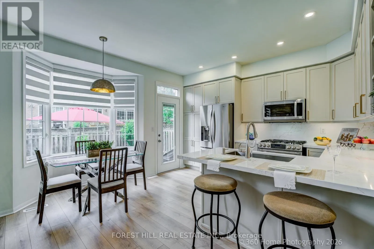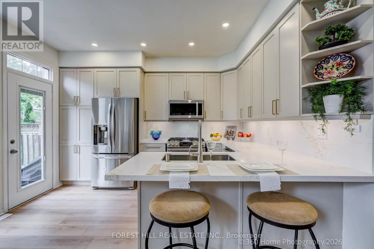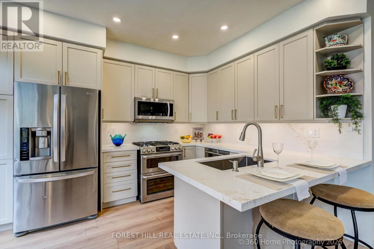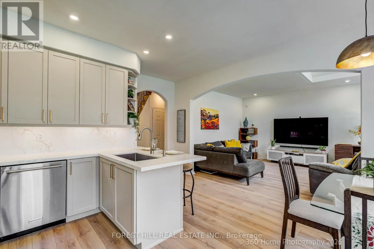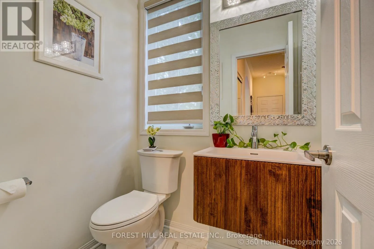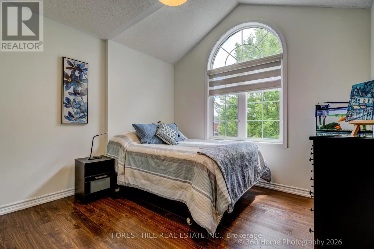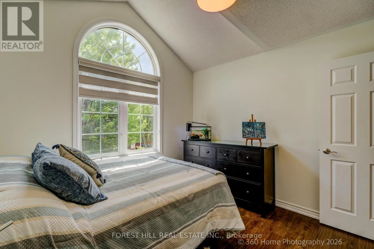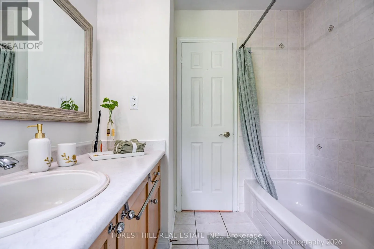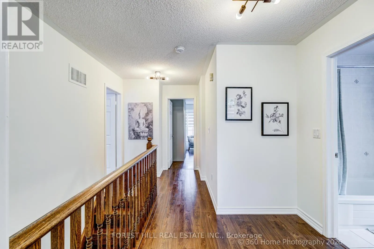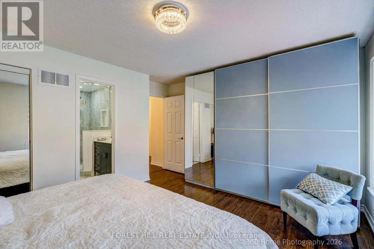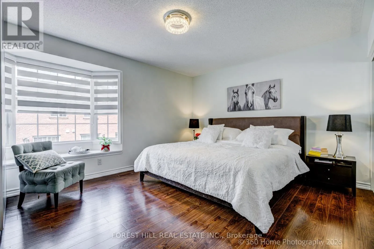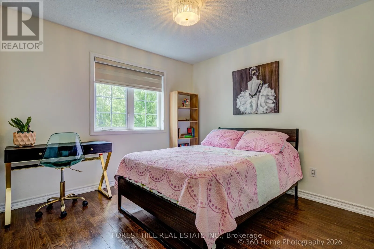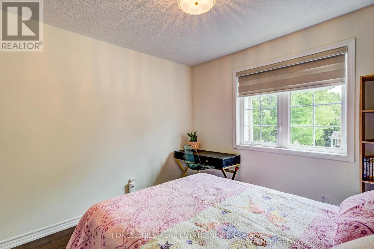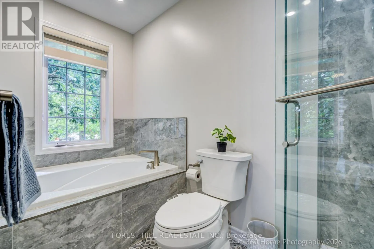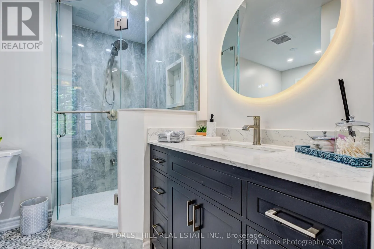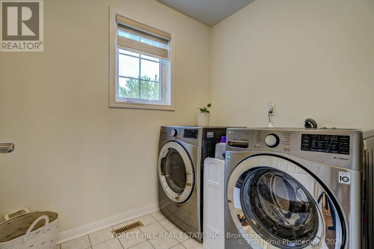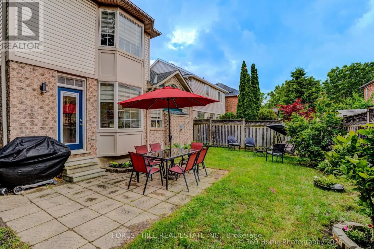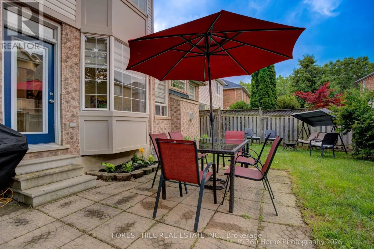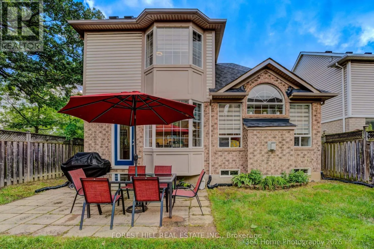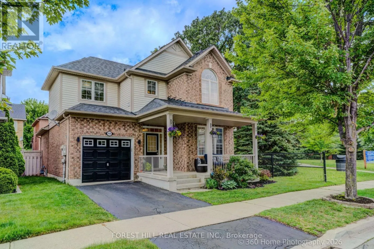
Thompson / Yates WOW! This gorgeous Mattamy-built "Poddington" model is waiting for you! Nestled on a quiet, tree-lined circle in Milton's sought-after Derry-Thompson neighbourhood, this exceptional home enjoys a parkette on one side, offering added privacy and green space-imagine having NO neighbour on one side!A welcoming covered front porch opens to a spacious foyer and thoughtfully designed interior. The bright main floor features 9-ft ceilings, elegant archways, coffered ceilings and an abundance of natural light throughout the day. The inviting great room showcases beautiful transom windows and a cozy gas fireplace, while the stylish, newly renovated kitchen offers a walk-out to the lovely backyard-perfect for entertaining or enjoying your morning coffee.Upstairs, three generous bedrooms include a convenient separate laundry room with window. The spacious primary suite is a true retreat, featuring a stunning, spa-inspired renovated 5-piece ensuite and an expansive custom closet.Turn-key and freshly renovated in June 2026, this home is ready to enjoy! The cleverly "framed" basement offers a blank canvas to finish according to your family's needs. Ideally located close to parks, excellent schools, Milton Community Centre, shopping, everyday amenities and major highways. A wonderful opportunity to own A HAPPY HOME in a fantastic family-friendly neighbourhood. Don't miss it-PRICED TO SELL! (id:27476)