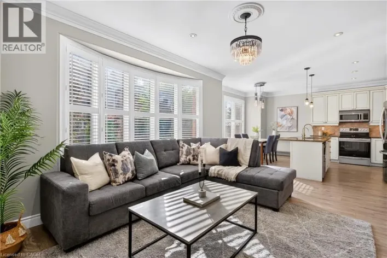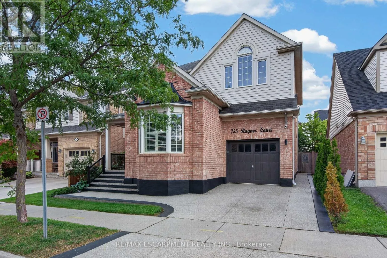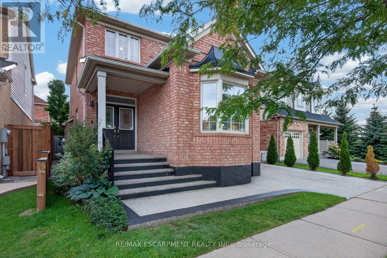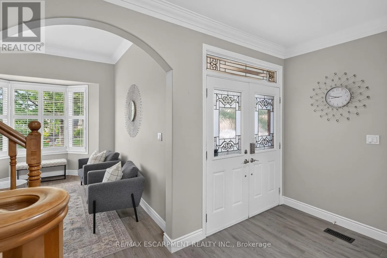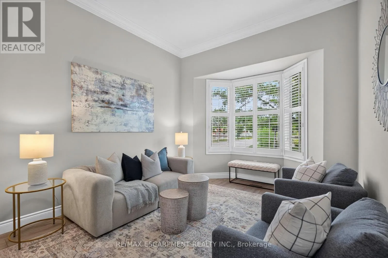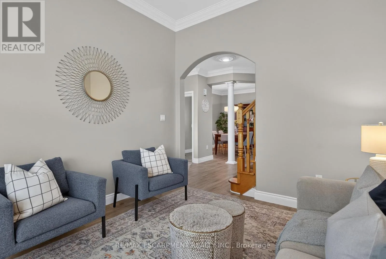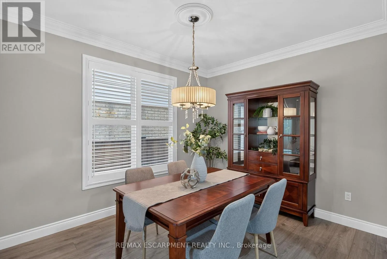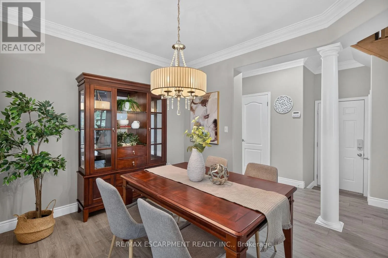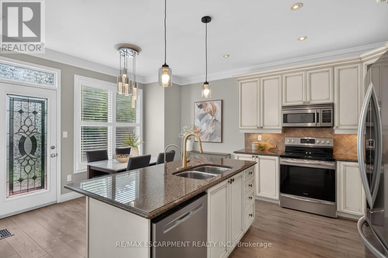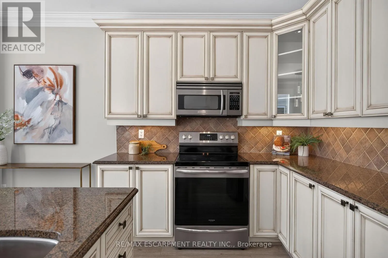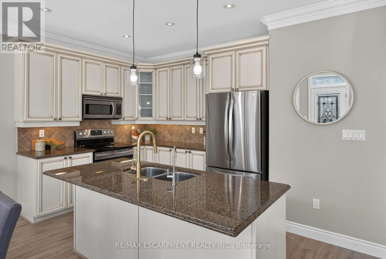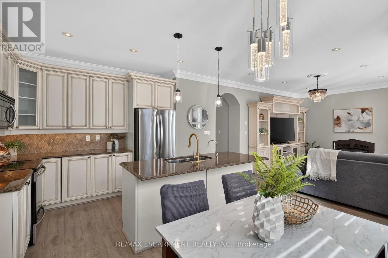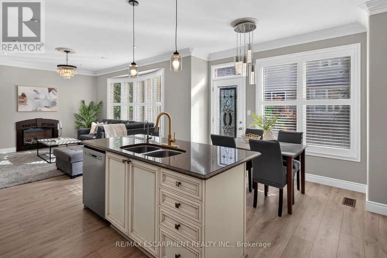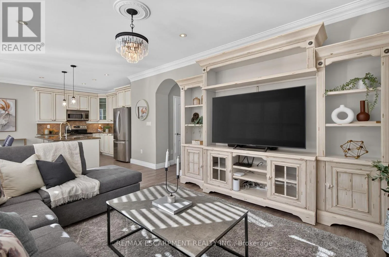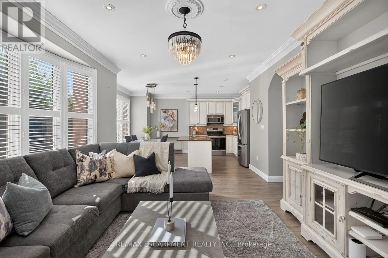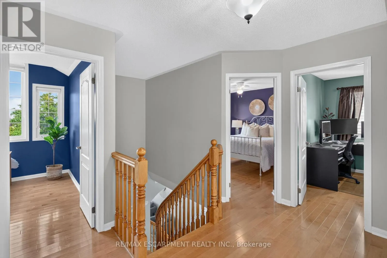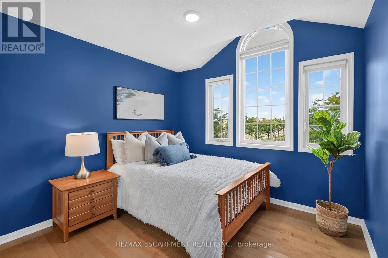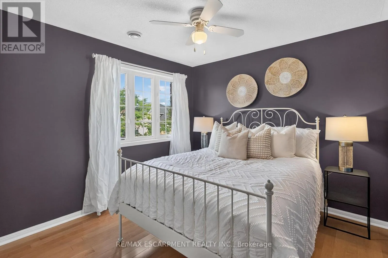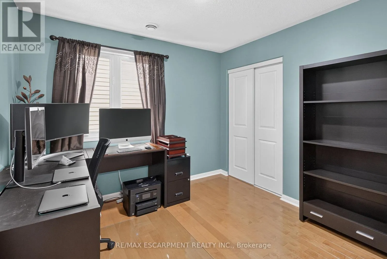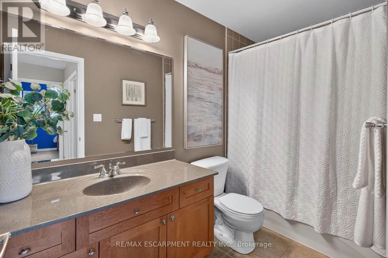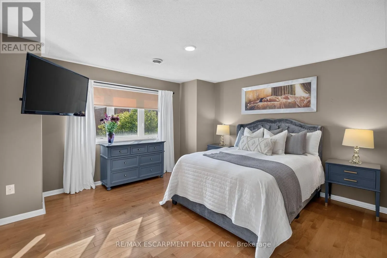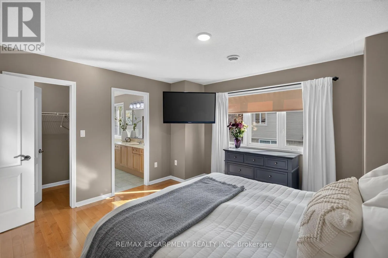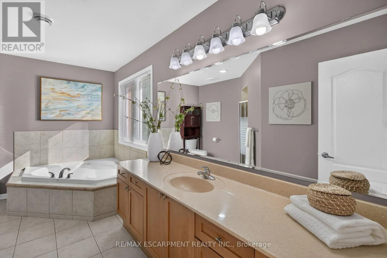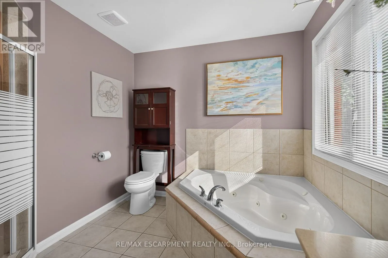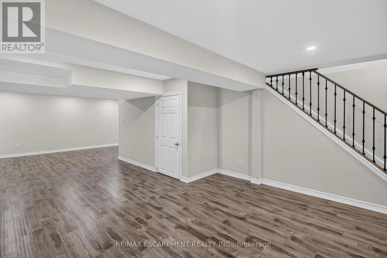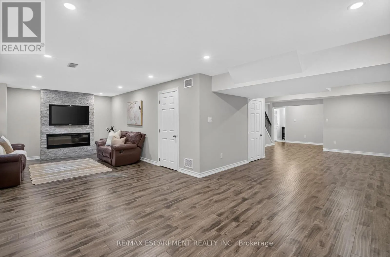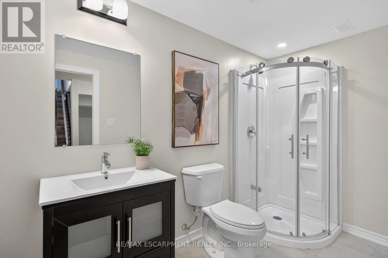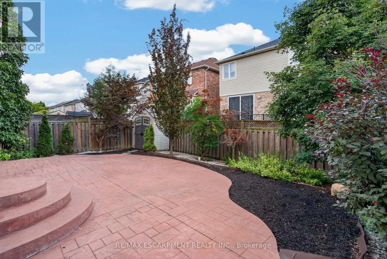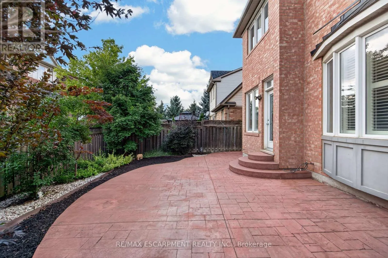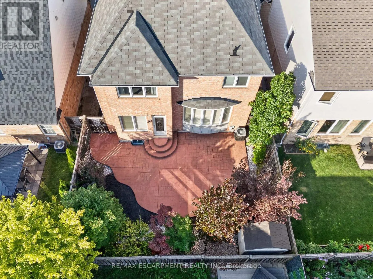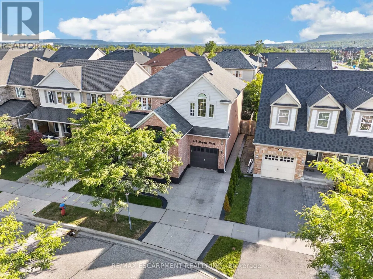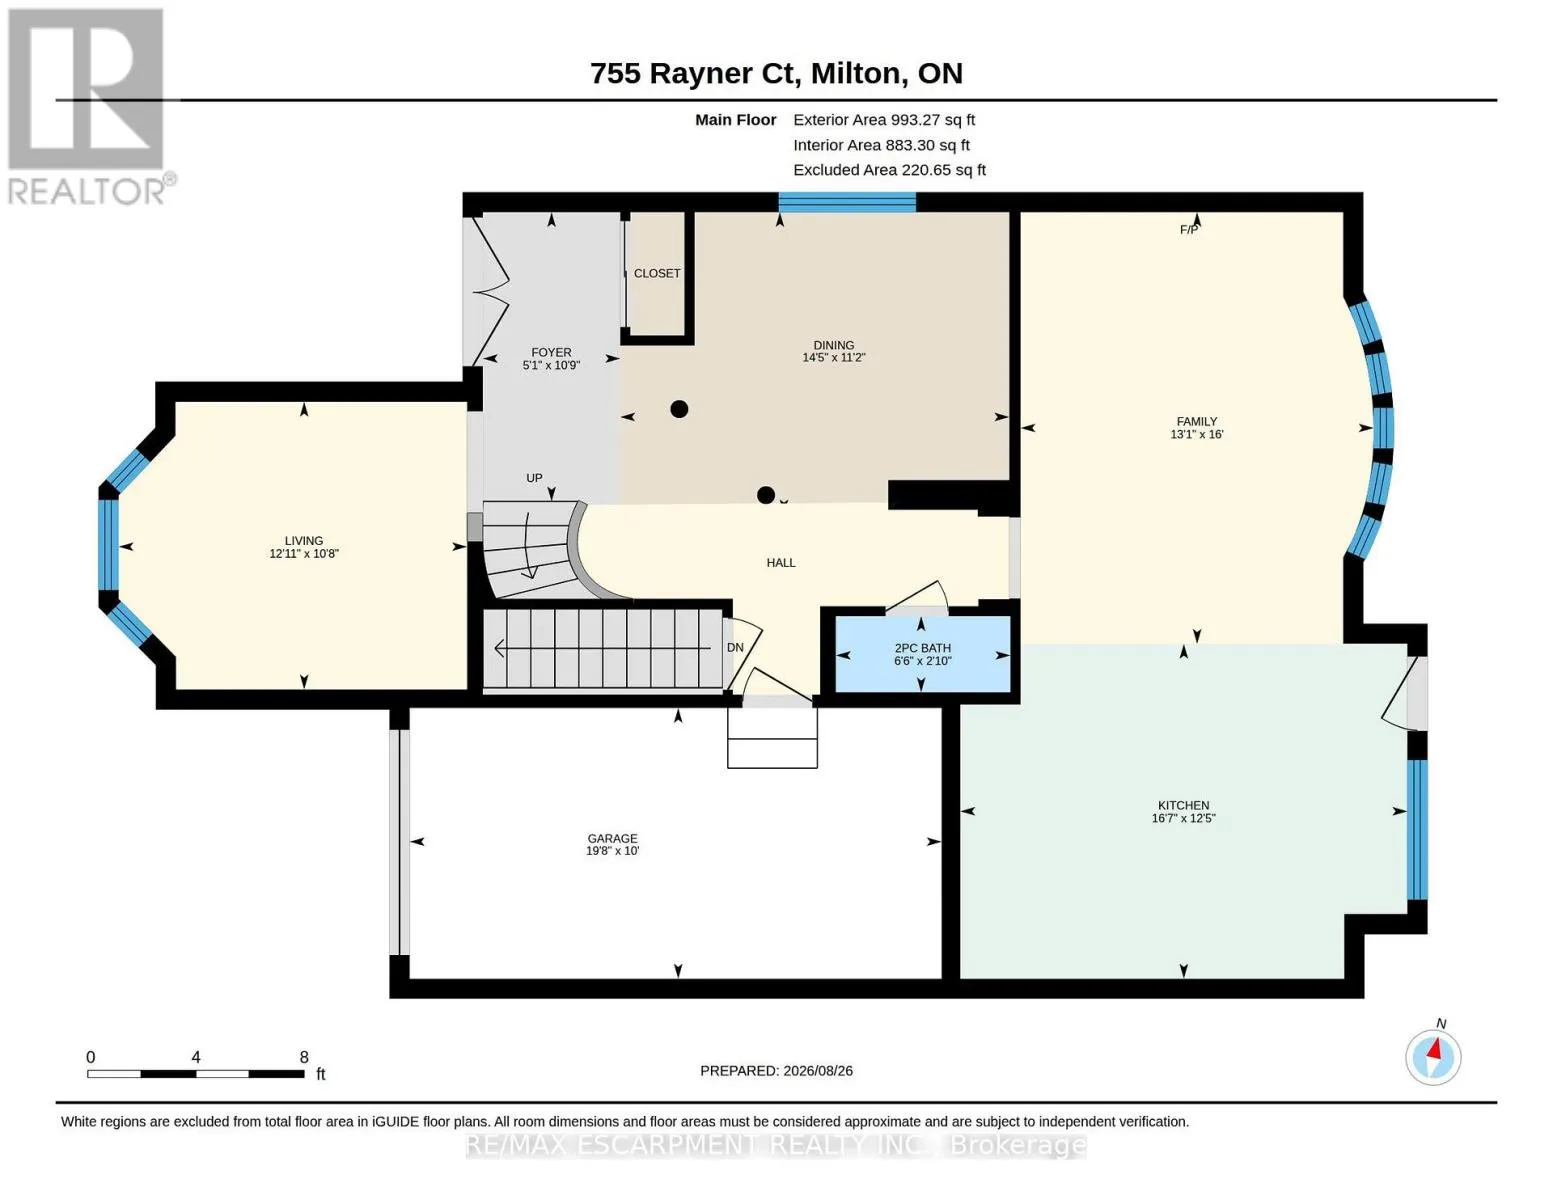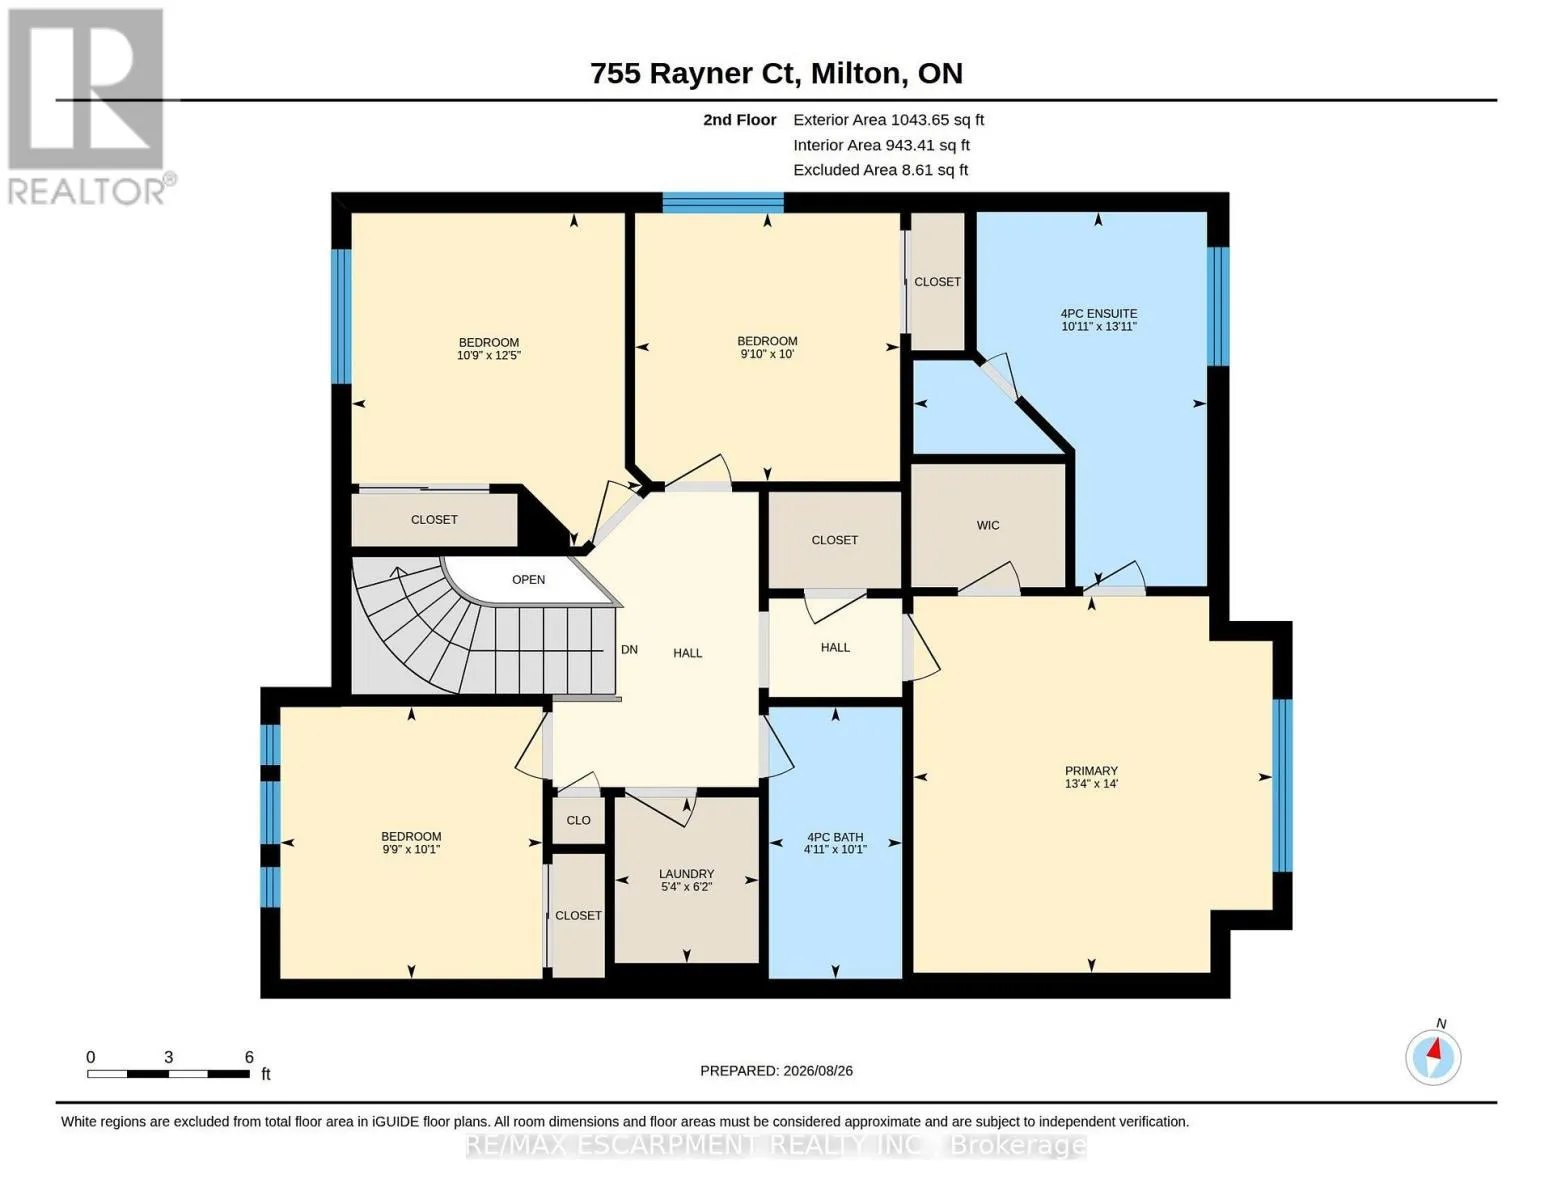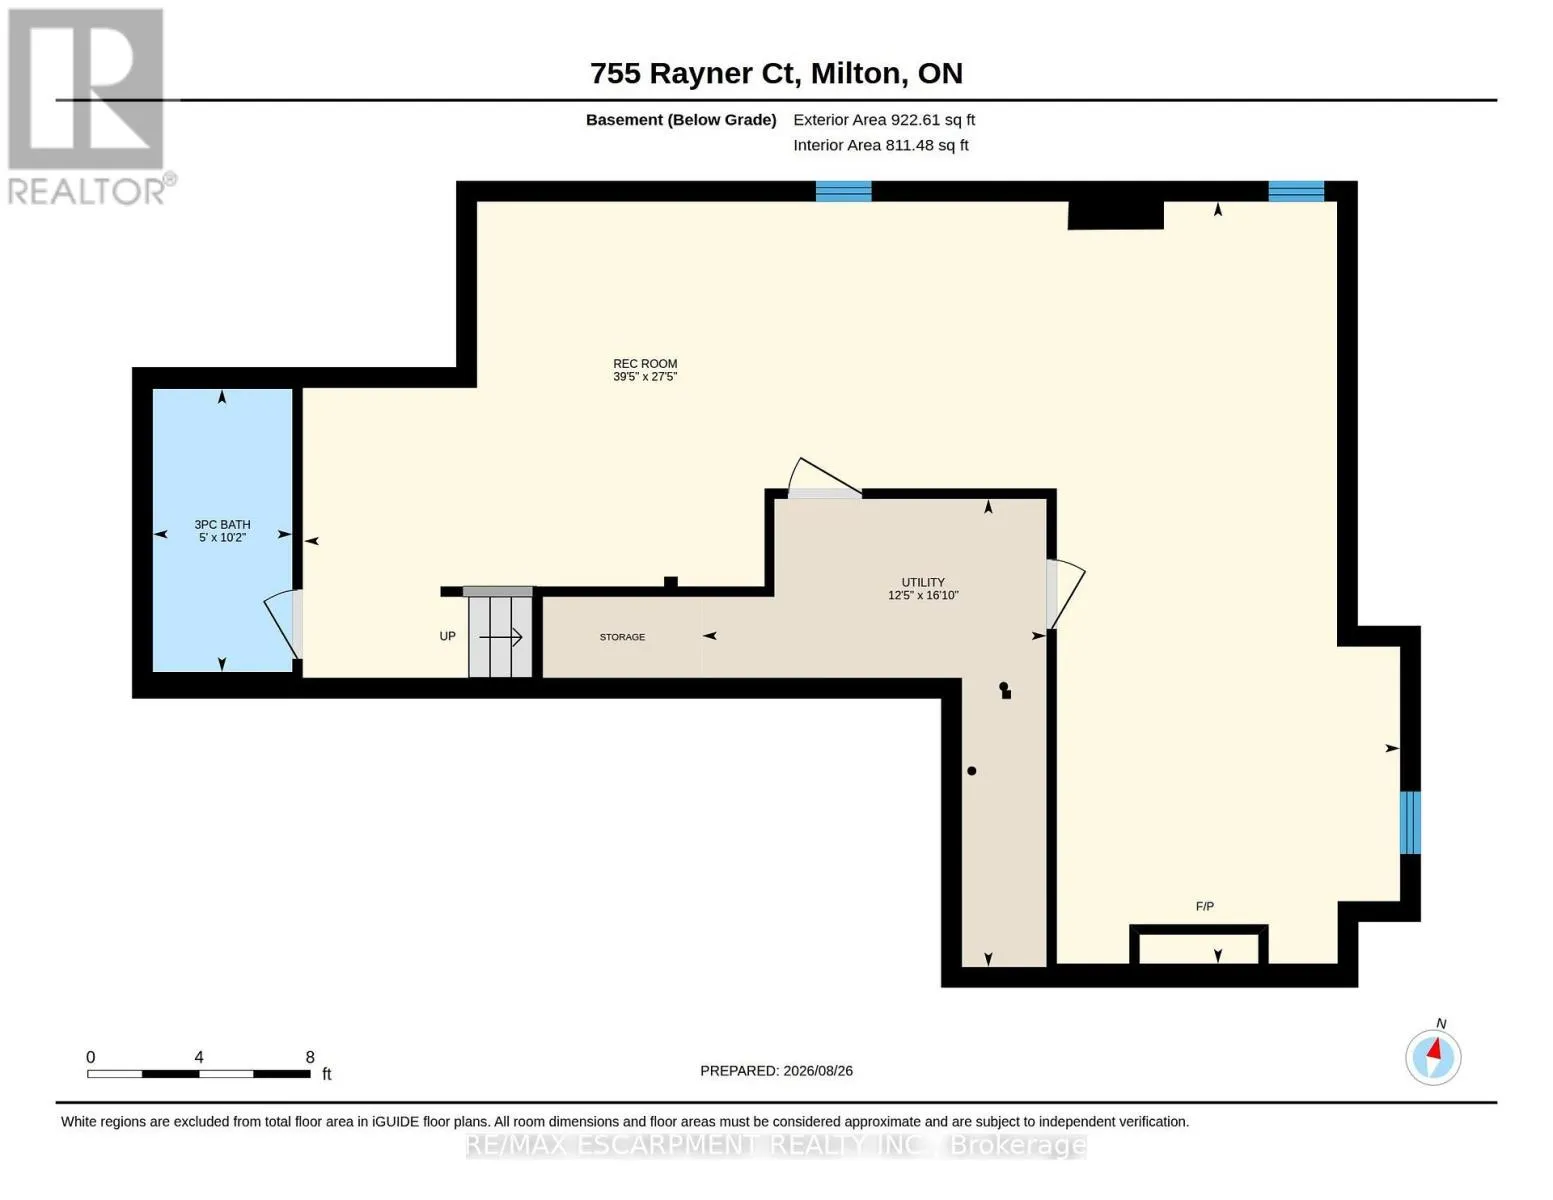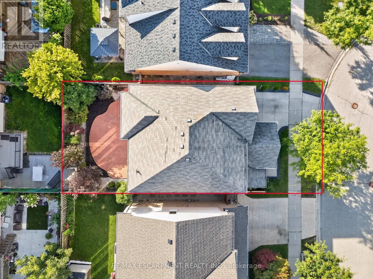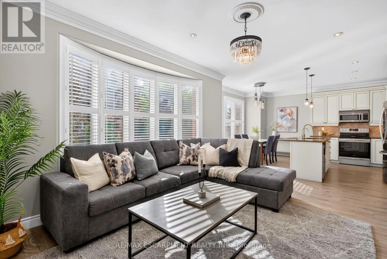
Cross Streets: Derry Road W. ** Directions: McDougall Crossing to Rayner Court. Welcome home to 755 Rayner Court. A beautifully appointed family home, ideally situated on an incredible street in the sought-after Harrison neighbourhood. Located just a short walk to all of life's necessities, this solid brick home offers 9' ceilings on the main level and over 2,800 square feet of finished living space, providing an abundance of room for the whole family to live, work and entertain.Upon arrival, the exposed aggregate driveway, steps and front porch create an inviting first impression. Step inside to an expansive foyer, where you'll immediately appreciate the spacious and functional layout. To your right, a generous formal sitting area offers the perfect space for a home office, reading room, playroom, or whatever your family needs. Continue through the home, past the dining room, to find convenient interior access to the garage and a 2-piece powder room. At the rear of the home is where it all comes together; the heart and soul of the home. A stunning eat-in kitchen flows seamlessly into a cozy family room, with direct access to the poured concrete patio. Bring the fun, the party is HERE! Upstairs, you'll find four spacious bedrooms, convenient laundry, and two full bathrooms, including a shared 4-piece bath and a private 4-piece ensuite in the primary bedroom. Hardwood flooring extends throughout the top two floors, while the finished basement features new laminate flooring and the home's fourth bathroom. With tons of additional living space downstairs, the possibilities are endless - create a recreation room, home gym, media space, office, play area, or simply enjoy having room to spread out.Close to schools, shopping, the hospital, parks, places of worship and so much more, 755 Rayner Court is a home that offers the space, location and lifestyle your family has been waiting for.This is one you're going to want to see! (id:27476)