737 Turrell Crescent, Milton, Ontario L9T 5L4

Listed for:
$1,279,000
5 beds
4 baths
Listed 20 days ago
House for rent: 737 Turrell Crescent, Milton, Ontario L9T 5L4

View all 48 photos

About

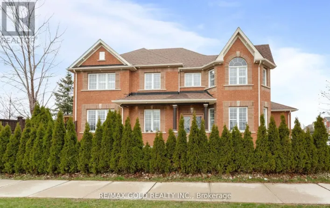
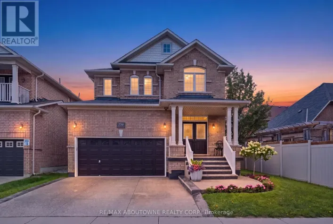
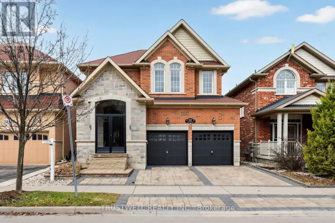
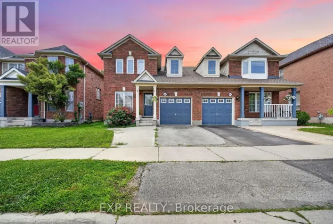
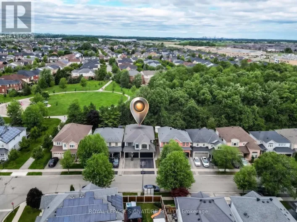
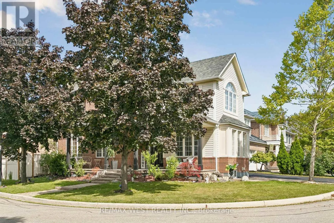
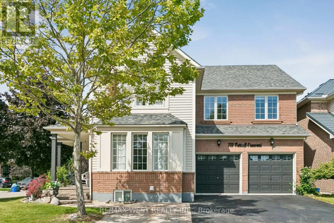
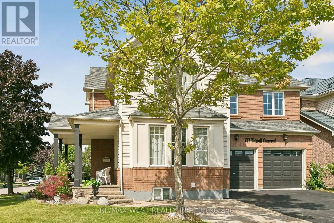
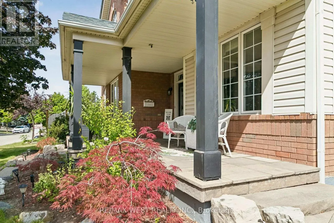
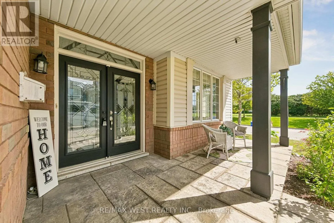
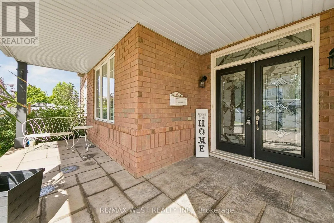
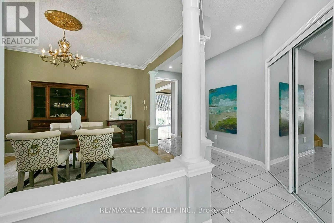
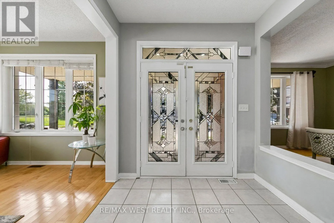
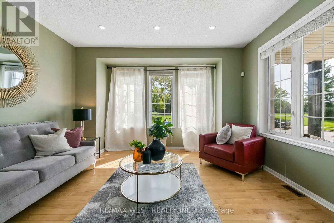
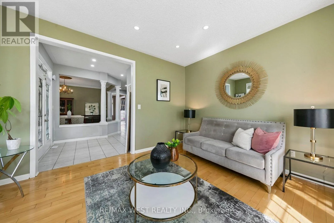
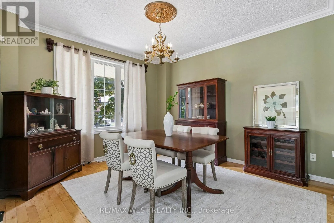
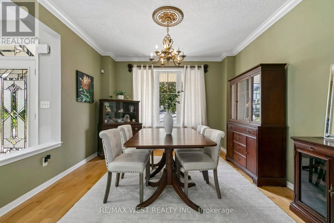
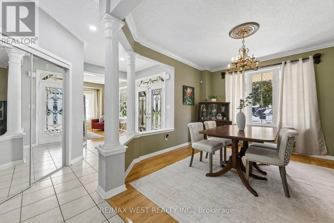
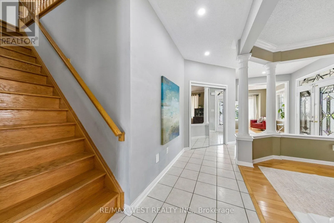
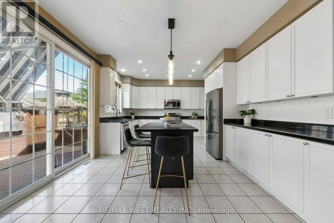
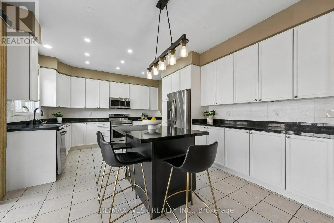
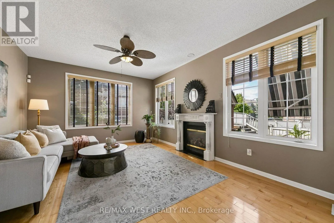
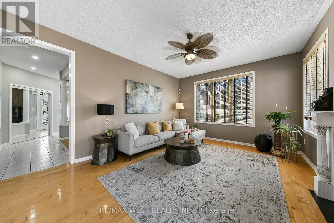
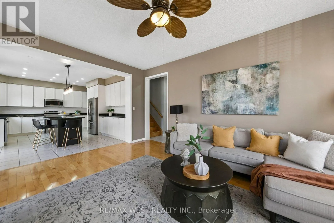
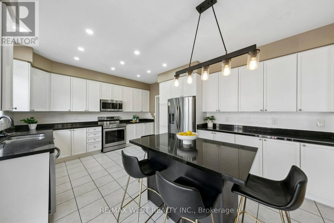
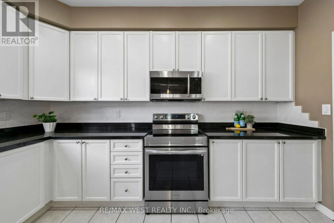
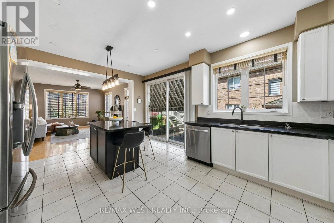
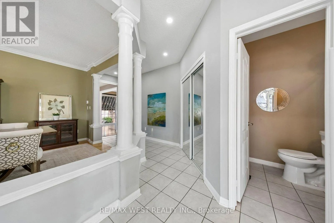
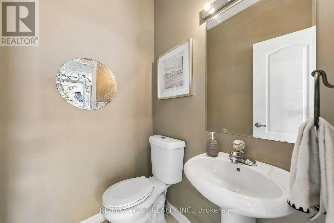
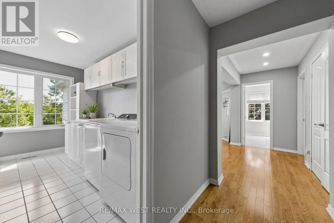
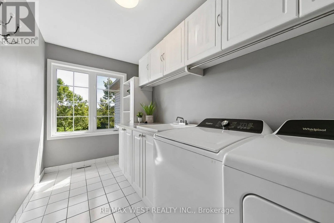
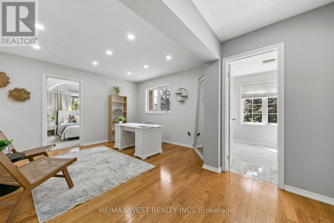
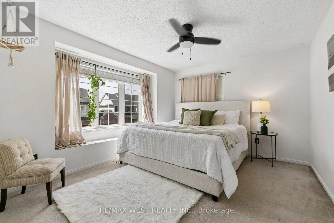
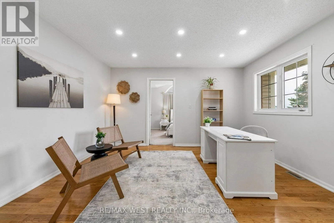
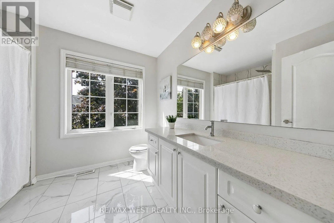
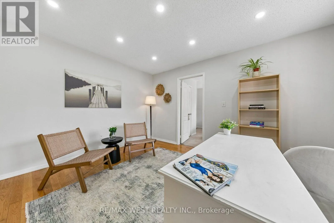
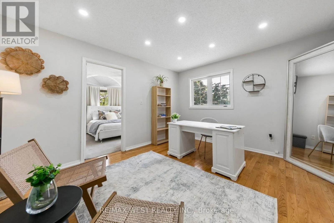
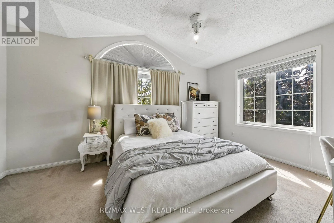
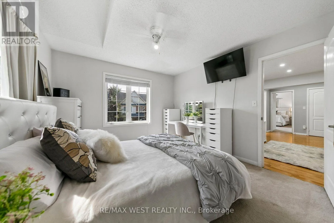
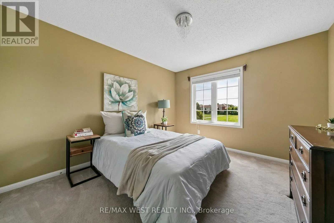
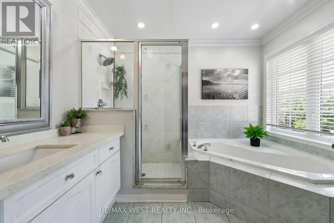
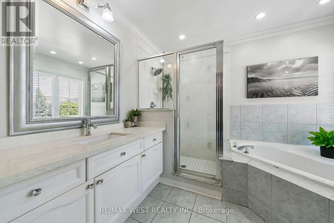
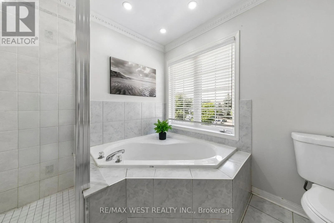
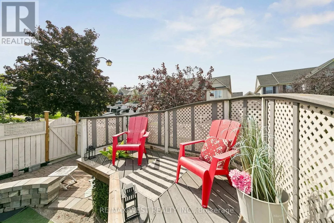
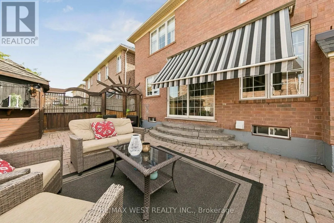
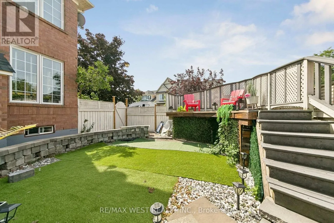
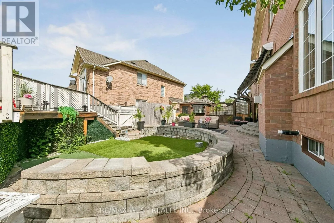
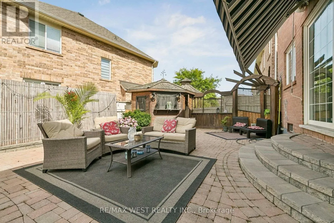
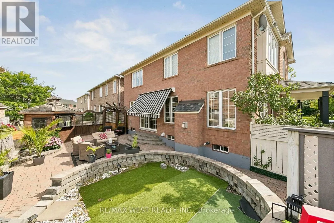
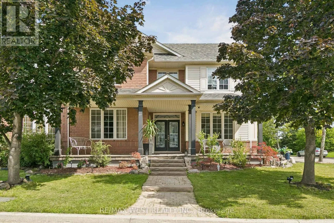
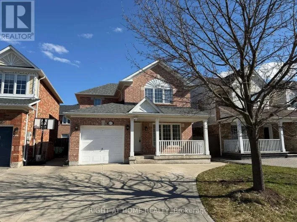
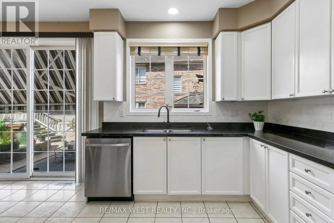
Trudeau & Dockray Beautiful spacious 4+1 bedroom Westford model in desirable Beaty Neighbourhood. Situated on a corner lot. Walk to parks and trails. This home offers over 3500 sq ft with finished basement. Long spacious welcoming front porch is the perfect setting for morning coffee or evening spirits. As you walk in the main floor an open concept design awaits you with large windows through out welcoming the natural light. Hardwood floors throughout main floor. Large separate dining room for those special occasions. Family room is open to the kitchen perfect for watching over the kids. Huge kitchen with plenty of cabinets, center island, quarts counters and S/S appliances. 2nd floor offers 4 large bedrooms, den and laundry. Primary suite w/2 walk in closest + 5 pc ensuite. Lower level boasts a 1 bedroom apartment with 3pc bath and kitchen. Currently tenanted for $1600 per month. Tenant willing to stay. Separate entrance through the garage. New FURNACE 2025, NEW A/C 2025, UPDATED roof, Upgraded bathroom counters 2018, Stone covered front porch $25k 2010, Pot lights main floor and Den 2018. Great school district New French Emersion School. (id:27476)

Property Highlights

MLS® Number
W13764902
Type
Single Family
Community Name
1023 - BE Beaty
Ownership Type
Freehold
Land Size
80.5 x 62.4 FT
Parking Space Total
5

Building

Building Type
House
Storeys
2.00
Square Footage
2500 - 3000 sqft
Bathrooms Total
4
Bedrooms Above Ground
4
Bedrooms Total
5
Exterior Finish
Aluminum siding, Brick
Fireplace Present
Yes
Basement Type
Full (Finished)
Basement Features
Building Heating Type
Forced air
Heating Fuel
Natural gas
Building Cooling Type
Central air conditioning

Utilities

Water
Municipal water
Utility Sewer
Sanitary sewer

Room Layout

Laundry room
Second level
3.72 m x 1.83 m
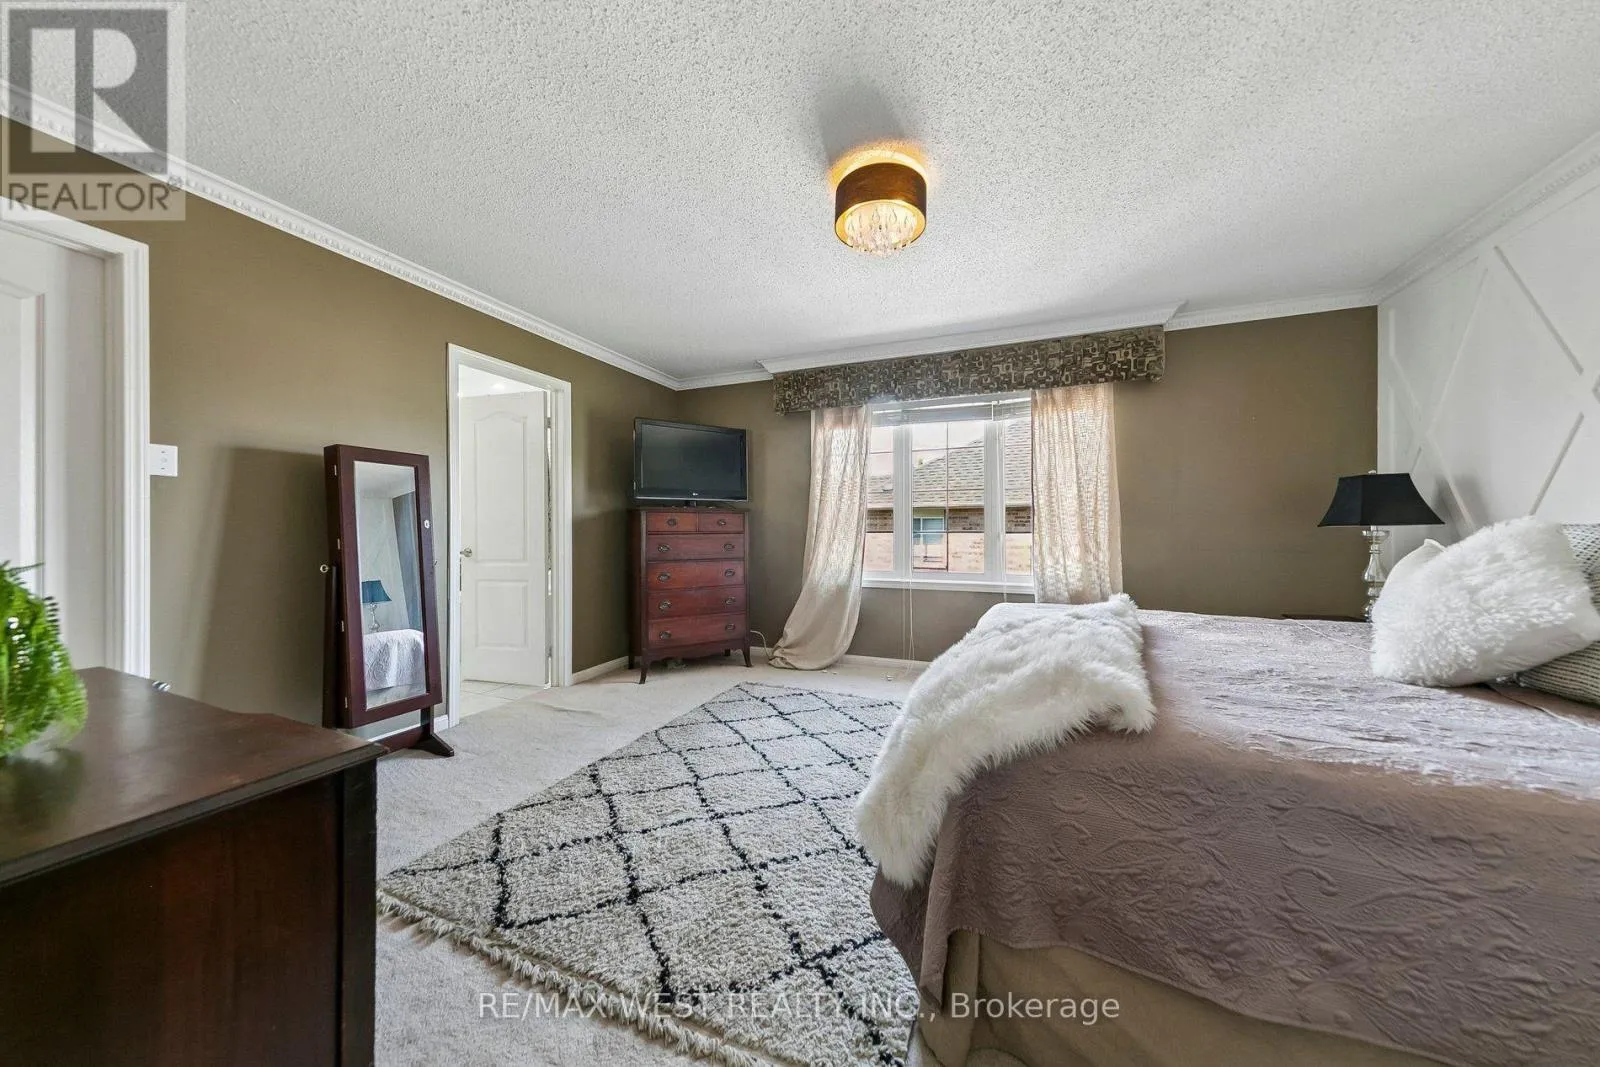
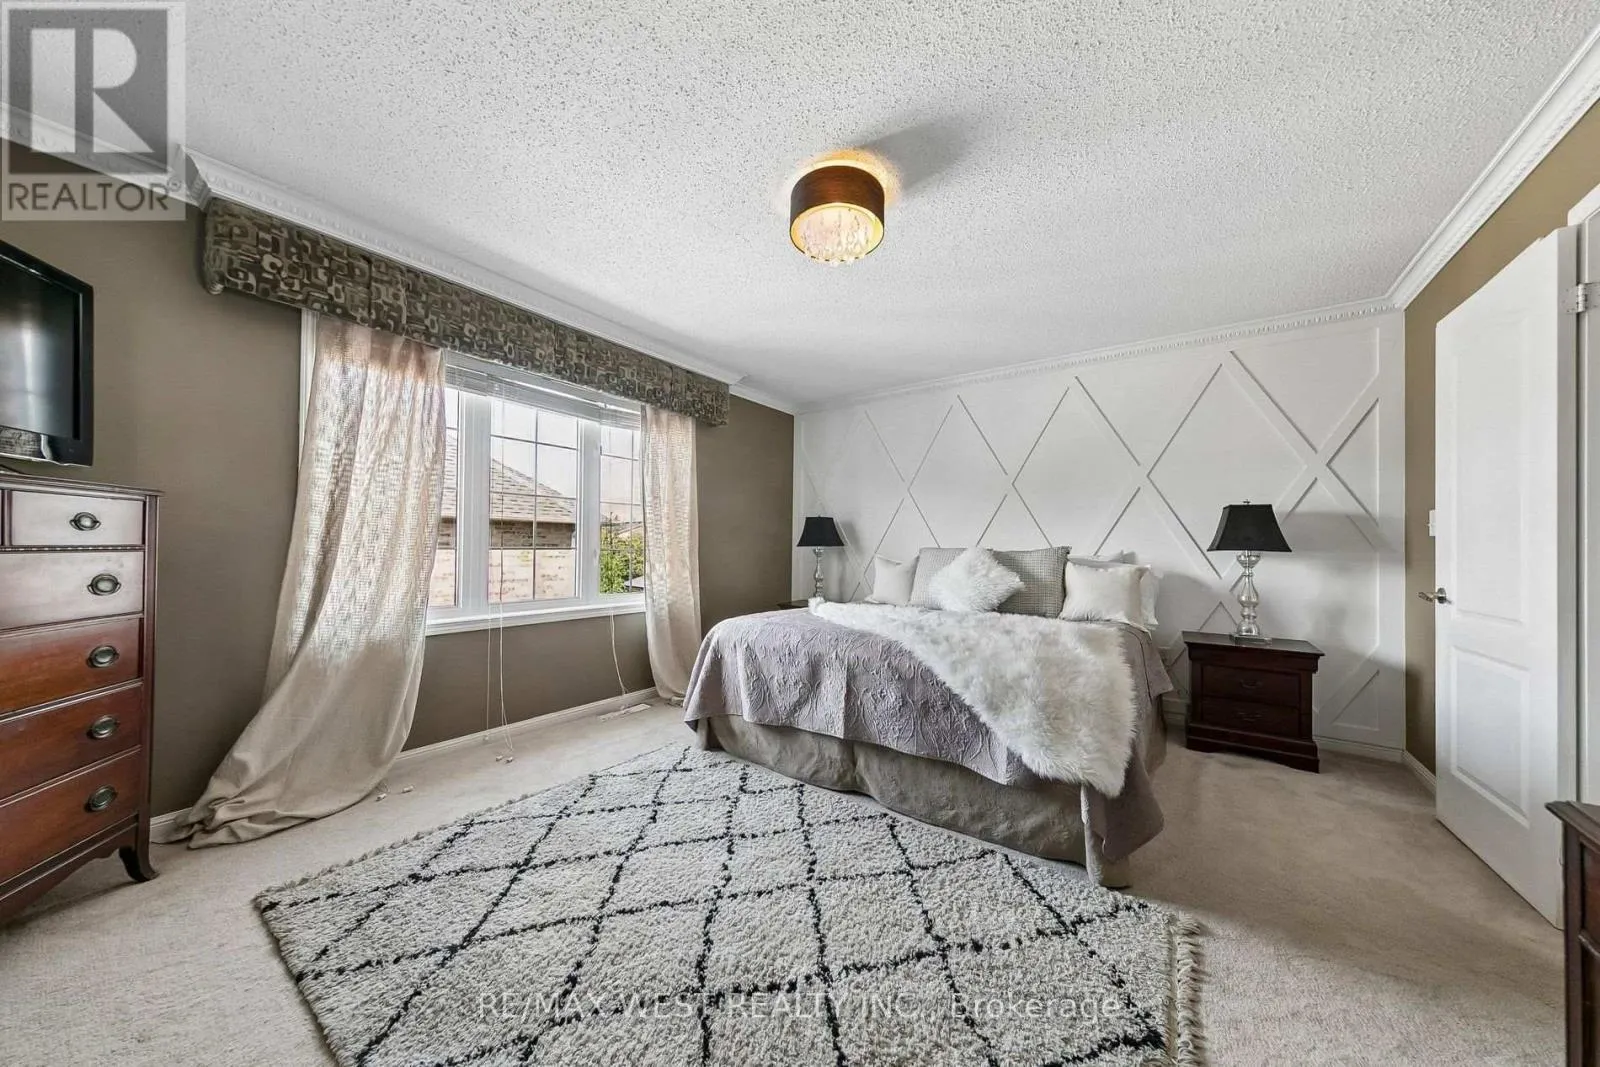
Primary Bedroom
Second level
4 m x 4.83 m
Bedroom 2
Second level
3.31 m x 4.06 m
Bedroom 3
Second level
3.8 m x 3.42 m
Bedroom 4
Second level
3.31 m x 3.72 m
Den
Second level
4.1 m x 3.52 m
Recreational, Games room
Lower level
10.85 m x 3.58 m
Bedroom 5
Lower level
3.51 m x 3.99 m
Living room
Main level
3.9 m x 4.24 m
Dining room
Main level
3.62 m x 3.9 m
Family room
Main level
5.15 m x 3.92 m
Kitchen
Main level
3.95 m x 5.5 m

Location

Learn more about this property
Listing provided by:
RE/MAX WEST REALTY INC.
MLS® number:
W13764902
Agent:
Domenico Manchisi
*Indicates required field
Name is required
Email is required
Please enter a valid phone number (e.g., 416-111-1111).

Community Spotlight: Homes For sale in Your Neighborhood