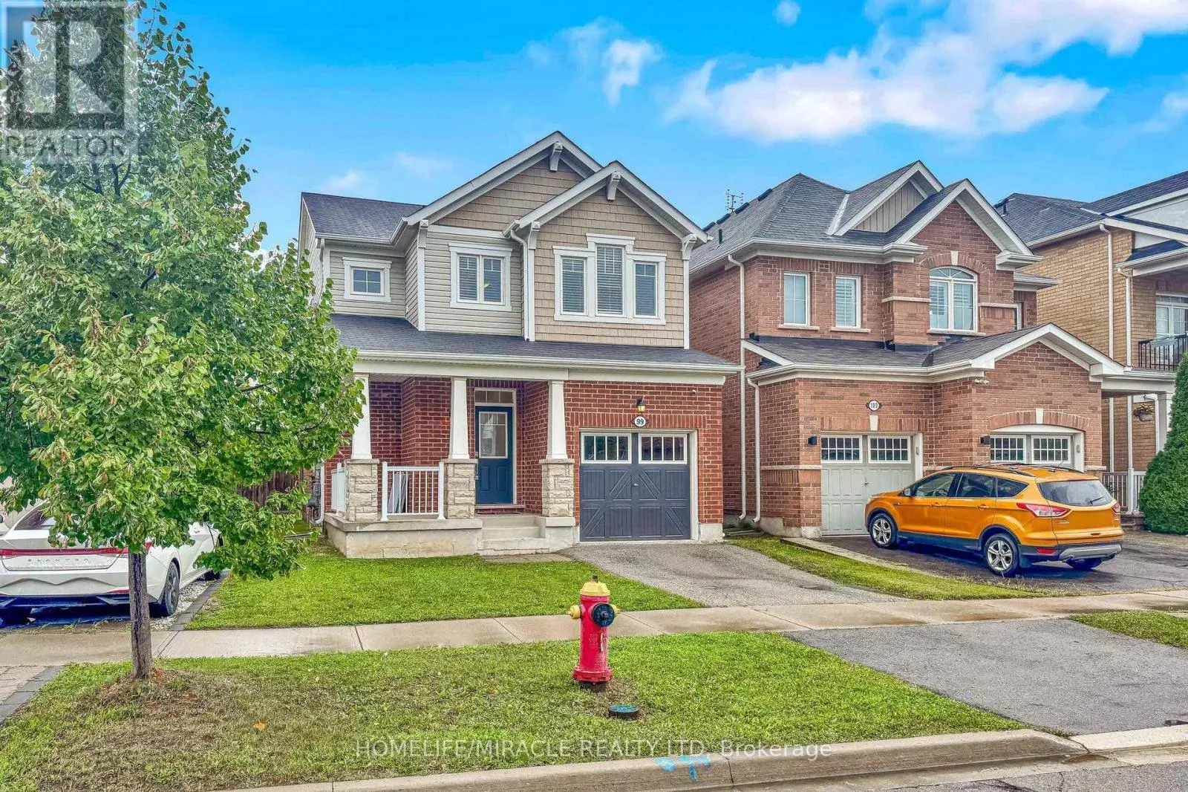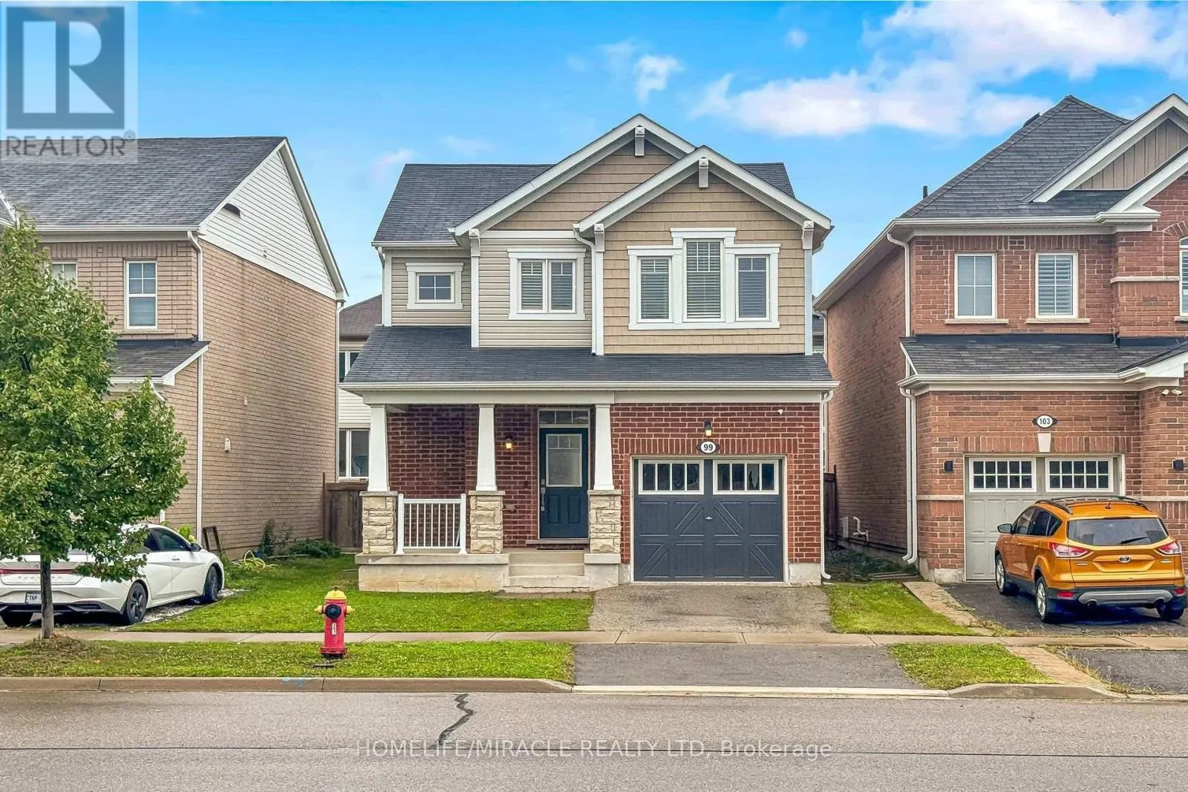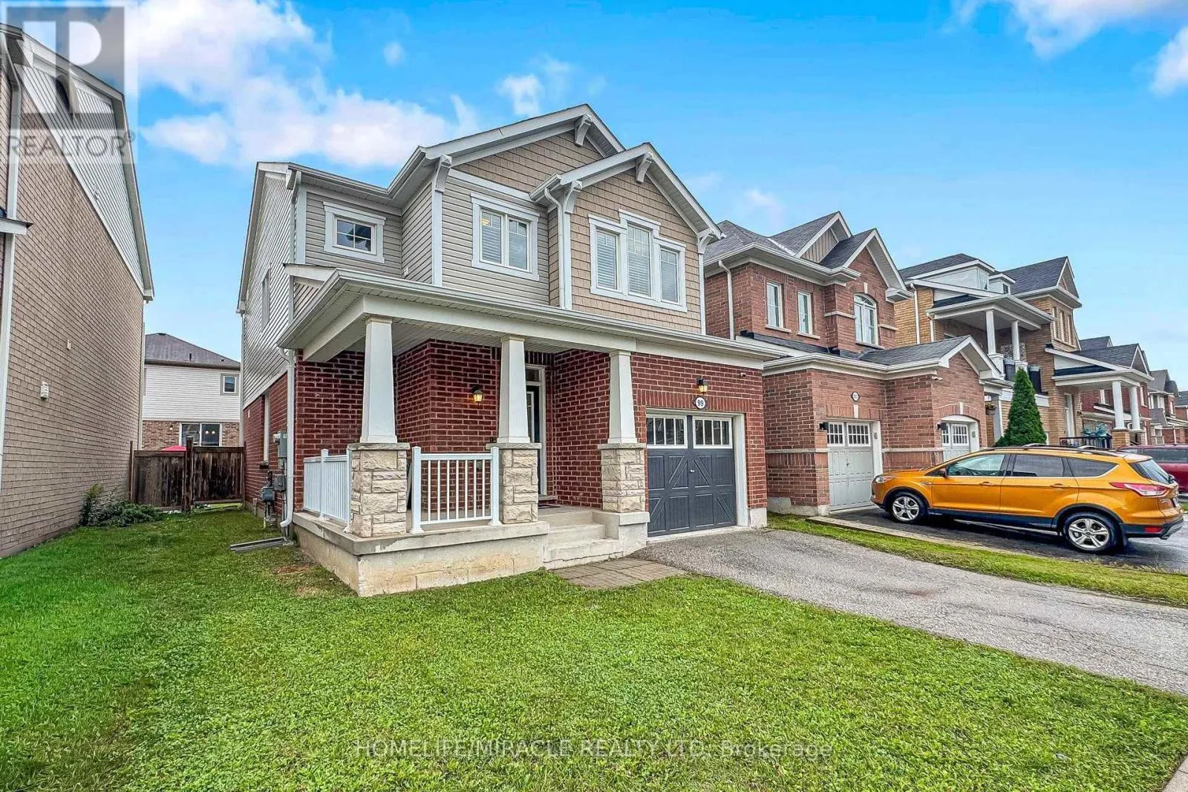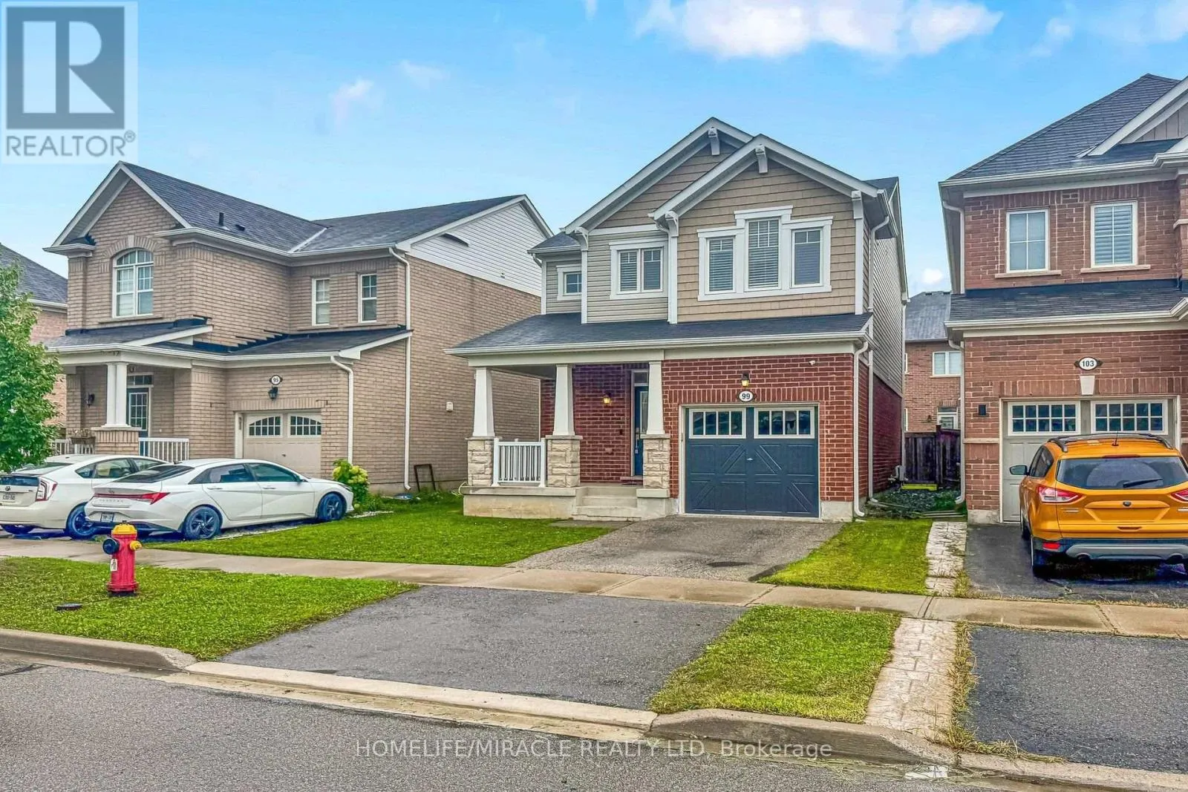
99 Leiterman Drive, Milton, Ontario L9T 8R6

Listed for:
$949,999
3 beds
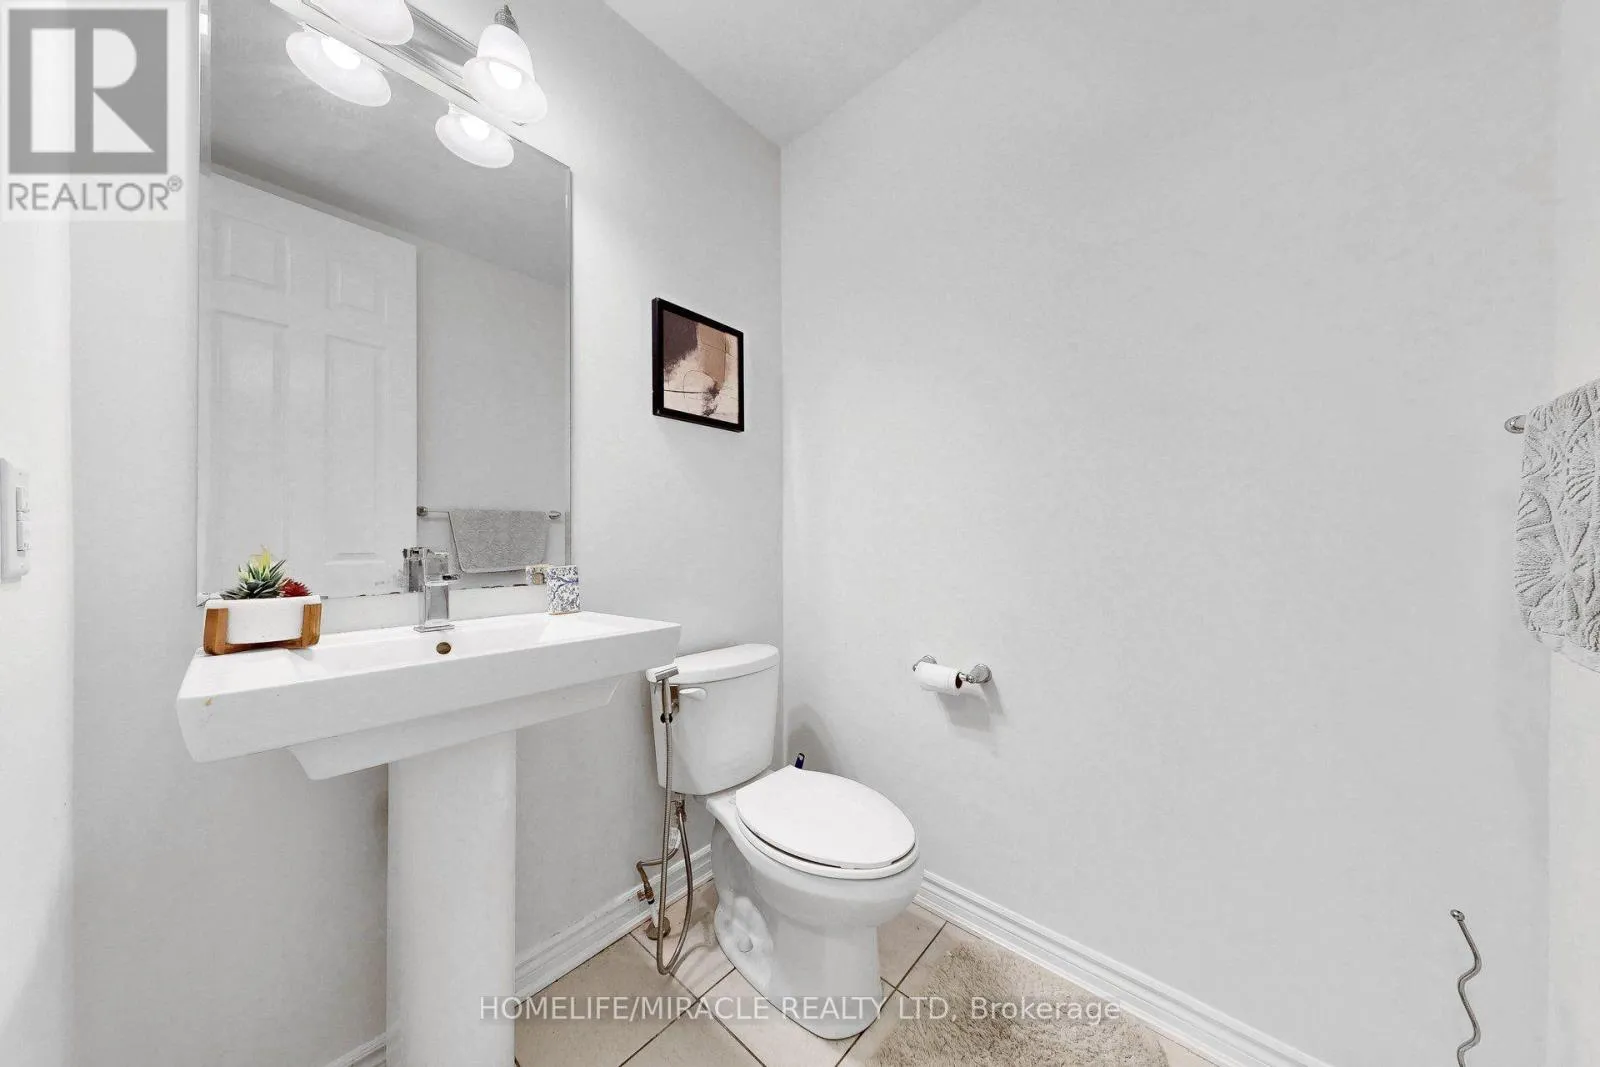
3 baths
Listed 19 days ago
House for rent: 99 Leiterman Drive, Milton, Ontario L9T 8R6

View all 49 photos

About

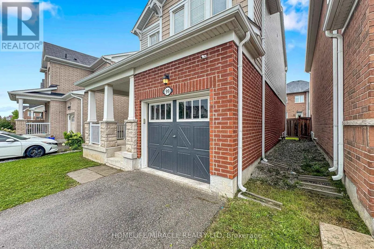
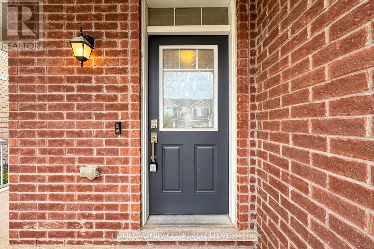
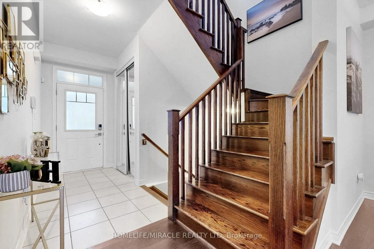
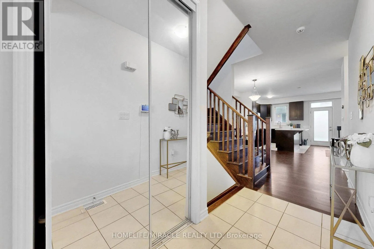
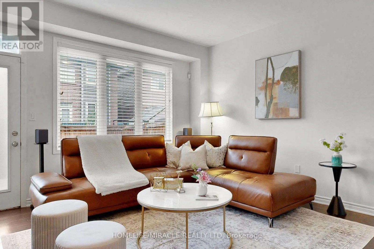
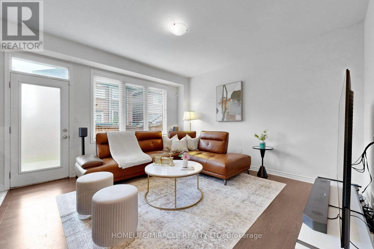
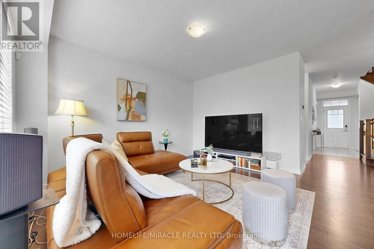
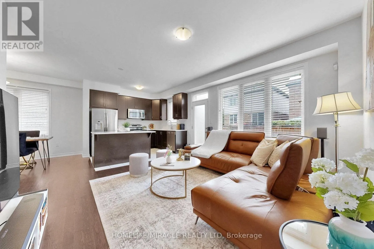
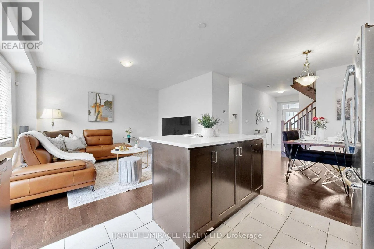
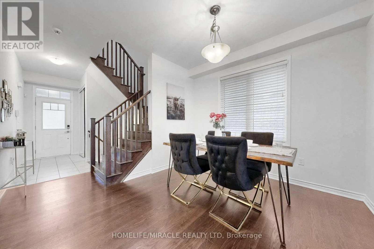
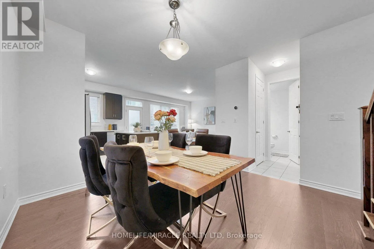
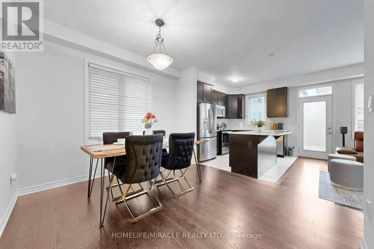
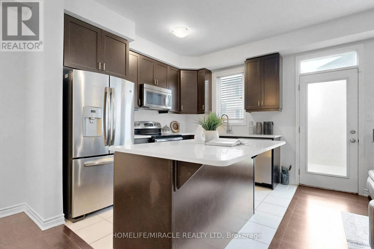
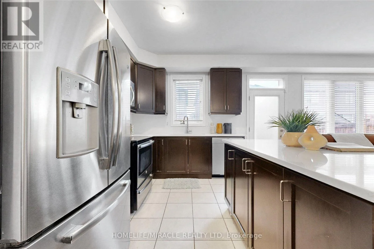
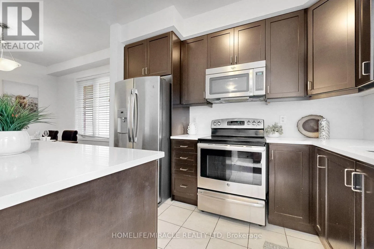
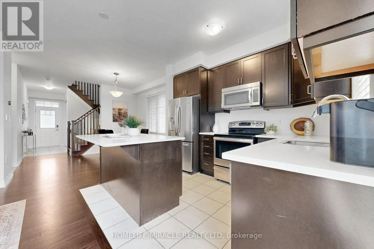
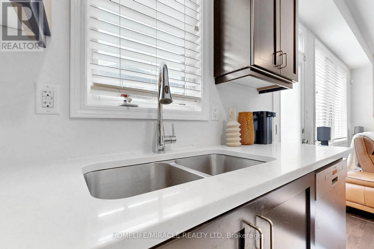
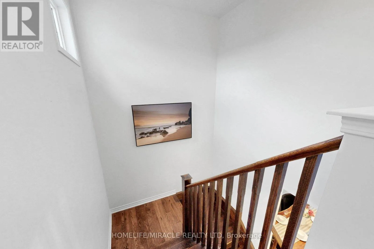
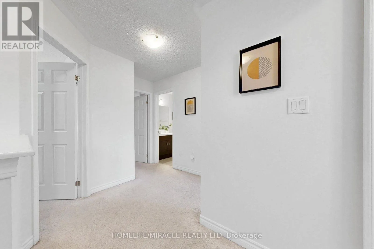
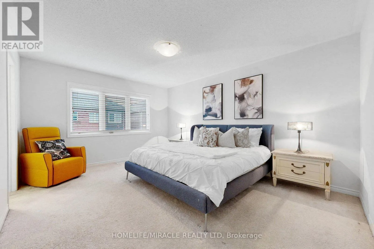
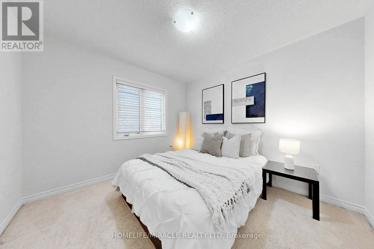
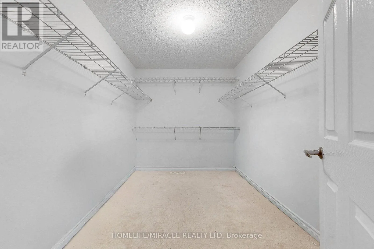
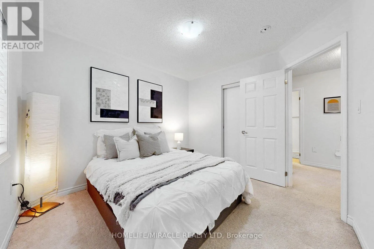
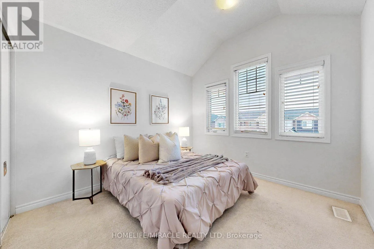
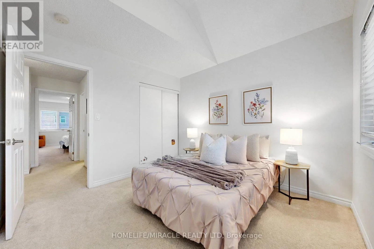
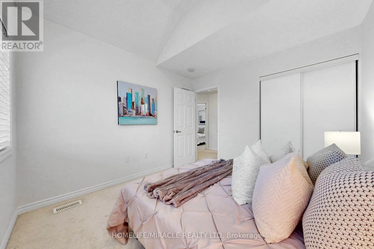
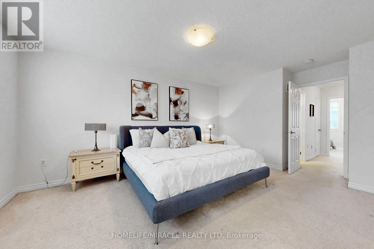
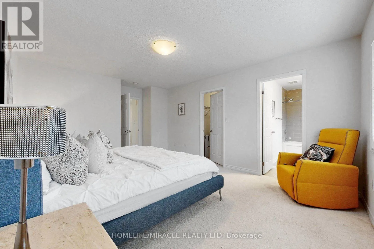
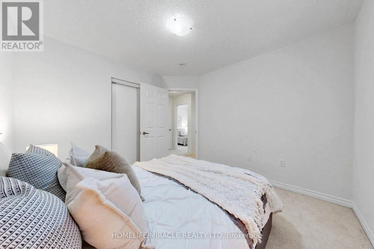
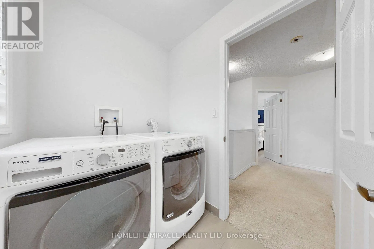
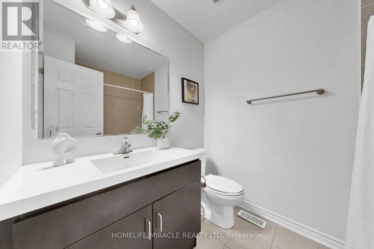
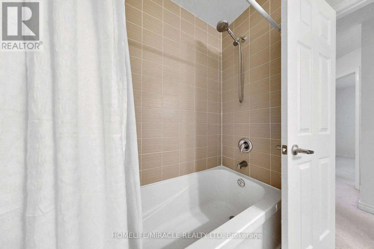
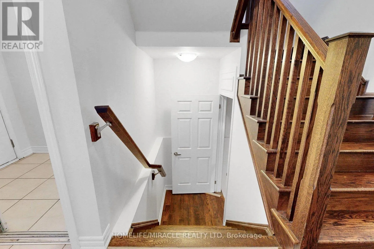
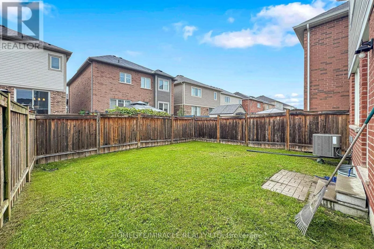
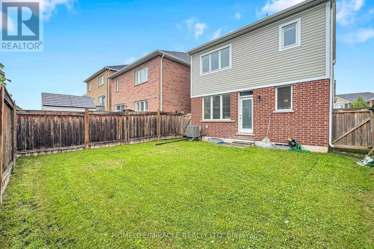
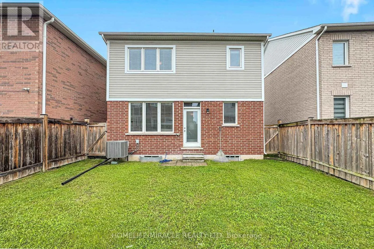
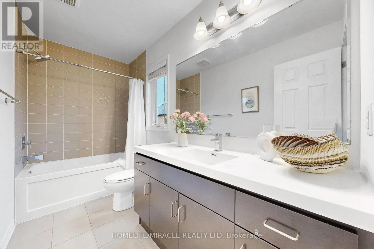
Bronte ST S/Leiterman Drive Welcome to a beautiful 3-bedroom, 2.5-bathroom detached home in one of Milton's sought-after, family-friendly neighbourhoods. Thoughtfully designed for modern living, this elegant residence offers the perfect blend of comfort, sophistication, and everyday convenience. The main floor welcomes you with a spacious open-concept design where the living, dining, and kitchen areas flow seamlessly together-an inviting setting for intimate family moments and effortless entertaining.Upstairs, three well-appointed bedrooms provide comfort and privacy, while the conveniently located second-floor laundry adds an exceptional touch of practicality. With one garage and one additional parking space, everyday living is made easy. Beyond your doorstep, enjoy the tranquility of a quiet community with parks, schools, transit, grocery stores, healthcare, and other essential amenities just moments away. This is more than a home-it's a lifestyle, offering your family the space to grow, the comfort to unwind, and the opportunity to create cherished memories in a vibrant Milton community. (id:27476)

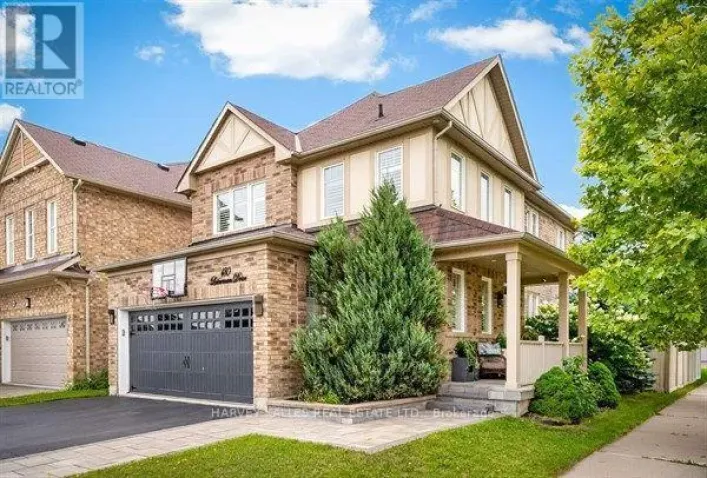
Property Highlights

MLS® Number
W13771618
Type
Single Family
Community Name
1038 - WI Willmott
Ownership Type
Freehold
Land Size
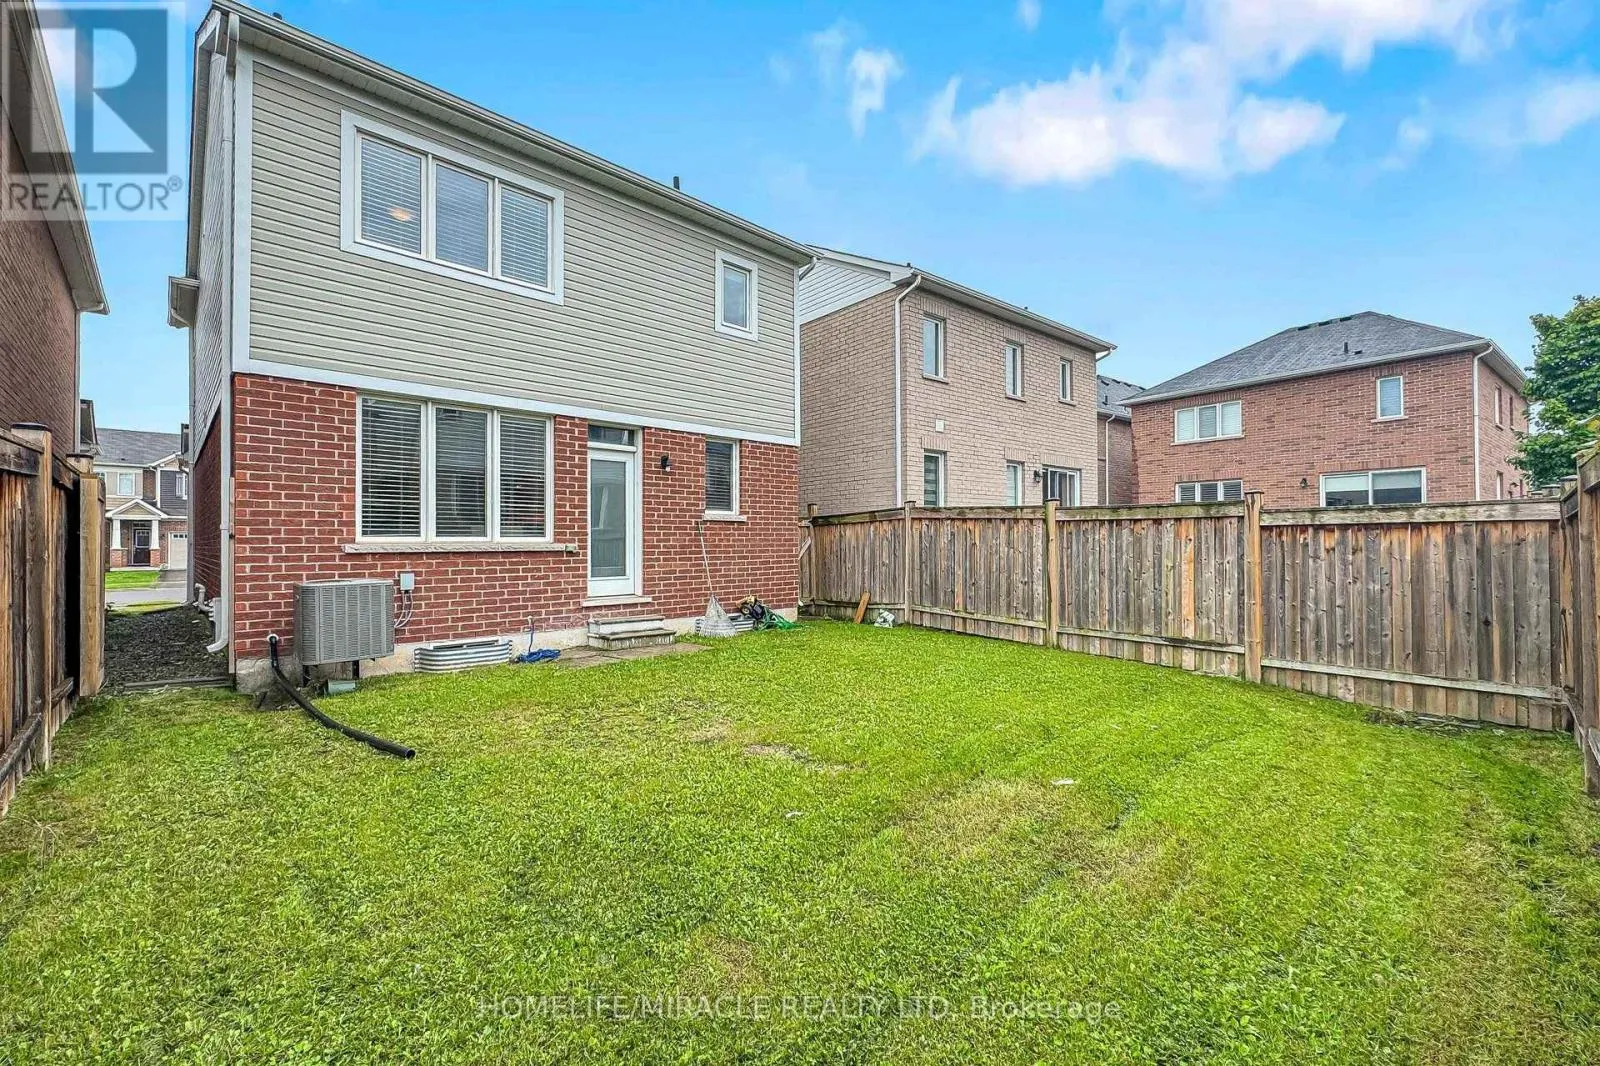
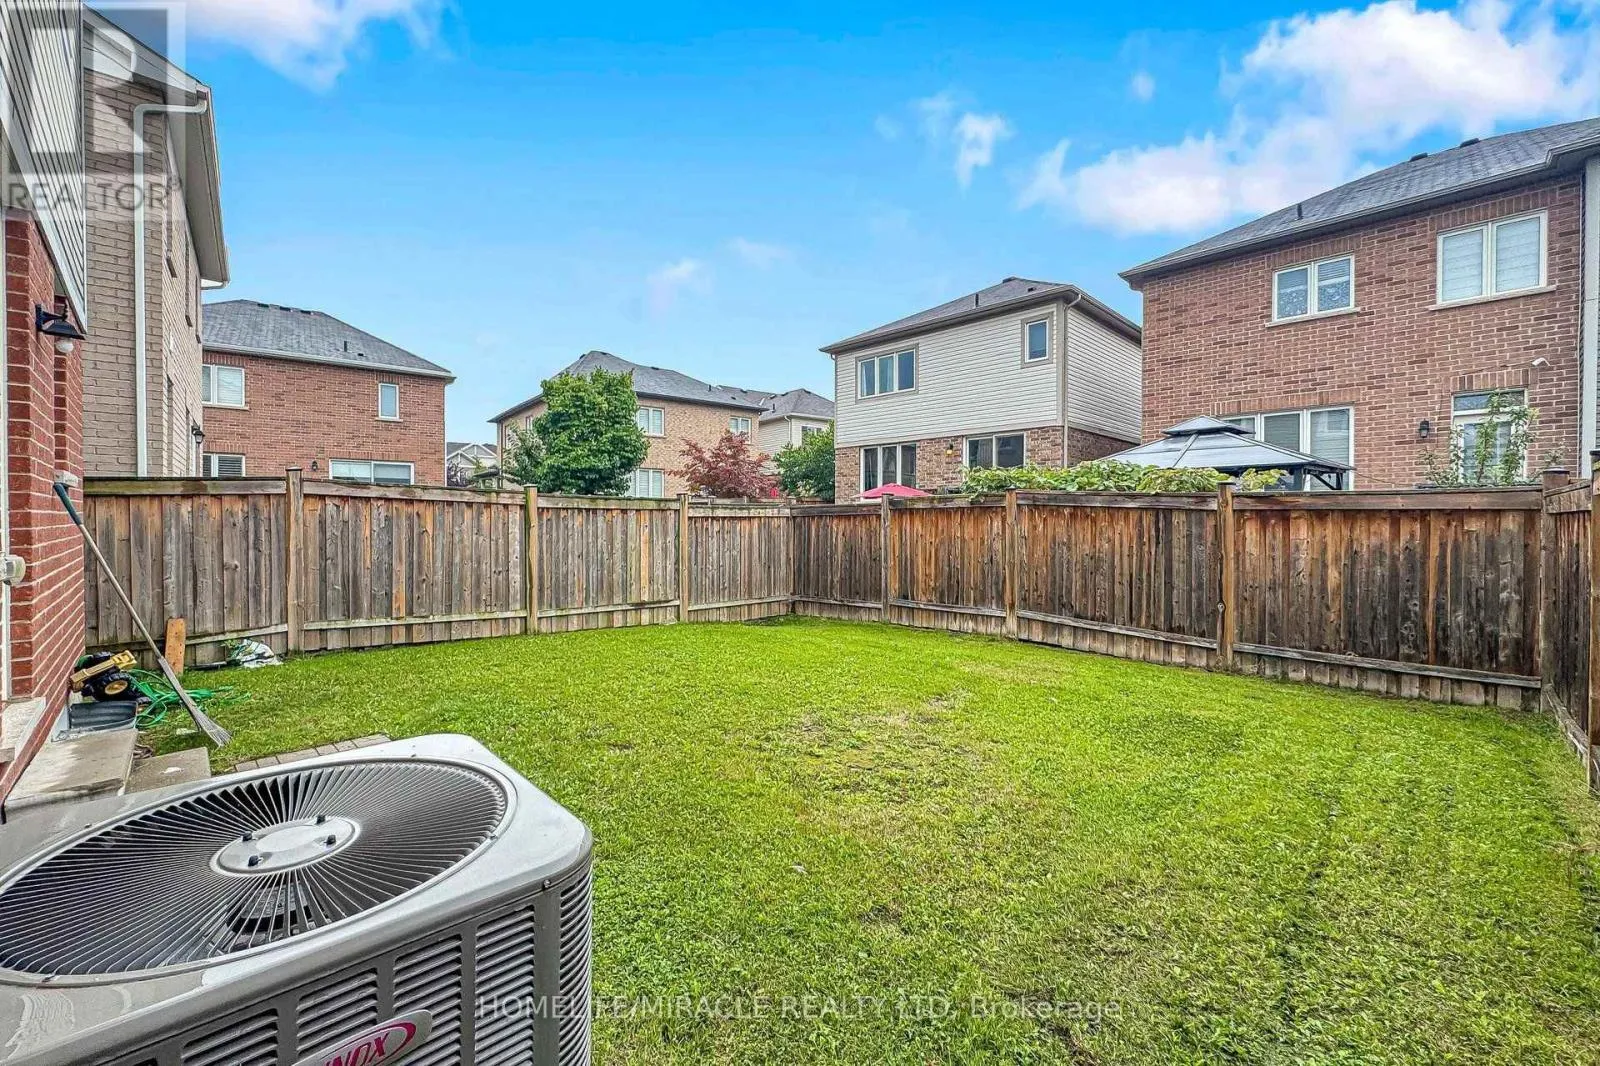
36 x 89.1 FT
Parking Space Total
2

Building

Building Type
House
Storeys
2.00
Square Footage
1500 - 2000 sqft
Bathrooms Total
3
Bedrooms Above Ground
3
Bedrooms Total
3
Amenities
Hospital, Park, Public Transit, Schools
Exterior Finish
Brick
Fireplace Present
No
Basement Type
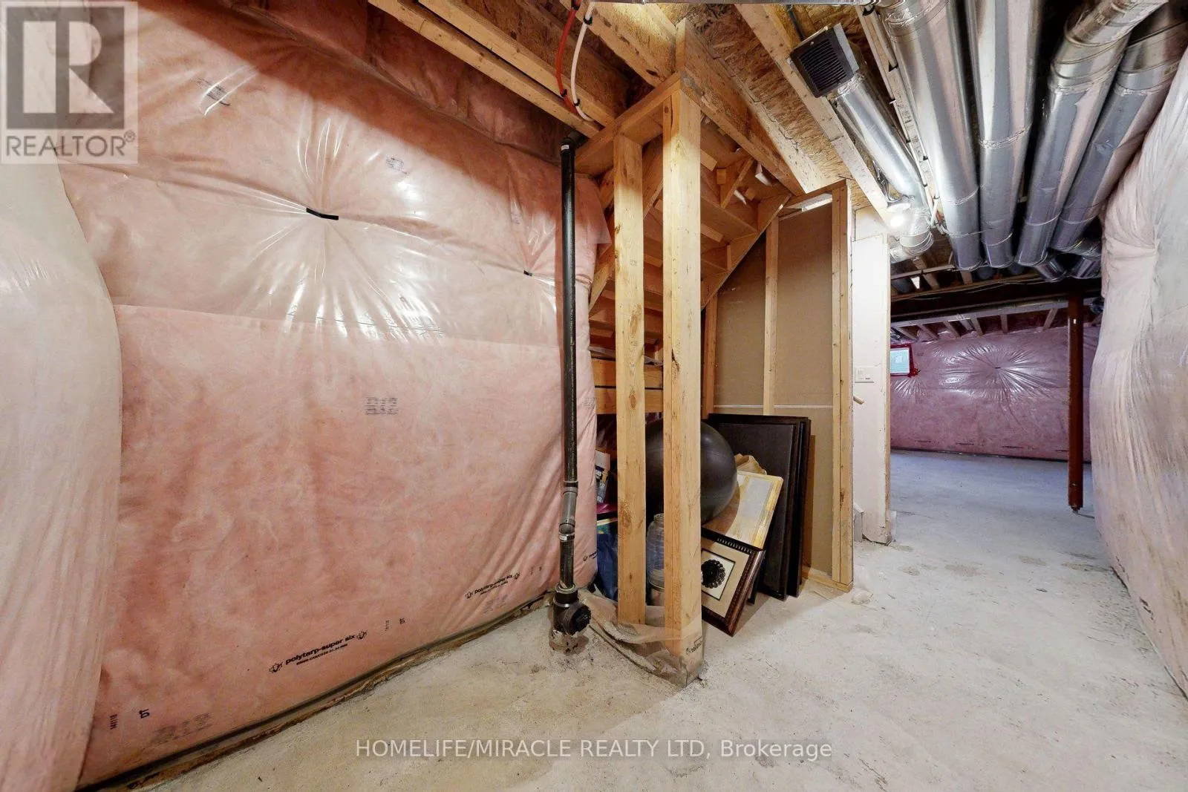
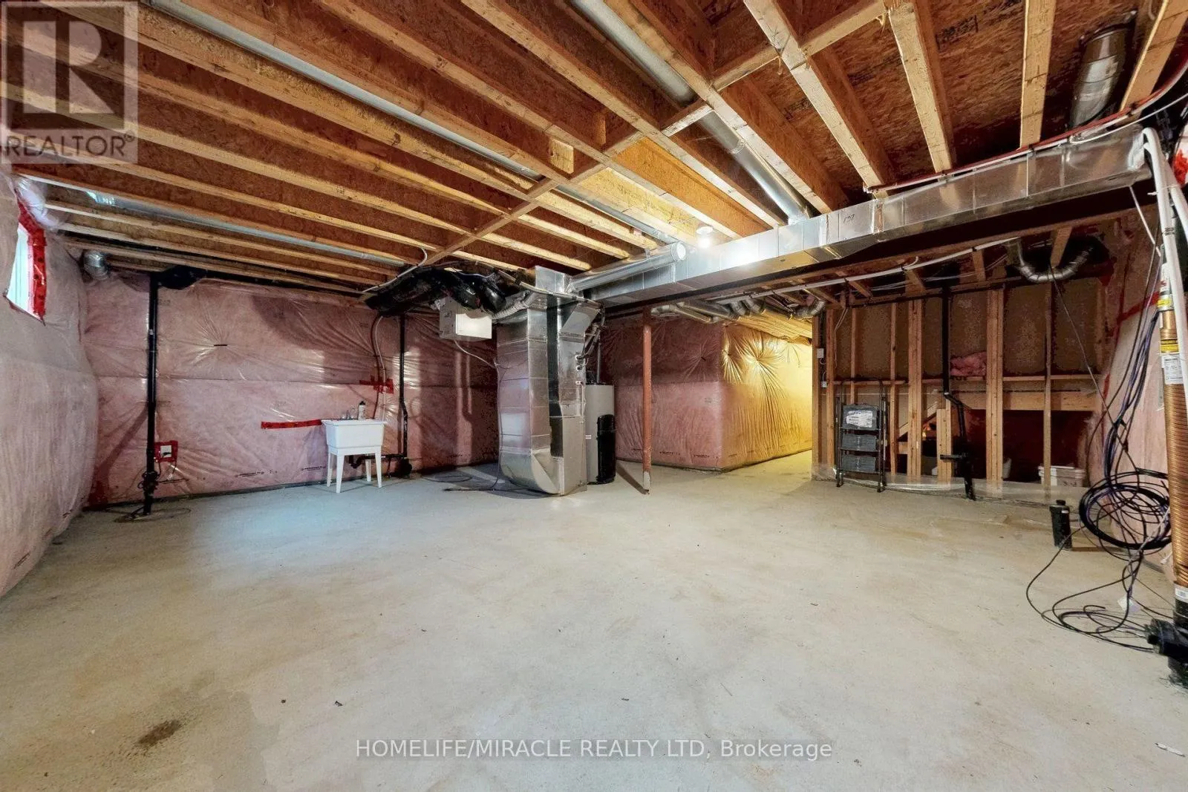
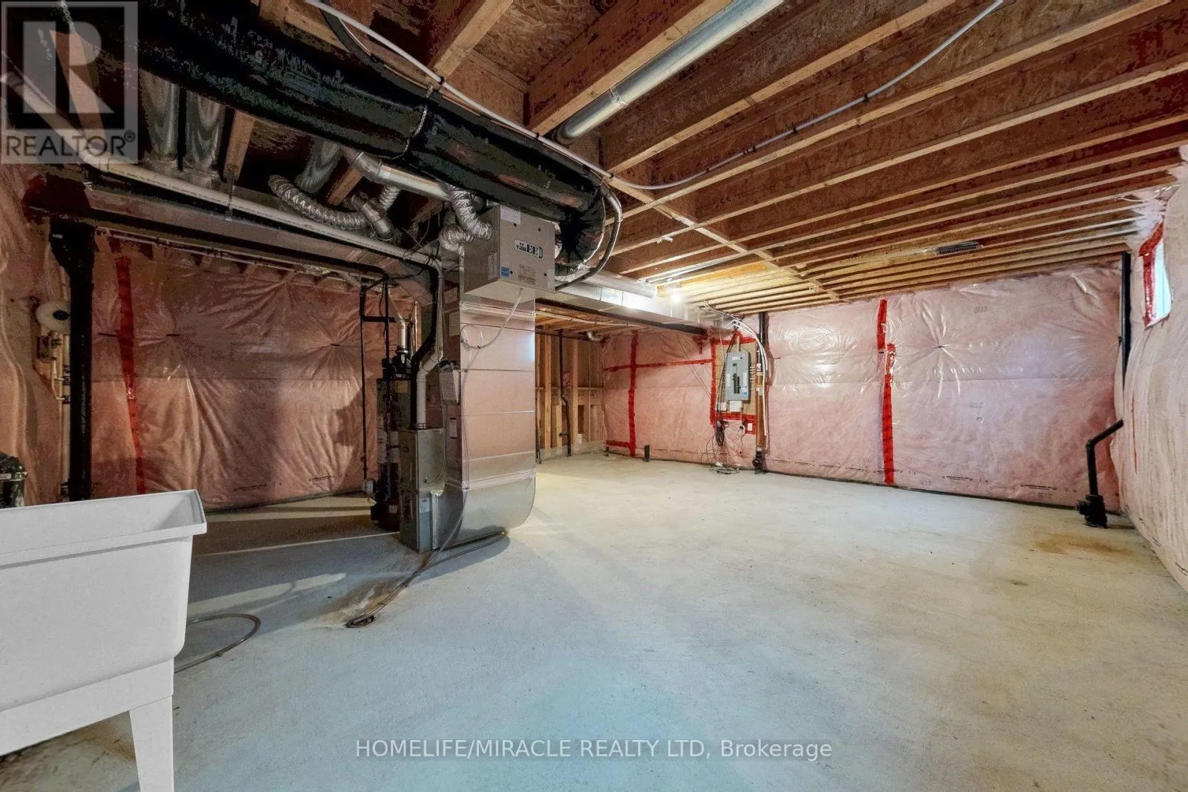
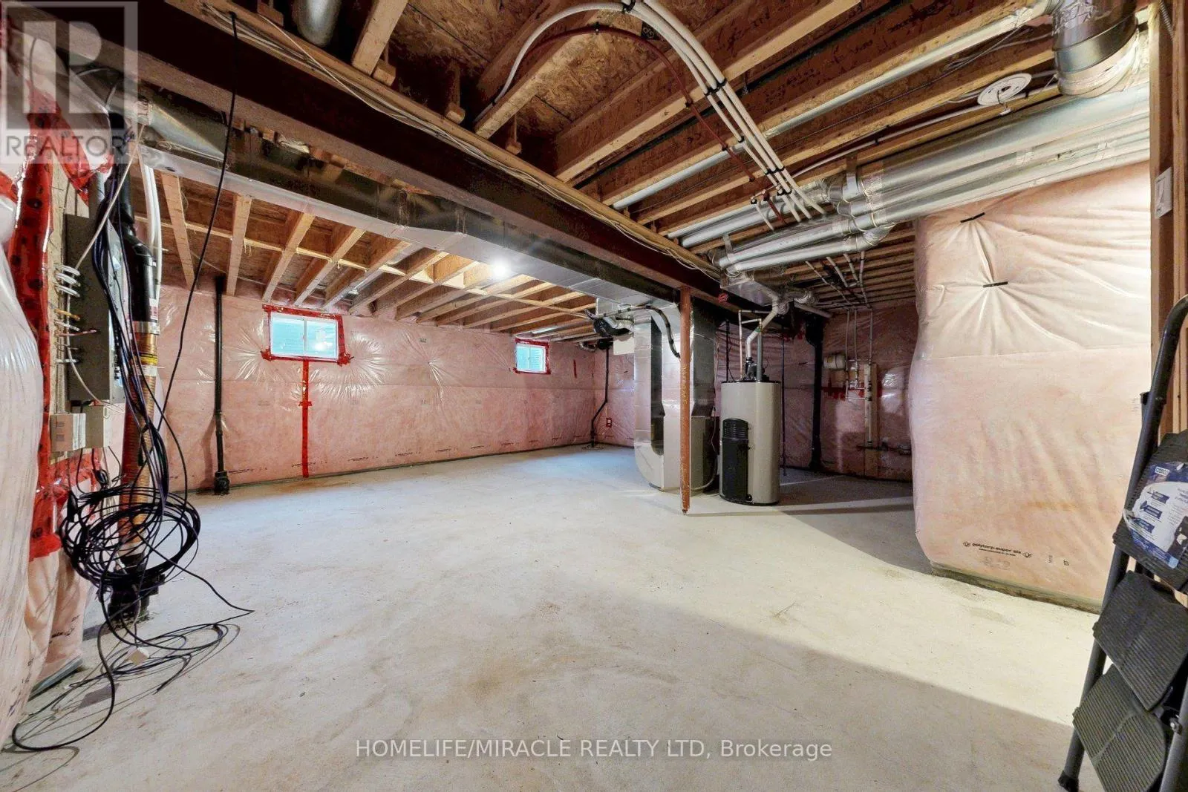
N/A (Unfinished)
Basement Features
Building Heating Type
Forced air
Heating Fuel
Natural gas
Building Cooling Type
Central air conditioning

Utilities

Water
Municipal water
Utility Sewer
Sanitary sewer

Room Layout

Primary Bedroom
Second level
4.67 m x 3.65 m
Bedroom 2
Second level
3.18 m x 3.05 m
Bedroom 3
Second level
3.2 m x 3.05 m
Laundry room
Second level
2 m x 1.52 m
Great room
Main level
4.28 m x 4.02 m
Dining room
Main level
3.58 m x 3.2 m
Kitchen
Main level
3.22 m x 2.72 m

Location

Learn more about this property
Listing provided by:
HOMELIFE/MIRACLE REALTY LTD
MLS® number:
W13771618
Agent:
Sid Siddique
*Indicates required field
Name is required
Email is required
Please enter a valid phone number (e.g., 416-111-1111).