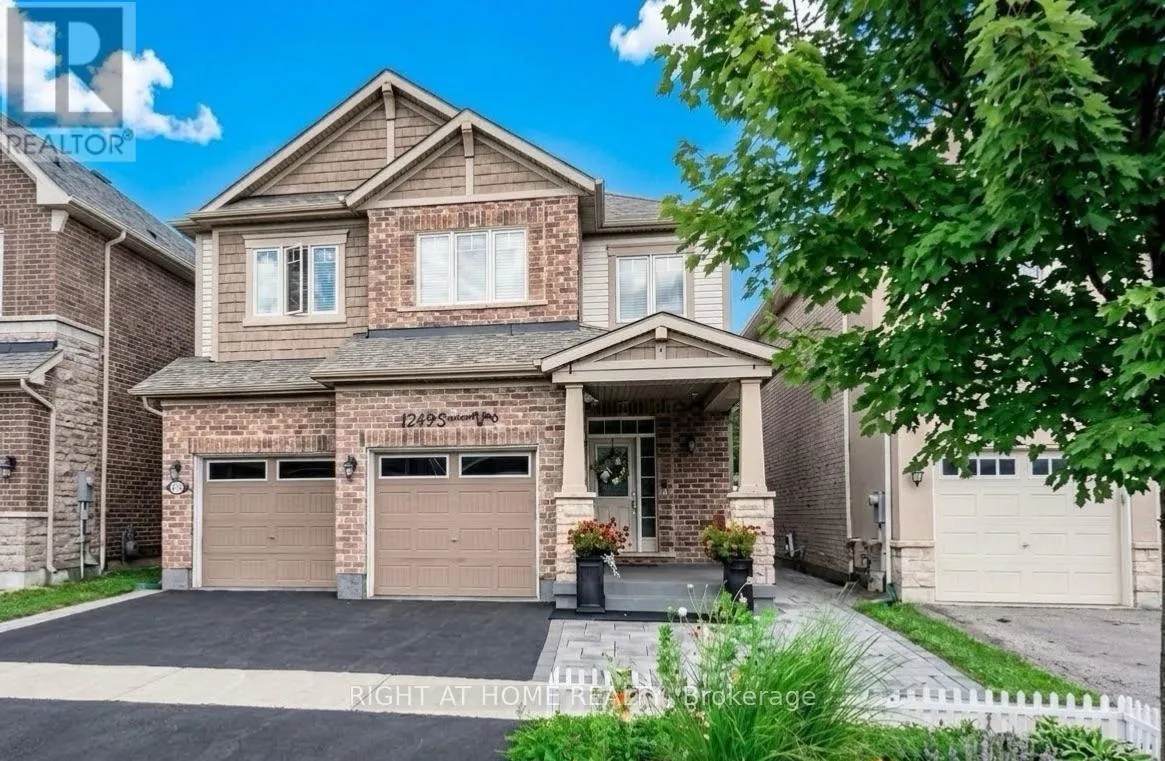
1249 Leger Way, Milton, Ontario L9E 1E4

Listed for:
$1,409,000
5 beds
4 baths
Listed 18 days ago
House for rent: 1249 Leger Way, Milton, Ontario L9E 1E4

View all 34 photos

About

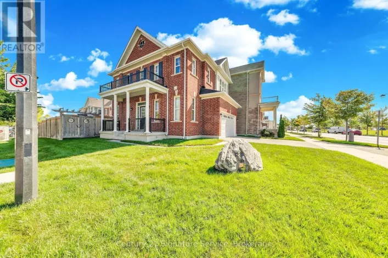
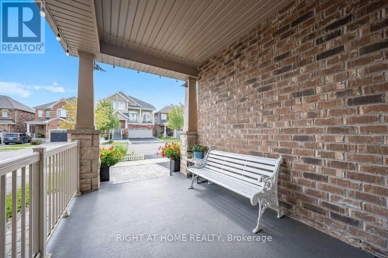
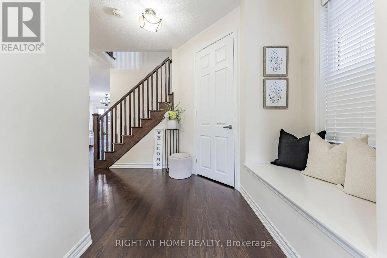
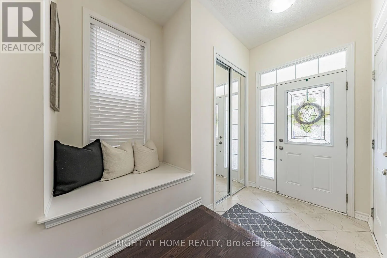
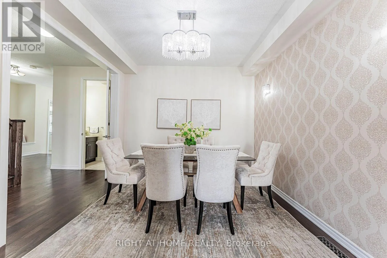
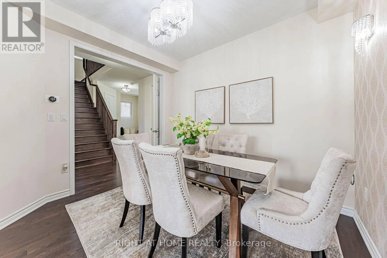
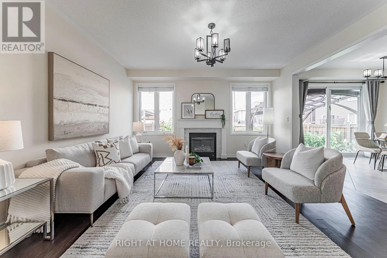
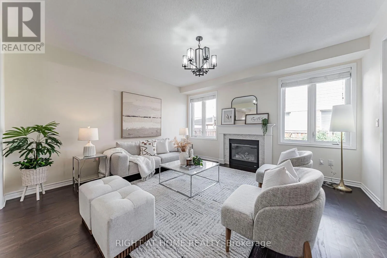
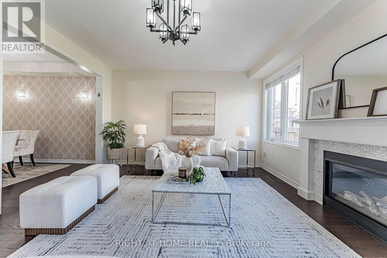
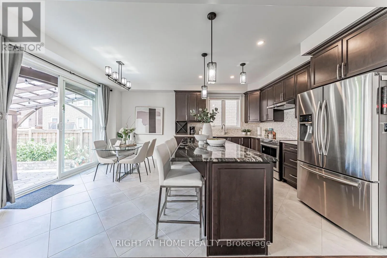
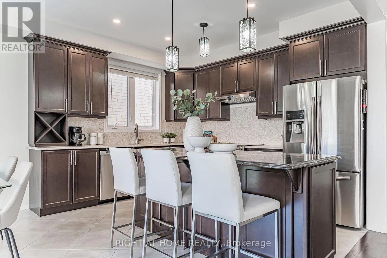
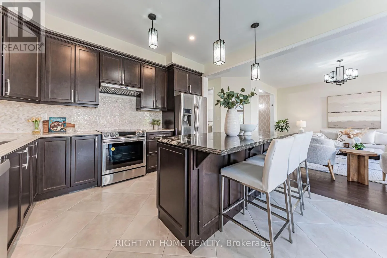
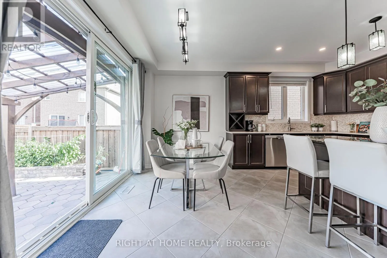
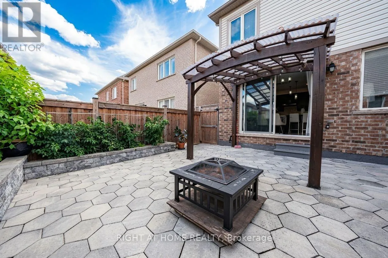
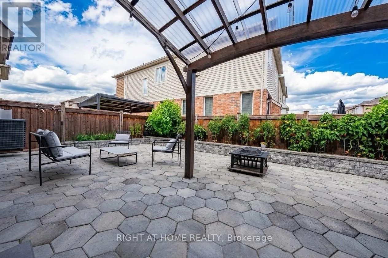
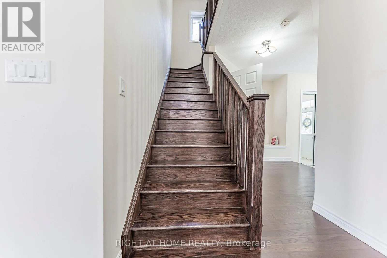
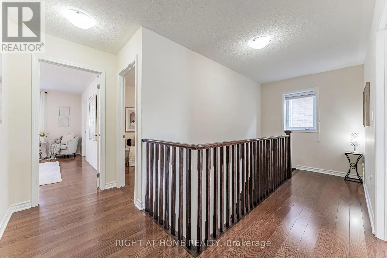
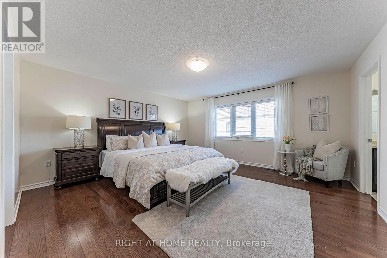
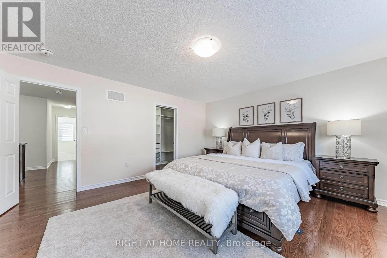
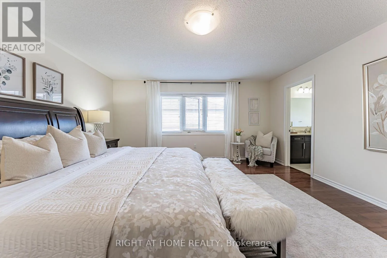
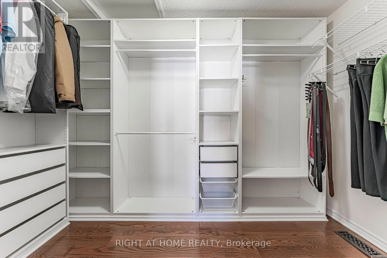
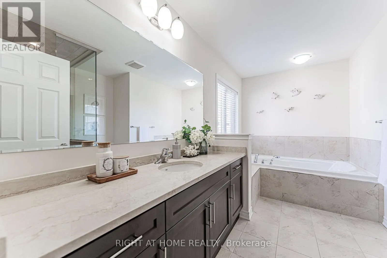
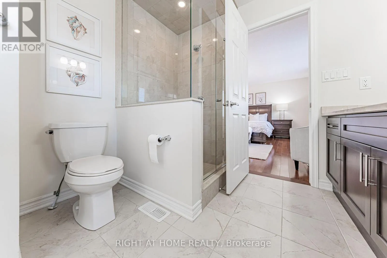
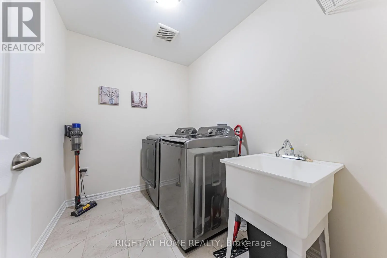
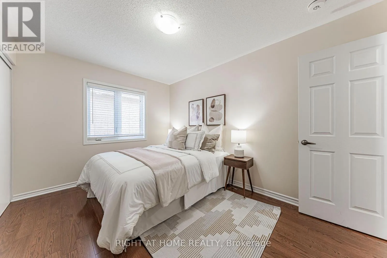
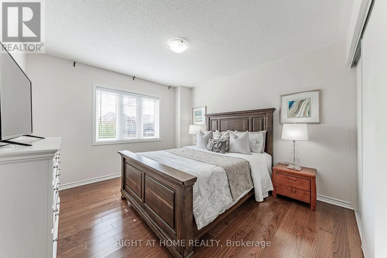
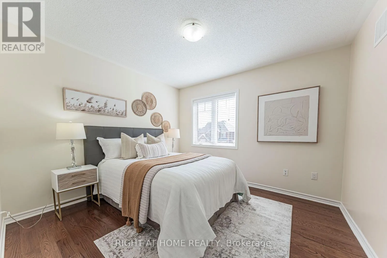
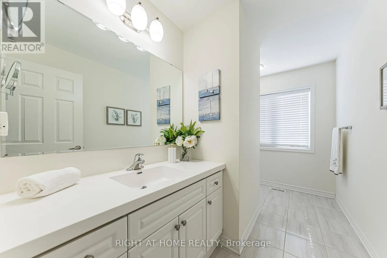
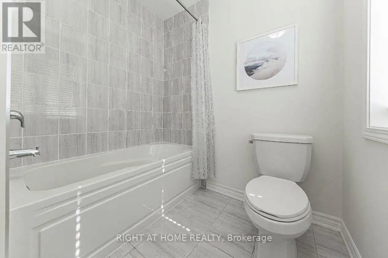
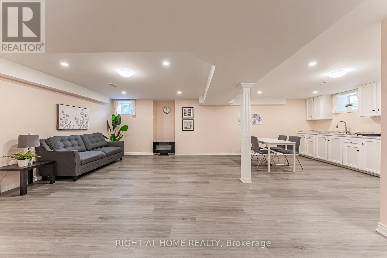
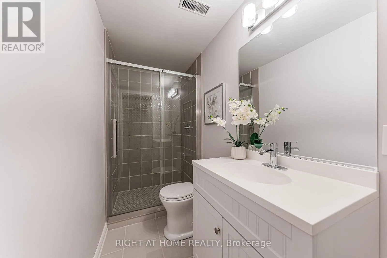
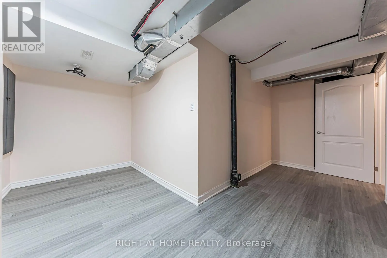
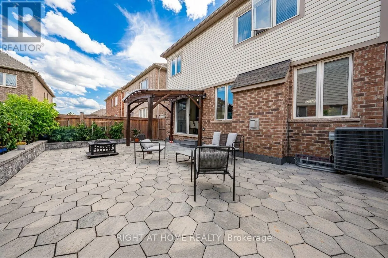
Leger Way & Louis St Laurent Beautiful detached home in Milton's sought-after Ford community! Beautifully finished throughout with attention to every detail-truly move-in ready. The main floor features a modern kitchen with a large island, pot lights, and high-end stainless steel appliances, an elegant dining room with crystal chandelier, and a spacious living room with oversized windows and fireplace. Bright breakfast area with walk-out to the professionally landscaped backyard.The second floor offers 4 bedrooms, hardwood flooring throughout, and convenient second-floor laundry. Spacious primary bedroom with a large walk-in closet and ensuite featuring a frameless glass shower, oversized soaker tub, and granite countertop vanity.Fully finished basement with a separate side entrance, kitchen, living room, bedroom, and 3-piece bathroom-ideal for extended family or additional living space.Professionally landscaped front and backyard with extensive stonework. Great location and an excellent opportunity to own a beautiful, well-maintained home in a desirable Milton community! (id:27476)

Property Highlights

MLS® Number
W13777314
Type
Single Family
Community Name
1032 - FO Ford
Ownership Type
Freehold
Land Size
36.1 x 88.6 FT
Parking Space Total
4

Building

Building Type
House
Storeys
2.00
Square Footage
2000 - 2500 sqft
Bathrooms Total
4
Bedrooms Above Ground
4
Bedrooms Total
5
Amenities
Hospital, Park, Schools
Exterior Finish
Brick
Fireplace Present
Yes
Basement Type
N/A, N/A, N/A (Finished)
Basement Features
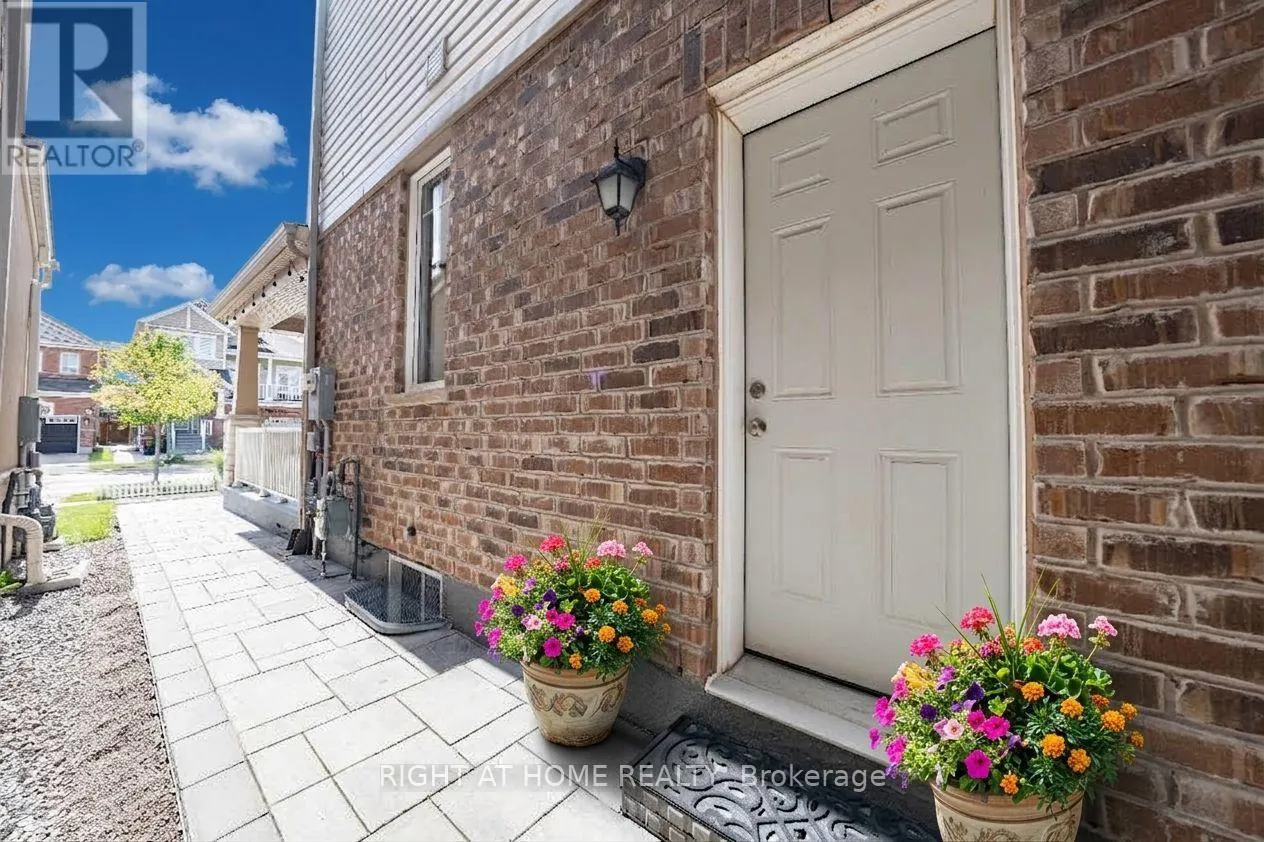
Separate entrance, Apartment in basement
Building Heating Type
Forced air
Heating Fuel
Natural gas
Building Cooling Type
Central air conditioning

Utilities

Water
Municipal water
Utility Sewer
Sanitary sewer

Room Layout

Primary Bedroom
Second level
4.63 m x 4.51 m
Bedroom 2
Second level
3.54 m x 3.23 m
Bedroom 3
Second level
3.84 m x 3.23 m
Bedroom 4
Second level
3.34 m x 3.17 m
Living room
Basement
4.33 m x 6.43 m
Bedroom 5
Basement
4.24 m x 1.93 m
Bathroom
Basement
2.4 m x 1.5 m
Kitchen
Basement
3.92 m x 3.63 m
Dining room
Basement
3.92 m x 3.63 m
Great room
Main level
4.57 m x 4.39 m
Living room
Main level
3.35 m x 3.05 m
Kitchen
Main level
3.84 m x 2.74 m
Eating area
Main level
3.84 m x 2.74 m

Location

Learn more about this property
Listing provided by:
RIGHT AT HOME REALTY
MLS® number:
W13777314
Agent:
Cindy Zhang
*Indicates required field
Name is required
Email is required
Please enter a valid phone number (e.g., 416-111-1111).

Street Spotlight - For sale