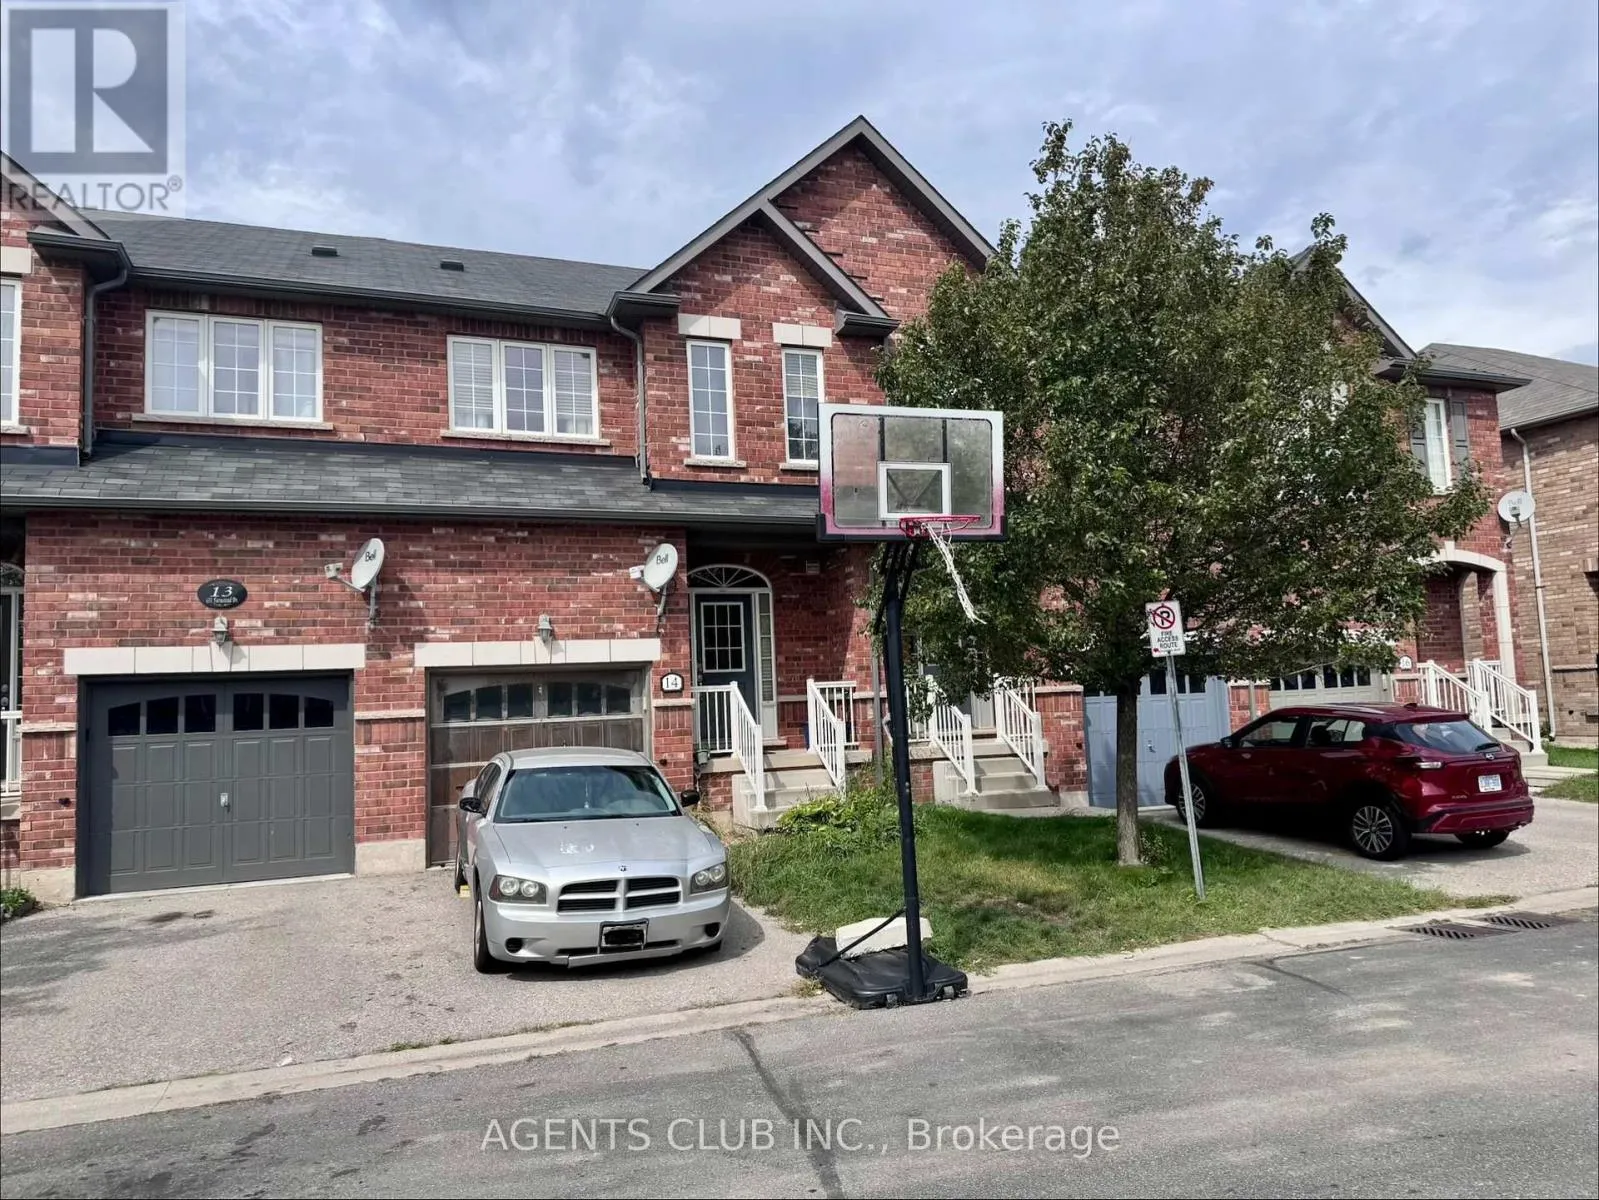
14 - 651 Farmstead Drive, Milton, Ontario L9T 7W2

Listed for:
$699,999
3 beds
3 baths
Listed 15 days ago
Row / Townhouse for rent: 14 - 651 Farmstead Drive, Milton, Ontario L9T 7W2

View all 7 photos

About

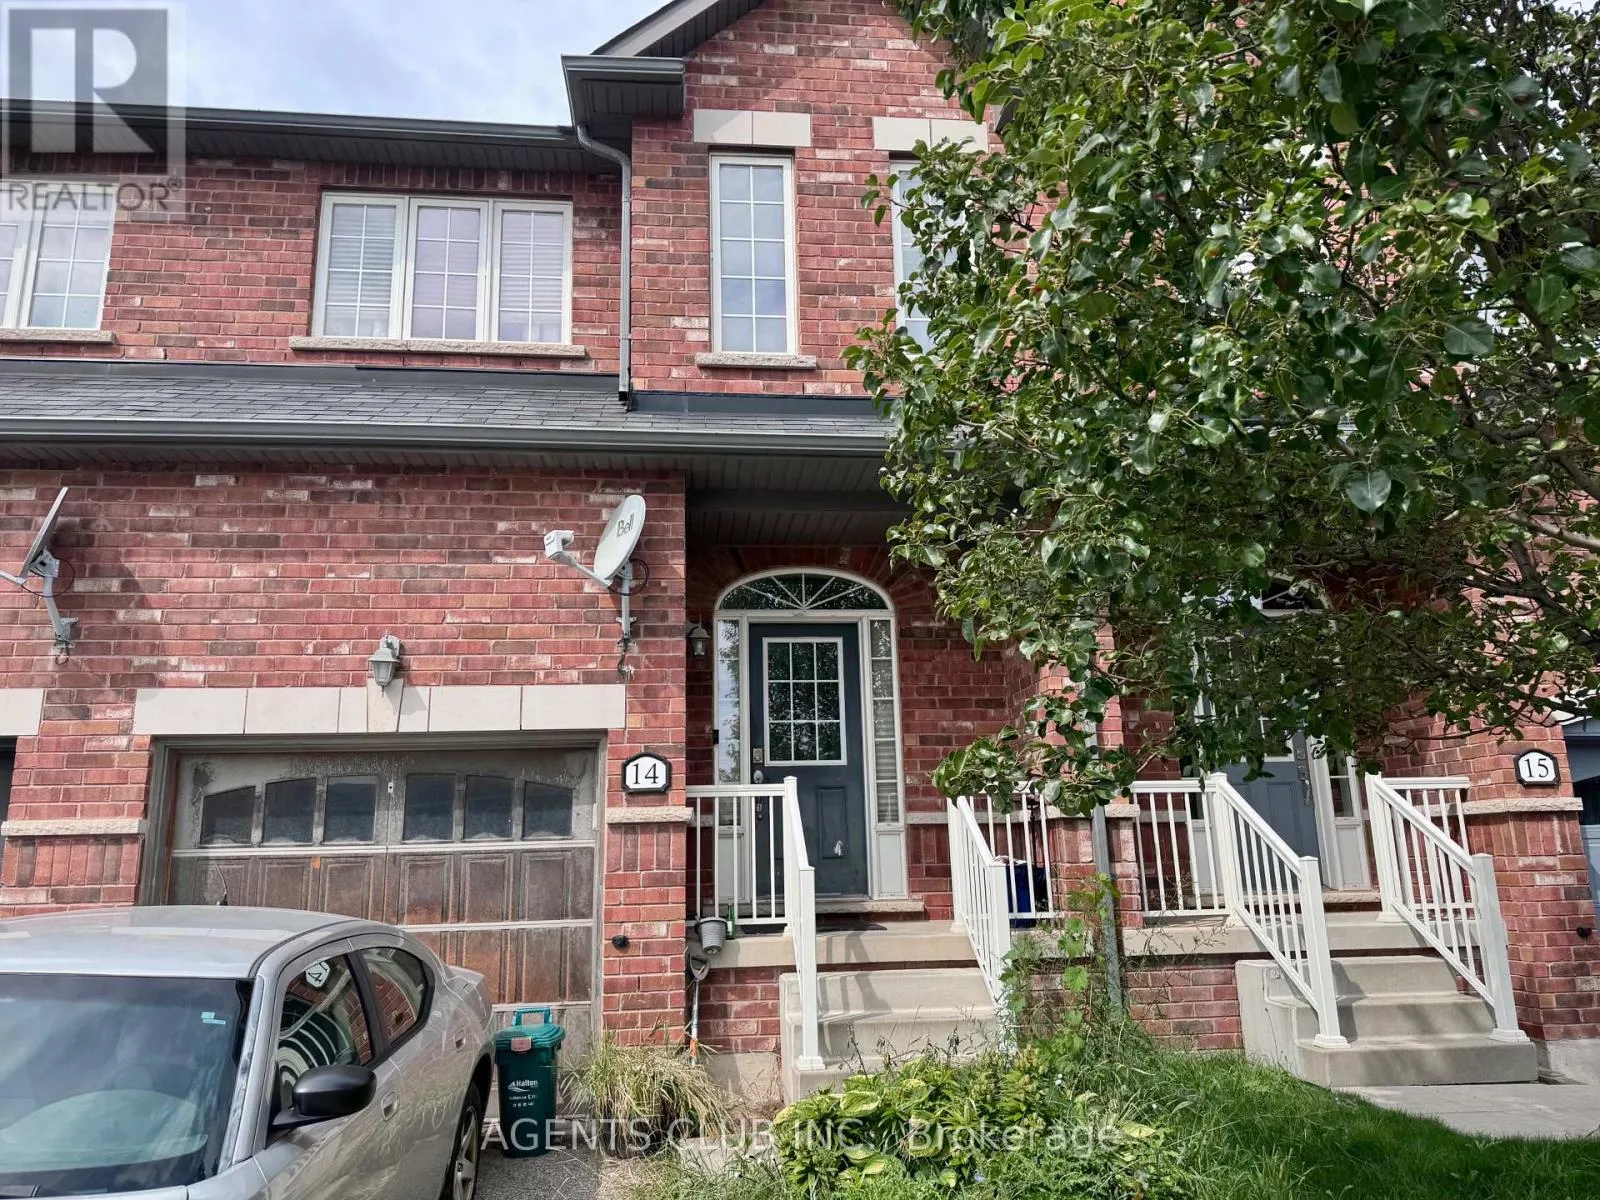
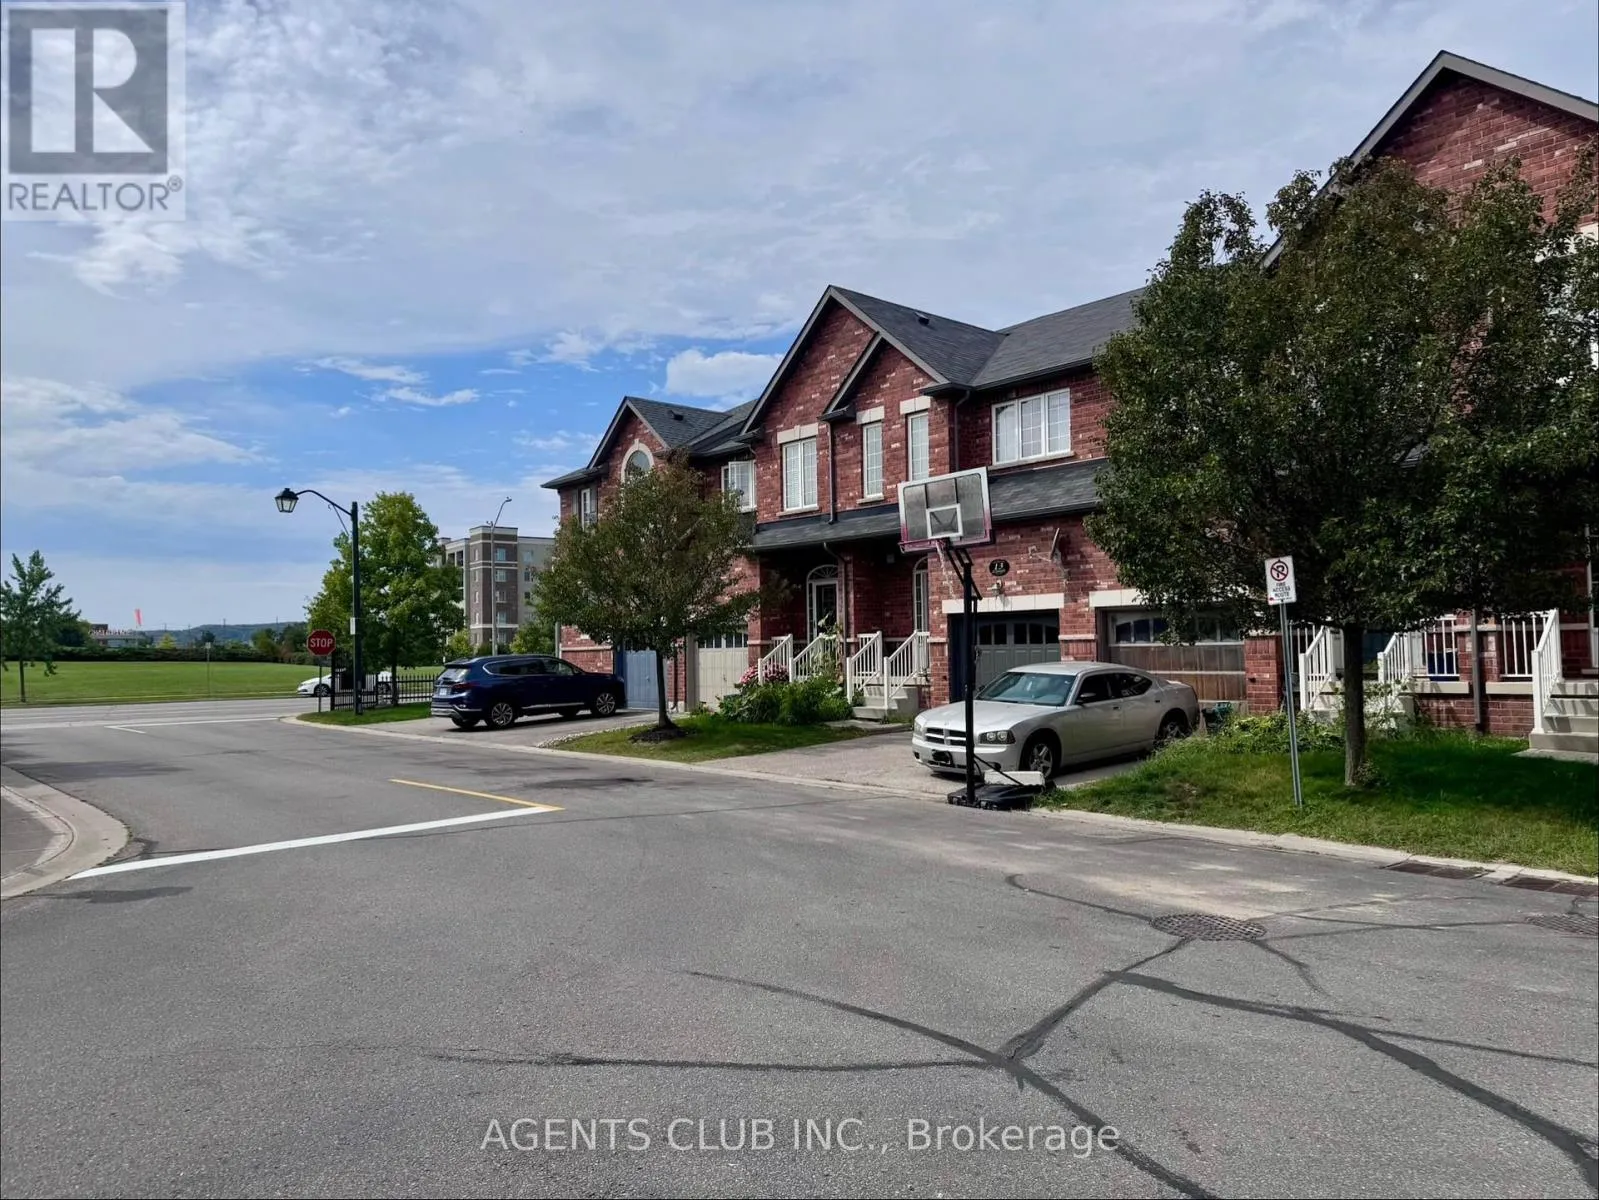
Cross Streets: Derry Rd W / Farmstead Dr. ** Directions: NA. RARE OPPORTUNITY - Your Chance to Build Equity in Milton's Willmott Community! Welcome to this 3-bedroom, 2.5 bathroom freehold townhome in the highly sought-after community and one of the most desirable family neighbourhoods in Milton. Sold in AS-IS condition, this is your blank canvas - an opportunity to bring your own vision, renovate to your taste, and make it truly your own from day one, rather than paying a premium for someone else's design choices. Ideal for the end-user family who recognizes value, and a great fit for a buyer with a flexible timeline who wants to secure a well-located home now, with room to personalize when the time comes. This property is steps aways from schools, parks, Milton District Hospital, shopping, and minutes to the Milton GO Station; this location checks every box. The home is currently tenanted on monthly basis, and closing/possession will be coordinated accordingly. Book your showing today - good deals like this don't come around often. (id:27476)

Property Highlights

MLS® Number
W13786886
Type
Single Family
Community Name
1038 - WI Willmott
Maintenance Fee
107.06
Ownership Type
Freehold
Land Size
19.5 x 88.5 FT
Parking Space Total
2

Building

Building Type
Row / Townhouse
Storeys
2.00
Square Footage
1500 - 2000 sqft
Bathrooms Total
3
Bedrooms Above Ground
3
Bedrooms Total
3
Amenities
Hospital, Park, Public Transit, Schools, Place of Worship
Exterior Finish
Brick
Fireplace Present
No
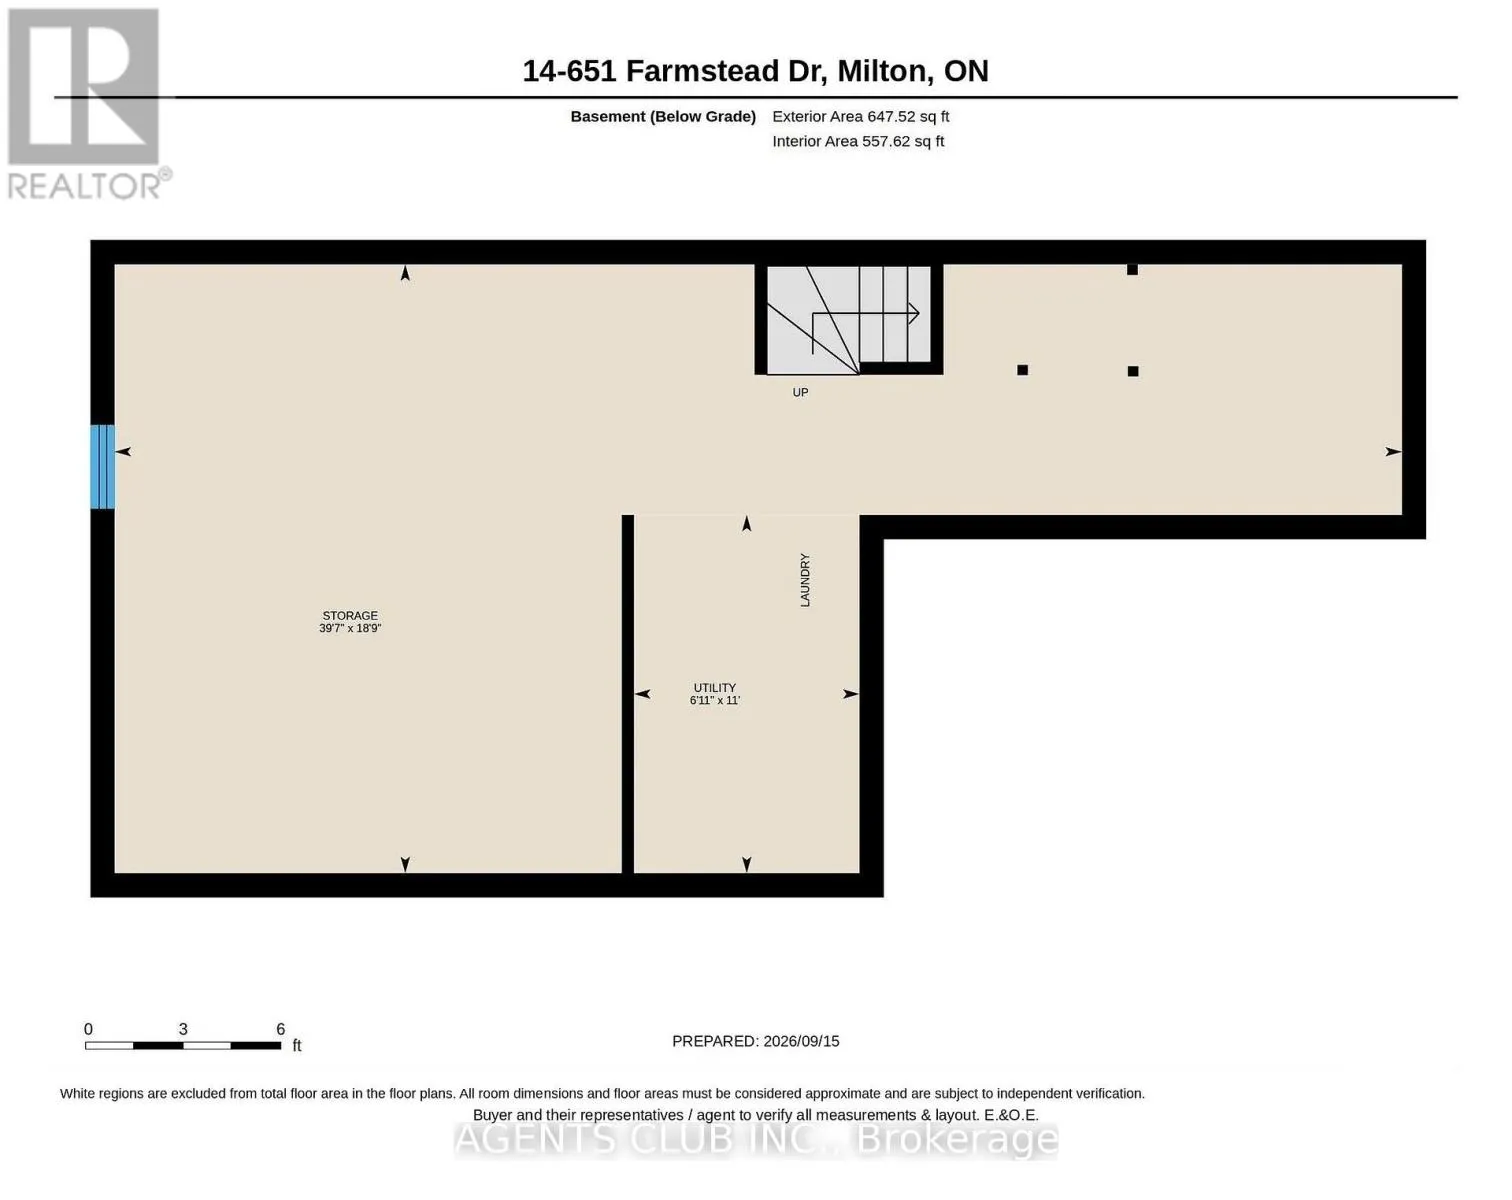
Basement Type
Full, N/A (Unfinished), N/A
Basement Features
Walk-up
Building Heating Type
Forced air
Heating Fuel
Natural gas
Building Cooling Type
Central air conditioning

Utilities

Water
Municipal water
Utility Sewer
Sanitary sewer

Room Layout

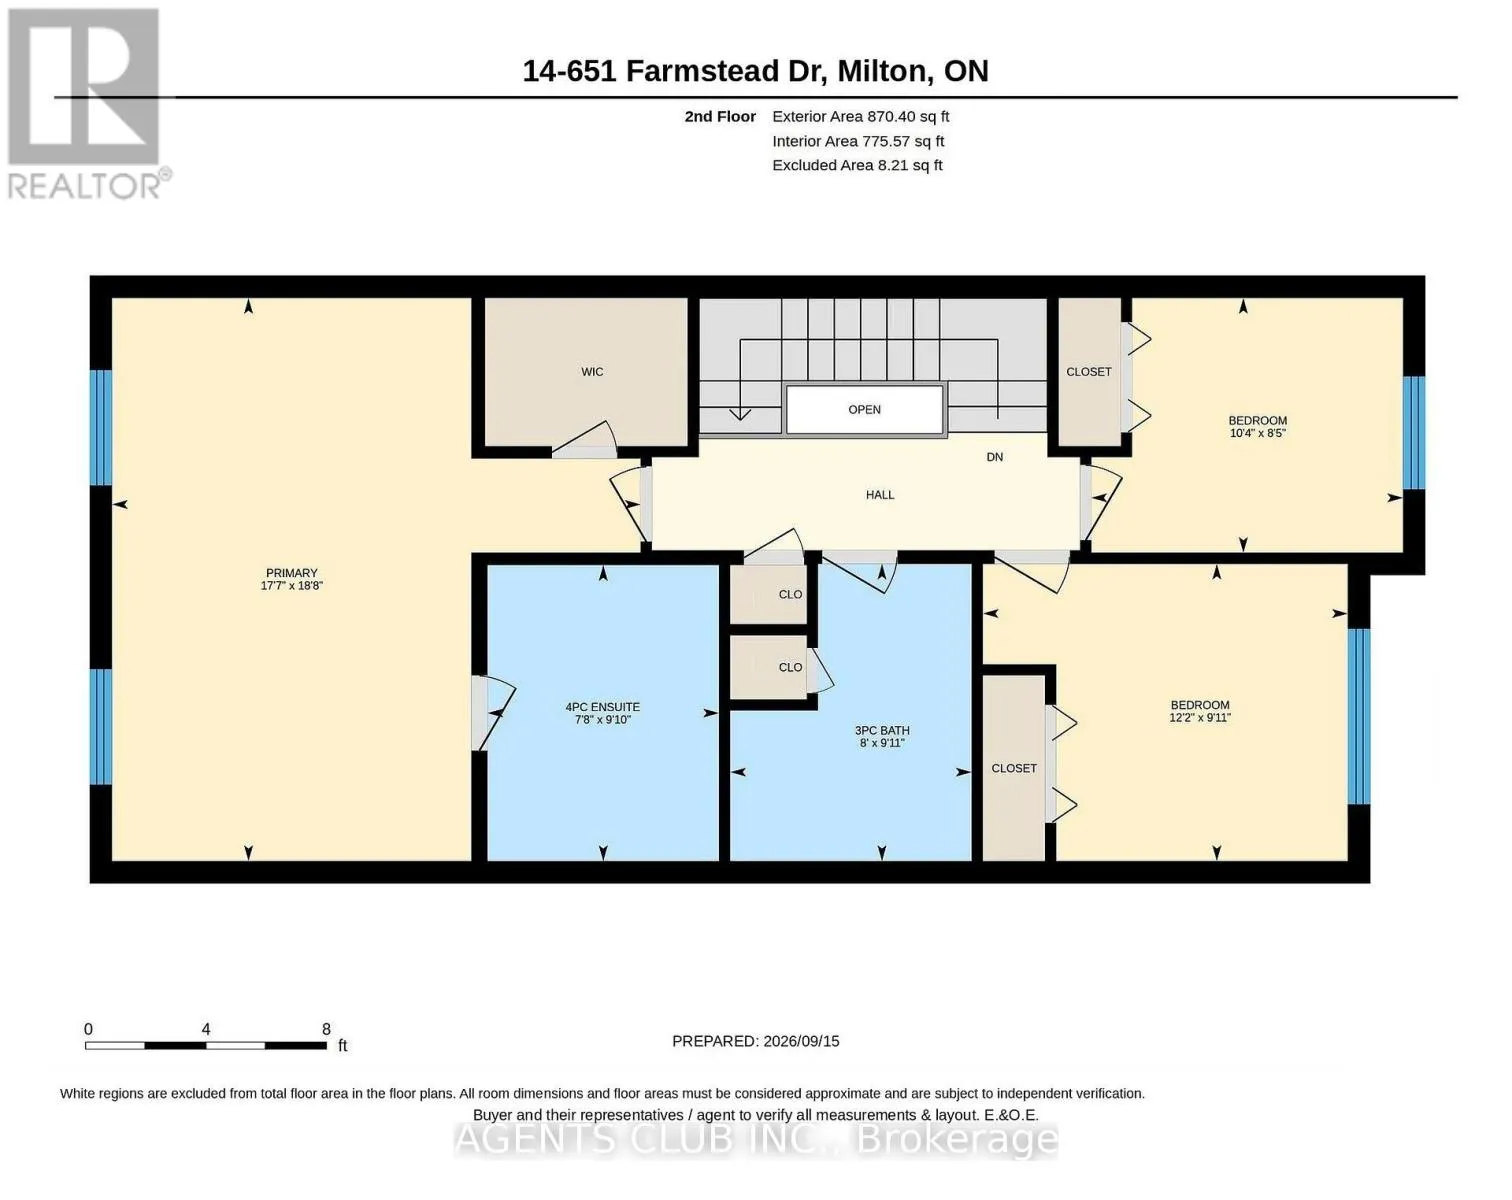
Primary Bedroom
Second level
5.7 m x 5.35 m
Bedroom 2
Second level
3.7 m x 3.01 m
Bedroom 3
Second level
3.16 m x 2.58 m
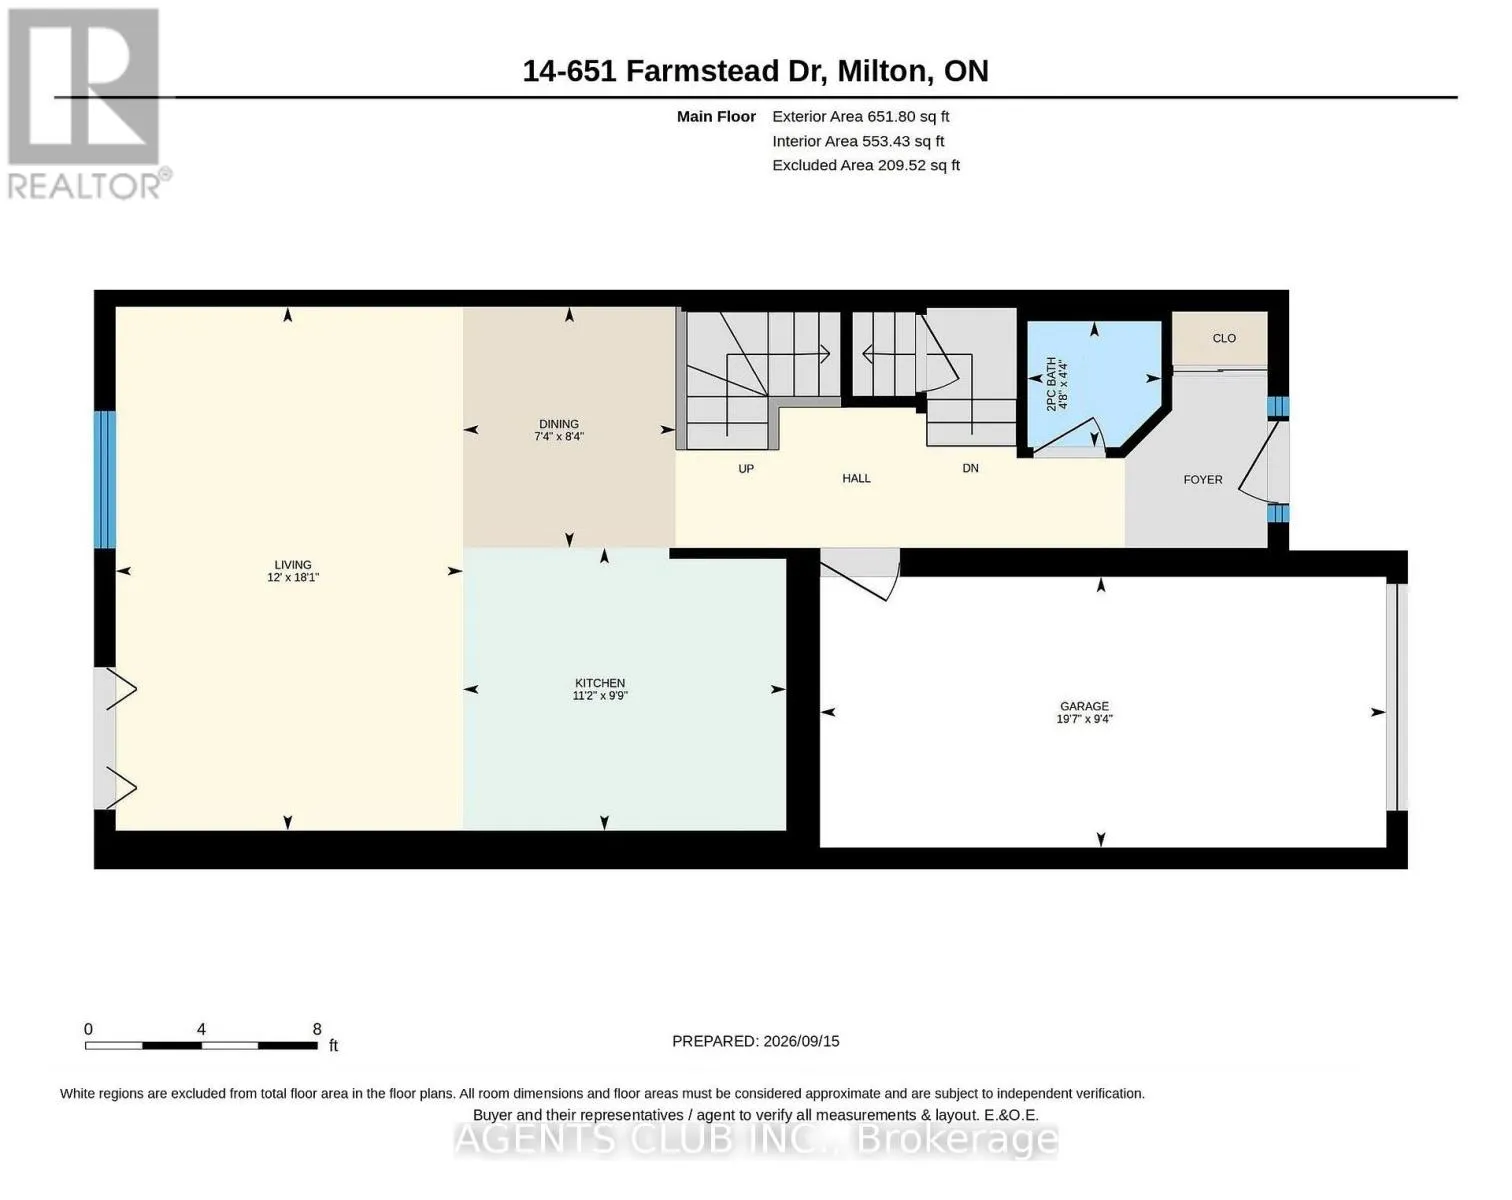
Living room
Ground level
5.52 m x 3.66 m
Dining room
Ground level
2.54 m x 2.24 m
Kitchen
Ground level
3.4 m x 2.98 m

Location

Learn more about this property
Listing provided by:
AGENTS CLUB INC.
MLS® number:
W13786886
Agent:
Vineet Nagpal
*Indicates required field
Name is required
Email is required
Please enter a valid phone number (e.g., 416-111-1111).