100 Millside Drive Unit# 403, Milton, Ontario L9T 5E2

Listed for:
$494,900
2 beds
2 baths
Listed 15 days ago
Apartment for rent: 100 Millside Drive Unit# 403, Milton, Ontario L9T 5E2

View all 38 photos

About

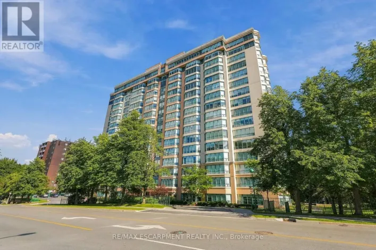
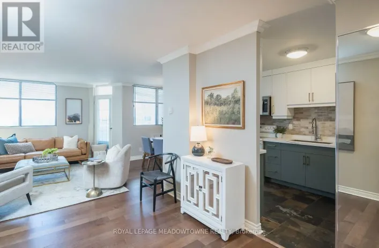
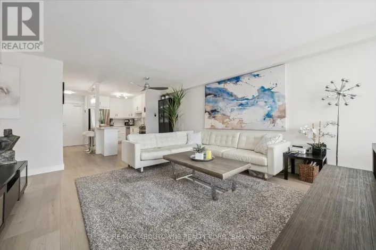
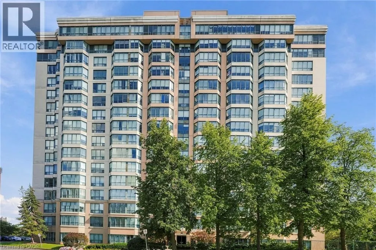
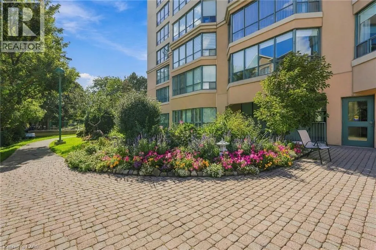
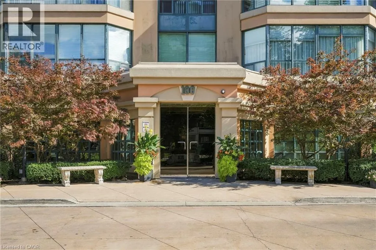
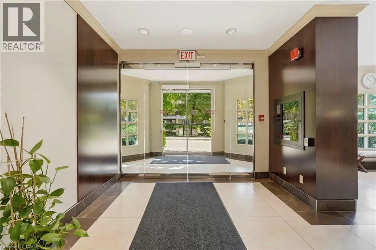
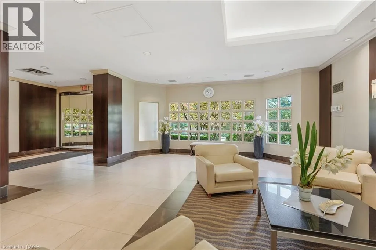
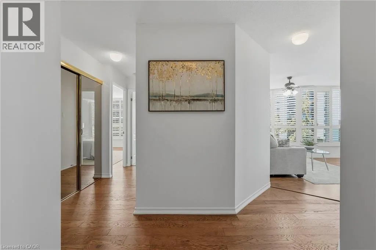
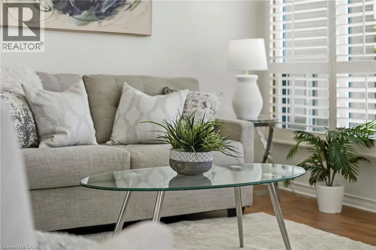
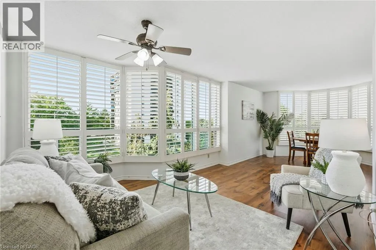
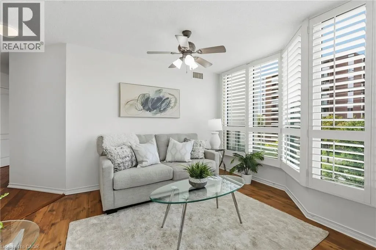
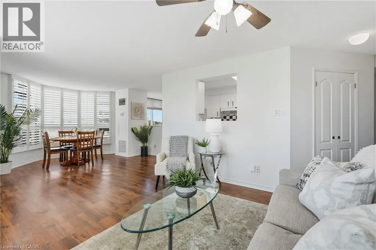
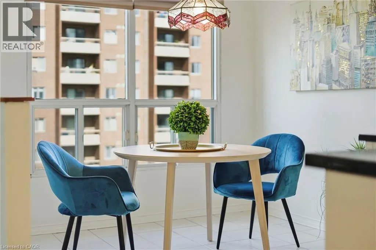
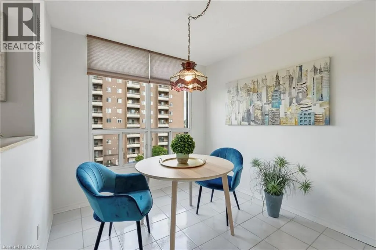
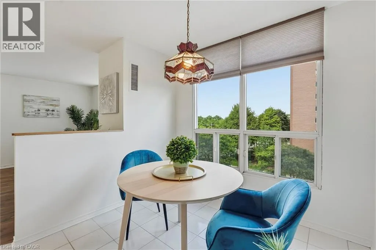
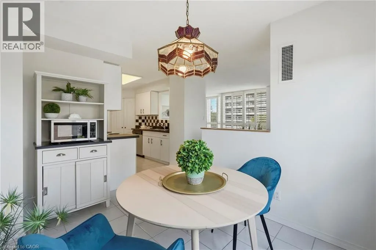
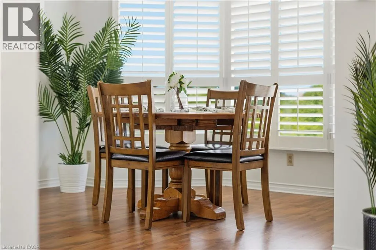
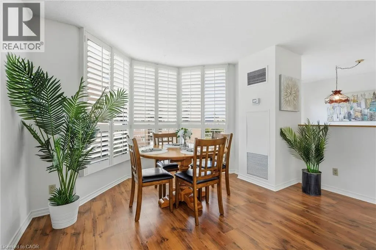
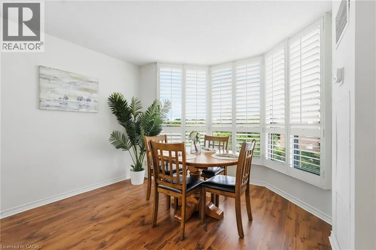
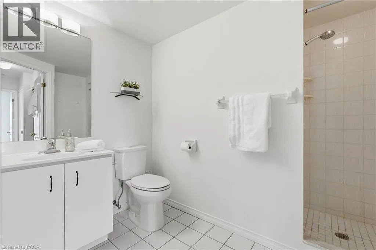
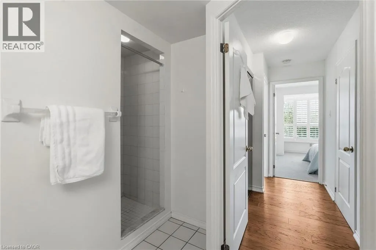
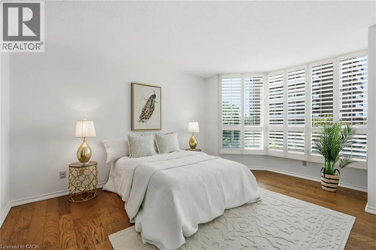
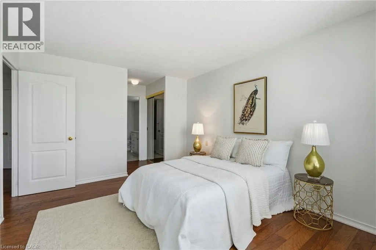
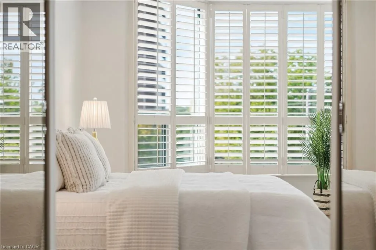
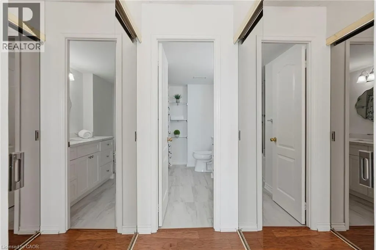
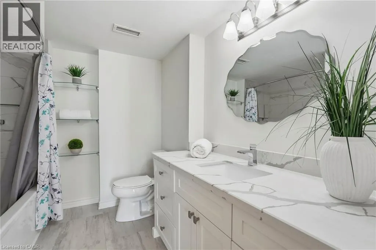
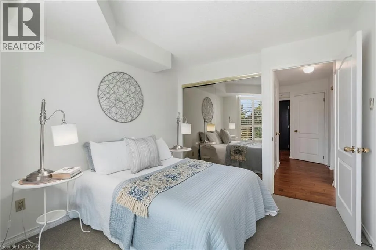
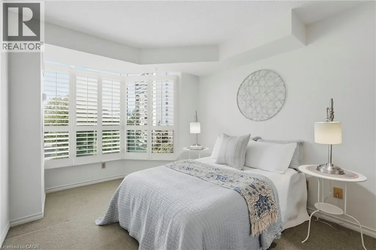
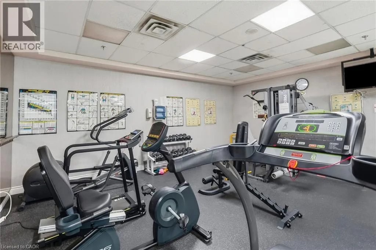
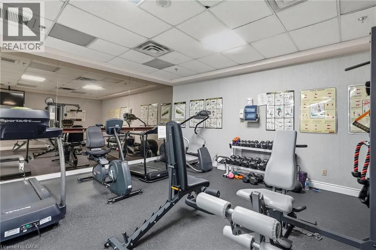
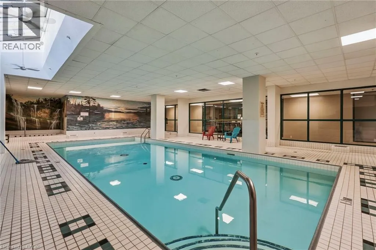
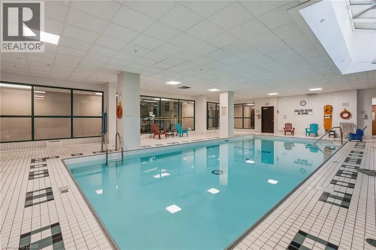
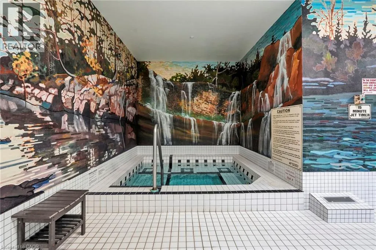
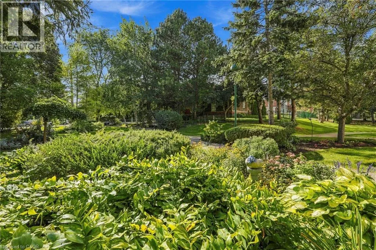
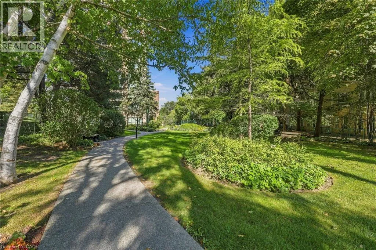
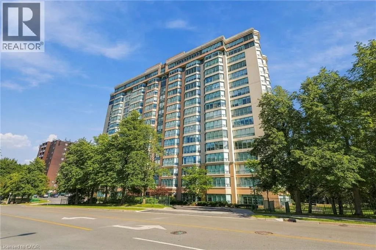
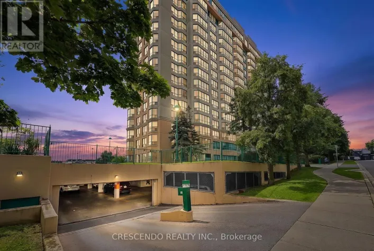
Main St E to Martin St to Millside Dr Downtown Milton living at its finest! Welcome to Village Park on the Pond, ideally located across from Mill Pond and Rotary Park, with the shops, restaurants and charm of Old Milton just steps away. The beautifully maintained outdoor spaces surrounding the building add to the peaceful setting. This spacious 4th-floor unit offers 1,135 sq ft with two bedrooms and two bathrooms. The primary ensuite has been updated with a beautiful vanity, quartz counter and new tub/shower. The huge living and dining area provides plenty of room to entertain or simply relax and enjoy the peaceful views of the mature trees through a wall of windows. Storage is plentiful with a walk-in storage closet inside the unit plus an additional storage locker downstairs, while in-suite laundry adds everyday convenience. Building amenities include an indoor swimming pool, gym, hot tub, sauna, library, party room and guest suite. One underground parking space is included, along with plenty of visitor parking. Best of all, the condo fees include heat, hydro, water and cable TV, adding even more value and convenience. (id:27476)

Property Highlights

MLS® Number
40863705
Type
Single Family
Maintenance Fee
1050.00
Ownership Type
Condominium
Land Size
Unknown
Parking Space Total
1

Building

Building Type
Apartment
Storeys
1.00
Square Footage
1135 sqft
Bathrooms Total
2
Bedrooms Above Ground
2
Bedrooms Total
2
Amenities
Car Wash, Exercise Centre, Guest Suite, Party Room Hospital, Place of Worship, Playground, Public Transit, Shopping
Exterior Finish
Concrete, Stucco
Fireplace Present
No
Basement Type
None
Basement Features
Building Heating Type
Forced air
Heating Fuel
Natural gas
Building Cooling Type
Central air conditioning

Utilities

Water
Municipal water
Utility Sewer
Municipal sewage system

Room Layout

Bedroom
Main level
9'10'' x 11'7''
3pc Bathroom
Main level
Measurements not available
4pc Ensuite bath
Main level
Measurements not available
Primary Bedroom
Main level
10'11'' x 19'5''
Storage
Main level
5'11'' x 4'7''
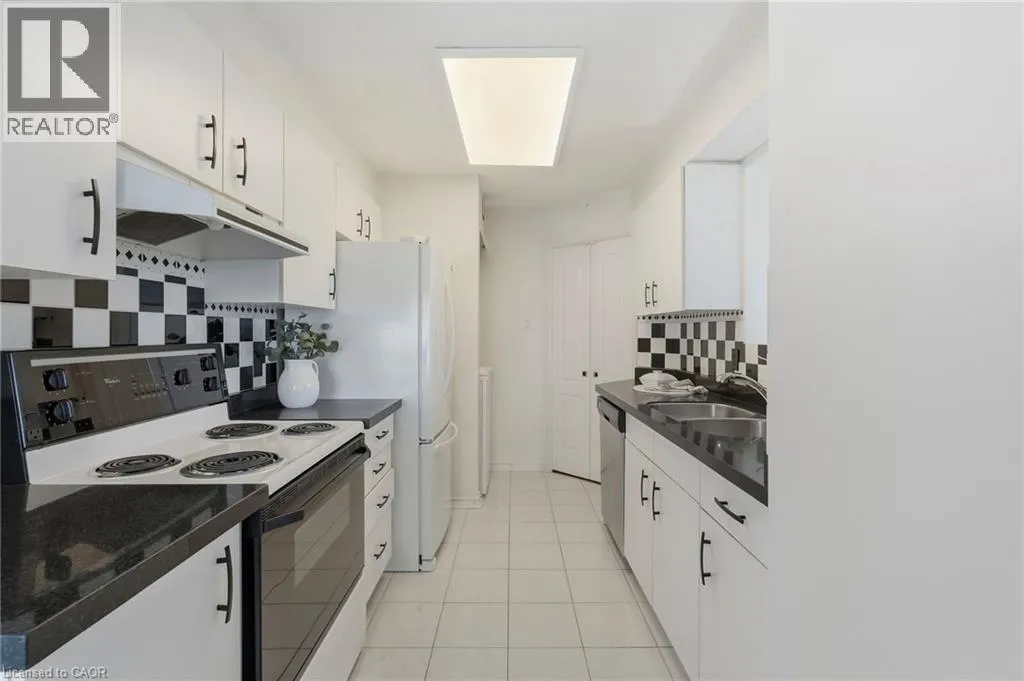
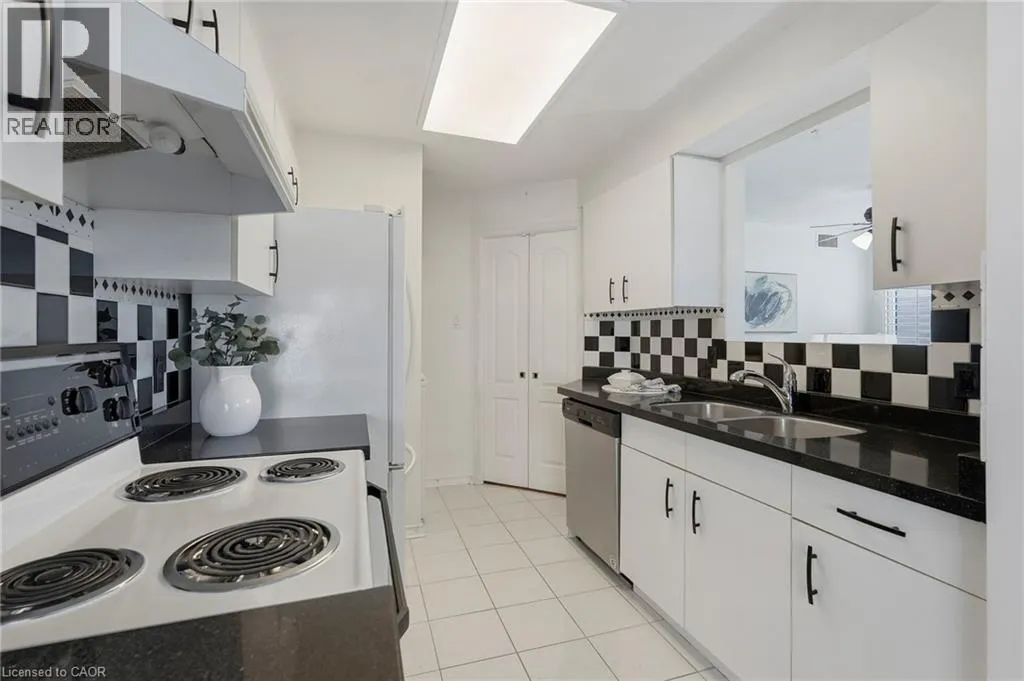
Kitchen
Main level
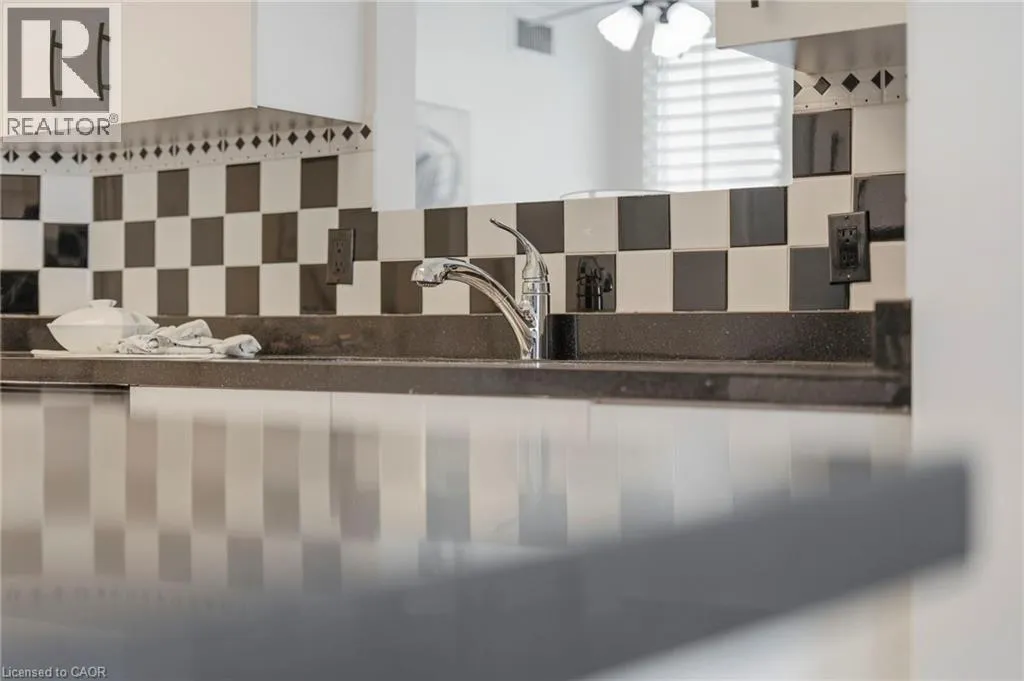
11'9'' x 8'3''
Dining room
Main level
12'0'' x 12'11''
Living room
Main level
25'3'' x 14'7''

Location

Learn more about this property
Listing provided by:
RE/MAX Escarpment Realty Inc.
MLS® number:
40863705
Agent:
Drew Woolcott
*Indicates required field
Name is required
Email is required
Please enter a valid phone number (e.g., 416-111-1111).

Street Spotlight - For sale