1404 Kovachik Boulevard, Milton, Ontario L9E 1W3

Listed for:
$1,349,250
5 beds
4 baths
Listed 14 days ago
House for rent: 1404 Kovachik Boulevard, Milton, Ontario L9E 1W3

View all 44 photos

About

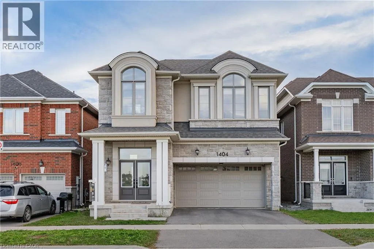
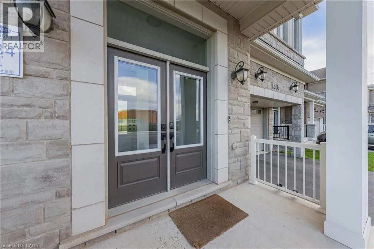
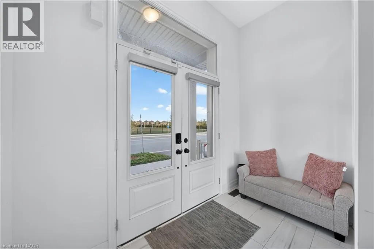
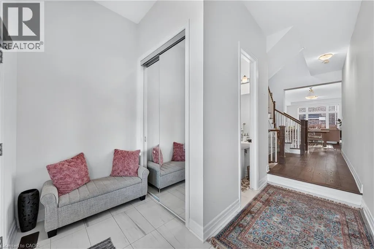
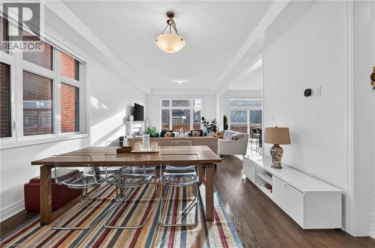
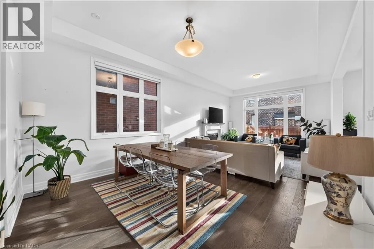
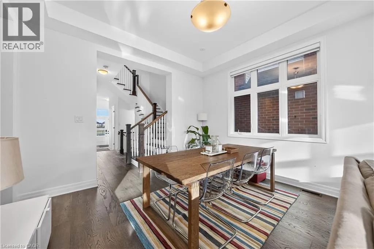
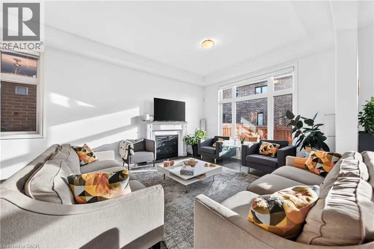
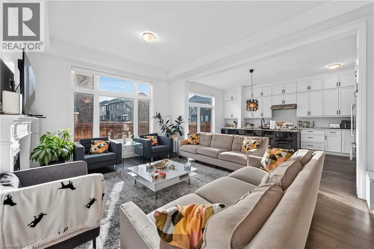
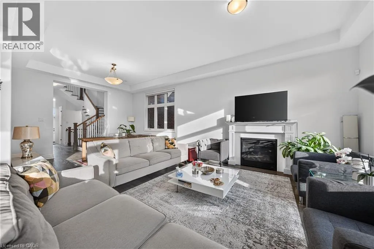
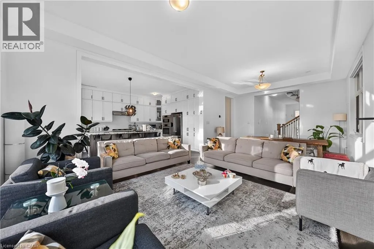
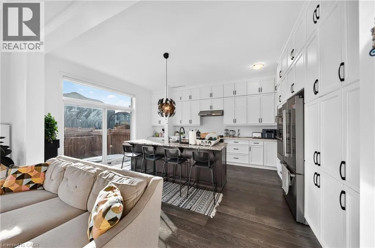
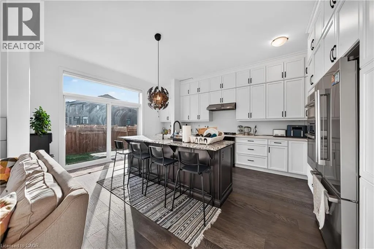
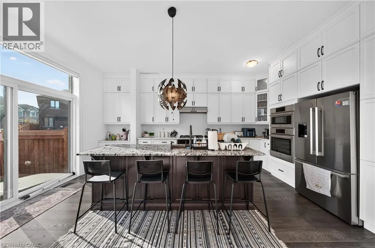
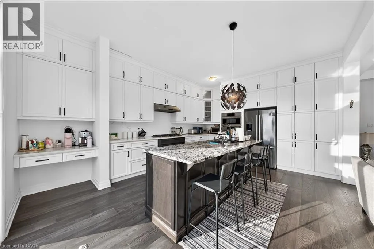
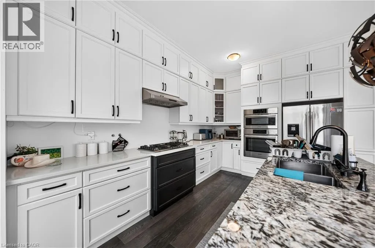
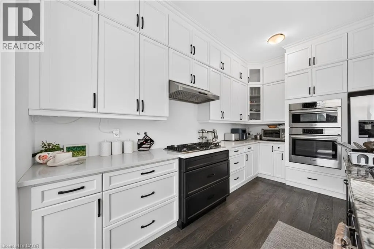
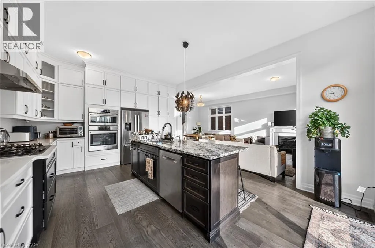
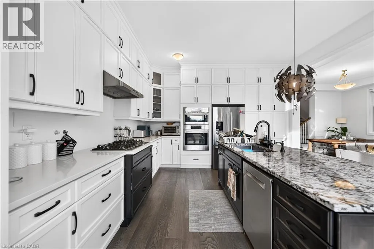
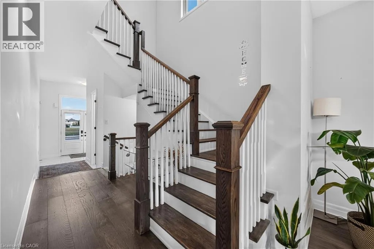
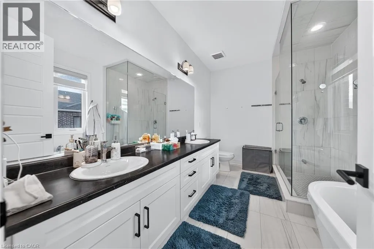
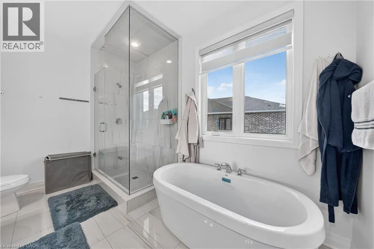
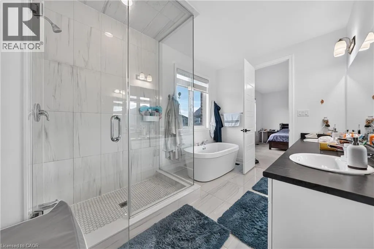
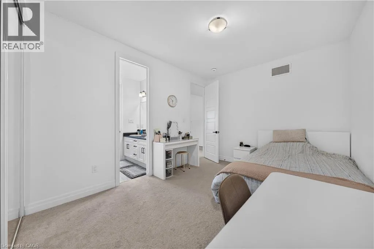
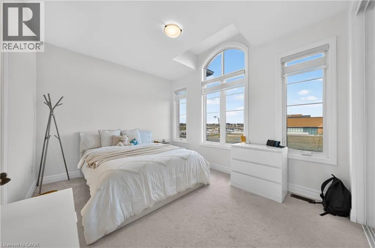
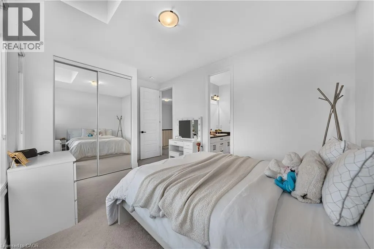
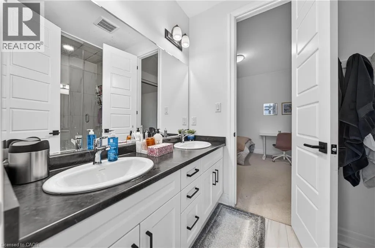
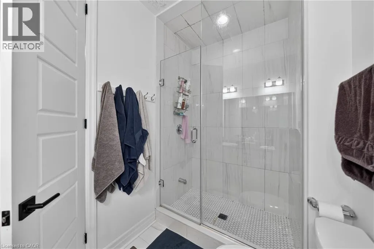
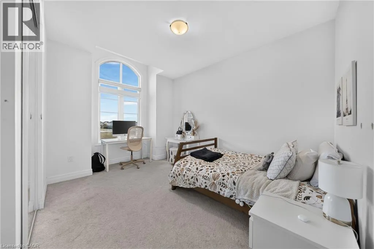
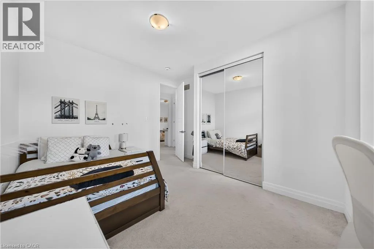
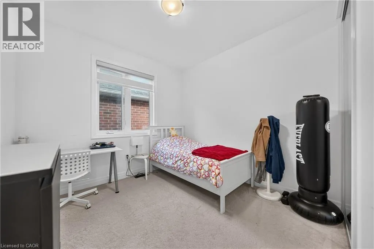
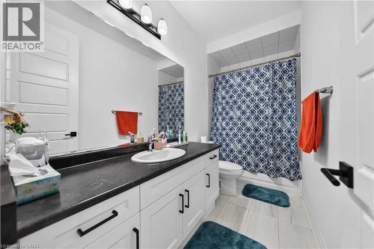
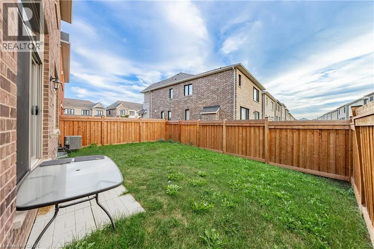
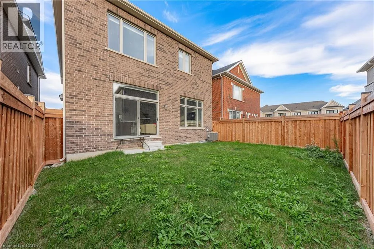
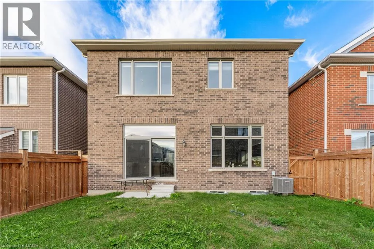
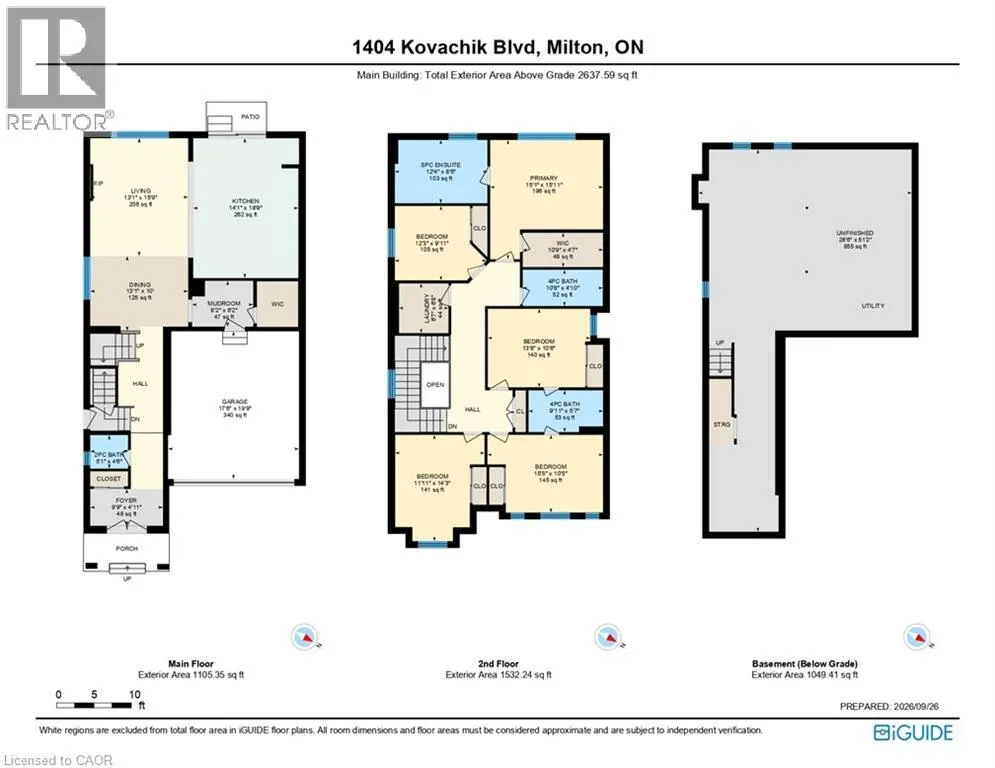
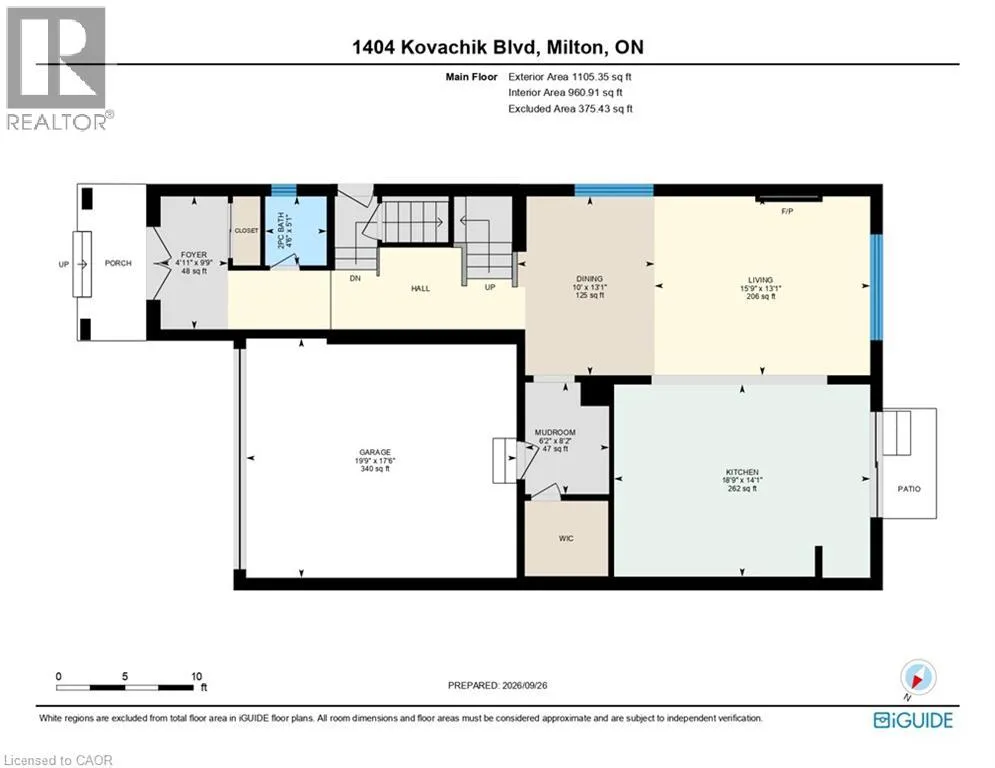
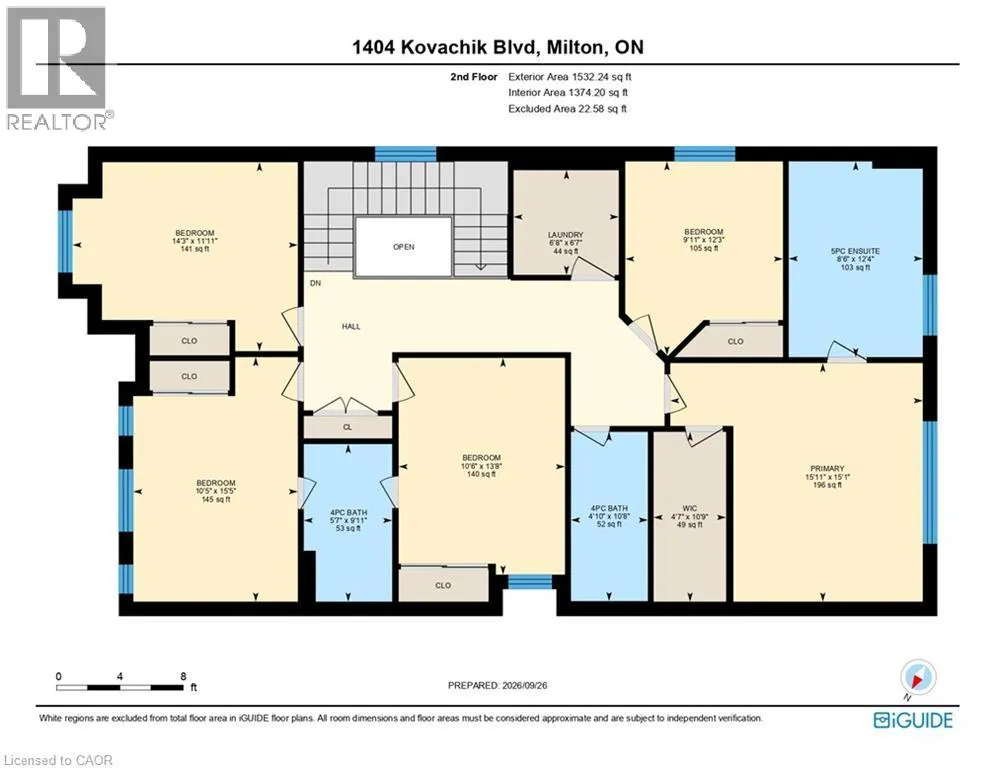
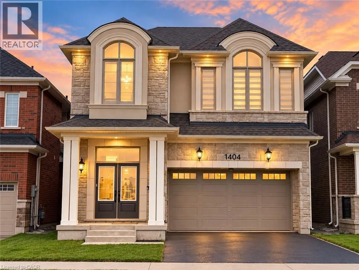
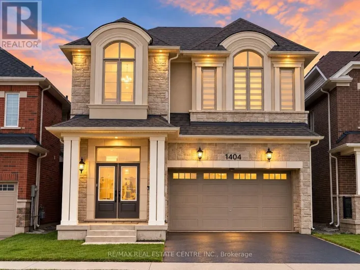
Britannia Rd to Kovachik Blvd Welcome to this beautiful 5-bedroom, 4-bathroom detached home in Milton’s sought-after Walker neighbourhood! Offering parking for up to 4 vehicles and an impressive double-door entry, this spacious home features 10-foot ceilings and hardwood flooring throughout the main level. Filled with natural light, the open-concept layout is ideal for both everyday living and entertaining, highlighted by a stunning kitchen with quartz countertops and floor-to-ceiling cabinetry. Upstairs, 9-foot ceilings continue the bright and spacious feel, along with the convenience of an upper-level laundry room. The primary suite features a walk-in closet and private 4-piece ensuite, while four additional generously sized bedrooms with large, mirrored closets offer plenty of space for family, guests, or a home office. Located in the family-friendly Walker community, close to parks, schools, everyday amenities, Highway 401, GO Transit, and Kelso Conservation Area. A wonderful combination of space, style, and convenience in one of Milton’s growing communities! (id:27476)

Property Highlights

MLS® Number
40853855
Type
Single Family
Ownership Type
Freehold
Land Size
0.074 ac|under 1/2 acre
Parking Space Total
4

Building

Building Type
House
Storeys
2.00
Square Footage
2668 sqft
Bathrooms Total
4
Bedrooms Above Ground
5
Bedrooms Total
5
Amenities
Park, Public Transit, Shopping
Exterior Finish
Brick
Fireplace Present
No
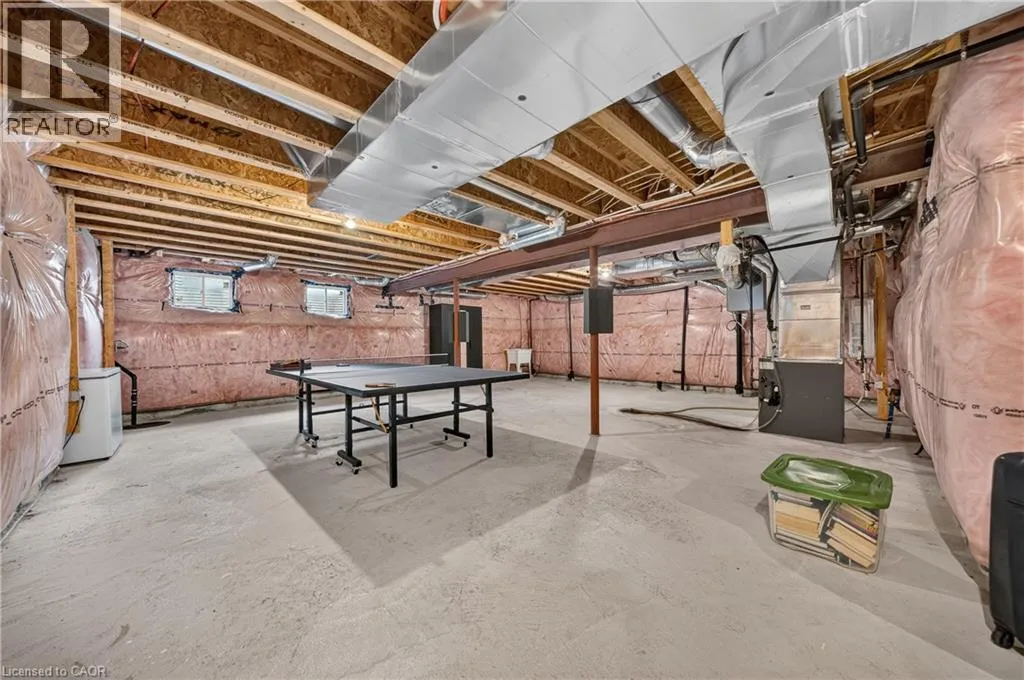
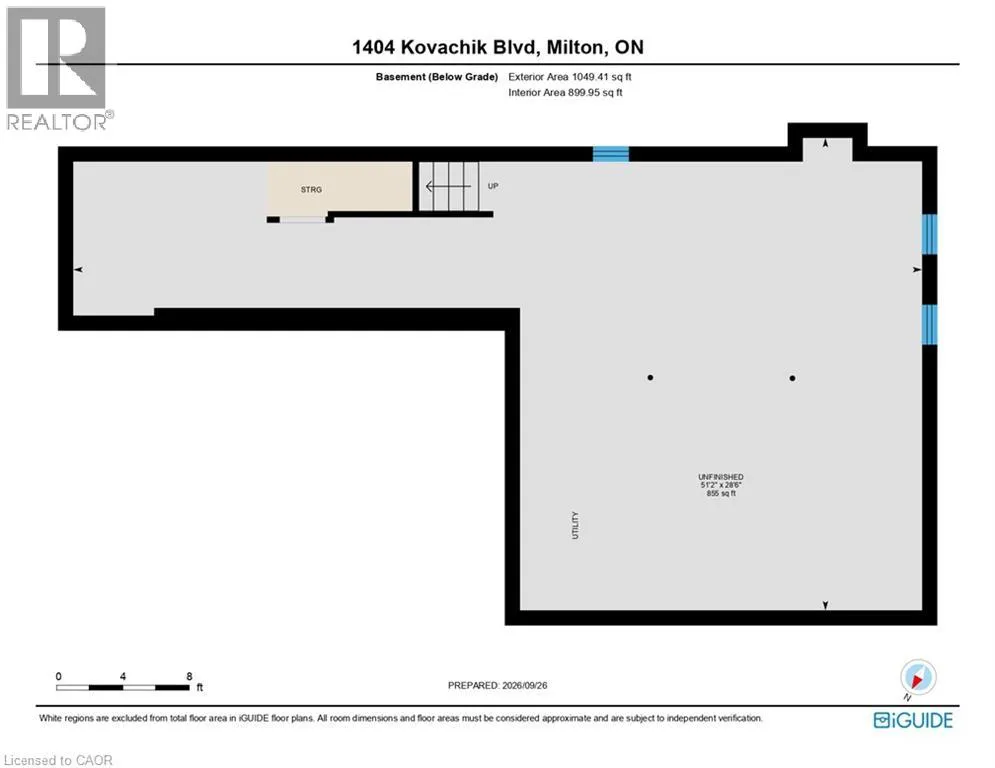
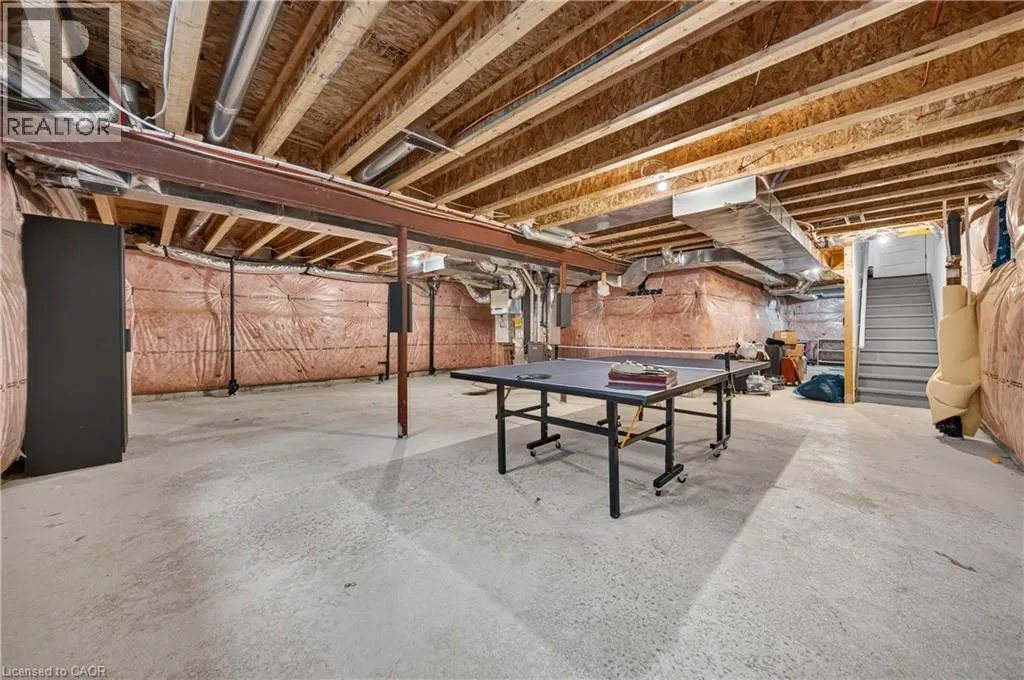
Basement Type
Full (Unfinished)
Basement Features
Building Heating Type
Forced air
Heating Fuel
Building Cooling Type
Central air conditioning

Utilities

Water
Municipal water
Utility Sewer
Municipal sewage system

Room Layout

4pc Ensuite bath
Second level
Measurements not available
3pc Bathroom
Second level
Measurements not available
3pc Bathroom
Second level
Measurements not available
Bedroom
Second level
14'0'' x 12'0''
Bedroom
Second level
10'4'' x 15'5''
Bedroom
Second level
10'6'' x 13'7''
Bedroom
Second level
9'11'' x 12'2''
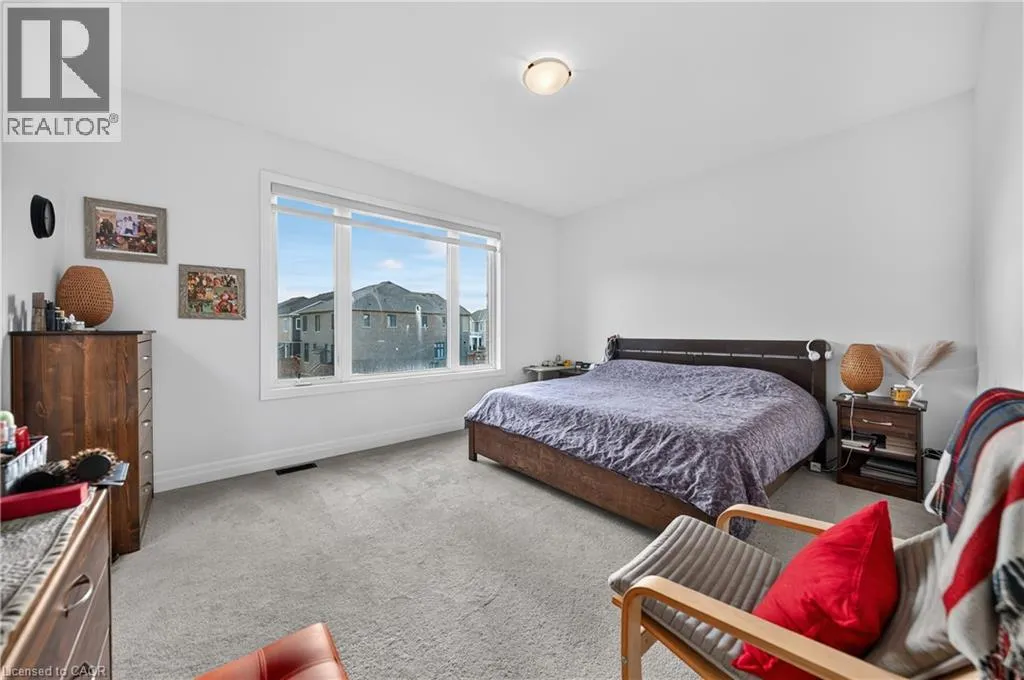
Primary Bedroom
Second level
15'1'' x 16'1''
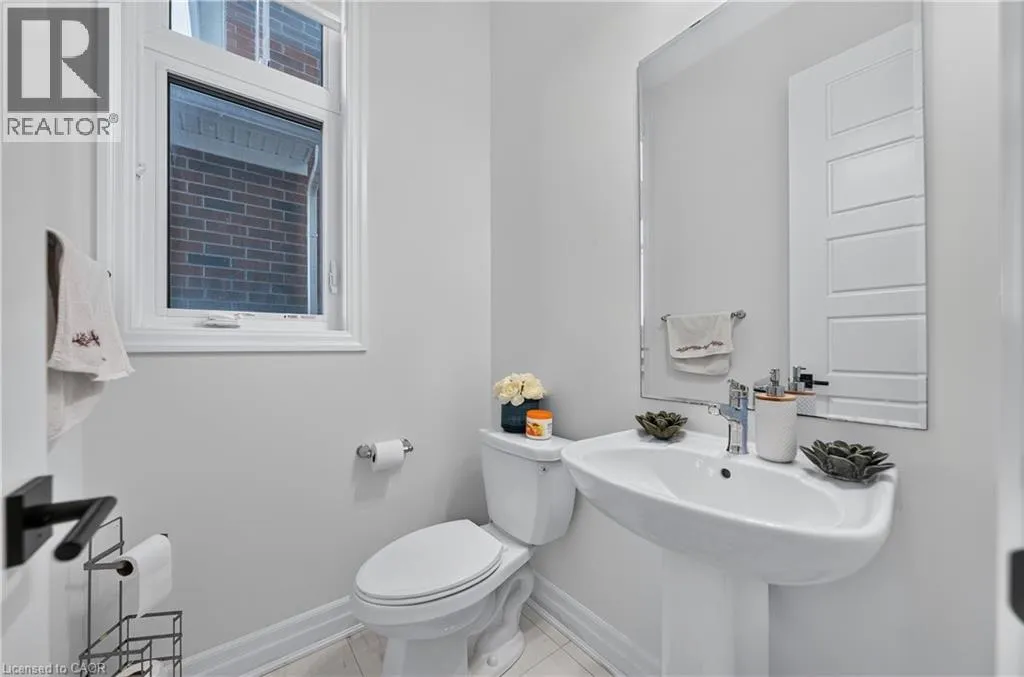
2pc Bathroom
Main level
Measurements not available
Kitchen
Main level
14'0'' x 12'1''
Dining room
Main level
14'0'' x 6'5''
Library
Main level
12'11'' x 25'10''

Location

Learn more about this property
Listing provided by:
RE/MAX REAL ESTATE CENTRE INC., BROKERAGE
MLS® number:
40853855
Agent:
Antonio Nogueira
*Indicates required field
Name is required
Email is required
Please enter a valid phone number (e.g., 416-111-1111).