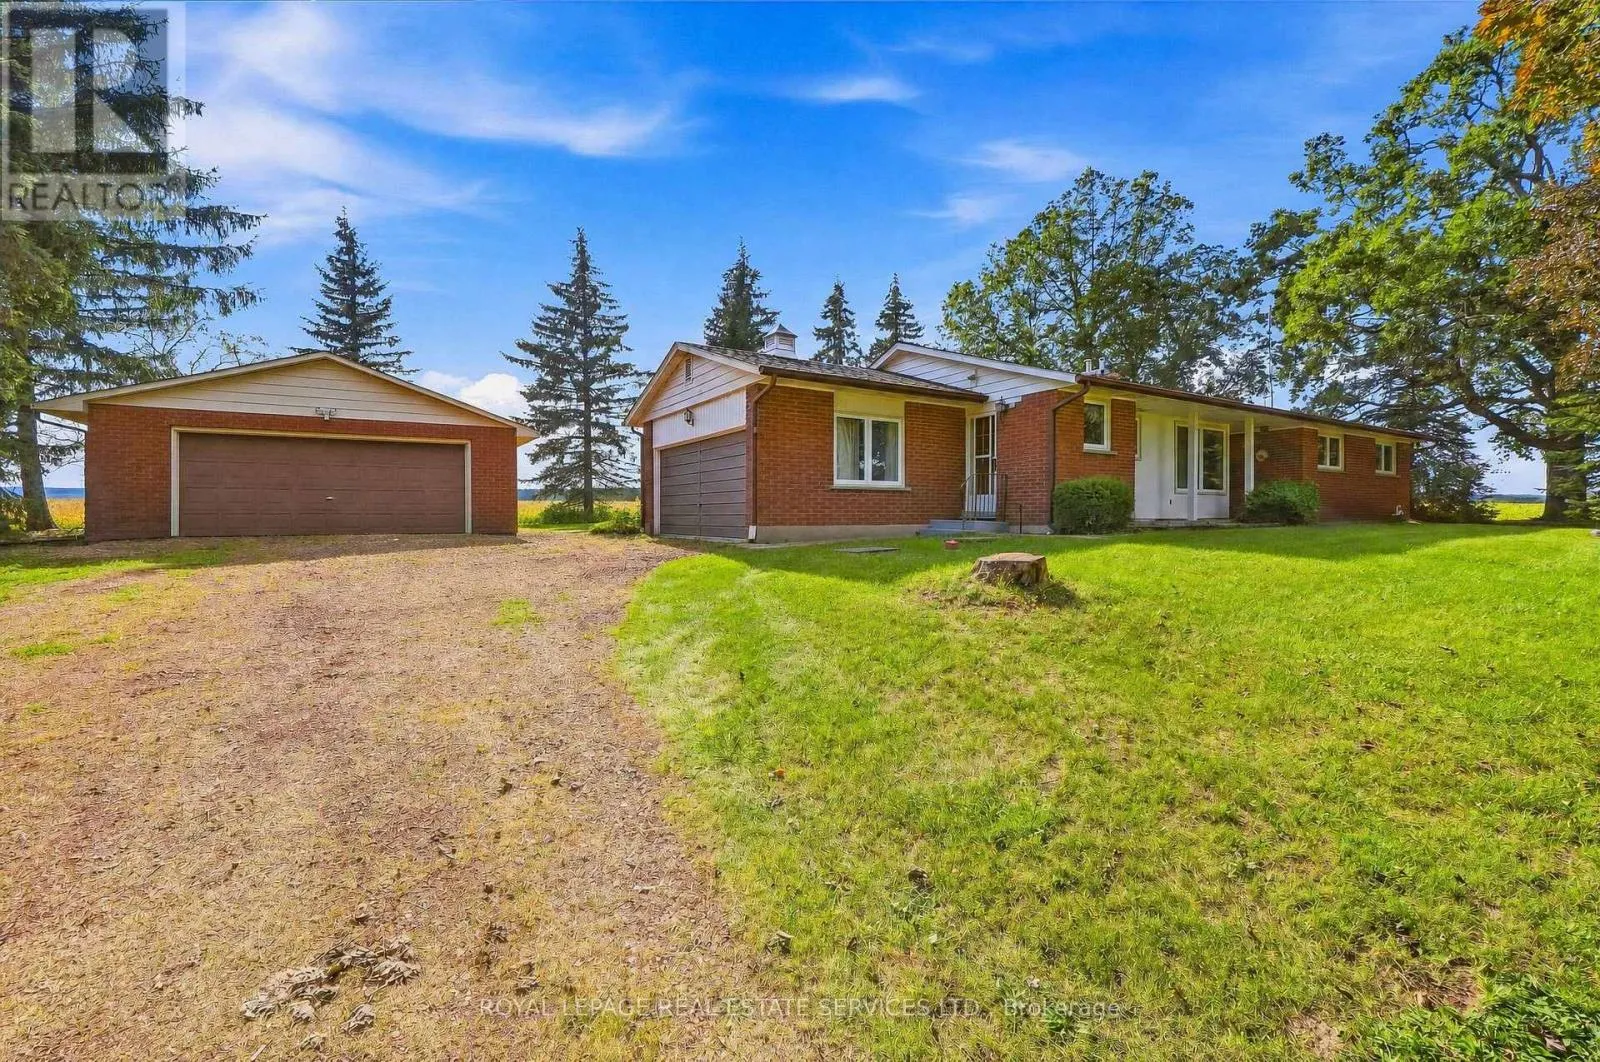
5150 Tremaine Road, Milton, Ontario L9E 0L6

Listed for:
$1,295,000
3 beds
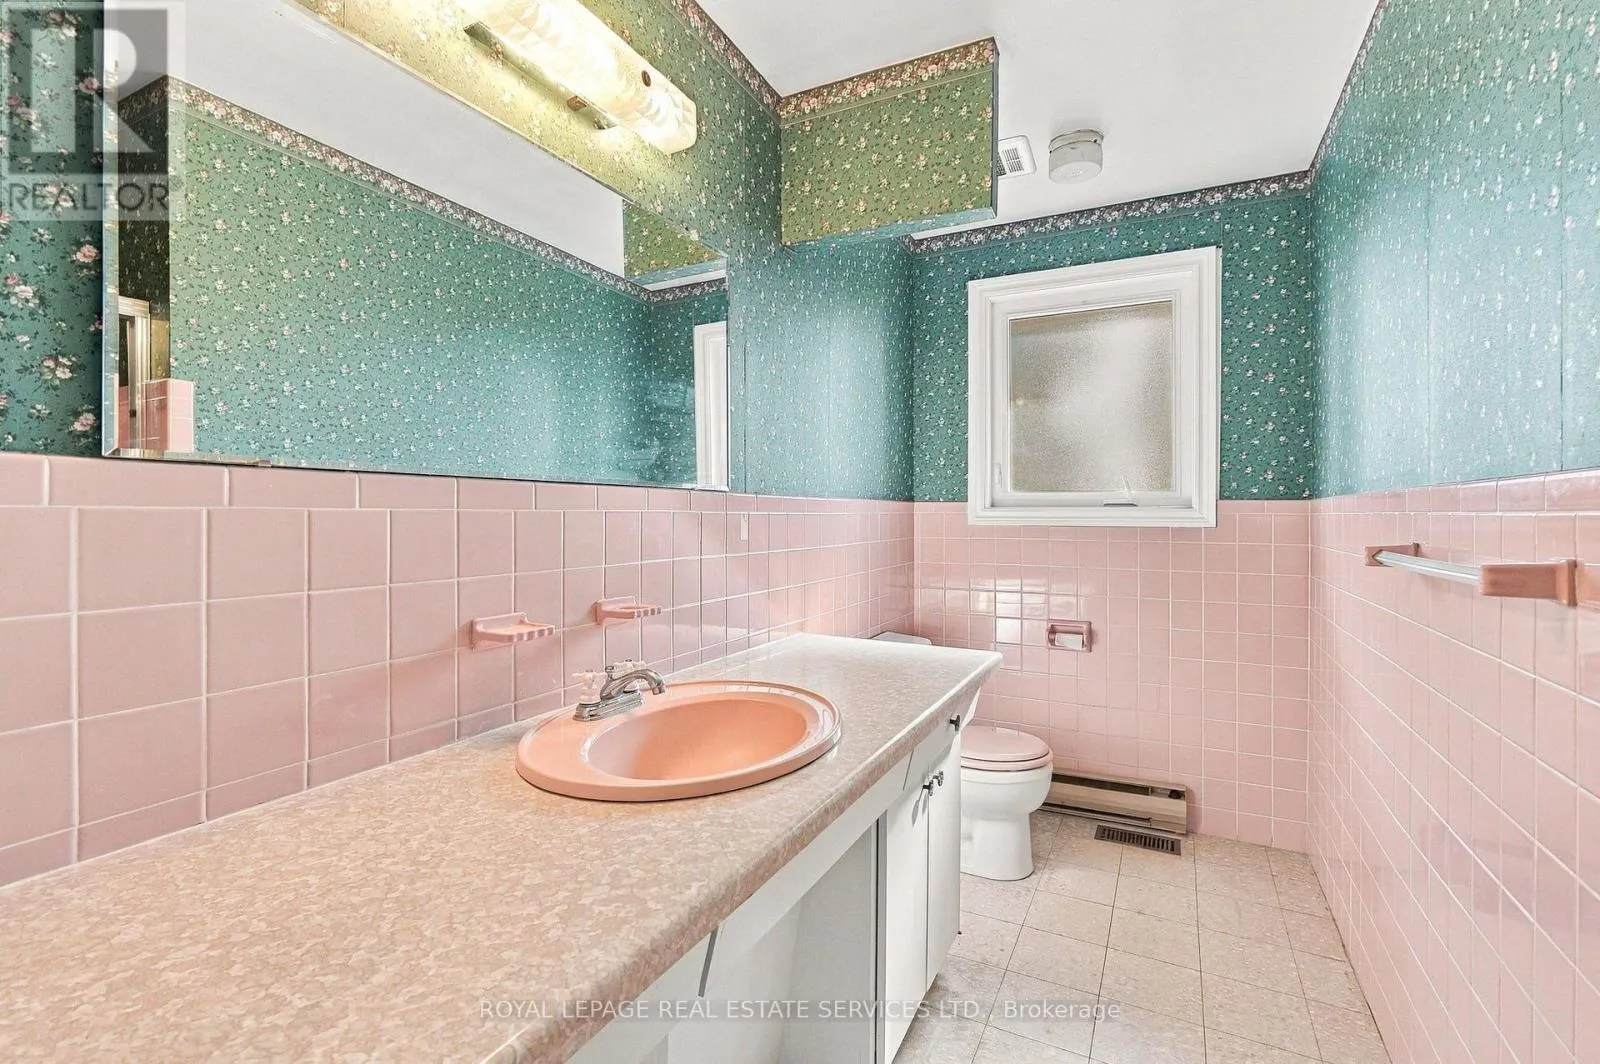
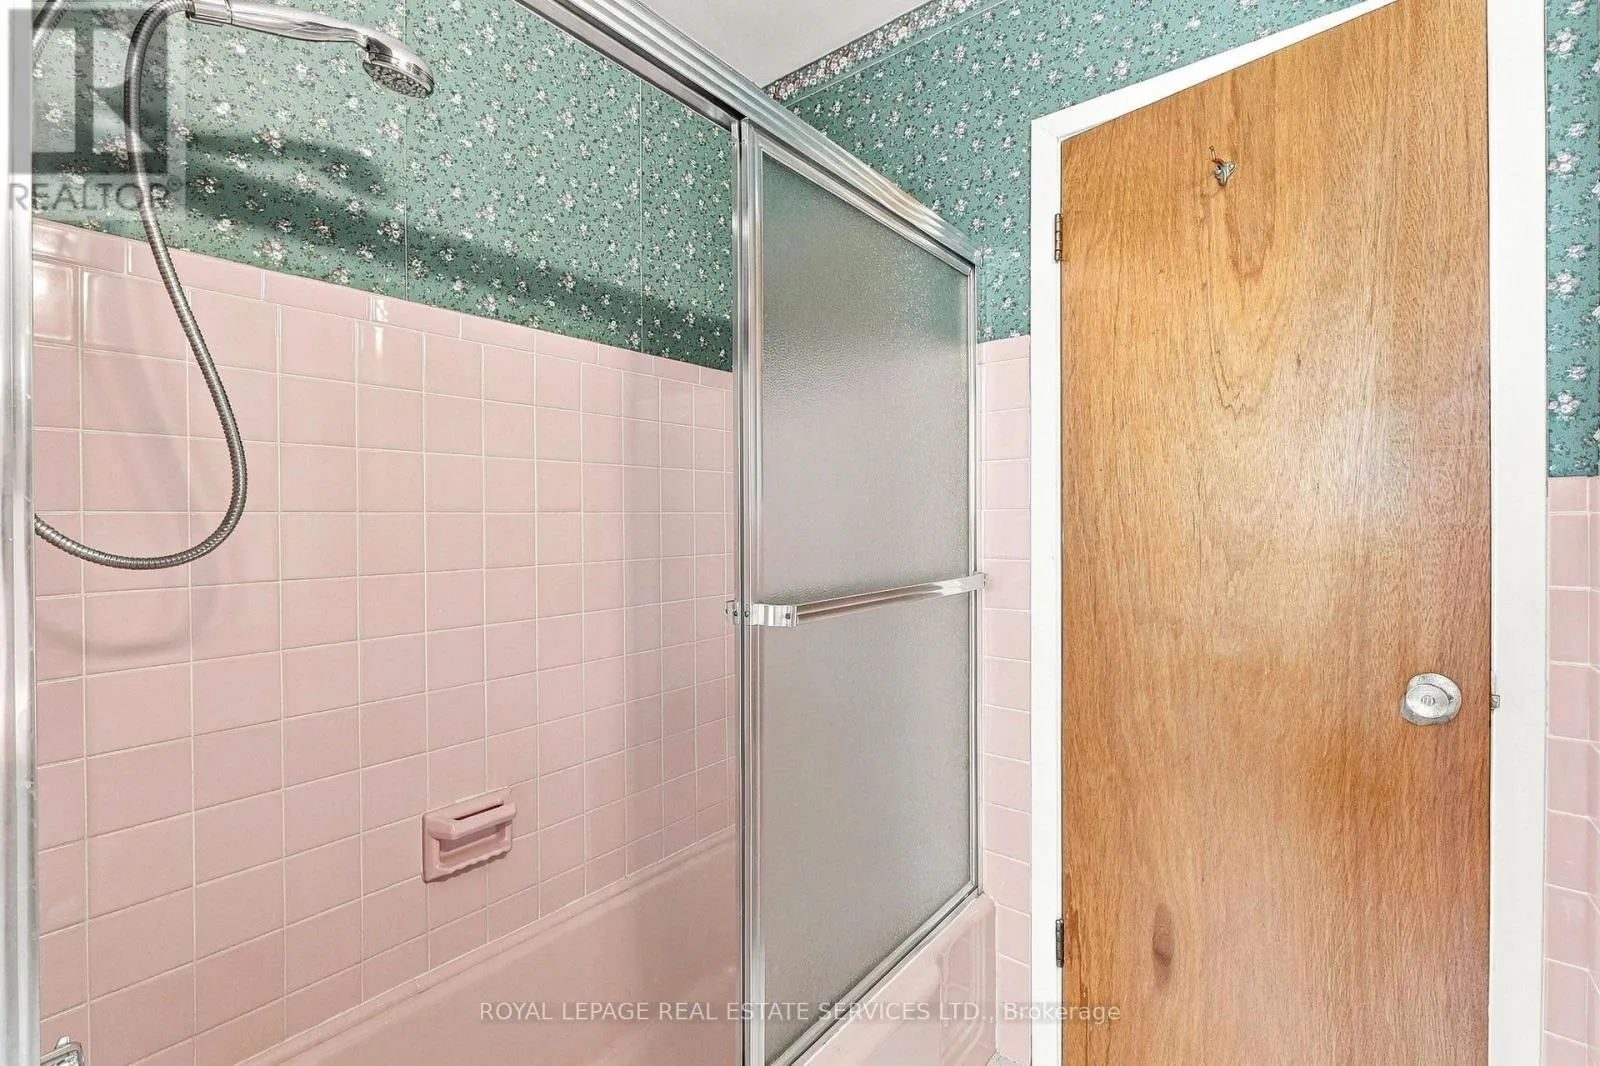
2 baths
Listed 14 days ago
House for rent: 5150 Tremaine Road, Milton, Ontario L9E 0L6

View all 29 photos

About

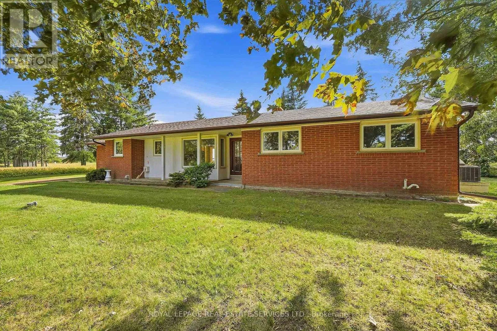
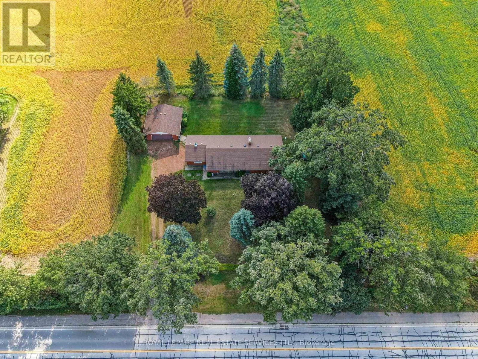
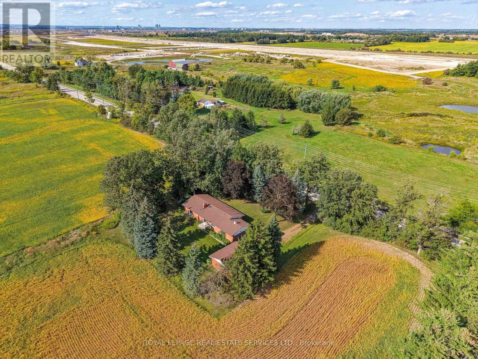
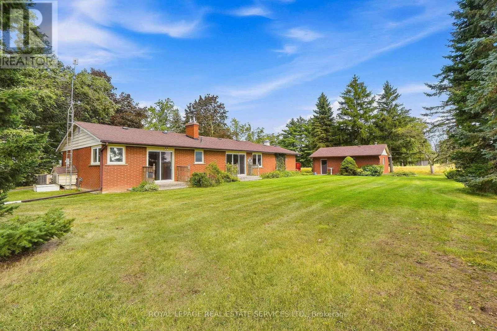
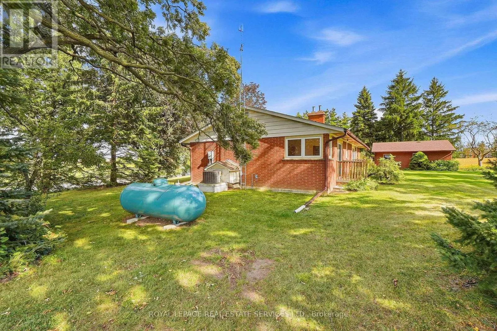
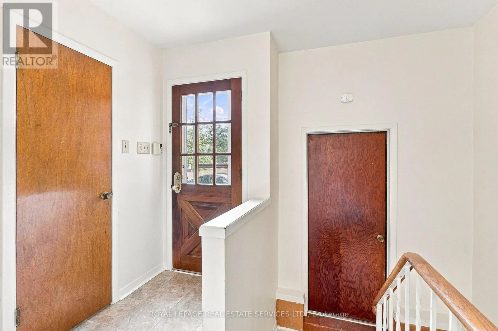
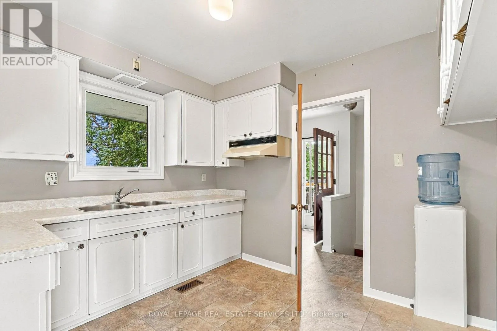
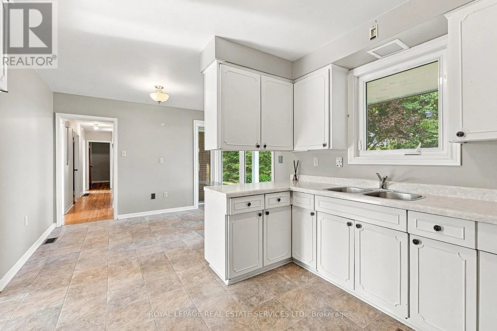
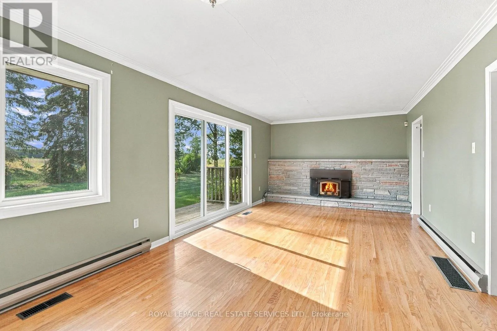
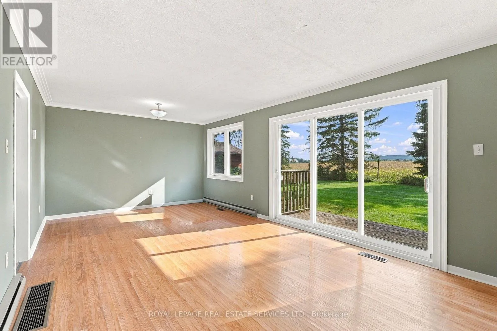
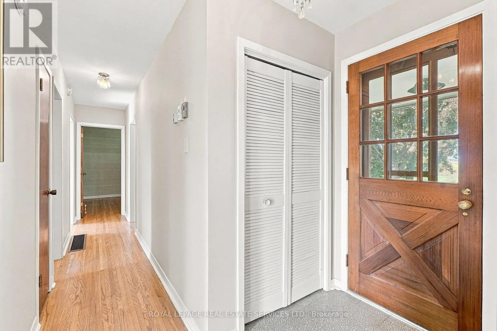
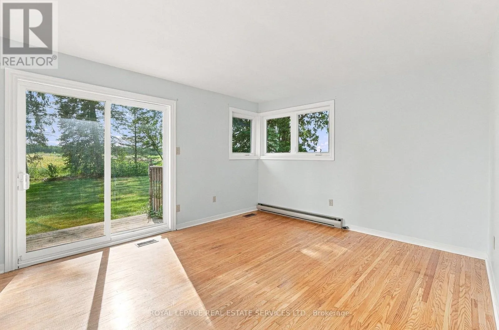
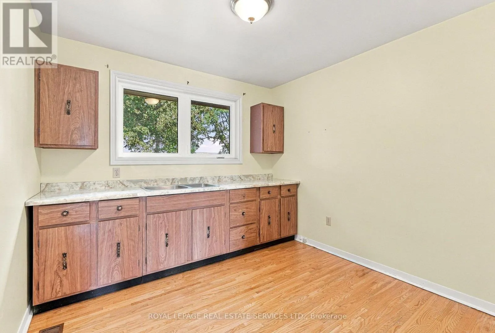
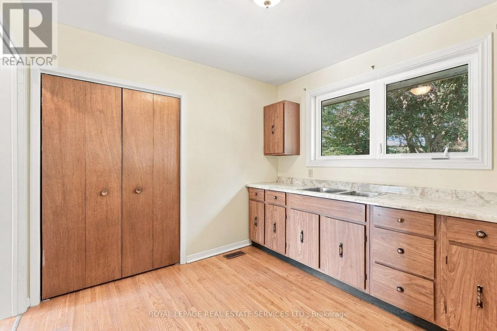
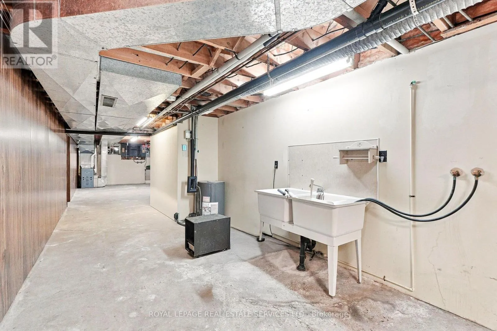
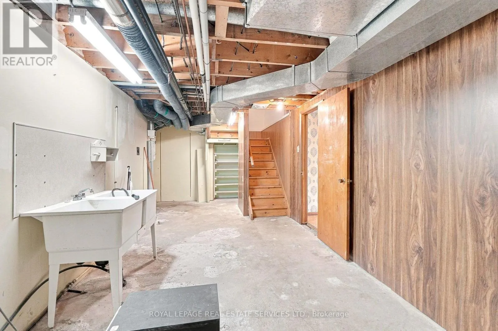
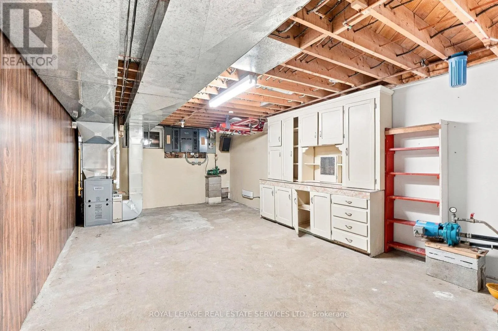
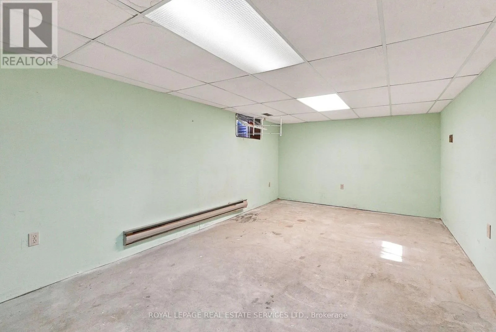
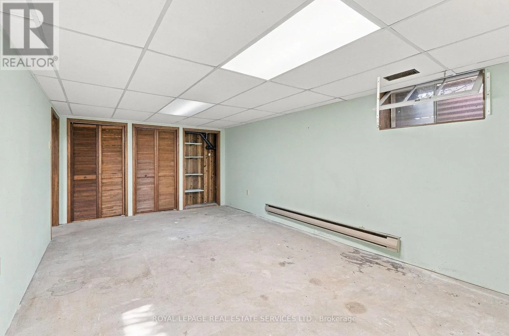
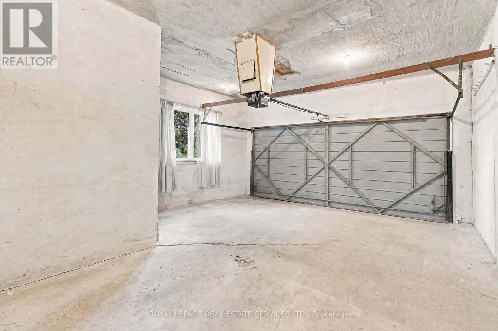
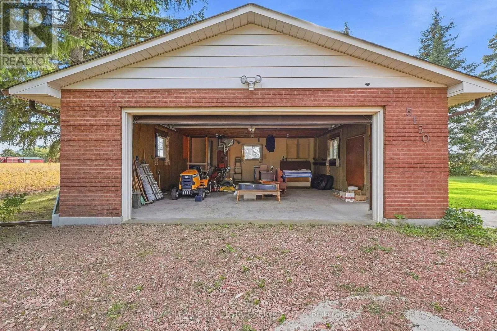
Cross Streets: Lower Base Line and Tremaine. ** Directions: Dundas to Tremaine, N to 5150. Don't miss the chance to own this solid brick bungalow featuring an inviting eat-in kitchen, a bright living room with walk out and wood burning fireplace, a full high-dry basement, an attached garage, and a separate heated workshop-perfect for hobbyists or home-based trades. Ideally situated directly across from the new Intermodal, this property offers exceptional convenience and future upside. From the back of the home, enjoy peaceful views of open farm fields and the Niagara Escarpment, creating a rare blend of rural tranquility and urban accessibility. You're just minutes from Oakville, Milton, Burlington, and all major highways, making daily commuting effortless. With the Intermodal nearing completion and the area slated for inclusion in the upcoming Tremaine Secondary Plan, this location carries strong long-term investment potential. (id:27476)

Property Highlights

MLS® Number
W13792802
Type
Single Family
Community Name
Rural Milton West
Ownership Type
Freehold
Land Size
150 x 150 FT|1/2 - 1.99 acres
Parking Space Total
6

Building

Building Type
House
Storeys
1.00
Square Footage
1500 - 2000 sqft
Bathrooms Total
2
Bedrooms Above Ground
3
Bedrooms Total
3
Amenities
Hospital
Exterior Finish
Brick
Fireplace Present
Yes
Basement Type
N/A (Partially finished)
Basement Features
Building Heating Type
Baseboard heaters, Forced air
Heating Fuel
Electric, Propane
Building Cooling Type
None

Utilities

Utility Sewer
Septic System

Room Layout

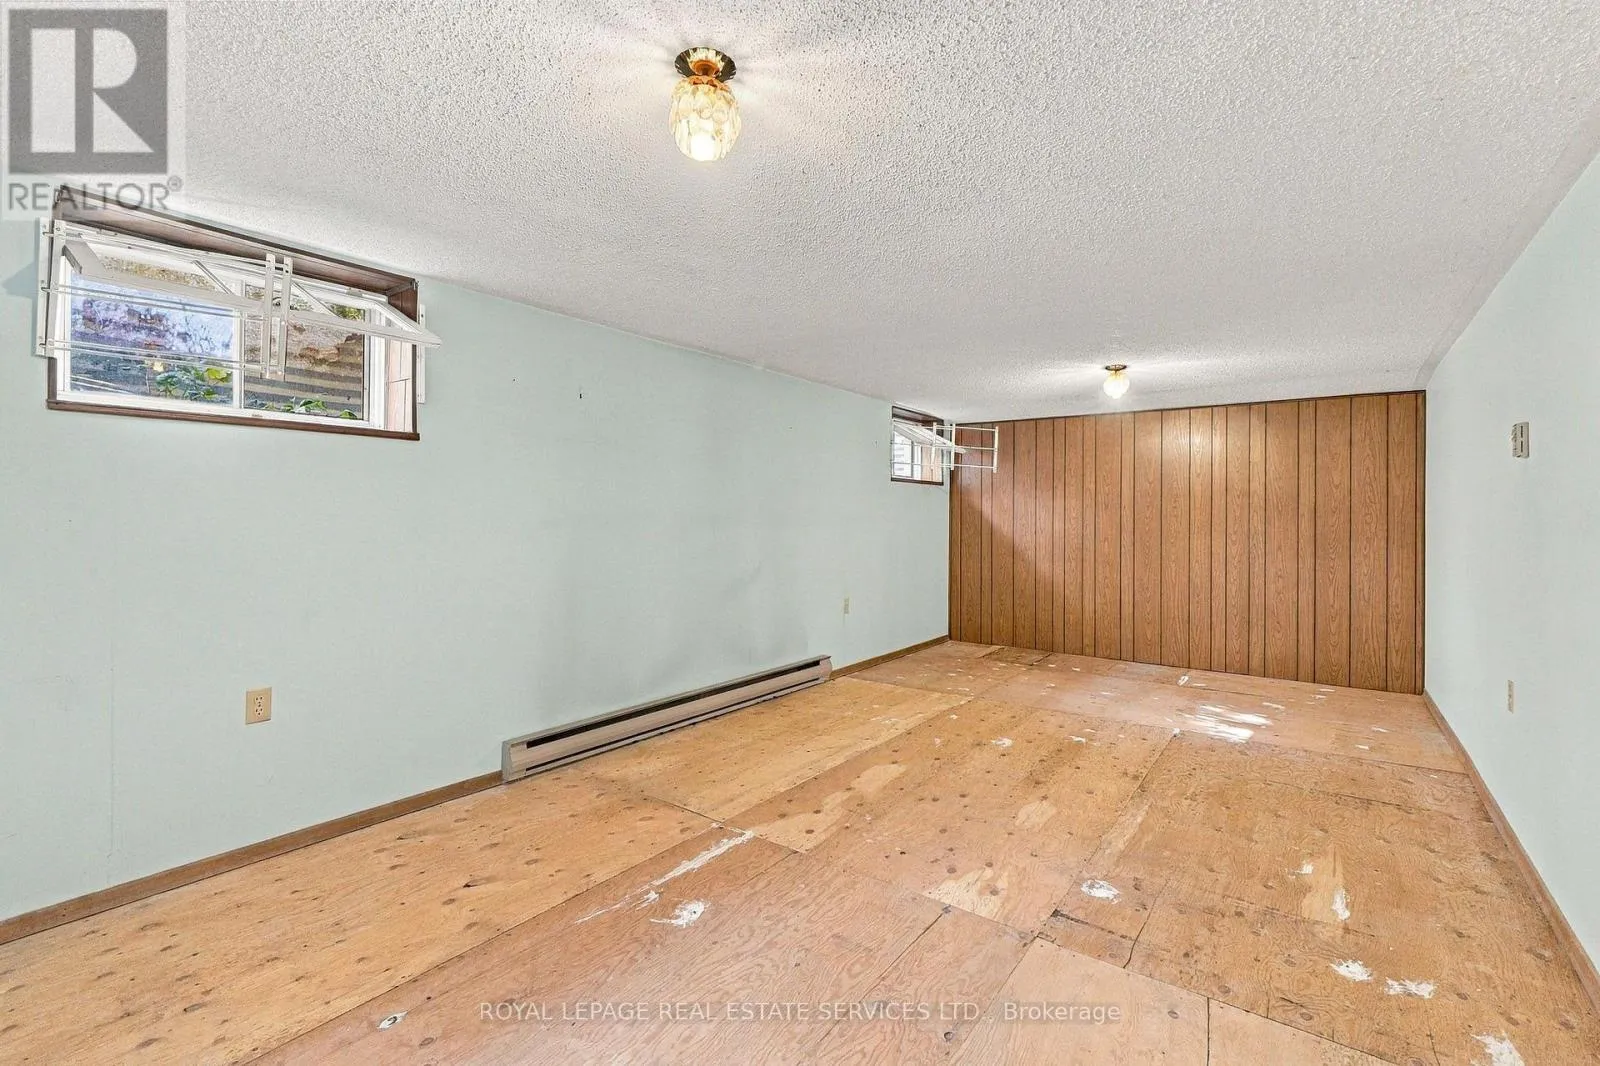
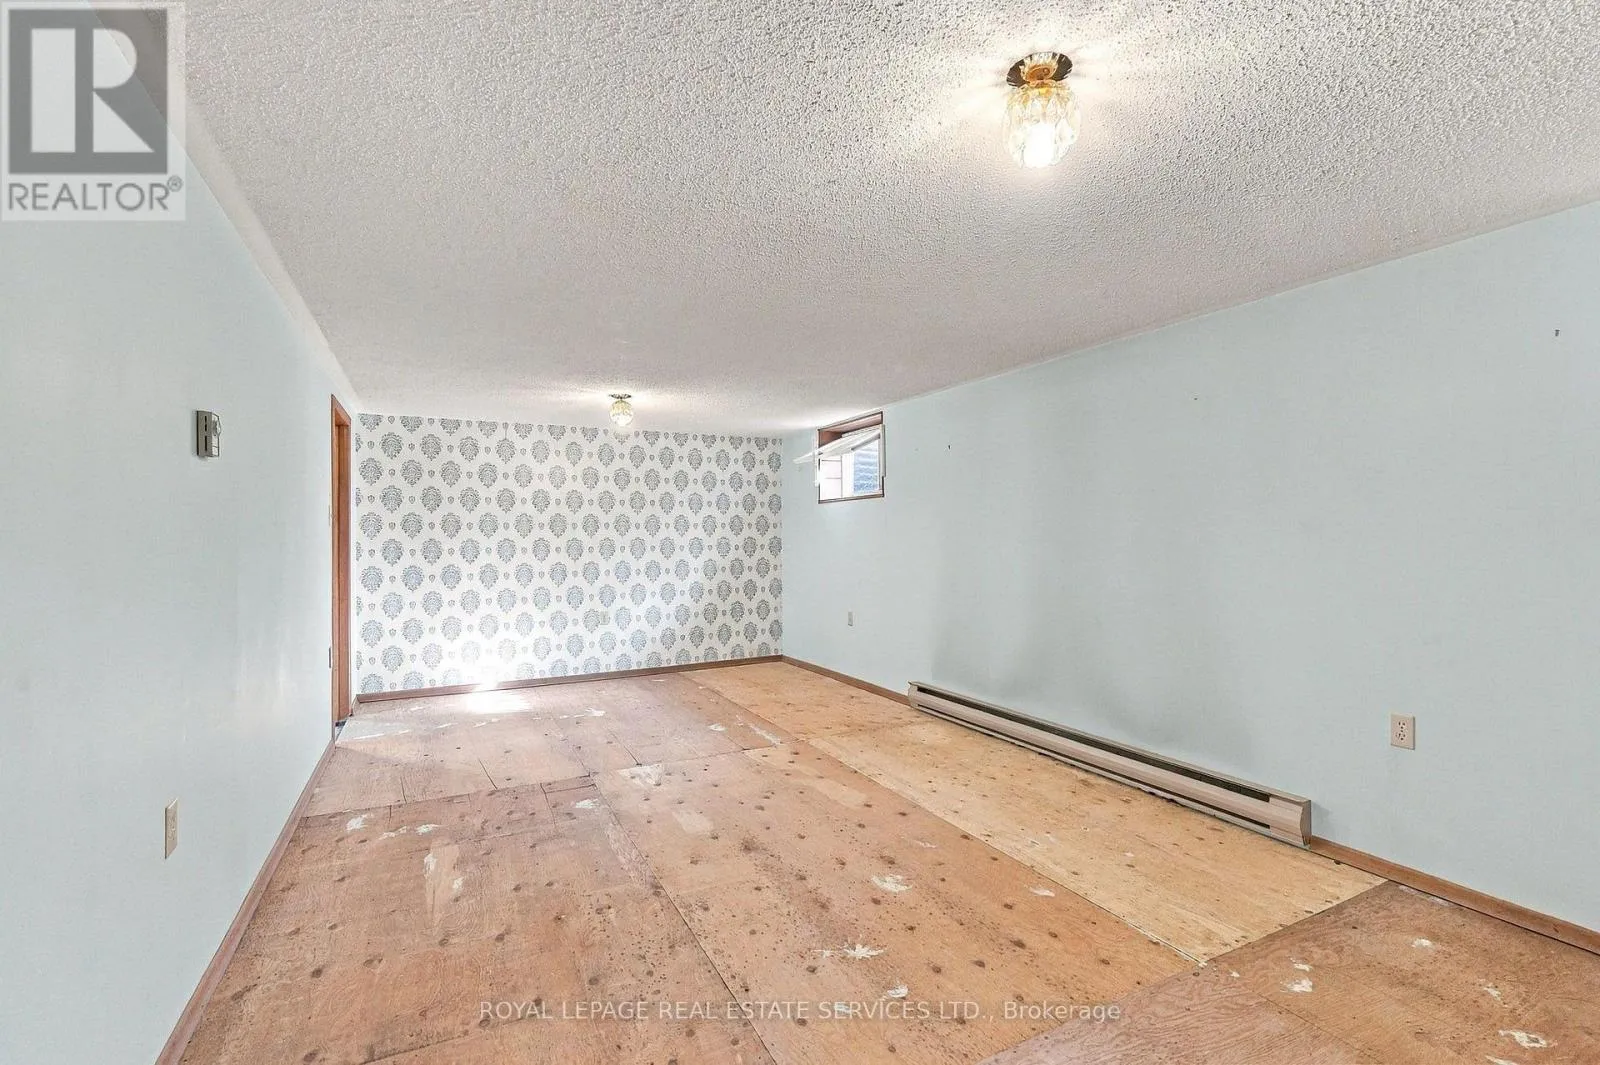
Recreational, Games room
Basement
6.8 m x 3.67 m
Exercise room
Basement
6.75 m x 3.66 m
Utility room
Basement
16.95 m x 3.91 m
Living room
Main level
6.9 m x 3.66 m
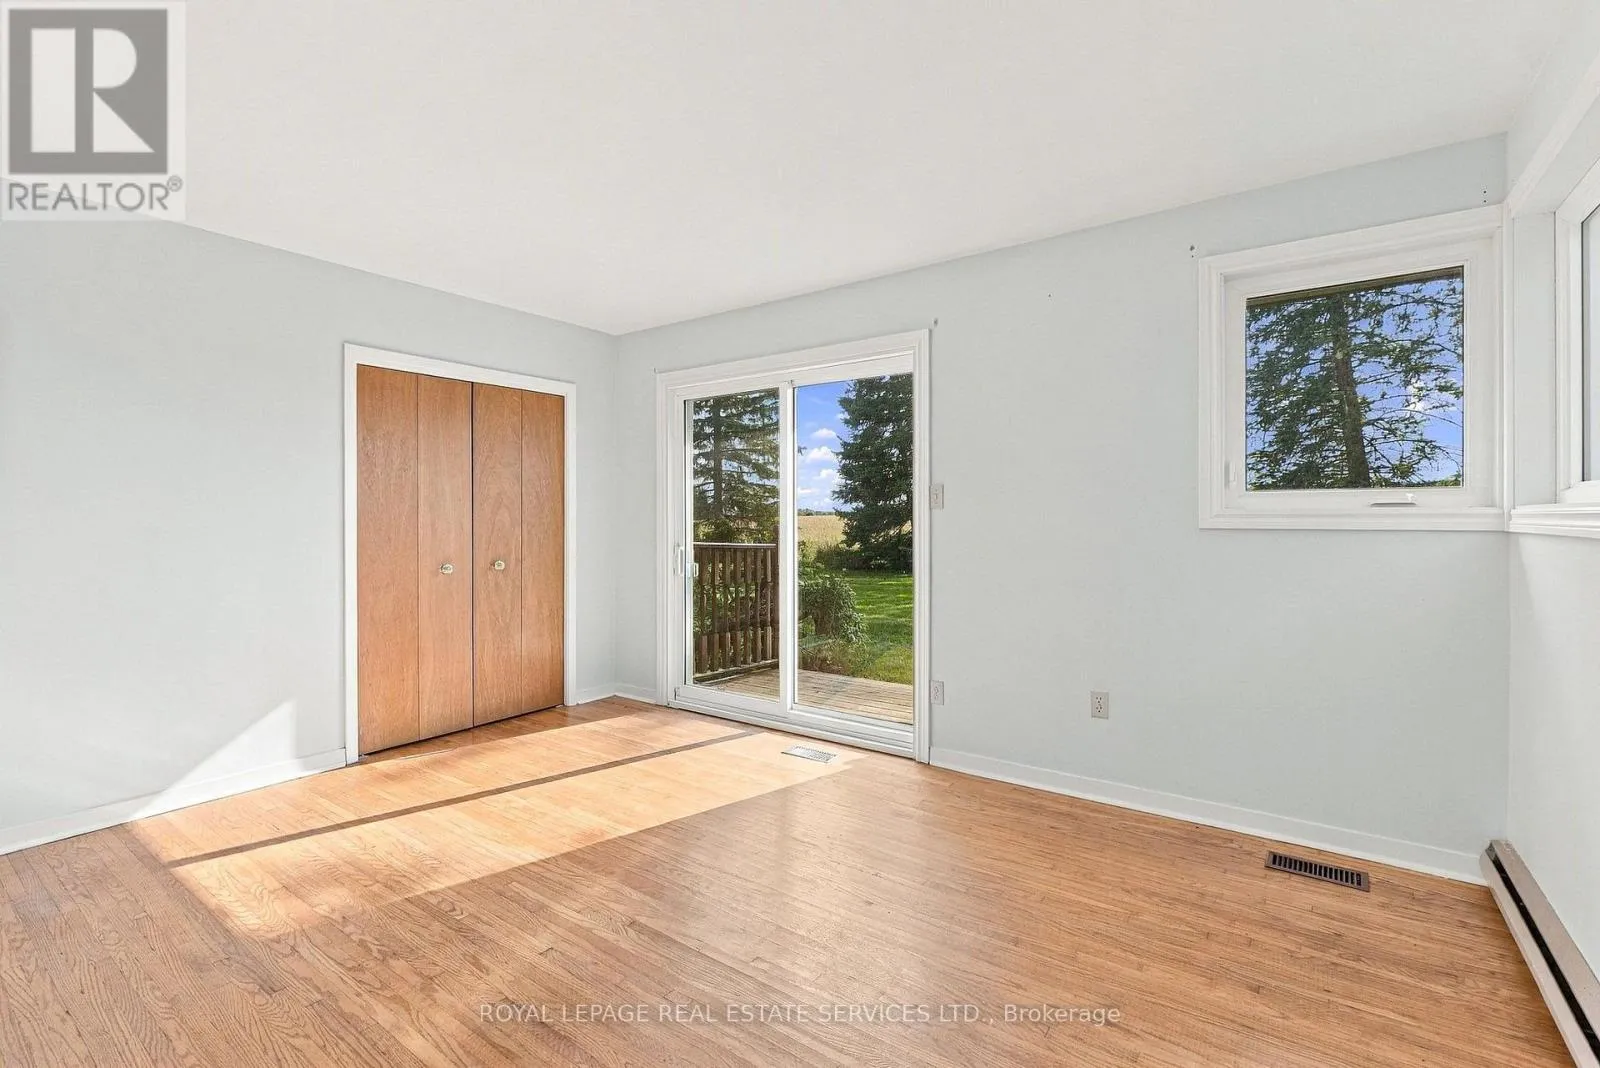
Bedroom
Main level
4.37 m x 3.67 m
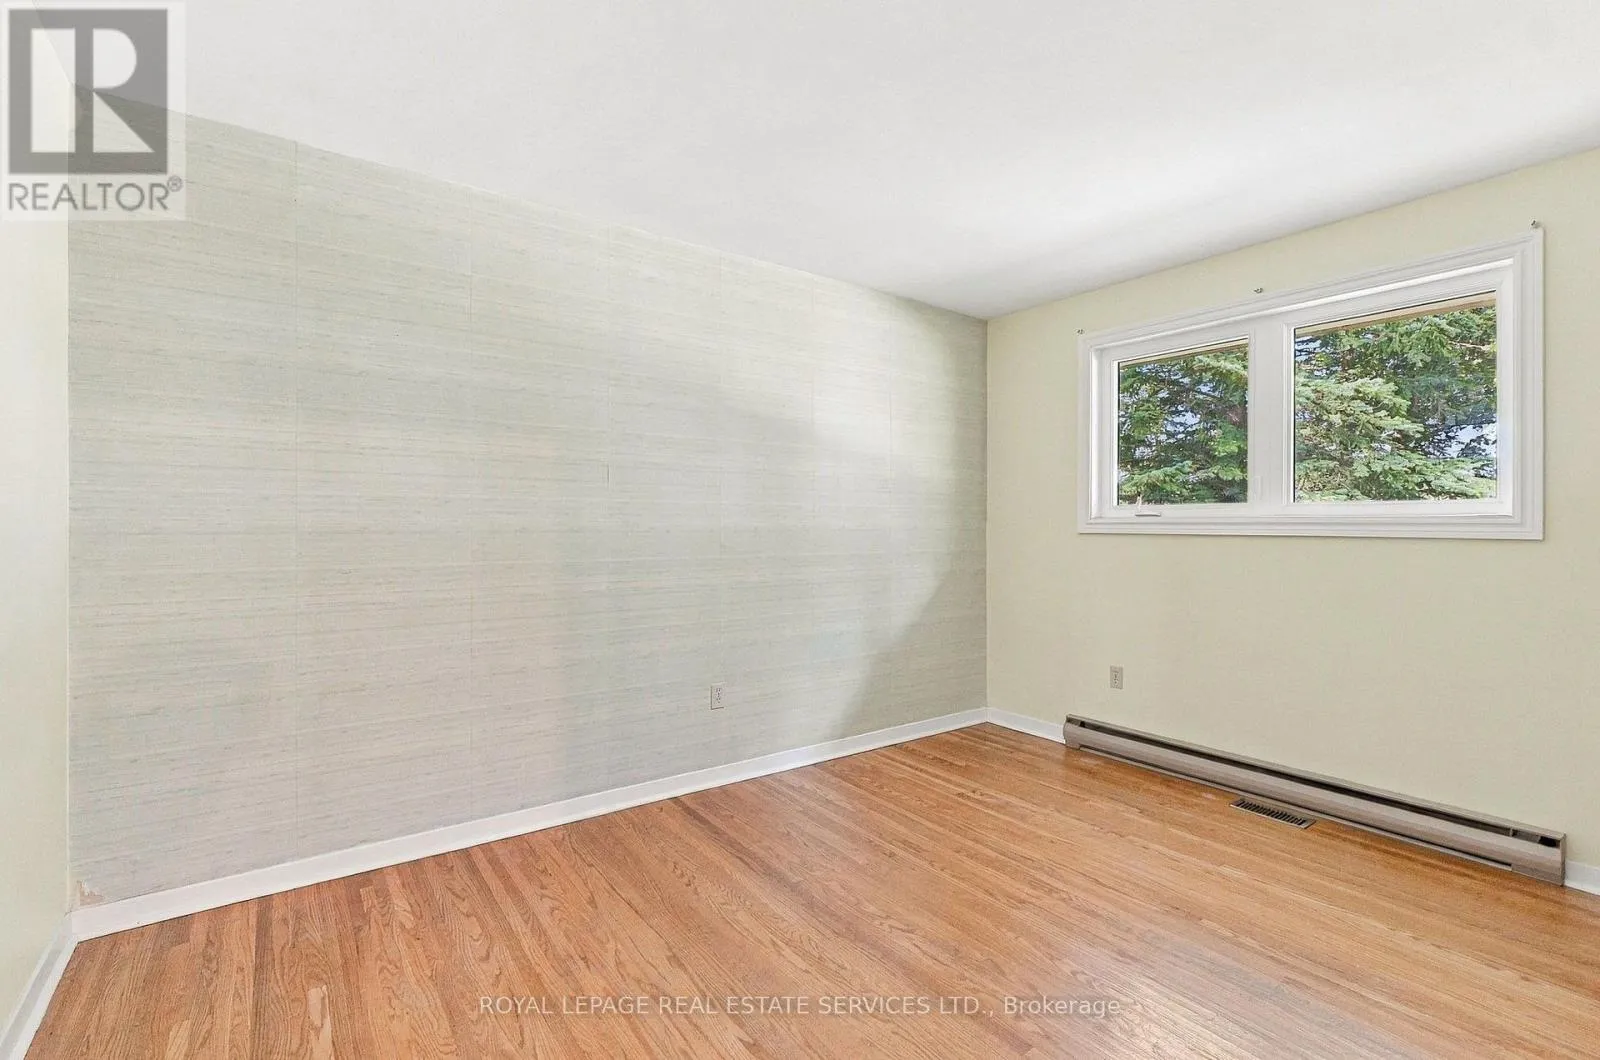
Bedroom 2
Main level
3.07 m x 3.91 m
Bedroom 3
Main level
2.88 m x 2.87 m
Dining room
Main level
2.71 m x 3.04 m
Kitchen
Main level
2.71 m x 2.94 m

Location

Learn more about this property
Listing provided by:
ROYAL LEPAGE REAL ESTATE SERVICES LTD.
MLS® number:
W13792802
Agent:
Joan Olech
*Indicates required field
Name is required
Email is required
Please enter a valid phone number (e.g., 416-111-1111).