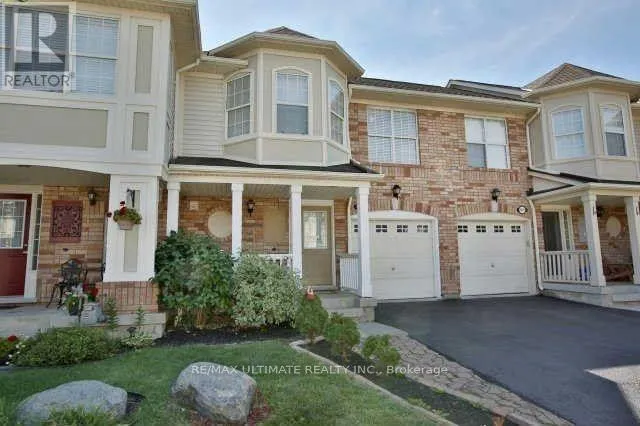
1026 Barclay Circle, Milton, Ontario L9T 5W5

Listed for:
$765,000
3 beds
2 baths
Listed 13 days ago
Row / Townhouse for rent: 1026 Barclay Circle, Milton, Ontario L9T 5W5

View all 1 photos

About

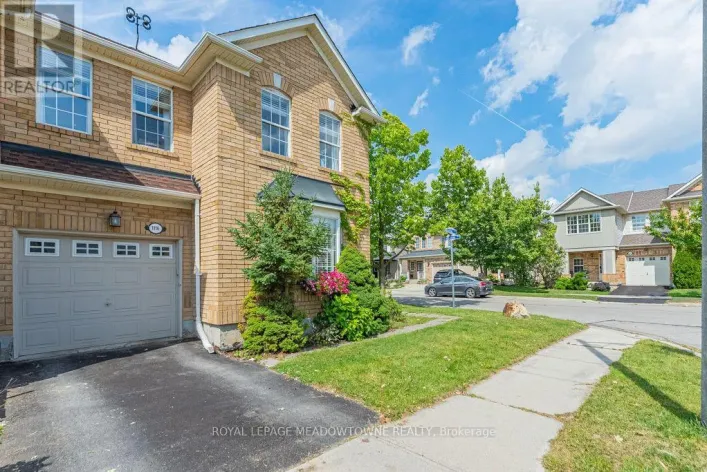
Cross Streets: Derry/Thompson. ** Directions: Thompson/Yates/March Crossing/Barclay. Beautiful Freehold Townhome Located On A Quiet, Family-Friendly Street In The Desirable Beaty Neighbourhood. Ideally Situated Just Steps From Parks, Trails, Schools, Shopping, And All The Amenities You Need! This 3-Bedroom, 2.5-Bath Home With A Finished Basement Offers Plenty Of Space For A Growing Family And Presents An Excellent Opportunity For Those Looking To Renovate And Personalize A Home To Their Own Taste. The Main Floor Features A Bright And Airy Layout With A Formal Dining Area And Open-Concept Kitchen And Family Room. Upstairs Offers 3 Spacious Bedrooms. The Finished Basement Provides Additional Living Space And Great Potential For A Recreation Room, Home Office, Or Entertainment Area. A Functional Layout, Excellent Location, And Plenty Of Opportunity To Add Your Own Finishing Touches. An Ideal Choice For Buyers Looking For A Home They Can Update And Make Their Own. (id:27476)

Property Highlights

MLS® Number
W13799240
Type
Single Family
Community Name
1023 - BE Beaty
Ownership Type
Freehold
Land Size
23 x 80 FT
Parking Space Total
2

Building

Building Type
Row / Townhouse
Storeys
2.00
Square Footage
1100 - 1500 sqft
Bathrooms Total
2
Bedrooms Above Ground
3
Bedrooms Total
3
Exterior Finish
Brick, Vinyl siding
Fireplace Present
No
Basement Type
N/A (Finished)
Basement Features
Building Heating Type
Forced air
Heating Fuel
Natural gas
Building Cooling Type
Central air conditioning

Utilities

Water
Municipal water
Utility Sewer
Sanitary sewer

Room Layout

Bedroom 3
Second level
3.05 m x 2.74 m
Primary Bedroom
Second level
4.27 m x 3.38 m
Bedroom 2
Second level
2.9 m x 2.74 m
Recreational, Games room
Basement
4.57 m x 3.08 m
Kitchen
Main level
2.67 m x 3.35 m
Dining room
Main level
3.72 m x 3.35 m
Great room
Main level
4.05 m x 3.35 m

Location

Learn more about this property
Listing provided by:
RE/MAX ULTIMATE REALTY INC.
MLS® number:
W13799240
Agent:
Mahmoud Abuelhija
*Indicates required field
Name is required
Email is required
Please enter a valid phone number (e.g., 416-111-1111).
