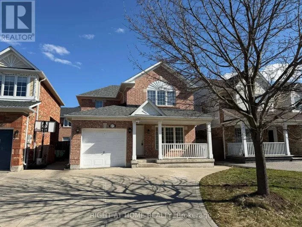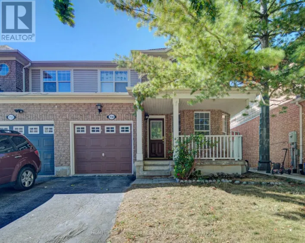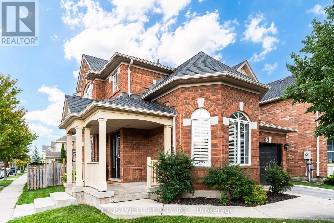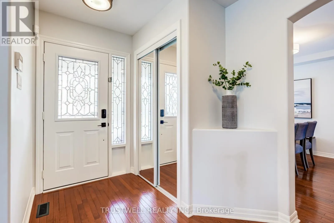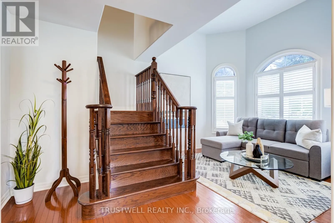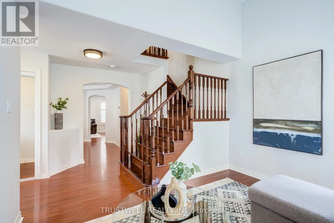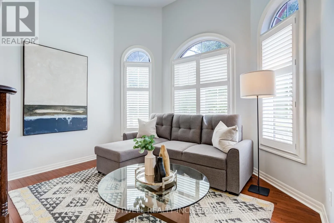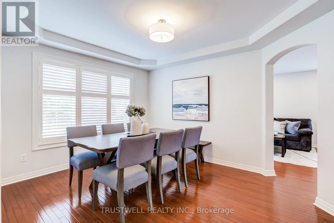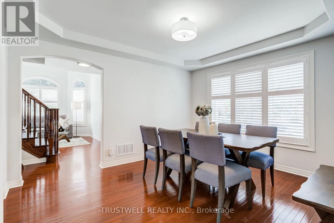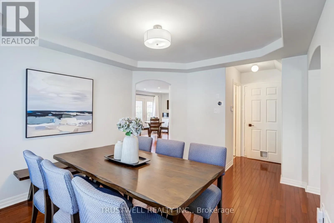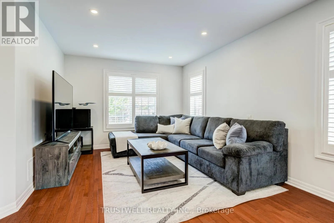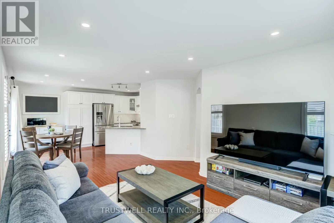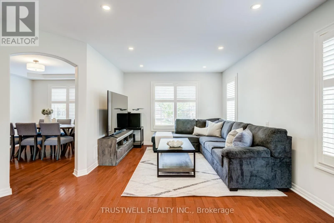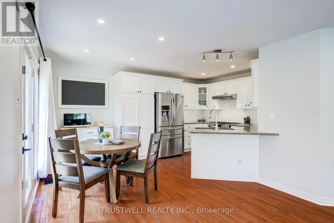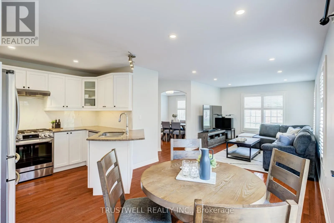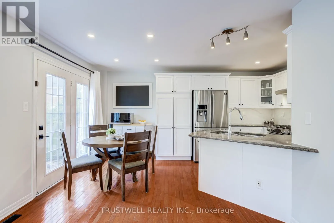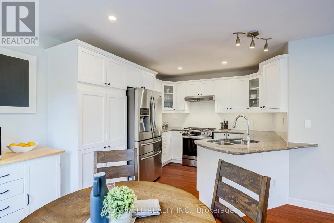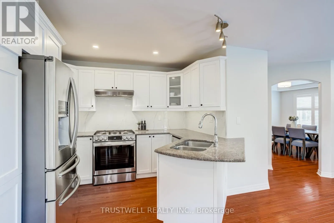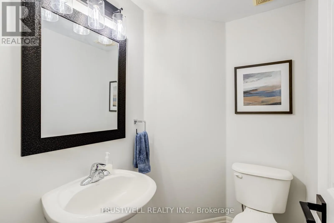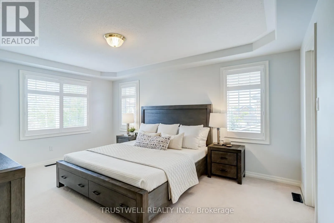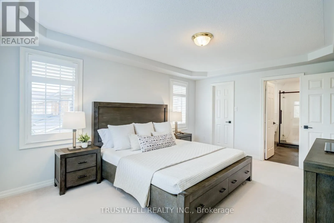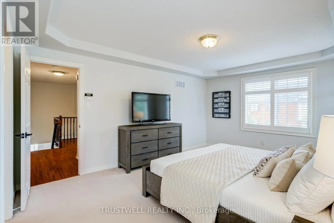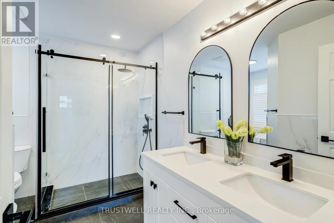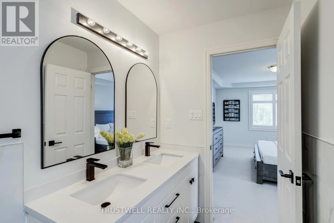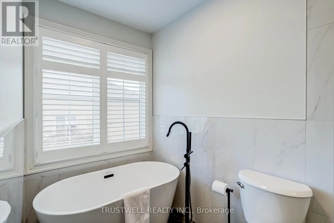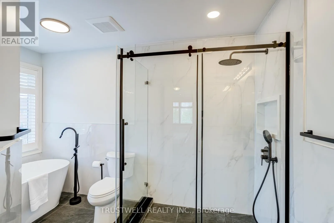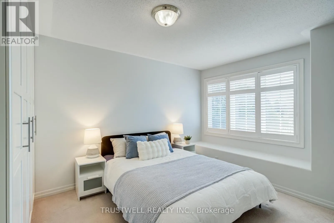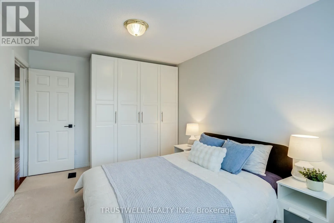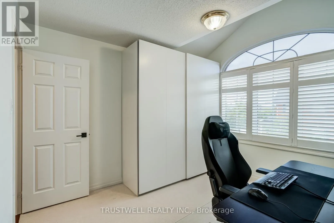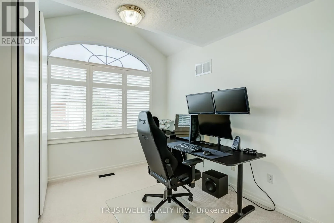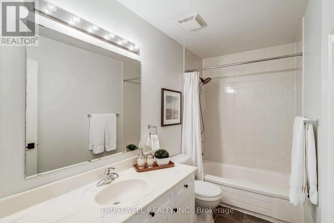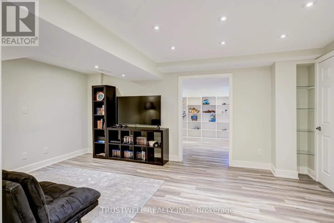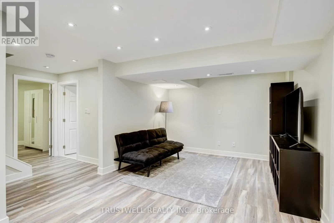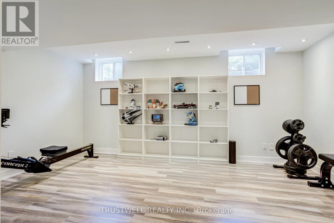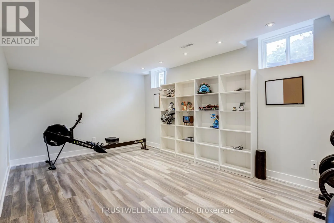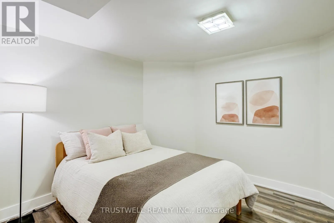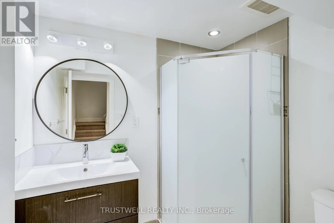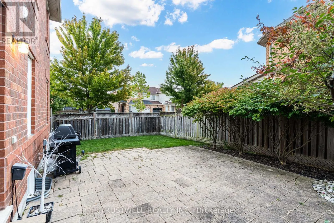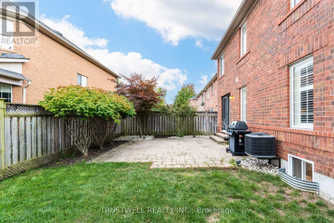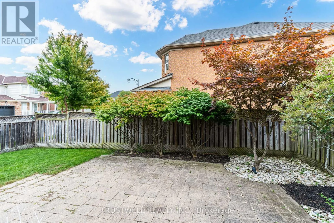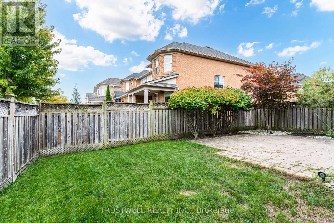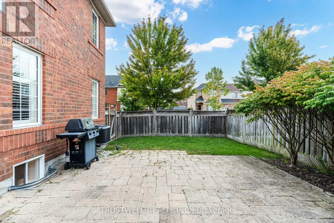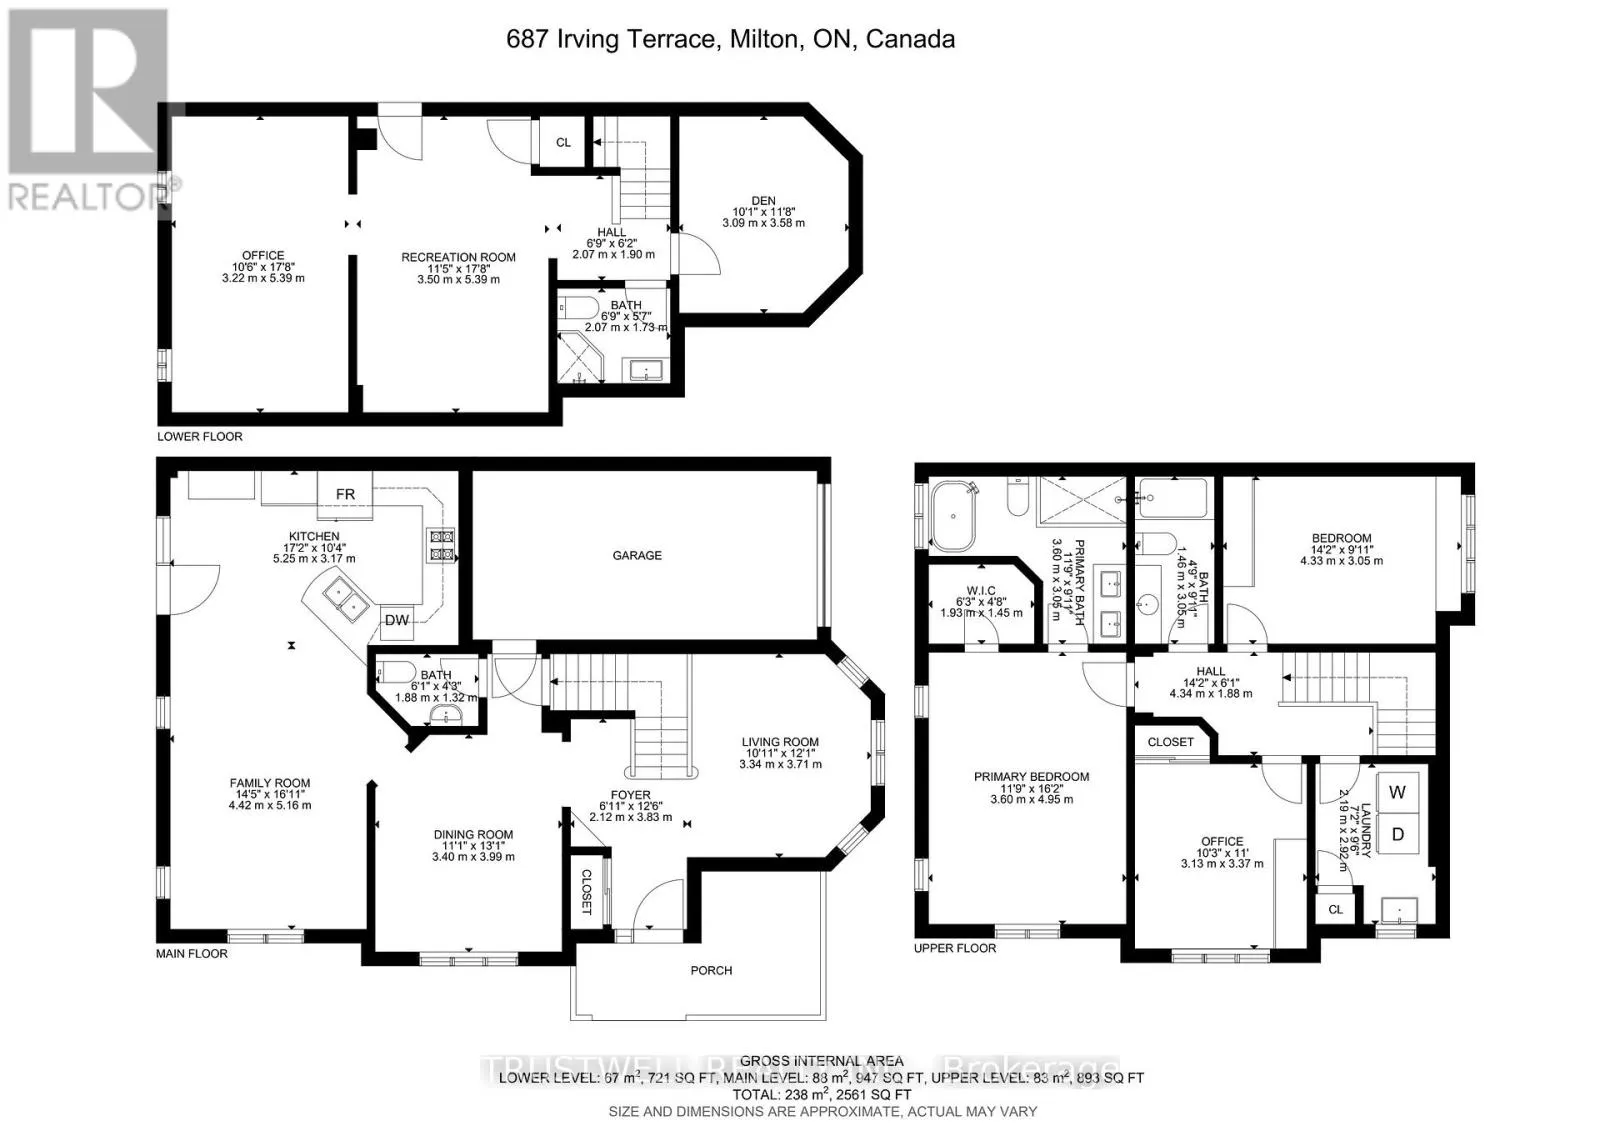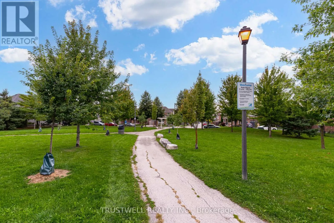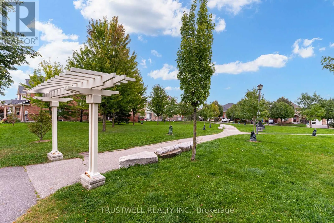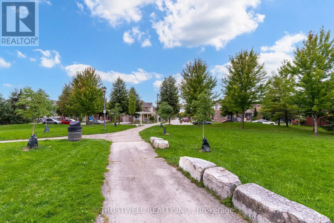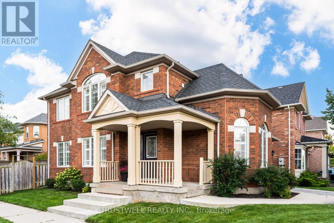
Cross Streets: Thompson Rd and Clarke Blvd. ** Directions: Thompson Road South & Derry Rd. A fantastic opportunity to own this meticulously maintained, move-in-ready home that truly showcases pride of ownership in a sought-after, family-friendly neighbourhood. This popular Wyndham Corner model offers approximately 1,839 sq. ft. of thoughtfully designed living space, plus a fully finished basement.Step inside to a bright, sun-filled interior featuring a welcoming formal living and dining room-perfect for entertaining family and friends. The inviting family room showcases hardwood flooring, smooth ceilings, and pot lights, and seamlessly opens to the beautifully classic kitchen featuring stone countertops, a stylish backsplash, under-cabinet lighting, and a spacious breakfast area with a walk-out to the private backyard patio-ideal for outdoor dining and summer gatherings.The second floor offers three generously sized bedrooms, each with organized wardrobes, while the spacious primary bedroom features a walk-in closet and a stunning, newly renovated ensuite designed as your own private spa retreat. Enjoy a freestanding soaker tub, oversized glass-enclosed shower, and his-and-hers vanity sinks. A convenient second-floor laundry room with a linen closet completes this level.The fully finished basement provides exceptional additional living space, featuring a spacious recreation room with pot lights, a modern 3-piece bathroom, a versatile den, and an additional room ideal for a home office or playroom. Additional highlights include direct interior garage access, a large covered front porch, custom California shutters throughout, and a private driveway with an additional parking space and no sidewalk. Situated directly across from a park, this home offers the perfect combination of comfort, convenience, and family-friendly living. Beautifully updated, exceptionally maintained, and move-in ready-this is one you won't want to miss. (id:27476)