607 Clover Park Crescent, Milton, Ontario L9T 4T7

Listed for:
$1,099,900
3 beds
3 baths
Listed 12 days ago
House for rent: 607 Clover Park Crescent, Milton, Ontario L9T 4T7

View all 43 photos

About

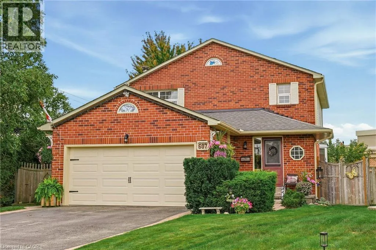
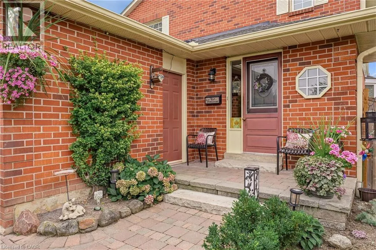
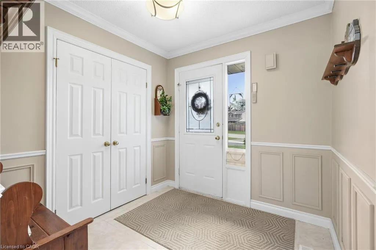
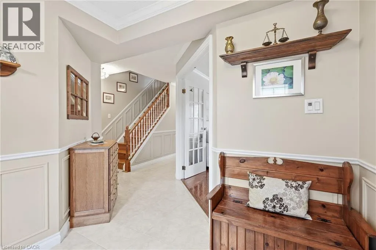
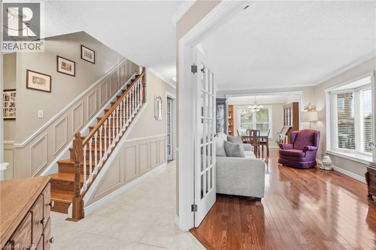
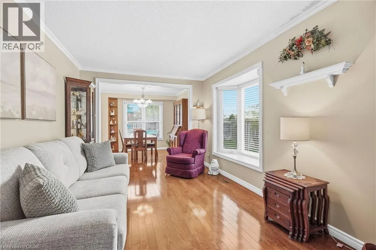
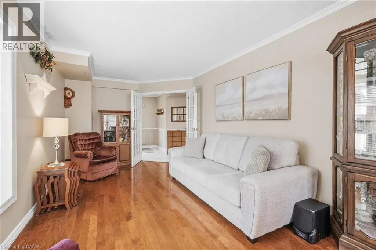
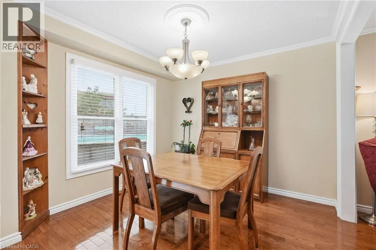
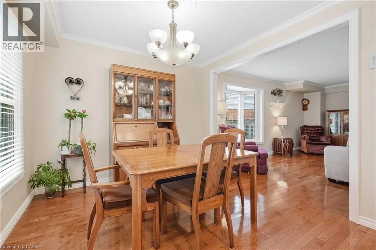
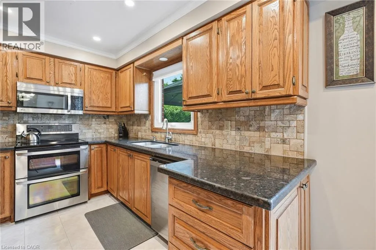
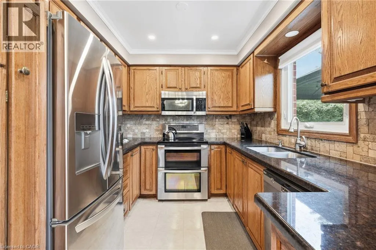
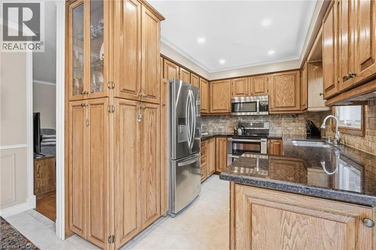
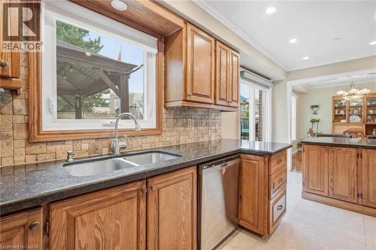
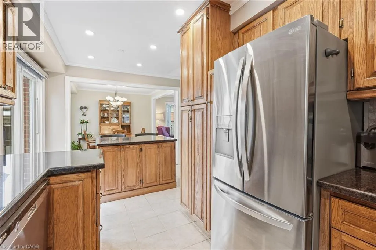
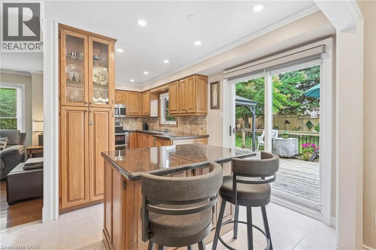
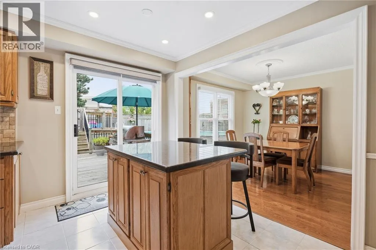
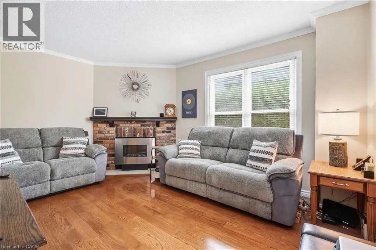
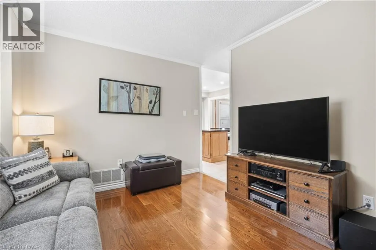
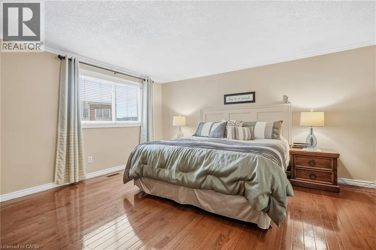
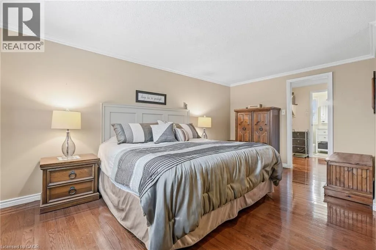
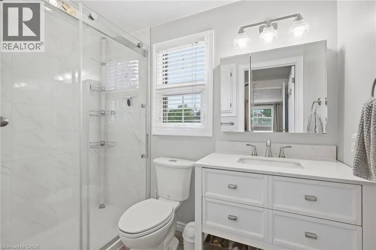
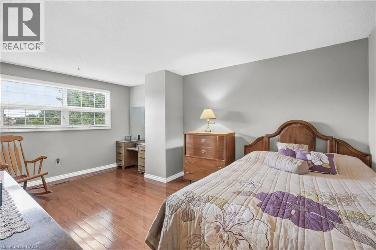
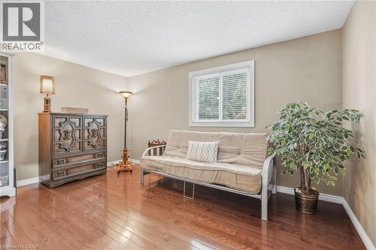
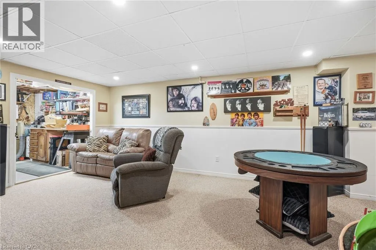
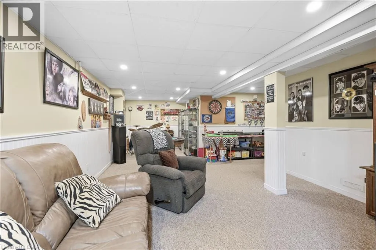
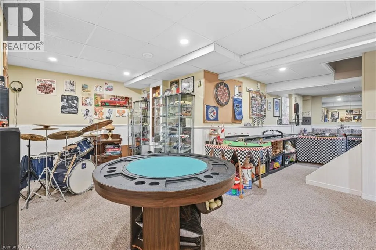
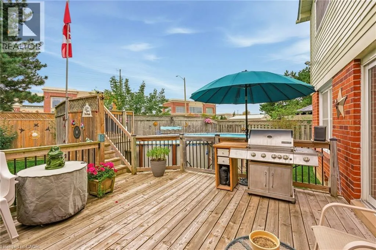
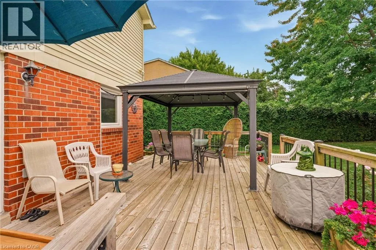
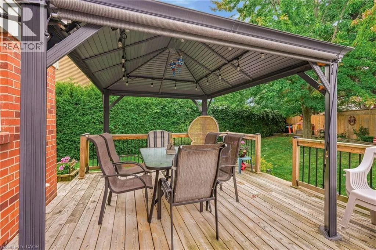
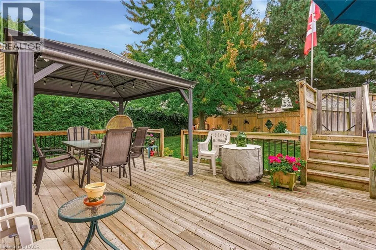
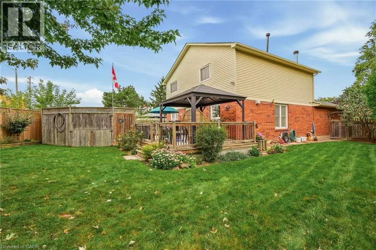
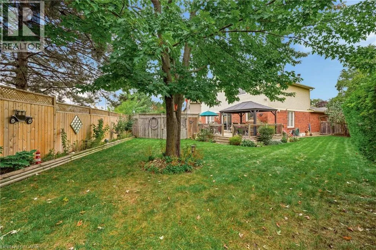
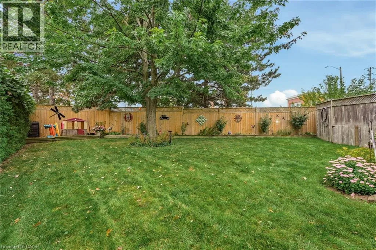
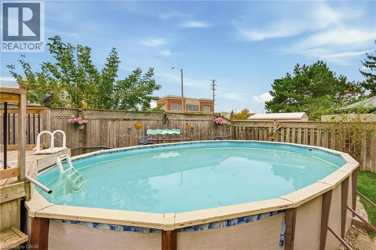
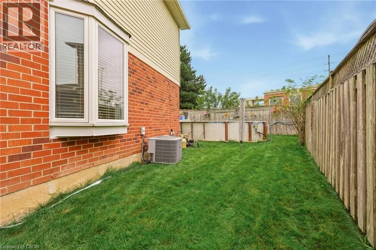
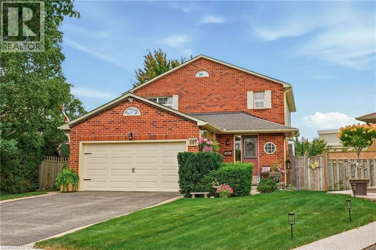
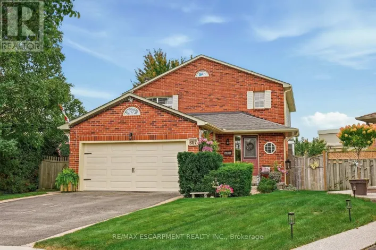
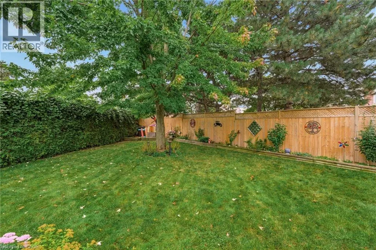
LAURIER TO VANIER TO CLOVER PARK Welcome to this home situated on a quiet crescent in a family-friendly community of Bronte Meadows. This well-maintained traditional family home is set on a large pie-shaped lot in a mature, private setting. Featuring three bedrooms, including a primary suite with ensuite bath. The kitchen has generous workspace and a walkout to the deck and a magnificent yard. Cozy main level family room with fireplace. The lower level provides additional living space with a recreation room, games room and plenty of storage. Walking distance to schools, shopping, public transit, parks, bike trails and within minutes to First Ontario Arts Centre, Leisure Sports Centre and Sherwood Community Centre and quick access to 401 407 & Go station (id:27476)

Property Highlights

MLS® Number
40863911
Type
Single Family
Maintenance Fee
0.00
Ownership Type
Freehold
Land Size
0|under 1/2 acre
Parking Space Total
6

Building

Building Type
House
Storeys
2.00
Square Footage
2818 sqft
Bathrooms Total
3
Bedrooms Above Ground
3
Bedrooms Total
3
Amenities
Hospital, Park, Playground, Schools, Shopping
Exterior Finish
Brick, Vinyl siding
Fireplace Present
Yes
Basement Type
Full (Partially finished)
Basement Features
Building Heating Type
Forced air
Heating Fuel
Natural gas
Building Cooling Type
Central air conditioning

Utilities

Water
Municipal water
Utility Sewer
Municipal sewage system

Room Layout

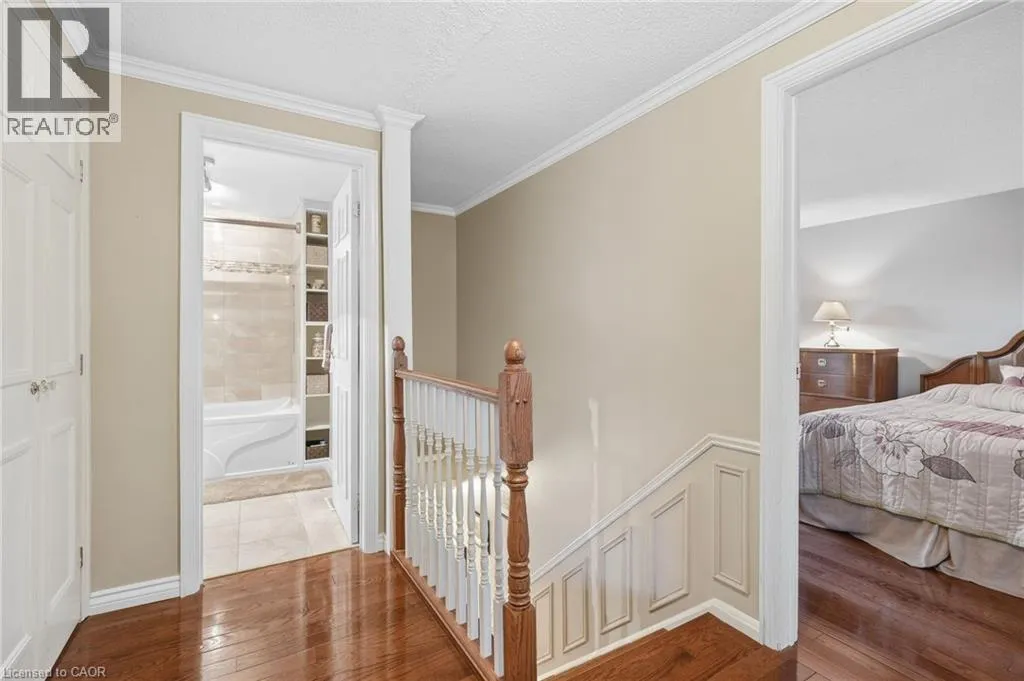
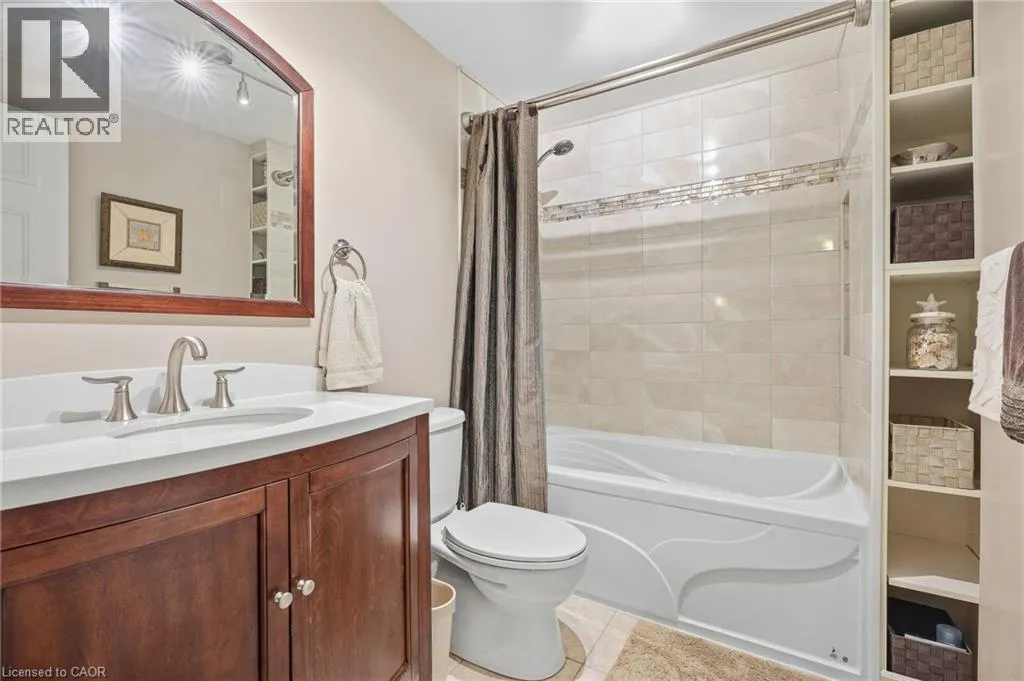
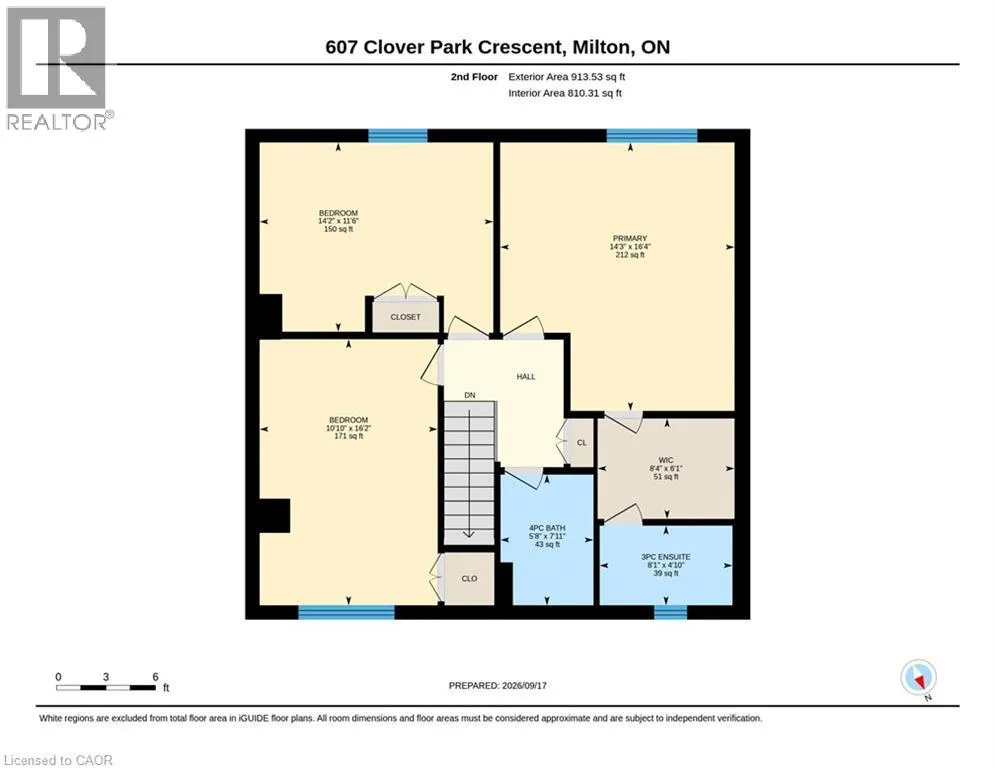
4pc Bathroom
Second level
Measurements not available
Bedroom
Second level
16'2'' x 10'10''
Bedroom
Second level
14'2'' x 11'6''
3pc Ensuite bath
Second level
Measurements not available
Primary Bedroom
Second level
16'4'' x 14'3''
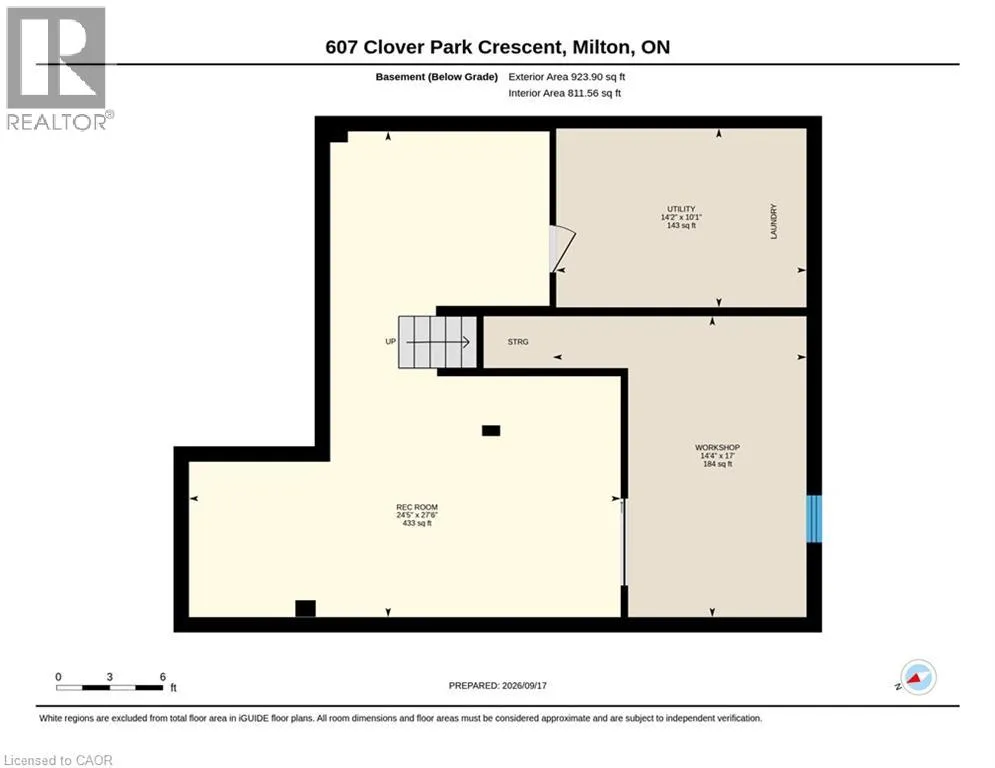
Utility room
Basement
14'2'' x 10'1''
Workshop
Basement
17'0'' x 14'4''
Recreation room
Basement
27'6'' x 24'5''
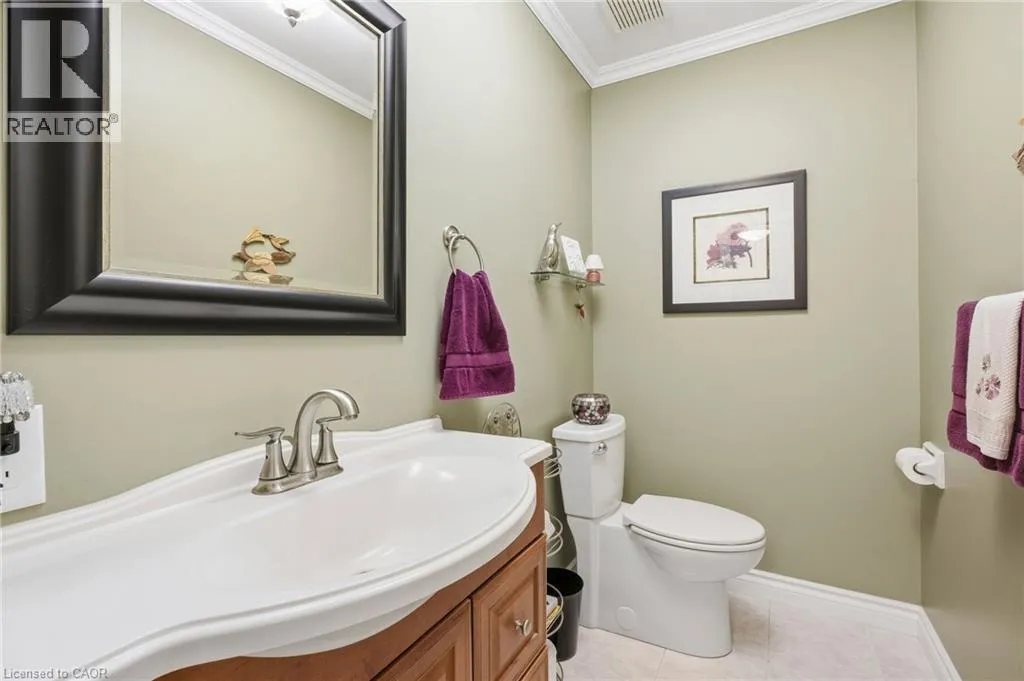
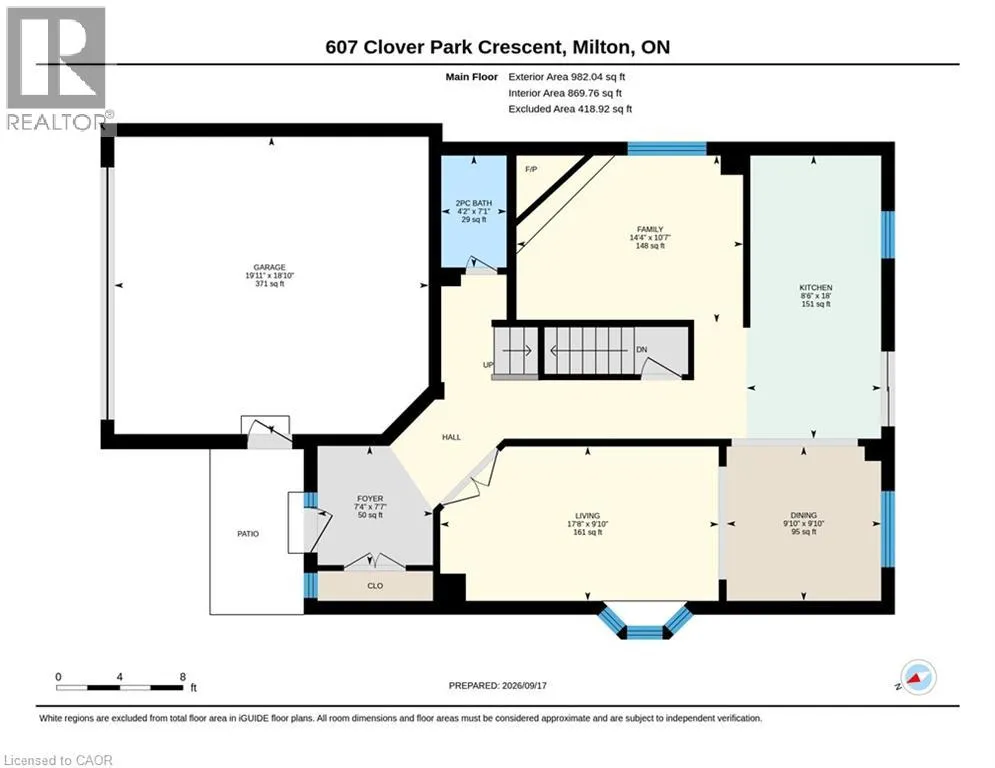
2pc Bathroom
Main level
Measurements not available
Family room
Main level
14'4'' x 10'7''
Kitchen
Main level
18'0'' x 8'6''
Dining room
Main level
9'10'' x 9'10''
Living room
Main level
17'8'' x 9'10''

Location

Learn more about this property
Listing provided by:
RE/MAX Escarpment Realty Inc.
MLS® number:
40863911
Agent:
Marg Morren
*Indicates required field
Name is required
Email is required
Please enter a valid phone number (e.g., 416-111-1111).