468 Tonelli Lane, Milton, Ontario L9T 0N5

Listed for:
$1,200,000
4 beds
4 baths
Listed 12 days ago
House for rent: 468 Tonelli Lane, Milton, Ontario L9T 0N5

View all 17 photos

About

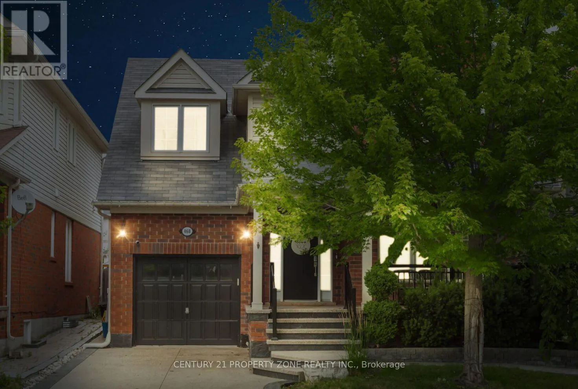
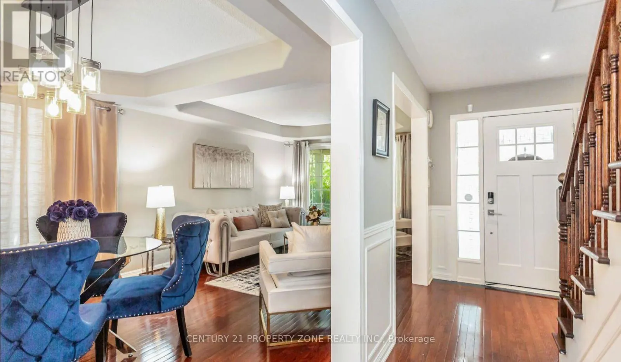
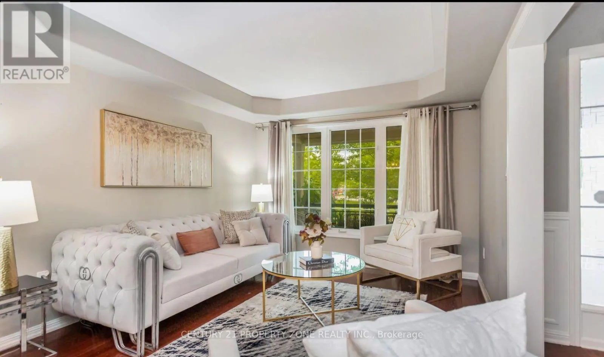
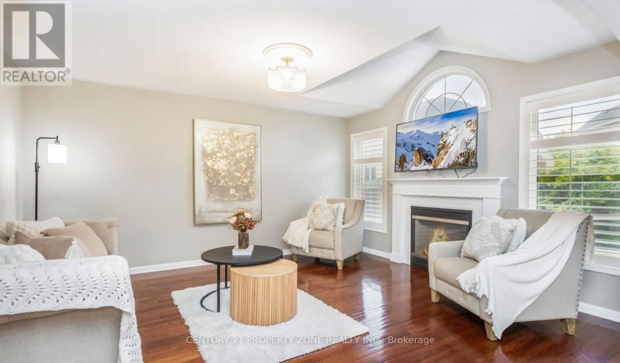
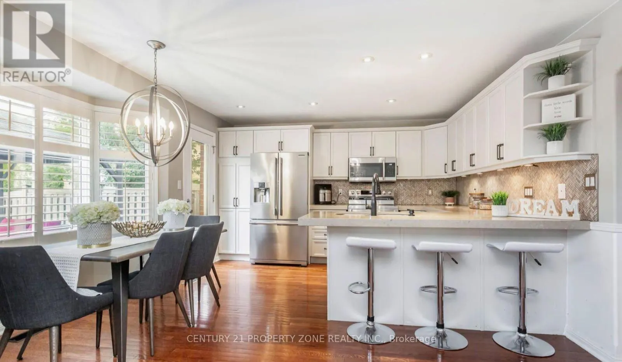
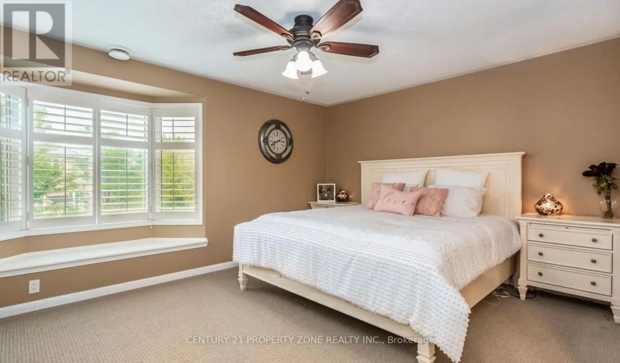
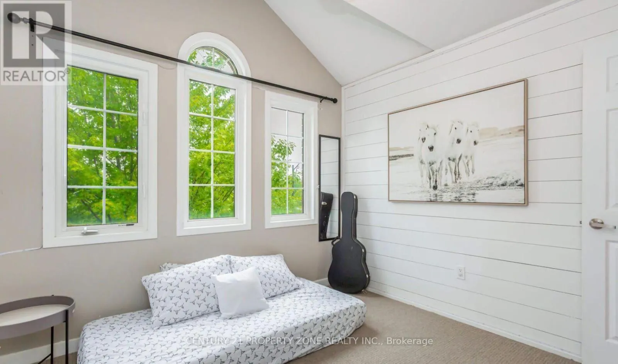
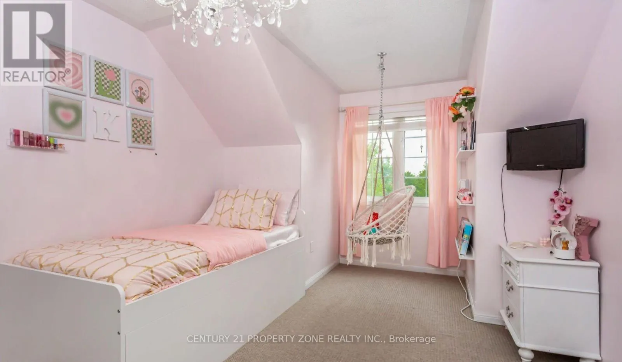
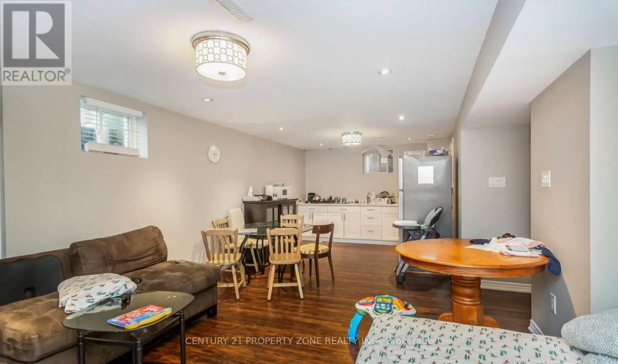
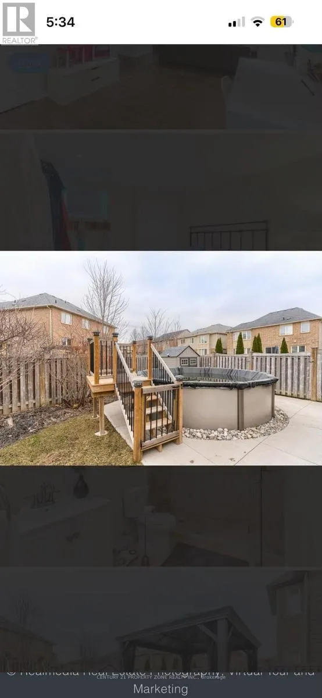
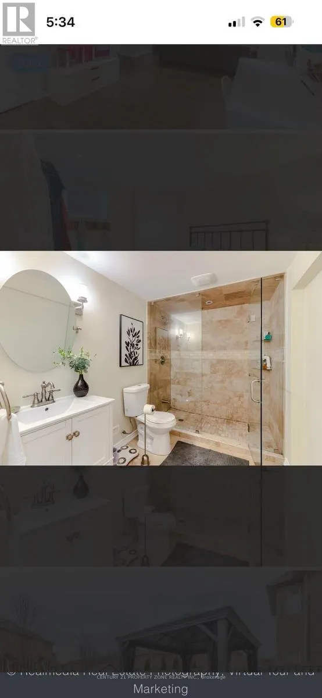
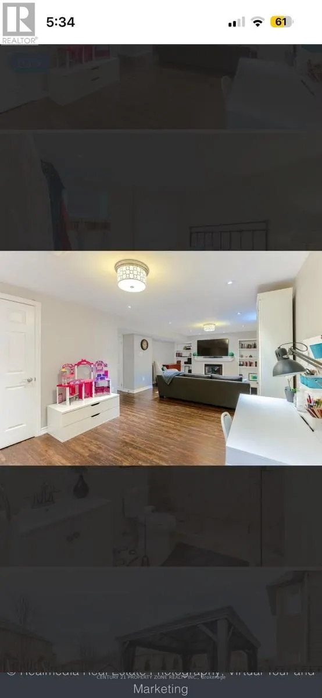
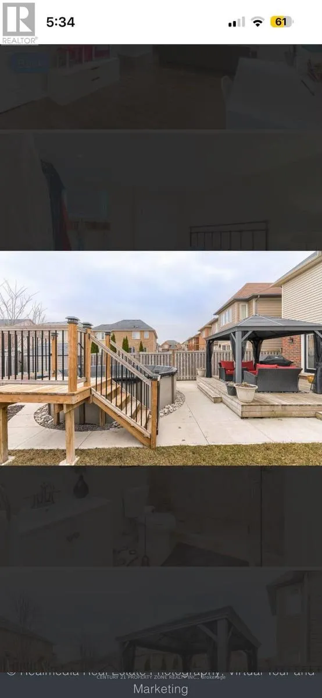
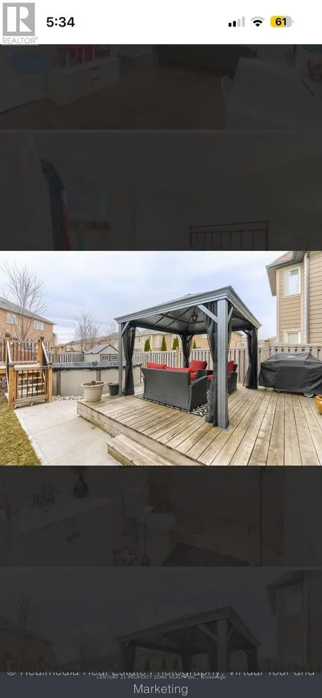
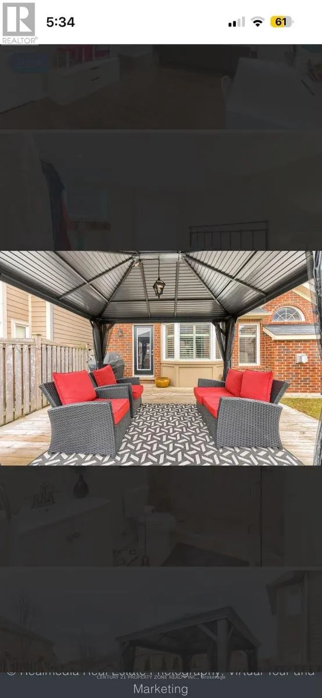
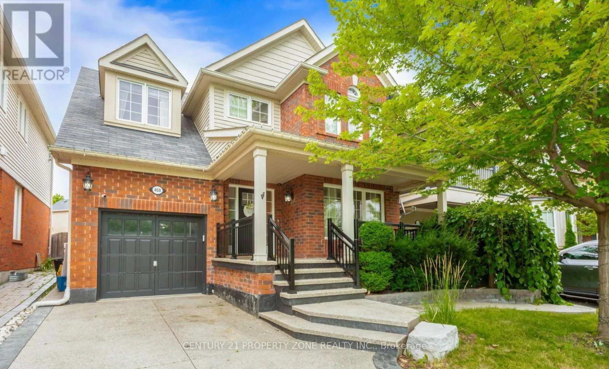
Derry/Savoline Welcome to this immaculate, move-in-ready home, perfectly situated on a quiet street directly across from the neighbourhood park, with beautiful Escarpment views.Offering over 1,800 sq. ft. of living space plus a finished basement, this home features 4 bedrooms, 4 bathrooms, and a thoughtfully designed layout with beautiful finishes throughout.The stunning and functional kitchen opens into a spacious family room featuring a cozy gas fireplace and impressive vaulted ceiling-perfect for everyday living and entertaining.Step outside to an extended backyard complete with a deck, pool, and plenty of space to relax and enjoy. The beautifully landscaped front yard is complemented by an exposed aggregate porch and driveway, adding to the home's fantastic curb appeal.Beautifully maintained, thoughtfully designed, and truly turn-key-this is one you'll want to see in person! (id:27476)

Property Highlights

MLS® Number
W13801764
Type
Single Family
Community Name
1033 - HA Harrison
Ownership Type
Freehold
Land Size
36.1 x 91.4 FT
Parking Space Total
3

Building

Building Type
House
Storeys
2.00
Square Footage
1500 - 2000 sqft
Bathrooms Total
4
Bedrooms Above Ground
3
Bedrooms Total
4
Amenities
Park, Public Transit, Schools, Place of Worship, Hospital
Exterior Finish
Brick
Fireplace Present
Yes
Basement Type
Full (Finished)
Basement Features
Building Heating Type
Coil Fan
Heating Fuel
Natural gas
Building Cooling Type
Central air conditioning

Utilities

Water
Municipal water
Utility Sewer
Sanitary sewer

Room Layout

Primary Bedroom
Second level
4.6 m x 3.76 m
Bedroom 2
Second level
4.35 m x 3.2 m
Bedroom 3
Second level
3.23 m x 3.05 m
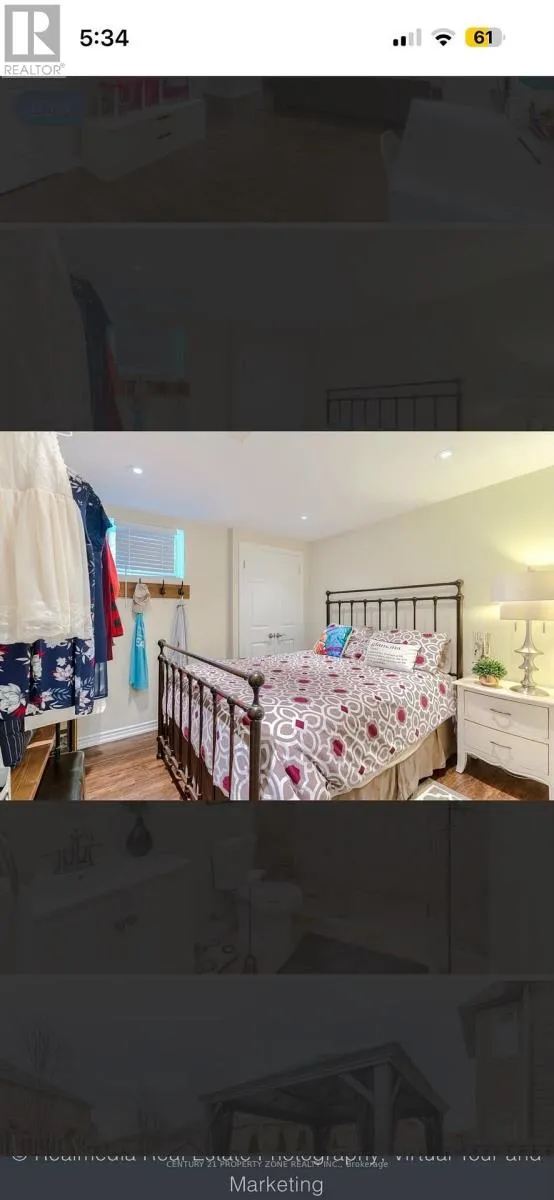
Bedroom 4
Basement
3.23 m x 3.05 m
Recreational, Games room
Basement
8.84 m x 3.96 m
Living room
Main level
3.35 m x 3.25 m
Dining room
Main level
3.23 m x 3.05 m
Kitchen
Main level
4.29 m x 3.96 m
Family room
Main level
4.57 m x 3.96 m

Location

Learn more about this property
Listing provided by:
CENTURY 21 PROPERTY ZONE REALTY INC.
MLS® number:
W13801764
Agent:
Raman Mann
*Indicates required field
Name is required
Email is required
Please enter a valid phone number (e.g., 416-111-1111).