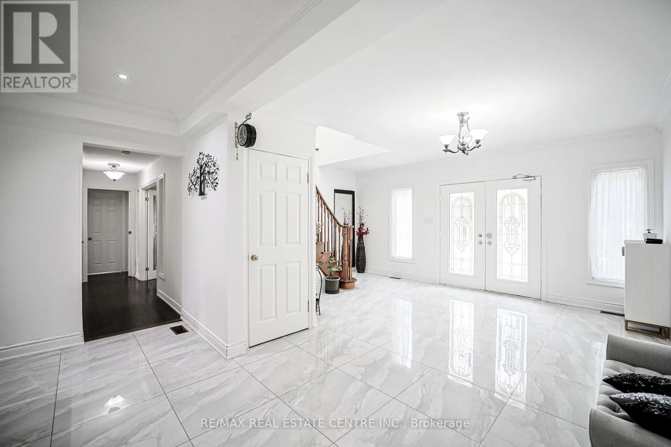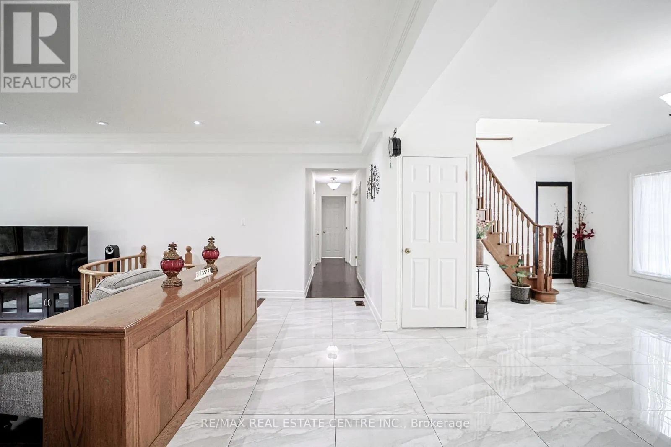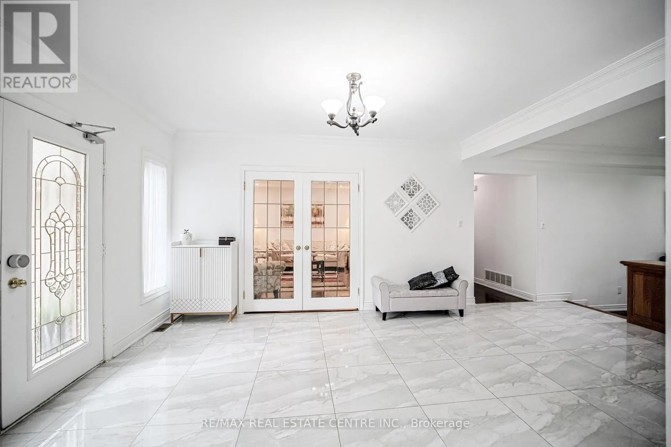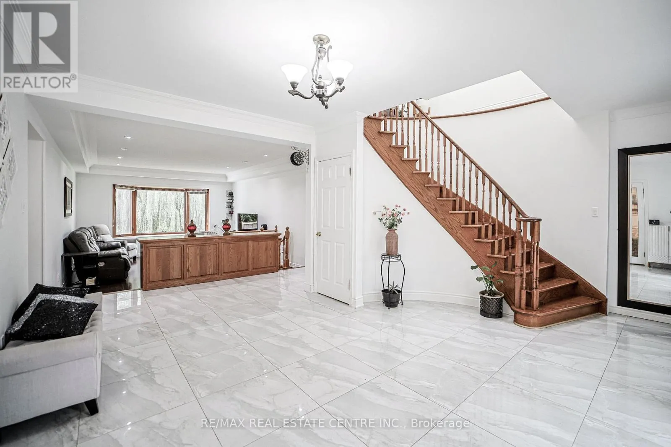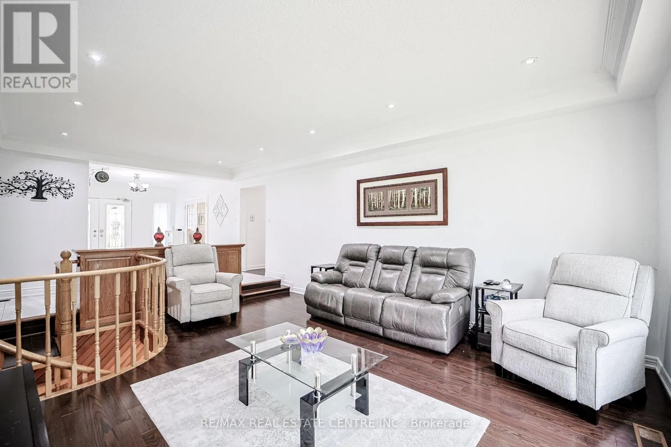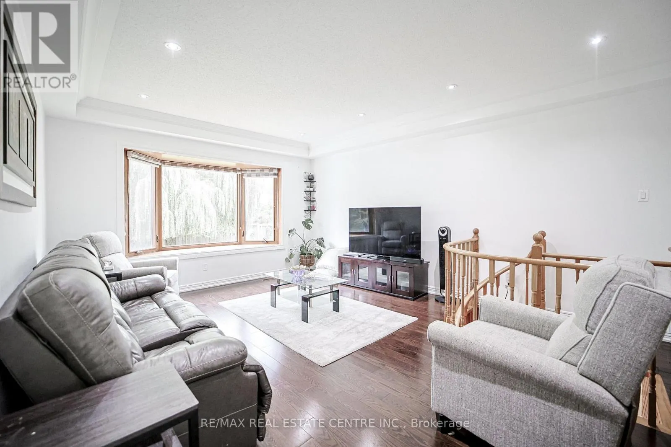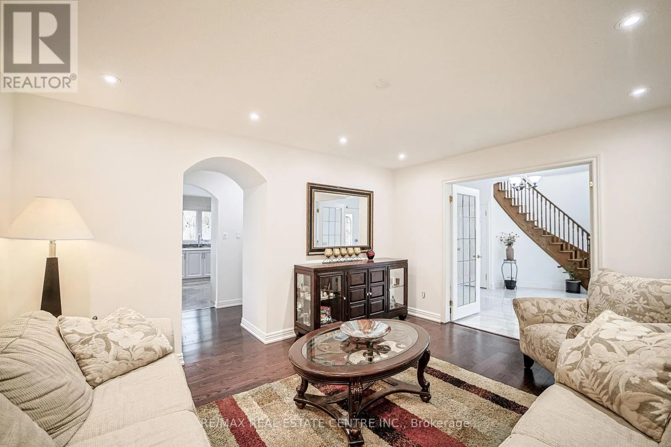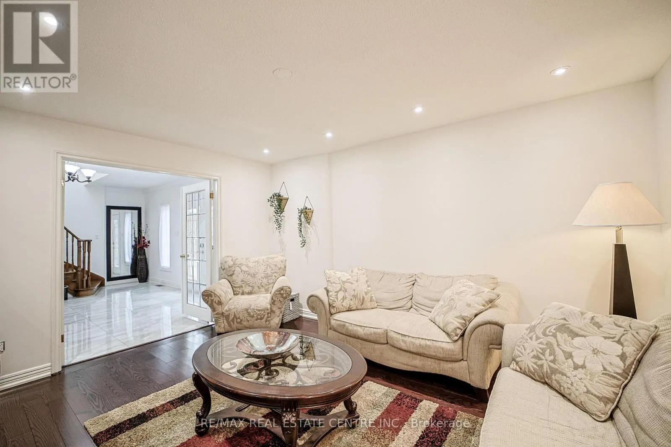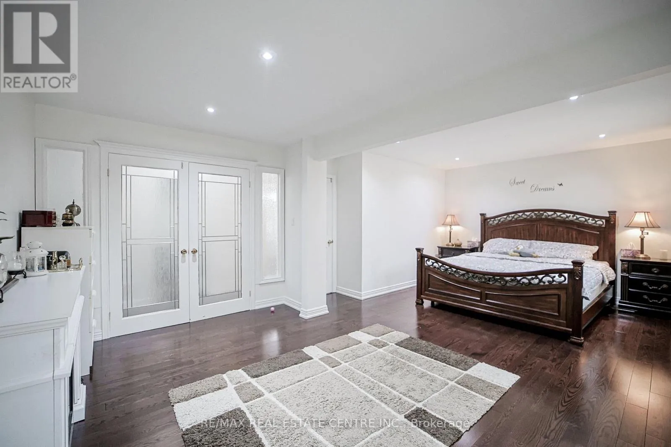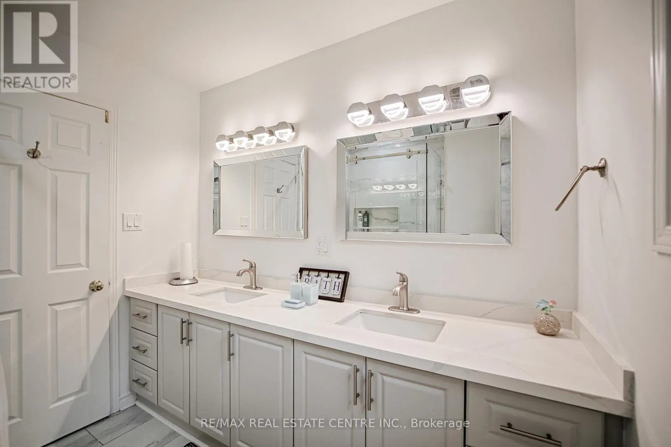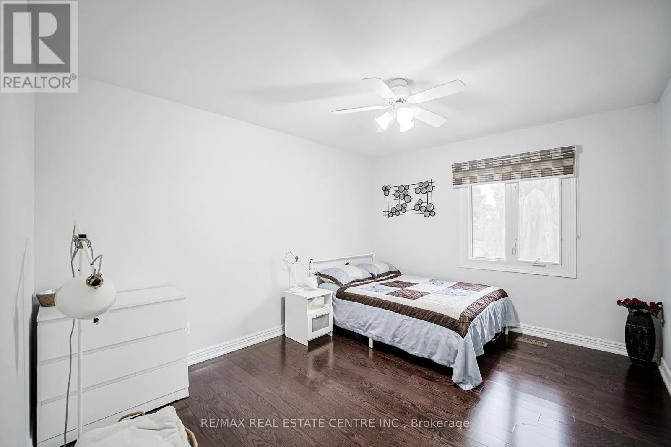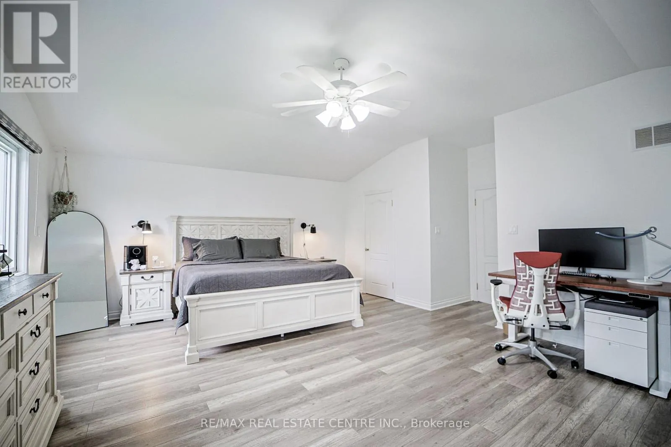
7750 5 Side Road, Milton, Ontario L9T 2K7

Listed for:
$1,699,900
7 beds
6 baths
Listed 12 days ago
House for rent: 7750 5 Side Road, Milton, Ontario L9T 2K7

View all 48 photos

About

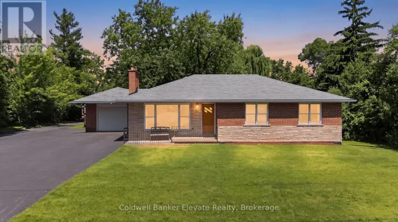
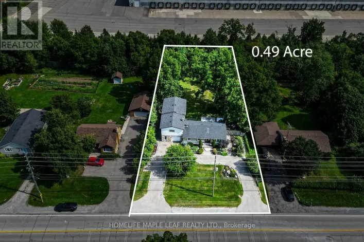
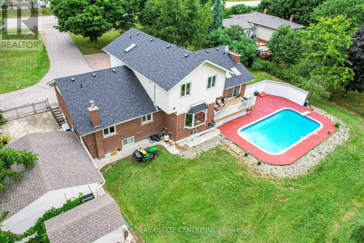
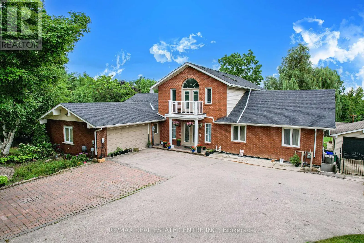
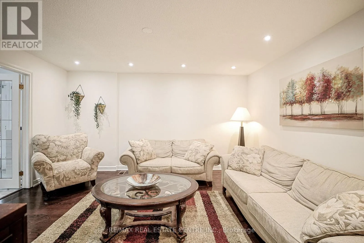
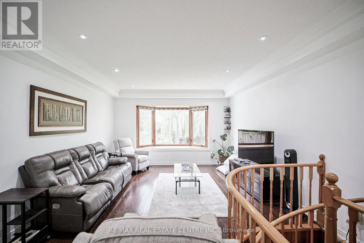
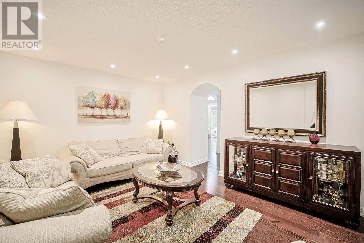
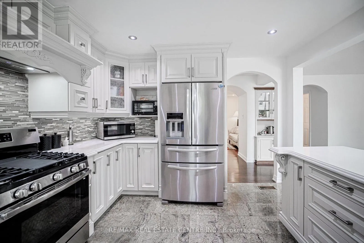
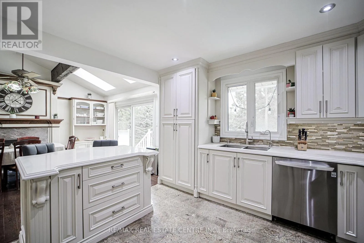
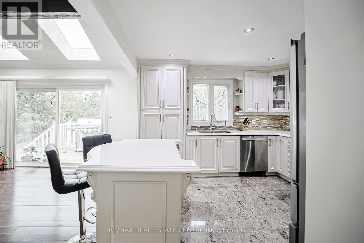
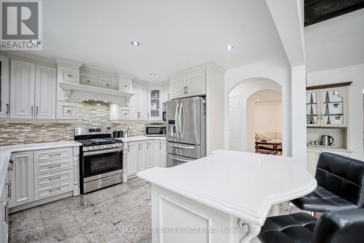
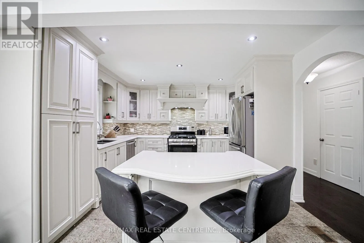
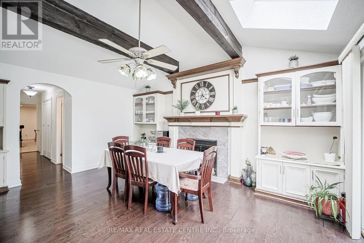
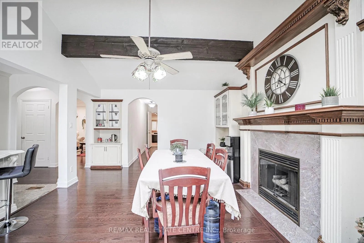
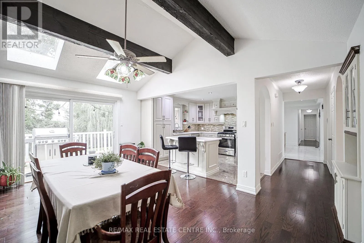
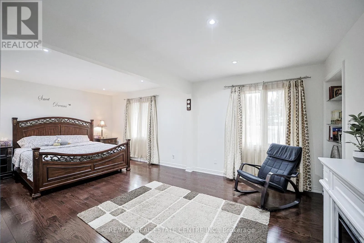
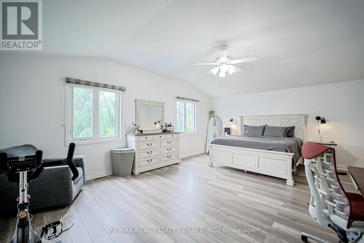
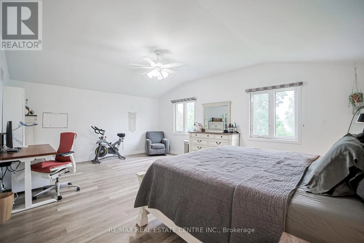
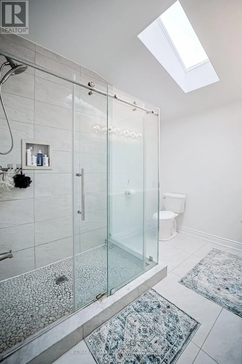
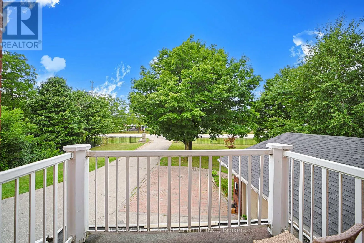
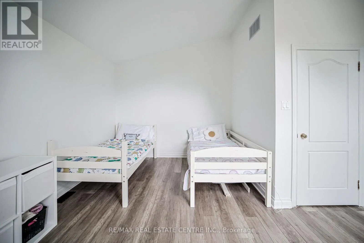
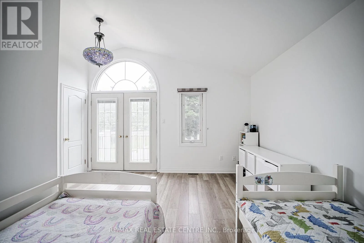
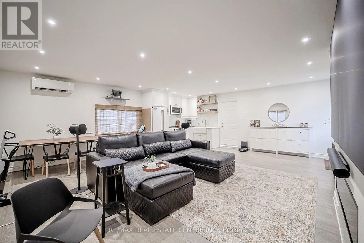
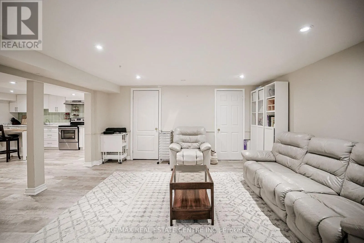
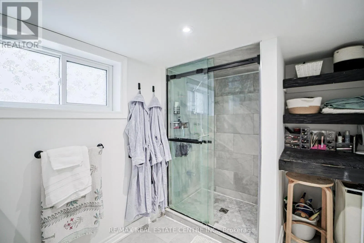
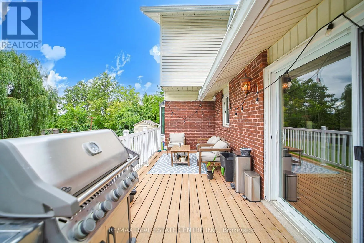
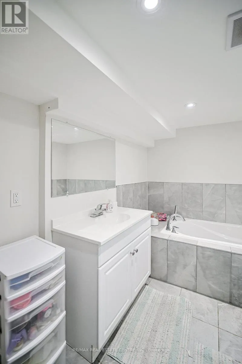
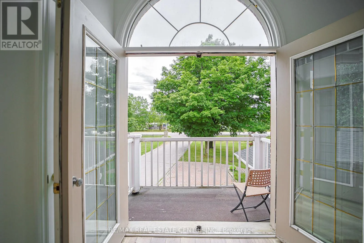
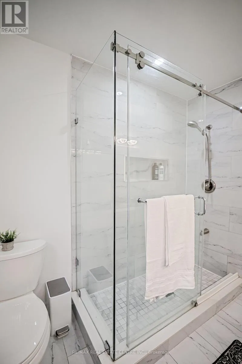
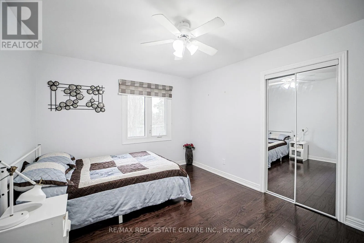
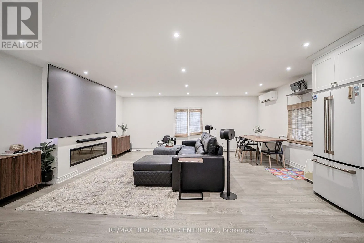
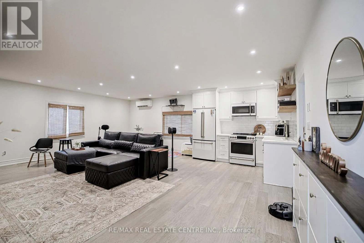
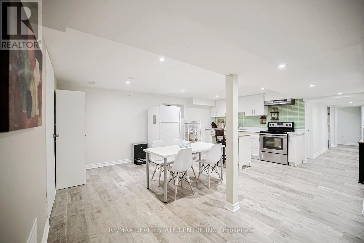
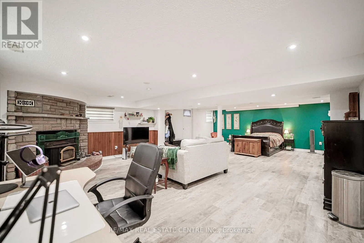
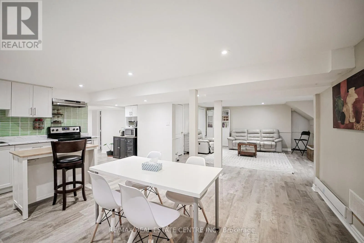
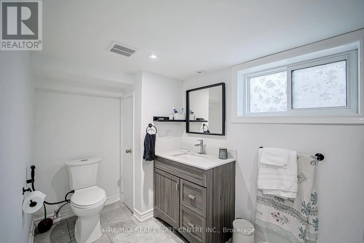
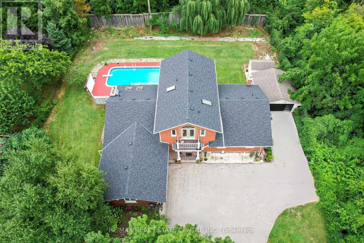
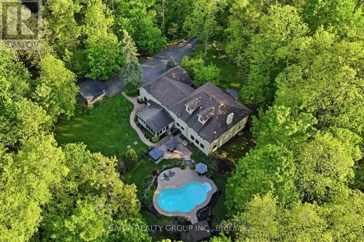
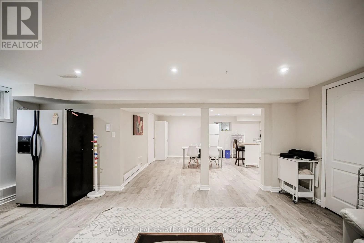
Cross Streets: Hwy 25 and 5 Side Road. ** Directions: RR25 and 5 SIDE ROAD. Welcome to this exceptional countryside estate within the city, set on a rare 0.63-acre lot just 5 minutes from downtown Milton and 2.5 km from Hwy 401. Offering over 6,200 sq. ft. of living space, this fully upgraded home features 6+2 bedrooms, 6 bathrooms, hardwood flooring, porcelain tiles, Quartz countertops, and over $200,000 in renovations. Designed for large or multi-generational families, the home includes 3 kitchens, 2 separate basement entrances, a dedicated home office, ample parking, and strong income potential. Enjoy a private backyard retreat with a 16' x 35' concrete pool, mature surroundings, and the rare experience of country-style living with city convenience. Properties offering this level of space, privacy, and tranquility within Milton city limits are exceptionally hard to find. With a Mcdonalds 3 Timmys and Highway 401 within 3 minutes drive, its a country home within a city which is rare to find, exceptional and something not worth to miss! New Water Filtration System(2025), New Central A/C (2023), New basement septic flushing pump (2026) New Roof (2023) Misubishi Heat pump-Attached Garage (2022), Heat pump (Detached garage) (id:27476)

Property Highlights

MLS® Number
W13802338
Type
Single Family
Community Name
1034 - MN Milton North
Ownership Type
Freehold
Land Size
135 x 204.2 FT
Parking Space Total
23

Building

Building Type
House
Storeys
2.00
Square Footage
3000 - 3500 sqft
Bathrooms Total
6
Bedrooms Above Ground
5
Bedrooms Total
7
Amenities
Fireplace(s) Golf Nearby, Hospital, Place of Worship
Exterior Finish
Brick Facing, Brick
Fireplace Present
Yes
Basement Type
N/A, N/A
Basement Features
Apartment in basement, Separate entrance
Building Heating Type
Forced air
Heating Fuel
Natural gas
Building Cooling Type
Central air conditioning

Utilities

Utility Sewer
Septic System

Room Layout

Bedroom 5
Second level
4.33 m x 4.44 m
Primary Bedroom
Second level
6.57 m x 5.79 m
Bedroom
Basement
6.29 m x 9.57 m
Bedroom
Basement
3.44 m x 3.98 m
Recreational, Games room
Basement
7.04 m x 5.5 m
Kitchen
Basement
2.25 m x 3.72 m
Eating area
Basement
3.25 m x 3.71 m
Foyer
Main level
4.42 m x 3.65 m
Living room
Main level
4.63 m x 7.21 m
Family room
Main level
4.42 m x 3.65 m
Kitchen
Main level
3.65 m x 3.81 m
Dining room
Main level
4.56 m x 5.8 m
Bedroom
Main level
6.74 m x 4.35 m
Bedroom 2
Main level
3.22 m x 3.9 m
Bedroom 3
Main level
3.57 m x 3.9 m
Media
Main level
6.33 m x 7.26 m

Location

Learn more about this property
Listing provided by:
RE/MAX REAL ESTATE CENTRE INC.
MLS® number:
W13802338
Agent:
Fazal Hussain
*Indicates required field
Name is required
Email is required
Please enter a valid phone number (e.g., 416-111-1111).