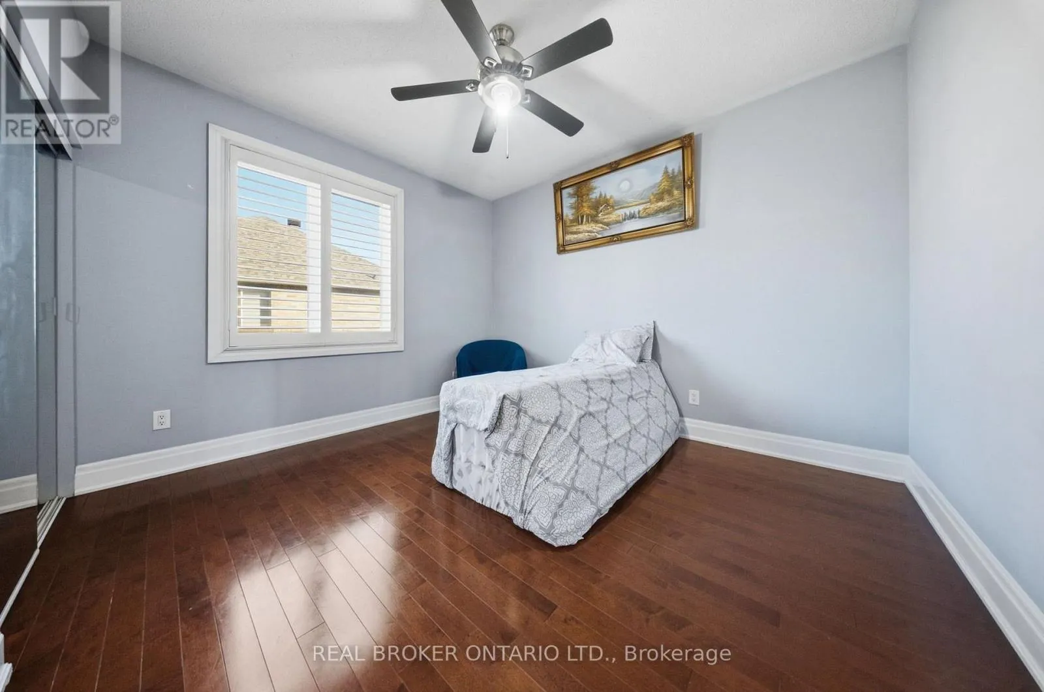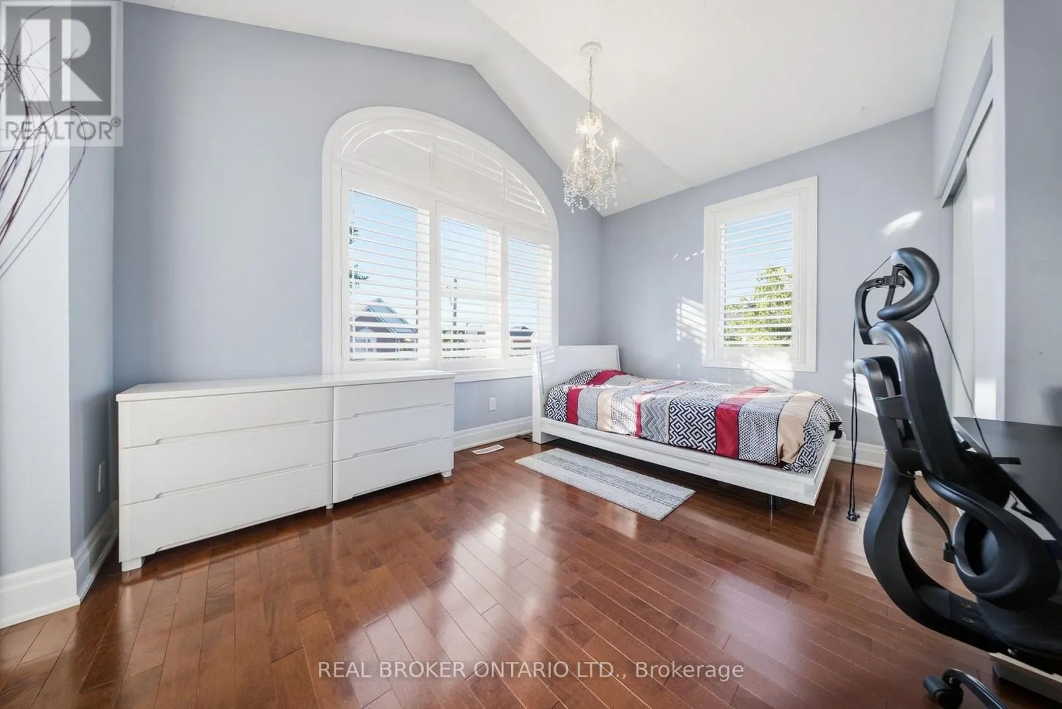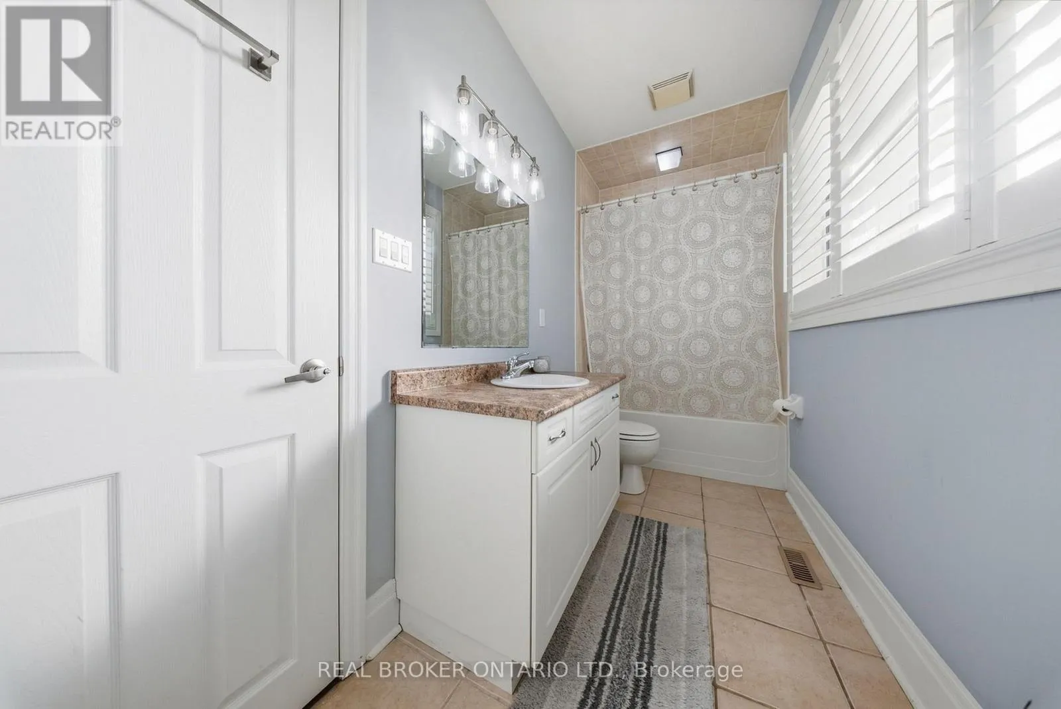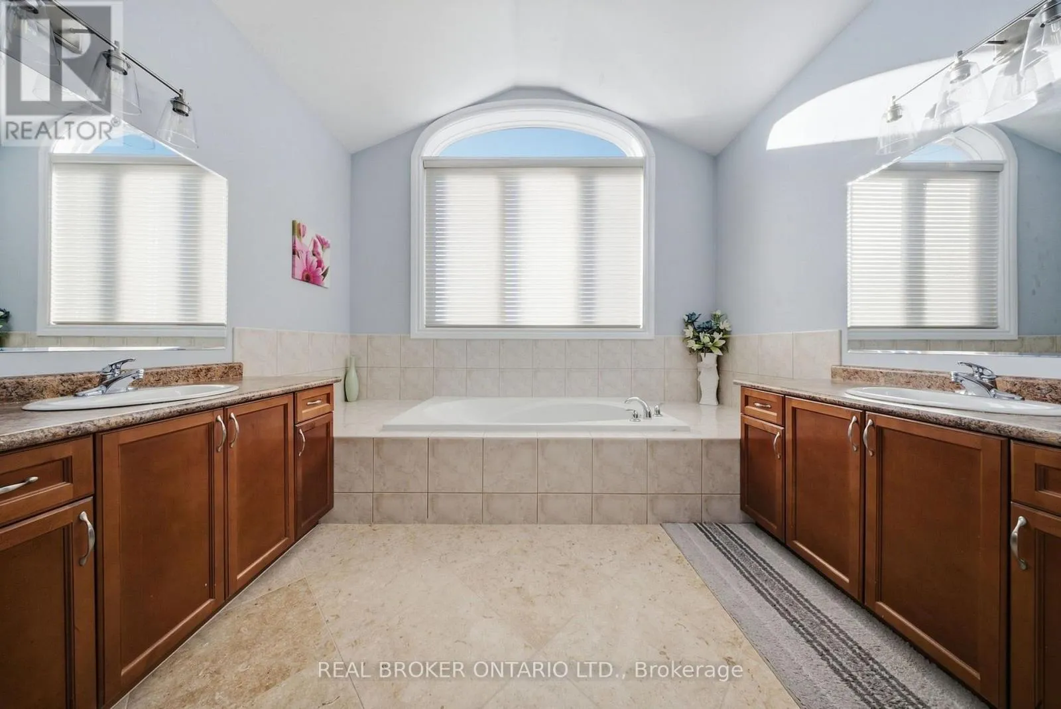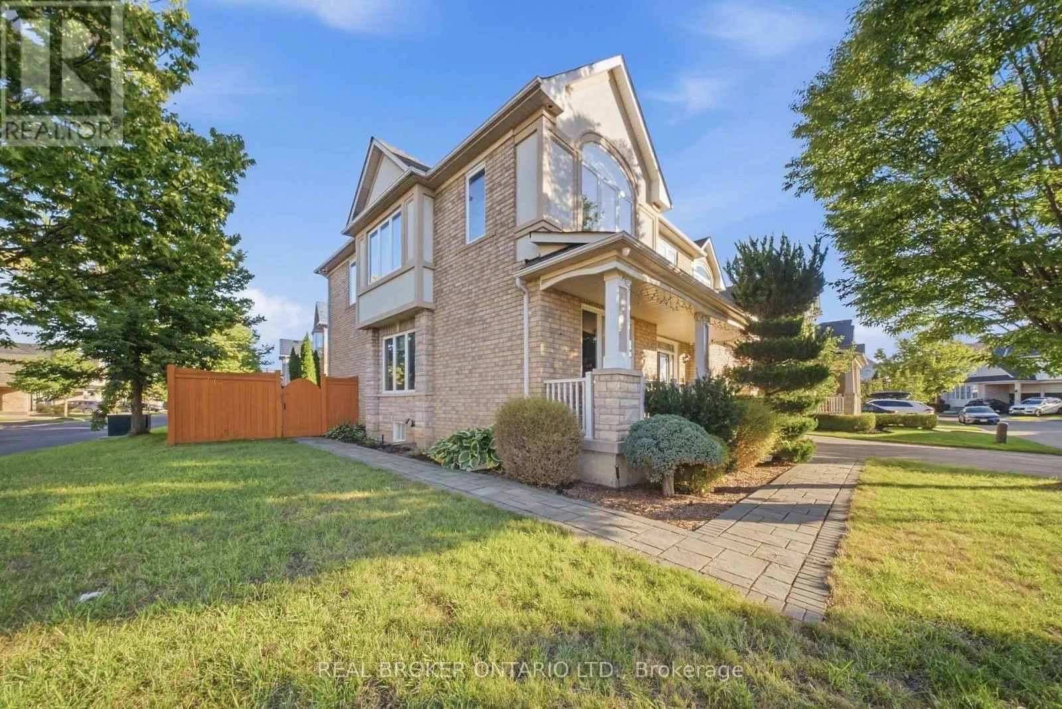
1078 Mcneil Drive, Milton, Ontario L9T 6V1

Listed for:
$1,799,000
5 beds
5 baths
Listed 9 days ago
House for rent: 1078 Mcneil Drive, Milton, Ontario L9T 6V1

View all 50 photos

About

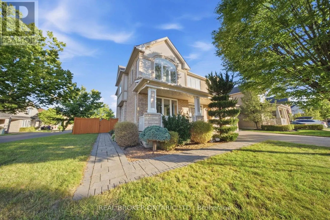
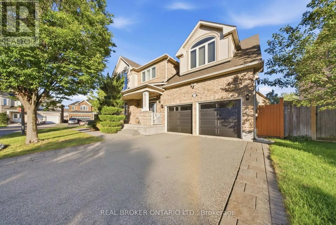
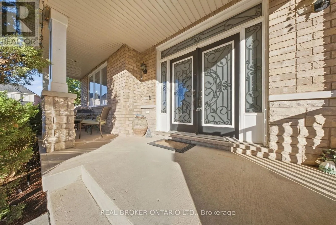
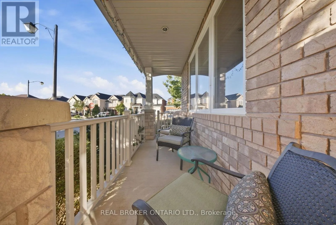
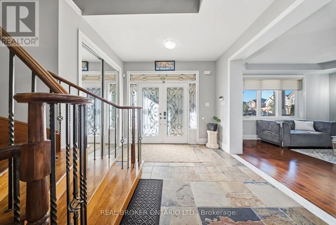
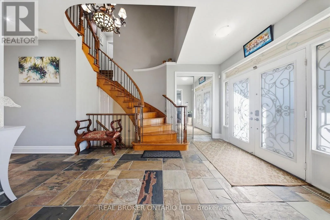
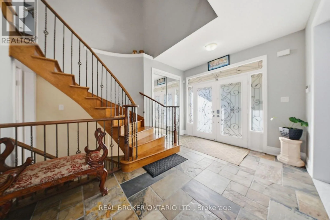
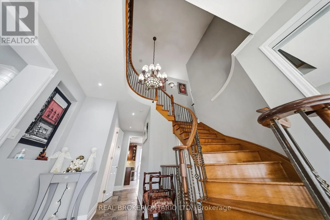
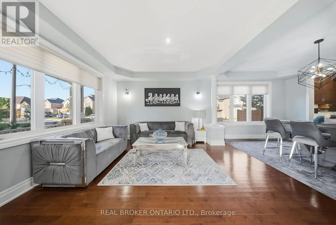
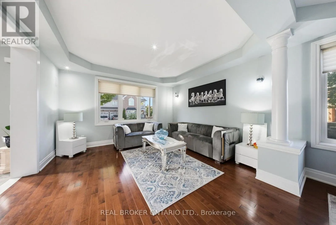
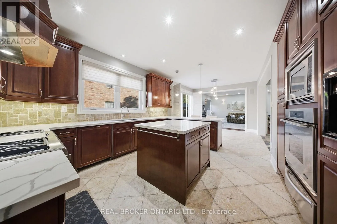
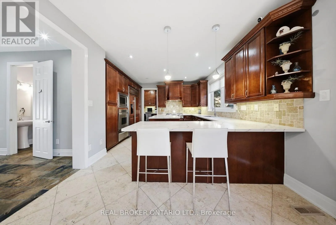
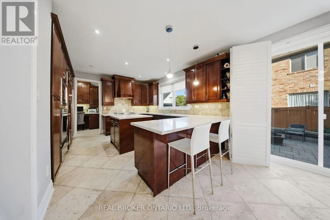
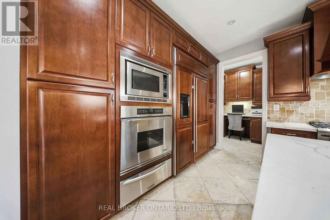
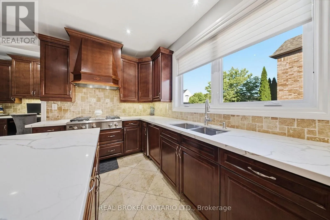
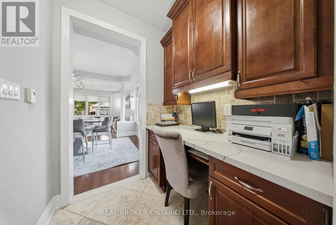
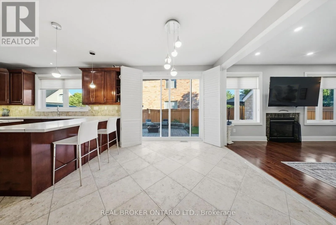
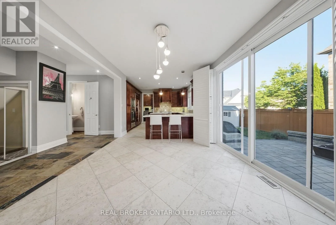
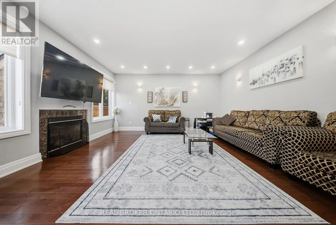
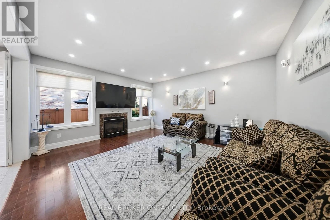
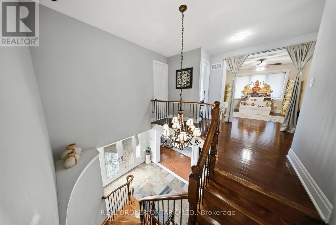
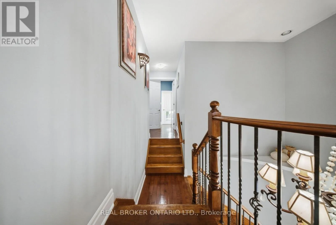
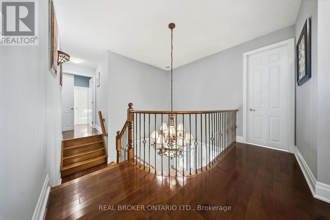
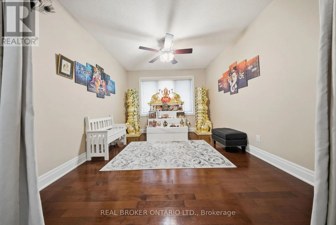
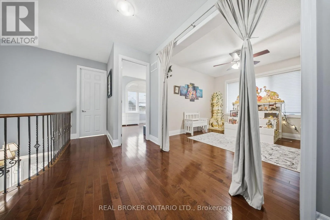
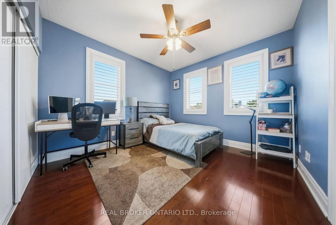
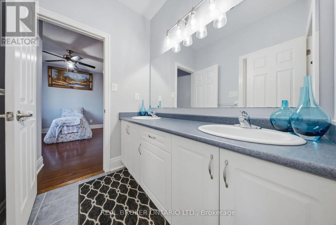
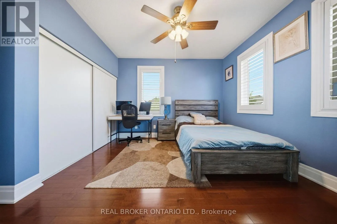
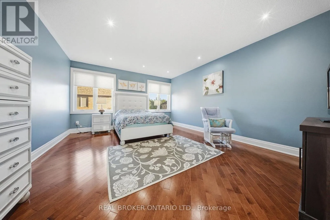
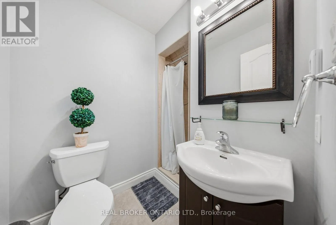
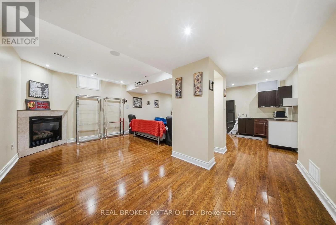
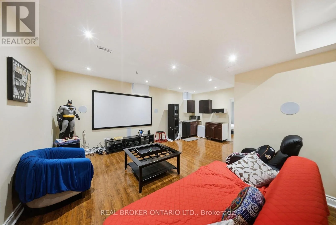
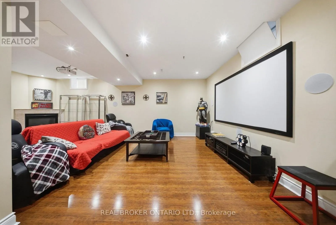
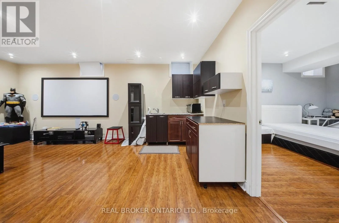
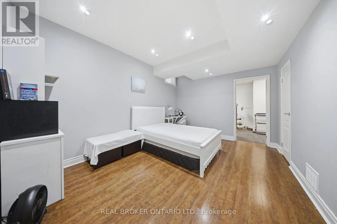
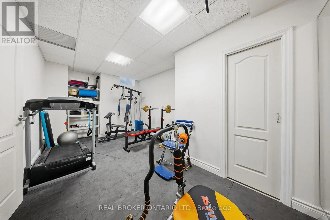
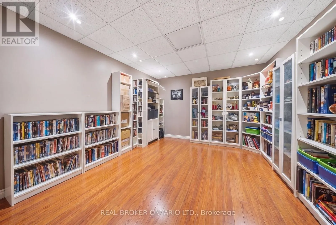
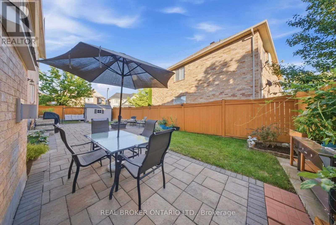
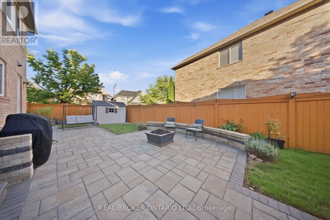
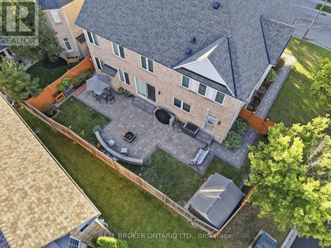
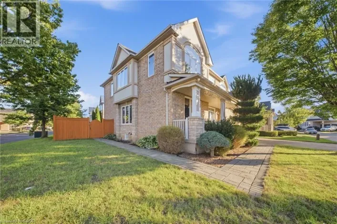
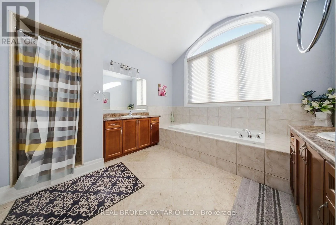
Marshall Cres & McNeil Dr Welcome to 1078 McNeil Drive, located in the highly sought-after Beaty neighbourhood of Milton. This spacious, sun-filled 4+1 bedroom home is perfectly suited for a growing family. The modified, upgraded floor plan features a great room, an upgraded kitchen with abundant storage and prep space, plus a walk-out to the deck for seamless indoor-outdoor living. The second floor has been enhanced with an additional ensuite, and the fully finished basement is bright and clean, complete with its own 3-piece ensuite. A move-in-ready home offering flexibility, function, and comfort in one of Milton's most desirable communities. (id:27476)

Property Highlights

MLS® Number
W13810952
Type
Single Family
Community Name
1023 - BE Beaty
Ownership Type
Freehold
Land Size
62.8 x 80.4 FT
Parking Space Total
6

Building

Building Type
House
Storeys
2.00
Square Footage
3000 - 3500 sqft
Bathrooms Total
5
Bedrooms Above Ground
4
Bedrooms Total
5
Exterior Finish
Brick
Fireplace Present
Yes
Basement Type
Full (Finished)
Basement Features
Building Heating Type
Forced air
Heating Fuel
Natural gas
Building Cooling Type
Central air conditioning

Utilities

Water
Municipal water
Utility Sewer
Sanitary sewer

Room Layout

Bathroom
Second level
3.68 m x 3.45 m
Other
Second level
2.82 m x 1.8 m
Other
Second level
2.06 m x 1.55 m
Bedroom
Second level
4.14 m x 3.68 m
Bathroom
Second level
3.91 m x 1.5 m
Bedroom
Second level
3.28 m x 4.17 m
Bathroom
Second level
2.06 m x 3 m
Bedroom
Second level
4.09 m x 4.19 m
Other
Second level
3.84 m x 3.48 m
Primary Bedroom
Second level
4.34 m x 6.73 m
Recreational, Games room
Basement
6.27 m x 7.7 m
Bedroom
Basement
4.52 m x 3.53 m
Bathroom
Basement
1.78 m x 2.49 m
Other
Basement
3.86 m x 2.16 m
Other
Basement
4.19 m x 3.68 m
Other
Basement
3.1 m x 5.59 m
Foyer
Main level
3.91 m x 4.32 m
Living room
Main level
4.14 m x 3.63 m
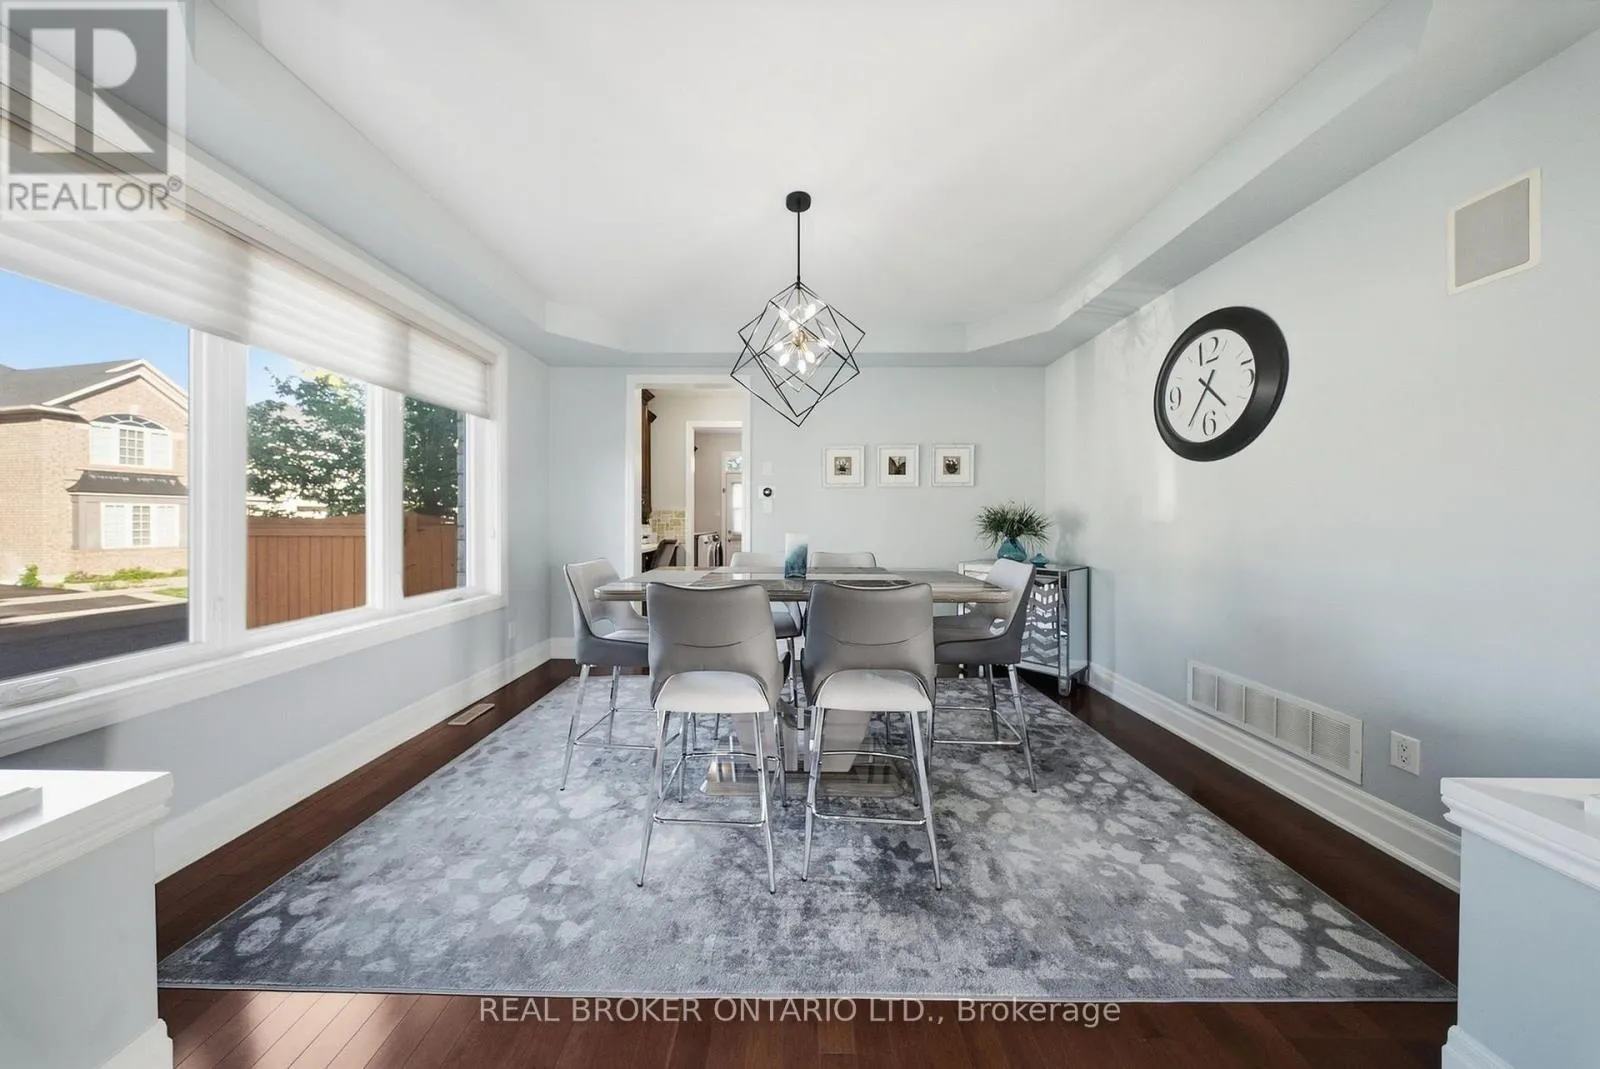
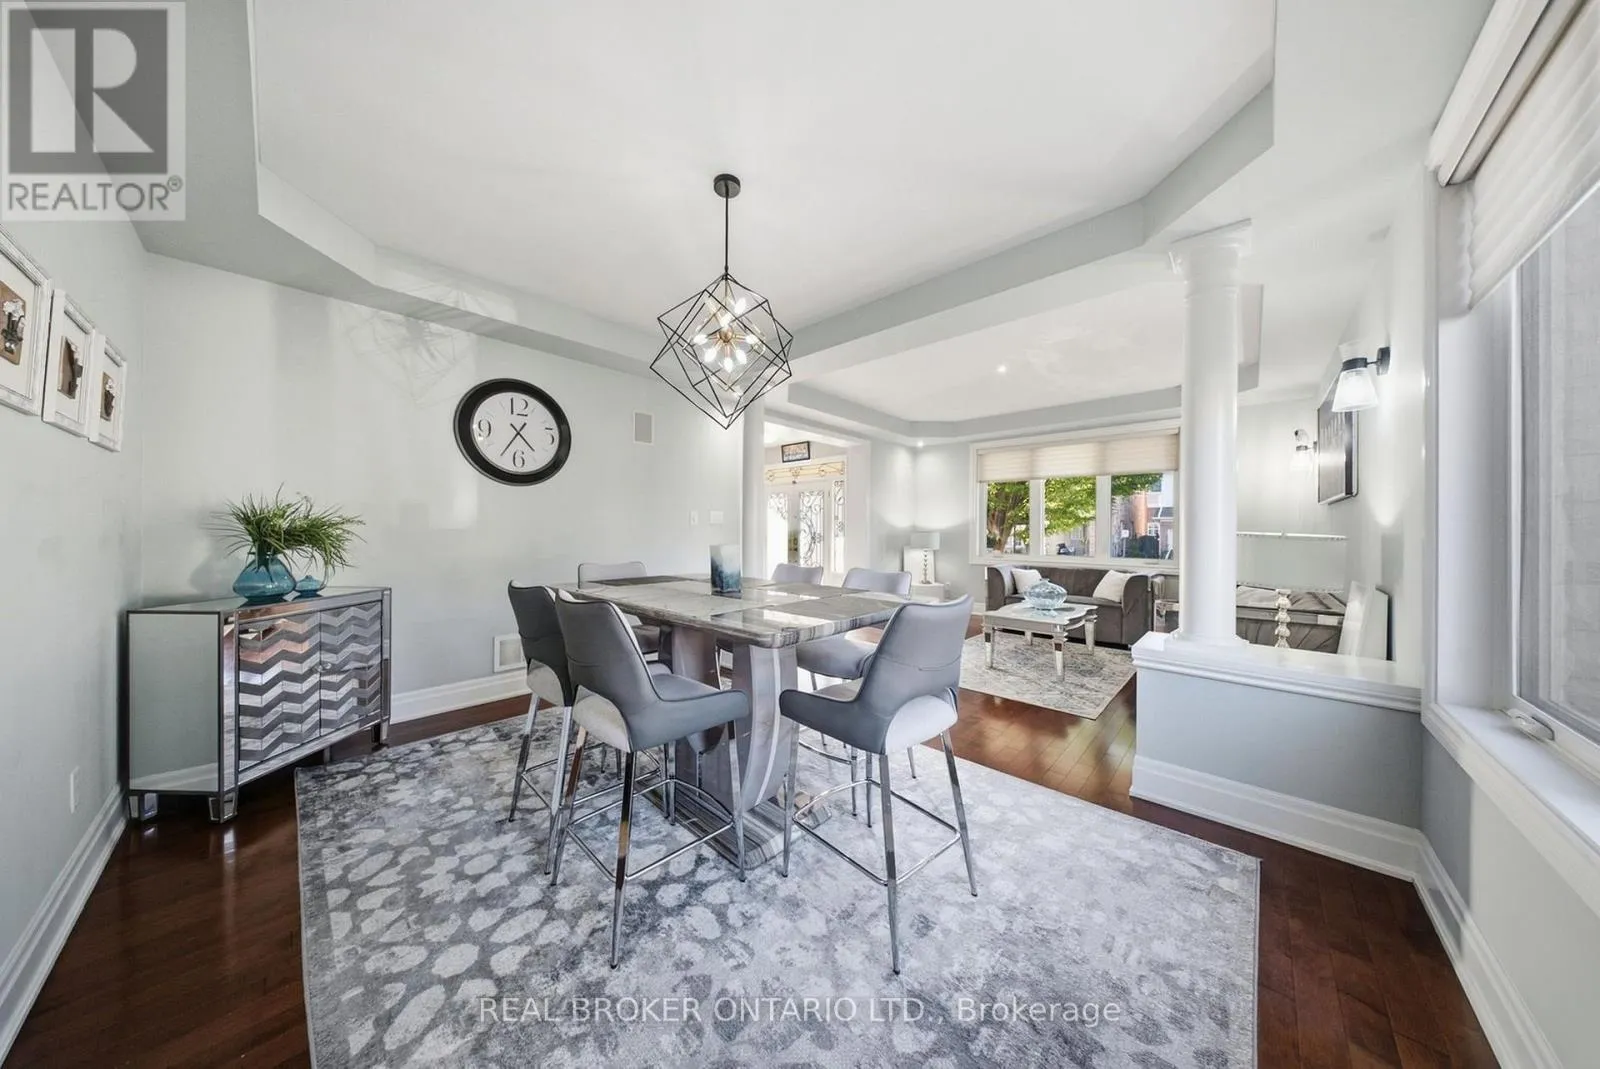
Dining room
Main level
4.14 m x 3.61 m
Kitchen
Main level
3.89 m x 3.96 m
Family room
Main level
4.55 m x 5.06 m
Eating area
Main level
3.79 m x 3.53 m
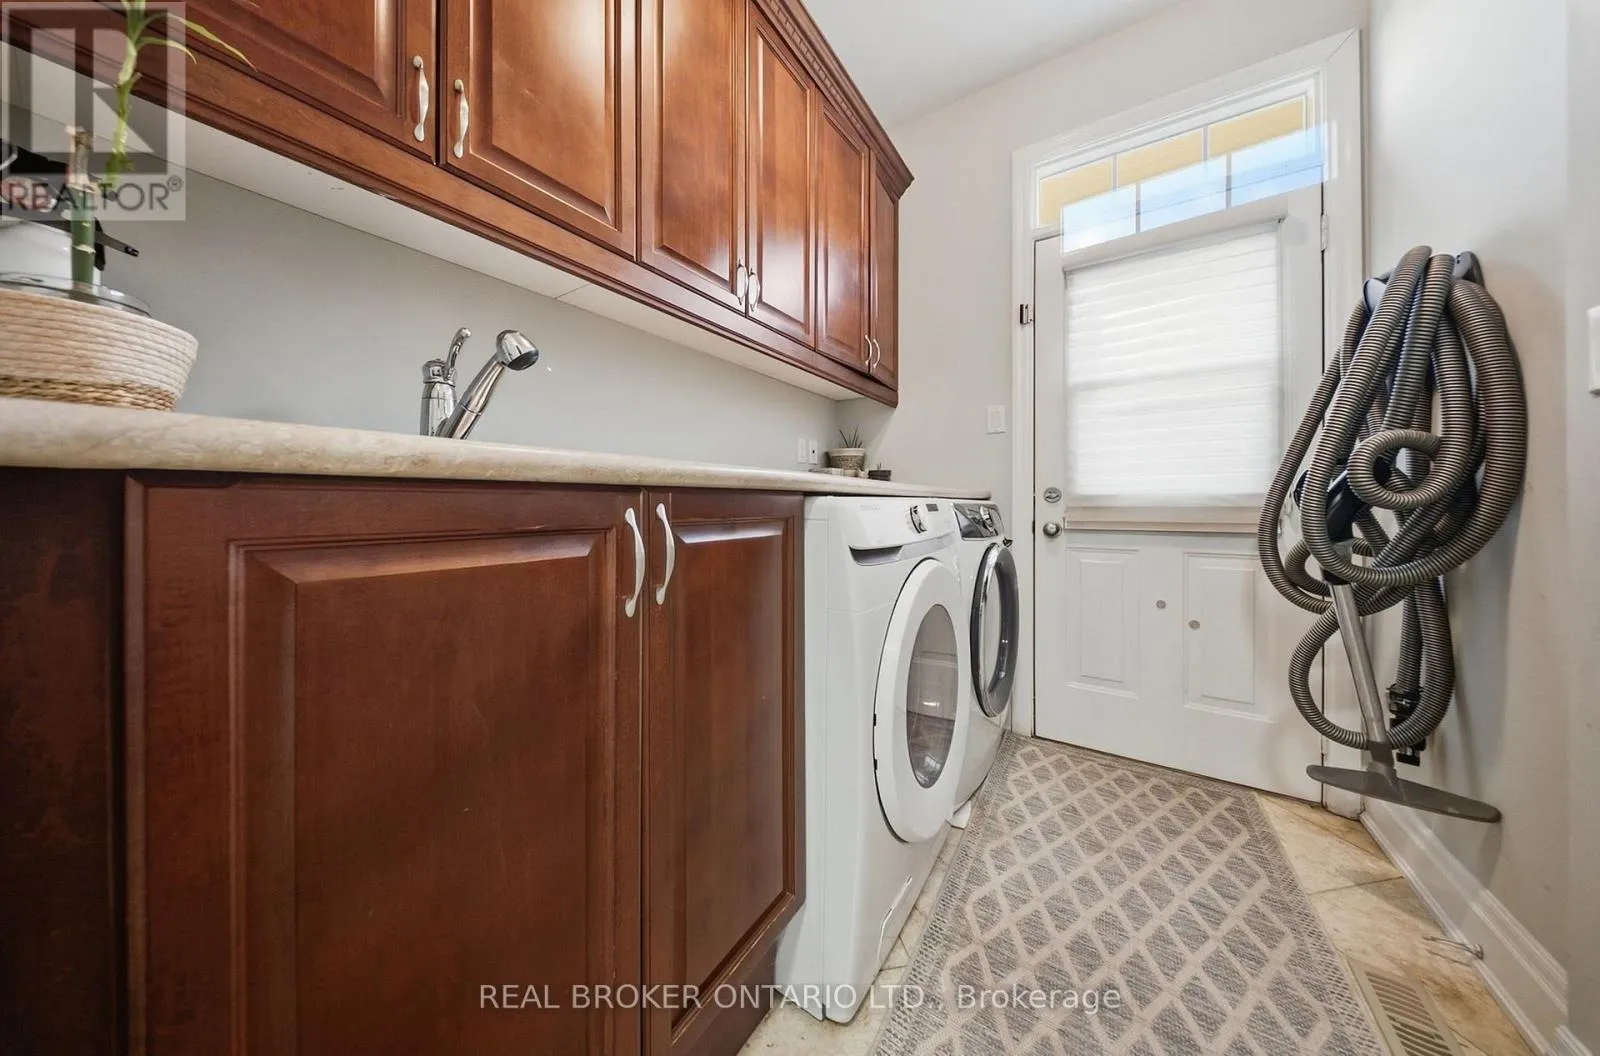
Laundry room
Main level
1.68 m x 2.31 m
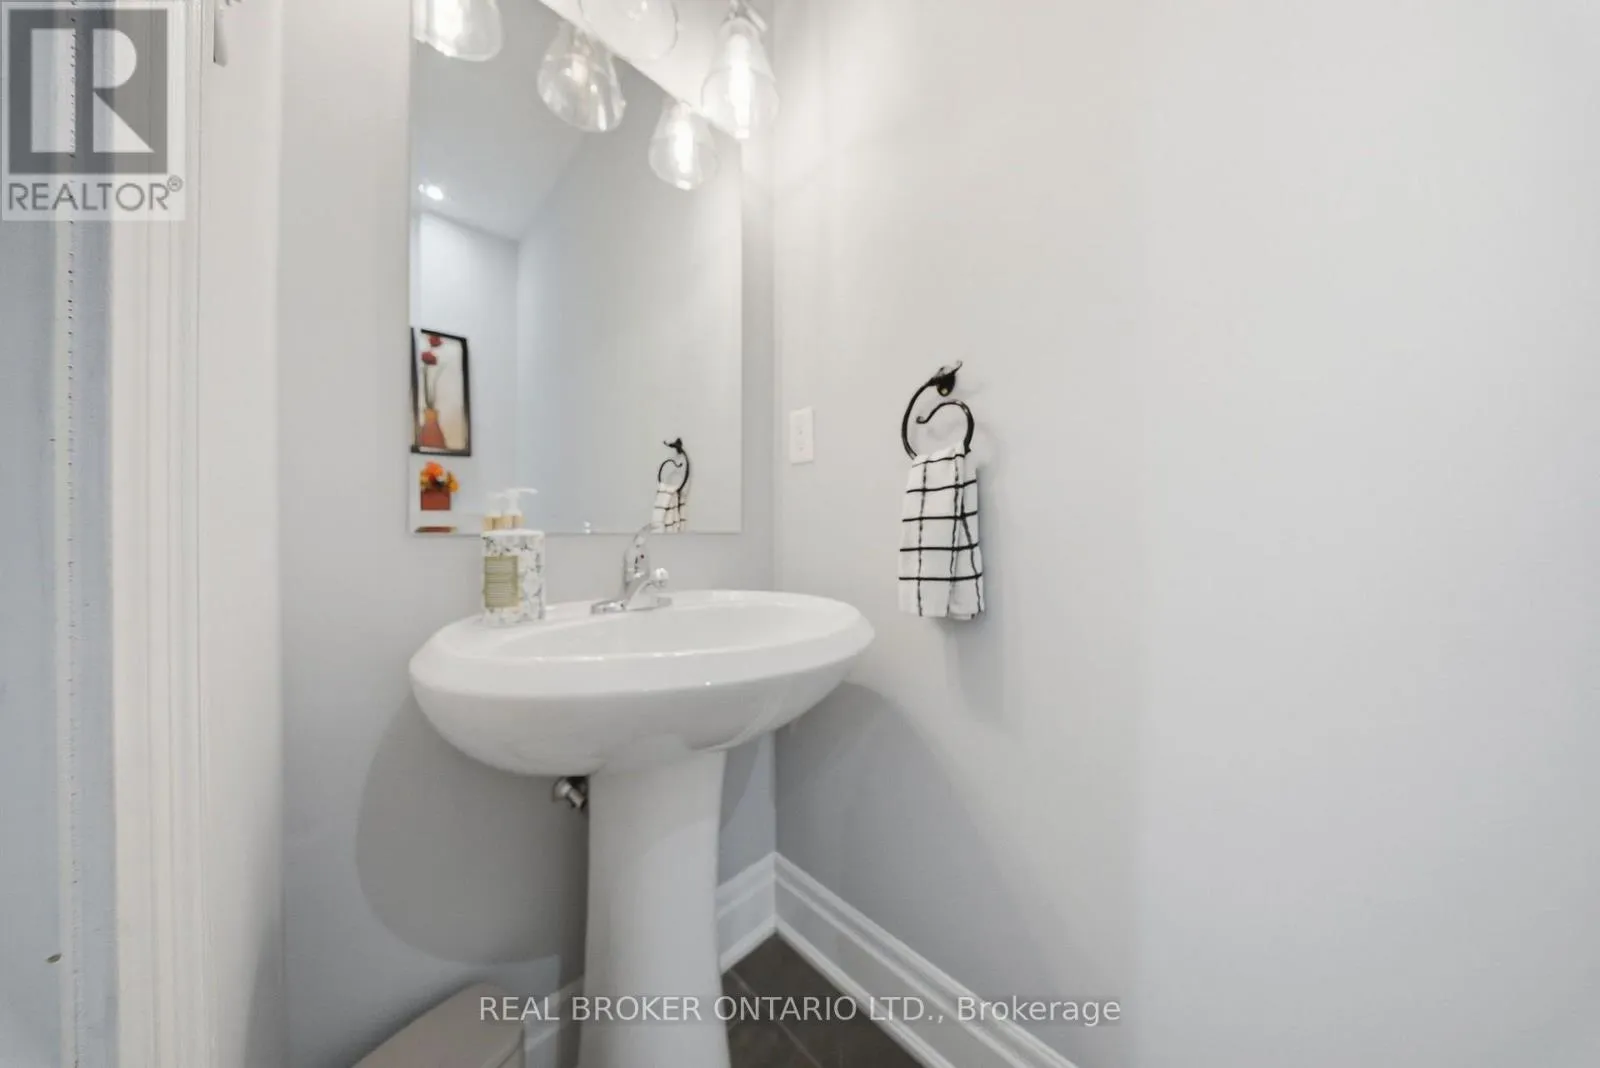
Bathroom
Main level
0.86 m x 2.11 m
Other
Main level
5.77 m x 6.2 m

Location

Learn more about this property
Listing provided by:
REAL BROKER ONTARIO LTD.
MLS® number:
W13810952
Agent:
Jeff D Webber
*Indicates required field
Name is required
Email is required
Please enter a valid phone number (e.g., 416-111-1111).