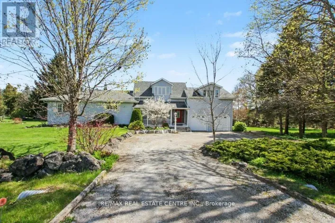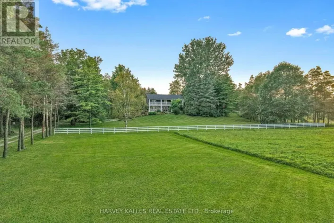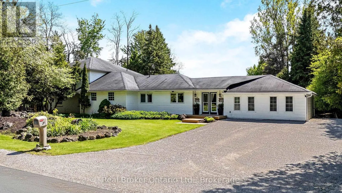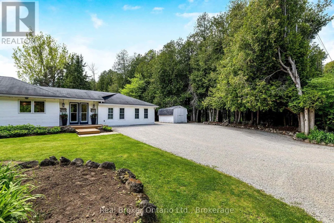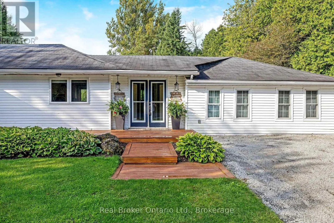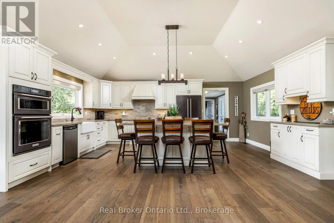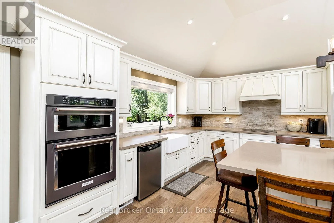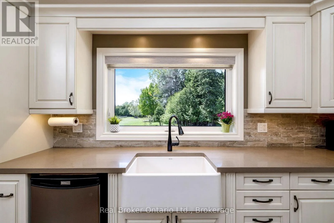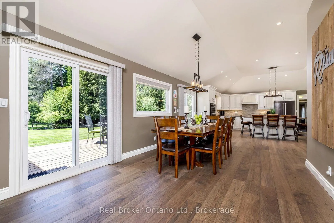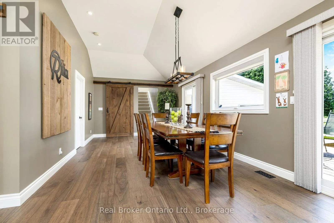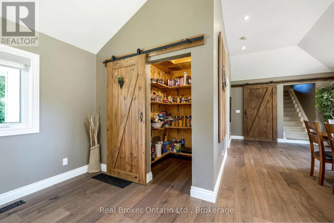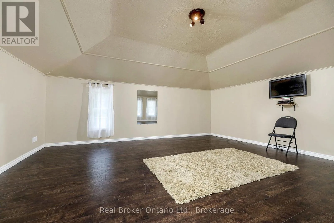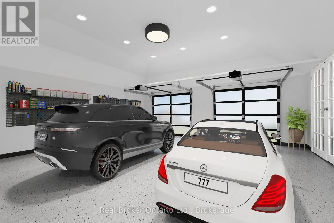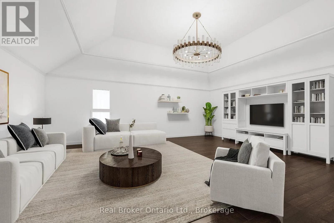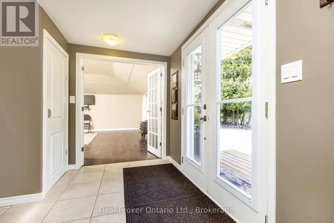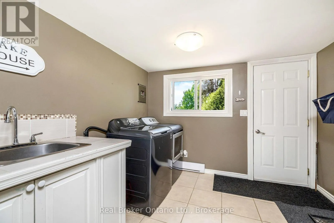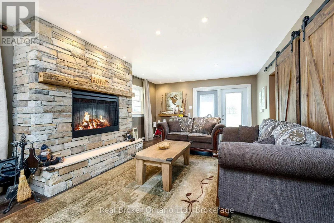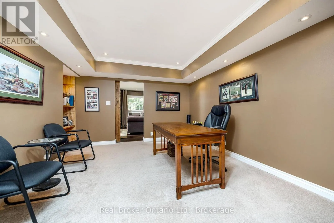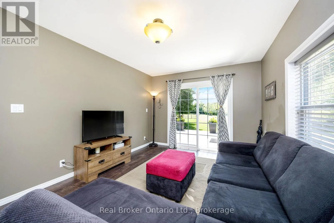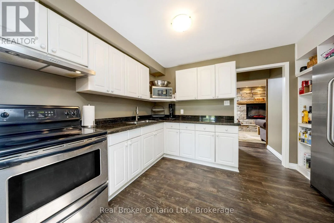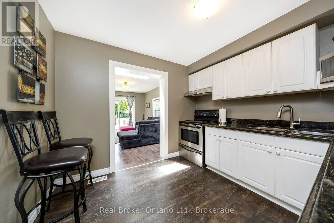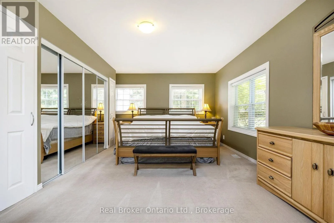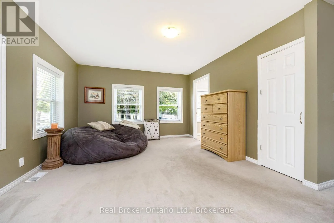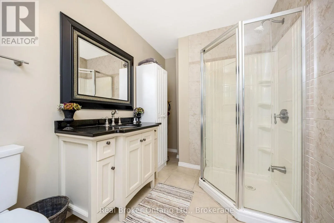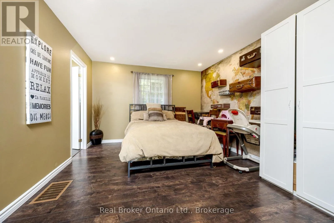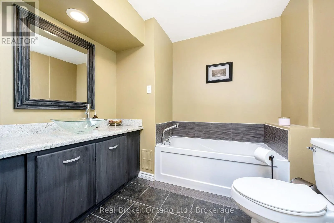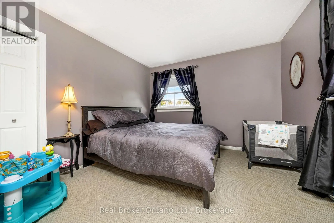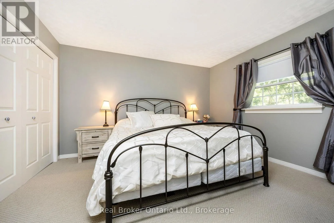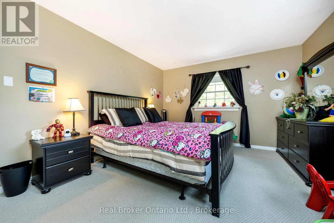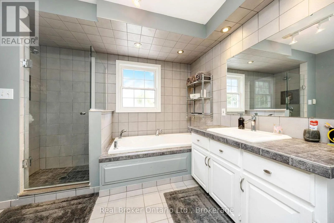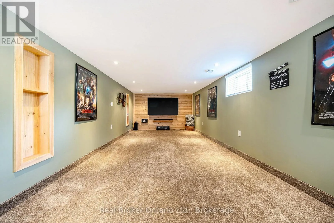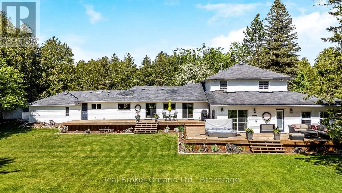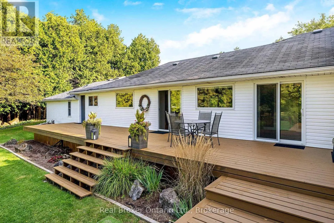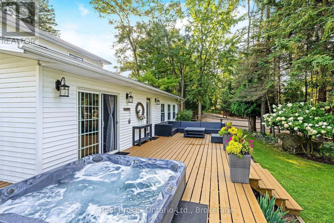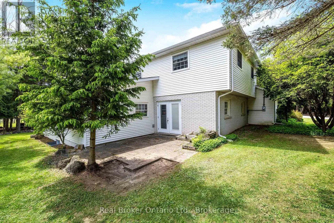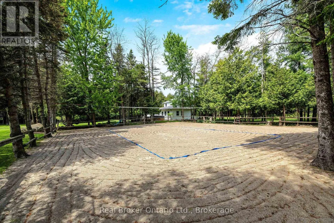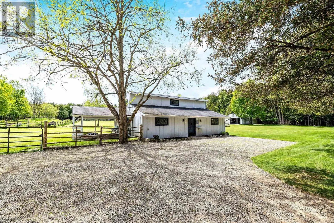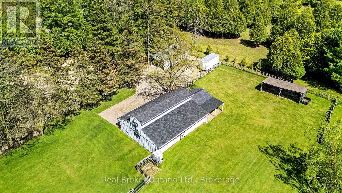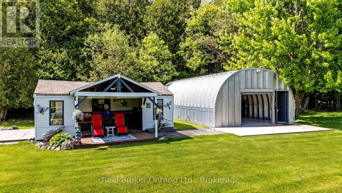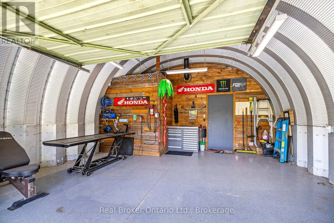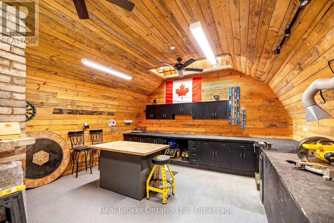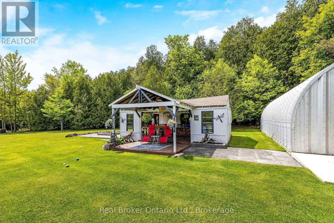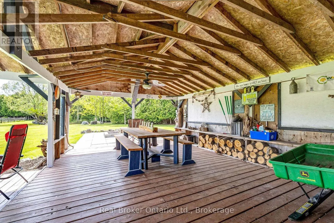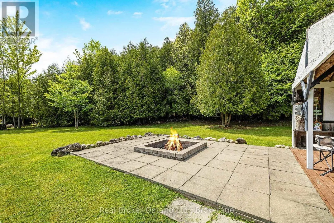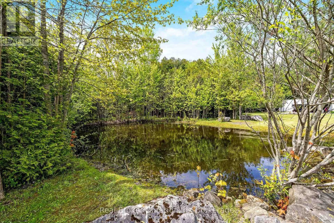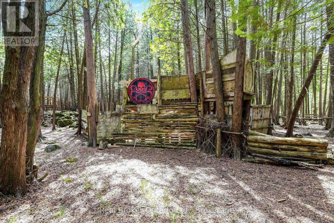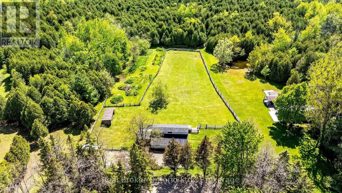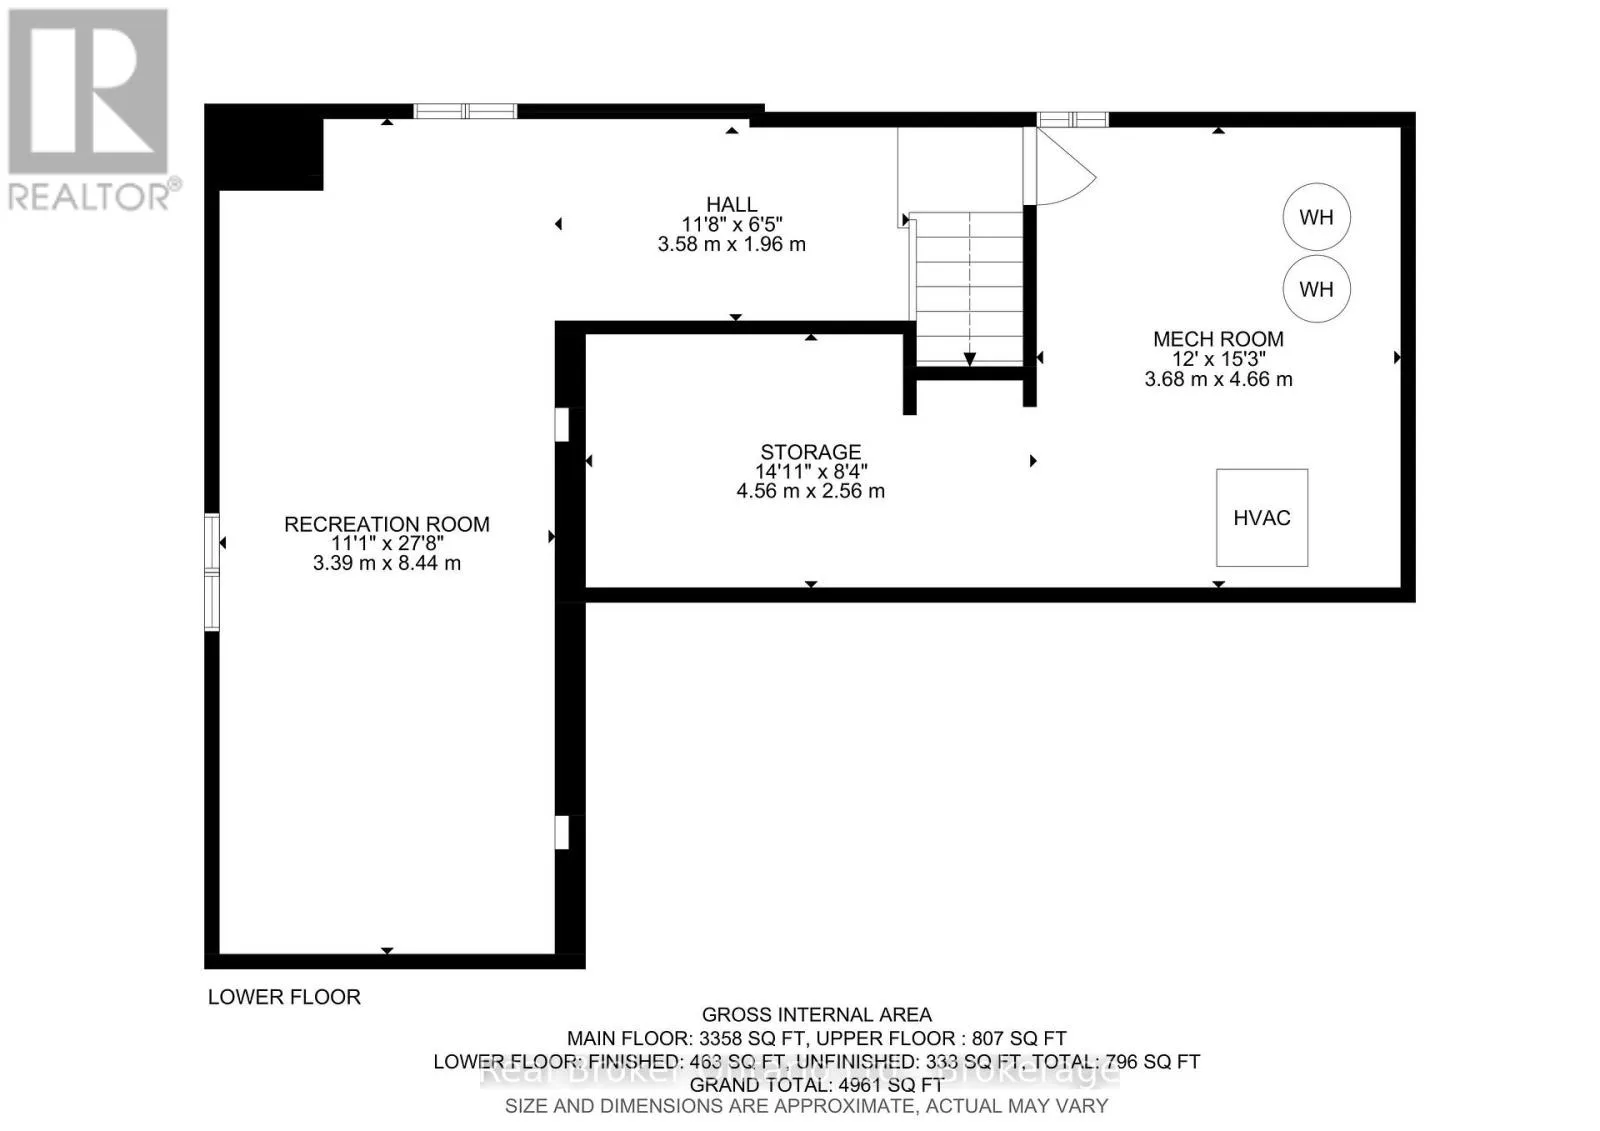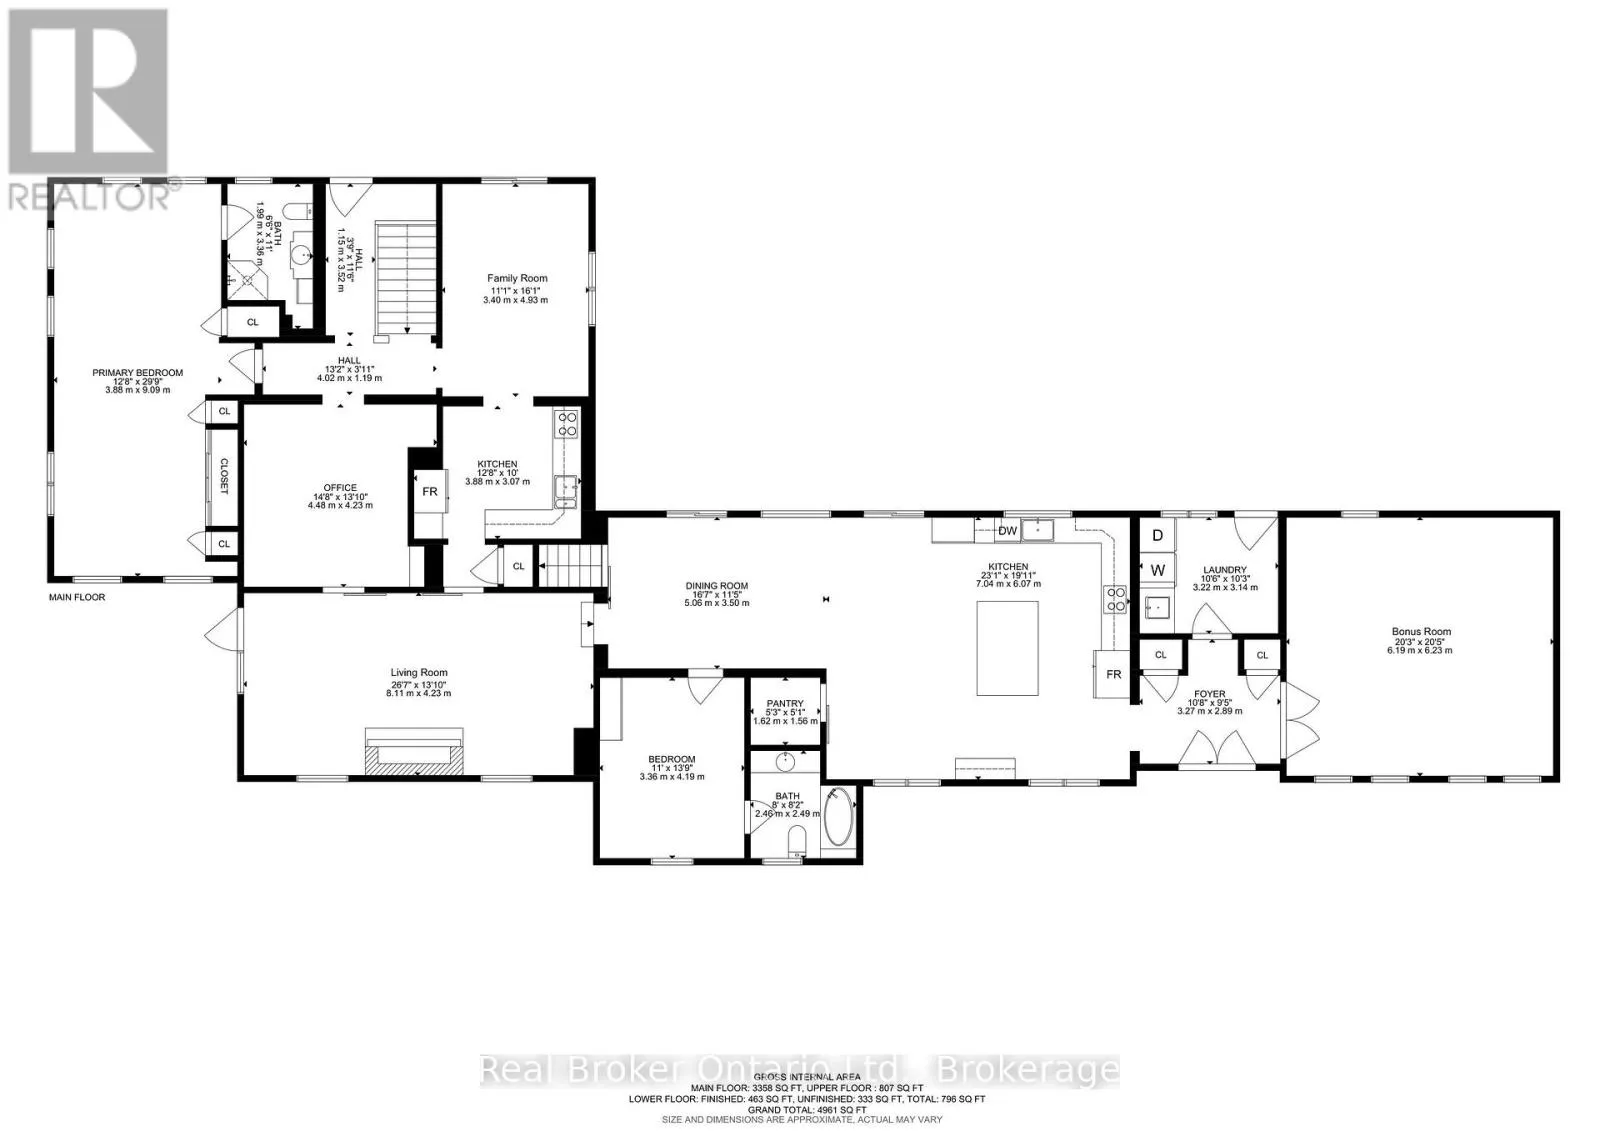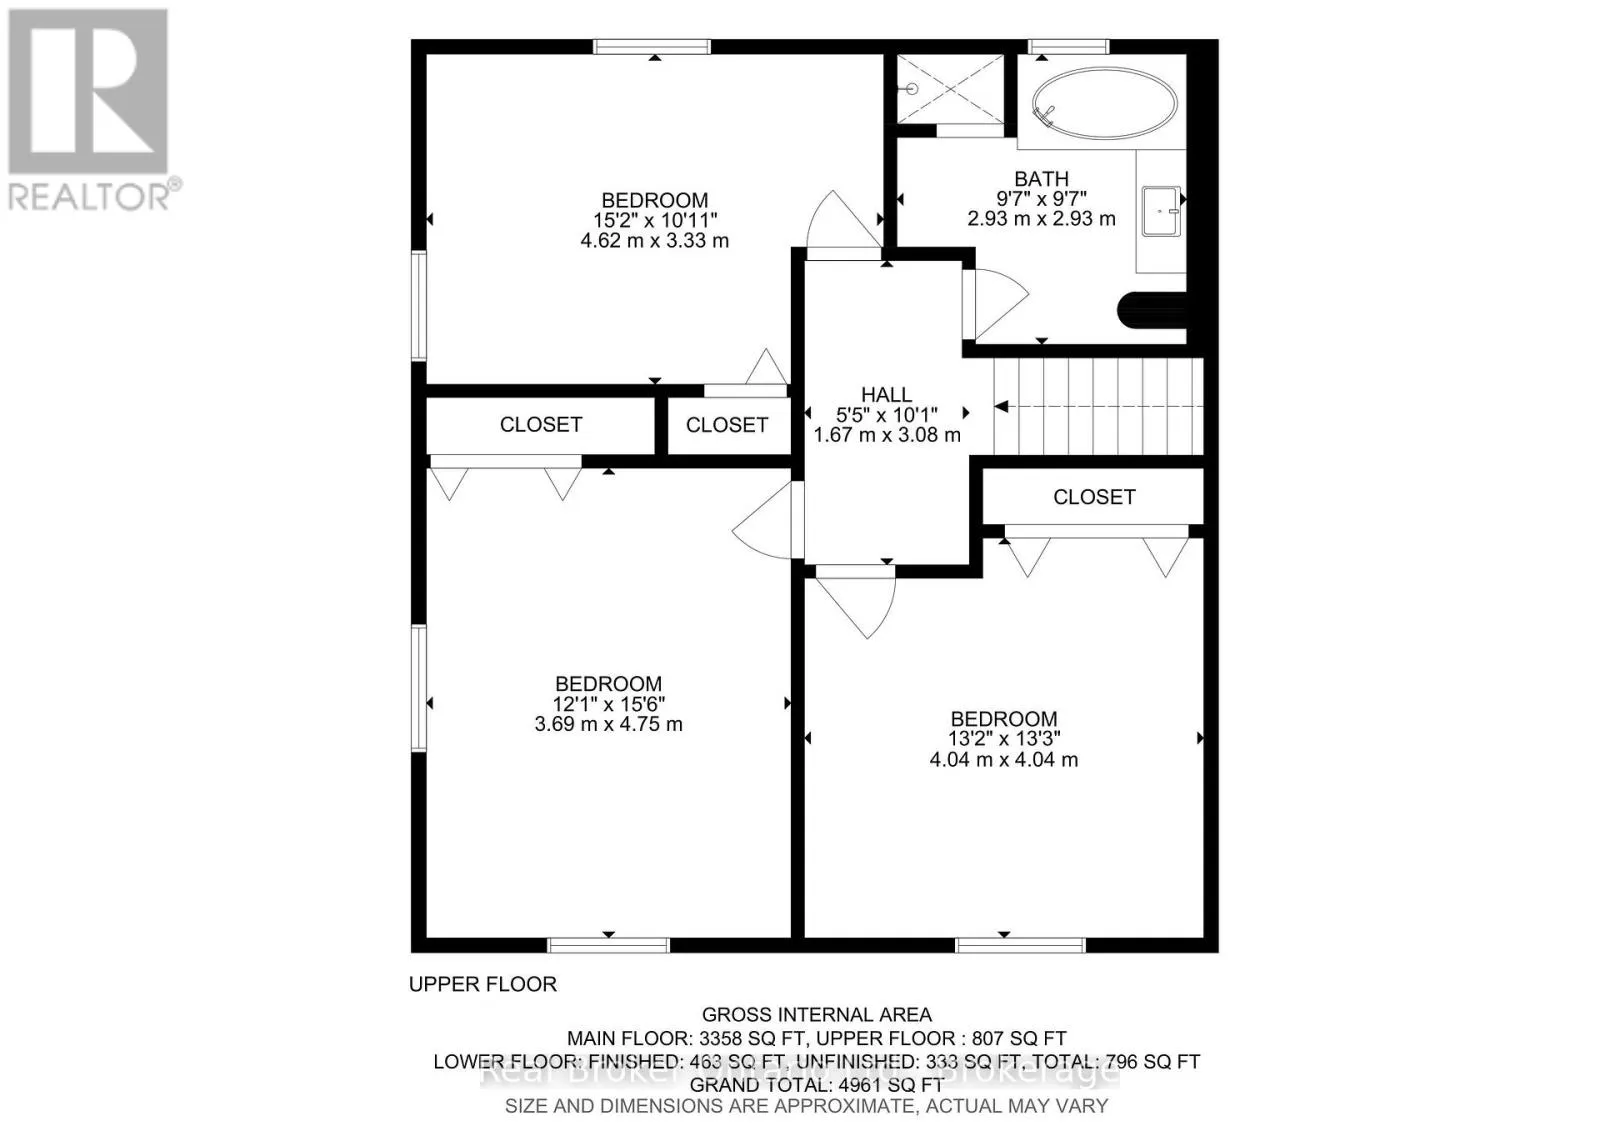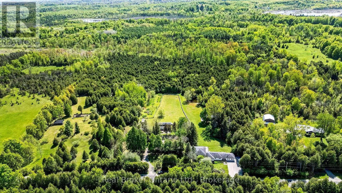
Cross Streets: Fifth Line Just North Of 15 Sideroad. ** Directions: Between 15 and 20 sideroad on 5th Line. Discover a rare opportunity to own a fully equipped 10-acre rural estate designed for multigenerational living, hobby farming, equestrian use & luxury country living. Offering unmatched privacy, versatility & lifestyle amenities, this exceptional property blends functionality w/resort-style outdoor living just minutes from key amenities & commuter routes. The impressive 4,100 sq ft side-split residence is ideal for large or extended families, featuring 5 bdrms, 3 full baths, 2 full kitchens, home office & home theatre. The layout supports in-law suite potential & multigenerational living, w/2 main-floor bdrms each offering ensuite baths. The chef-inspired kitchen showcases 10' vaulted ceilings, oversized island, w/i pantry & abundant natural light, creating a warm & functional gathering space. Designed for both comfort & entertaining, the home includes multiple walkouts to an expansive deck overlooking the property, ideal for indoor-outdoor living & hosting. The land is a true highlight; offering a private, fully developed outdoor lifestyle experience. Features include a professional beach volleyball court, ATV jump track, forest paintball bunkers, horse sand ring, hot tub, fire pit, & covered entertainment pavilion w/hydro. This property is built for recreation, gatherings, and year-round enjoyment. Equestrian and hobby farm buyers will appreciate the 5-stall horse barn, large quonset hut, drive shed & extensive storage options for equipment, vehicles, & recreational toys. A second driveway w/parking for 10+ vehicles provides excellent access for guests, trailers, or extended family use. Additional features include high-speed fibre optic internet, geothermal heating & cooling for energy efficiency, paved and regularly maintained road access, year-round usability, & a short, easy-maintenance driveway. This is a turnkey country estate, hobby farm & lifestyle property offering flexibility for families, outdoor enthusiasts & buyers seeking space to live, work & play. (id:27476)